
Check out the newest condos…

Contact us for more information.

| Bathrooms | Bedrooms | Property Type |
|---|---|---|
| 2 | 2 | Single Family |
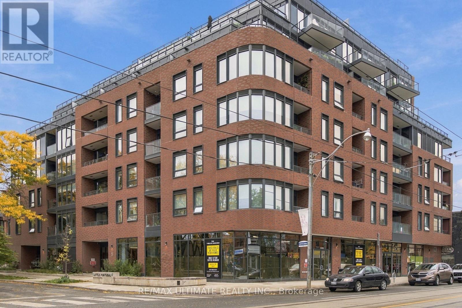
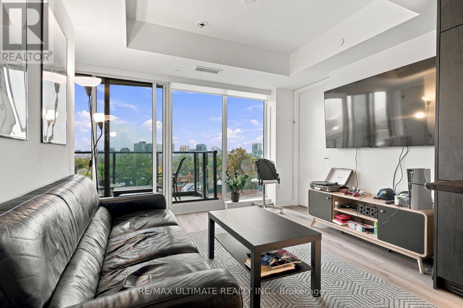
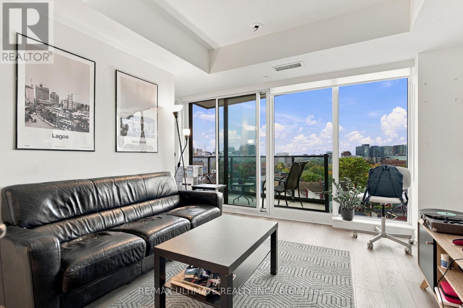
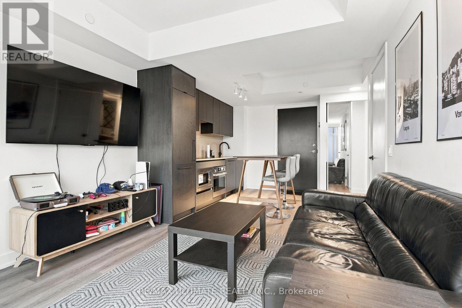
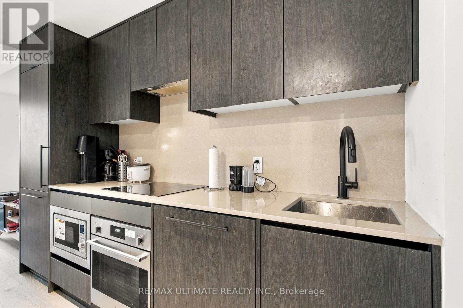
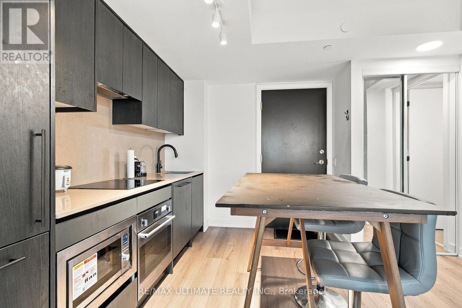
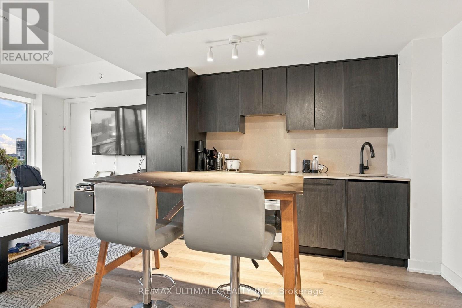
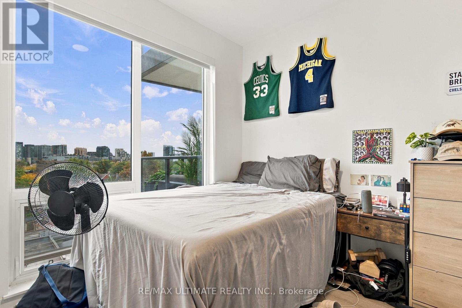
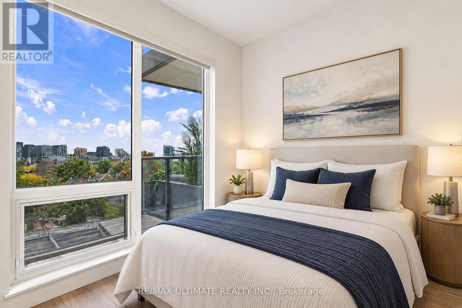
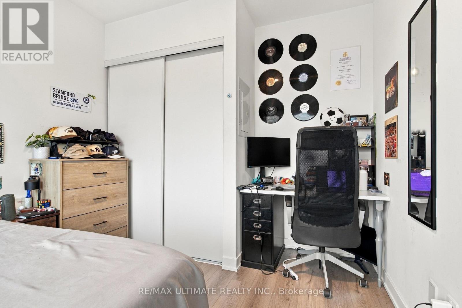
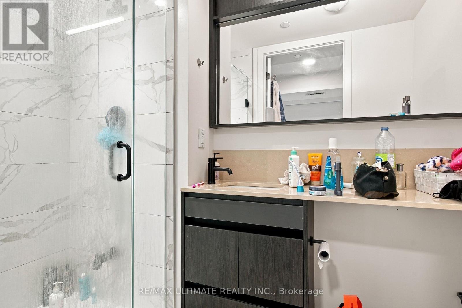
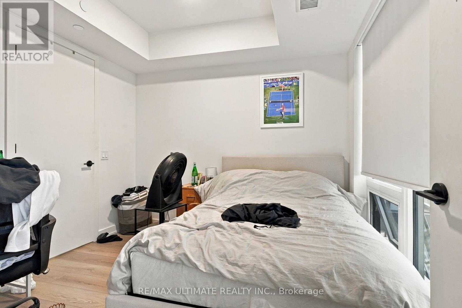
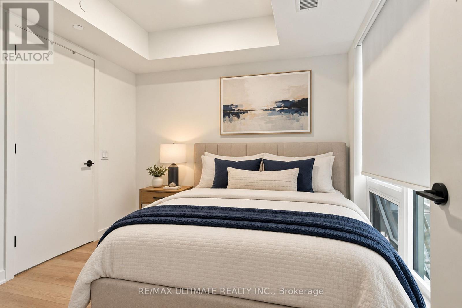
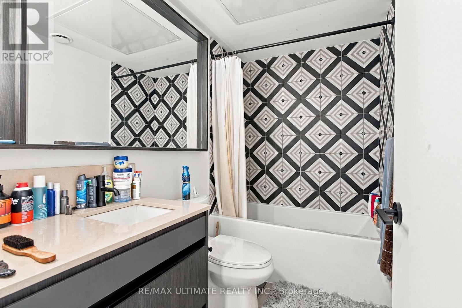
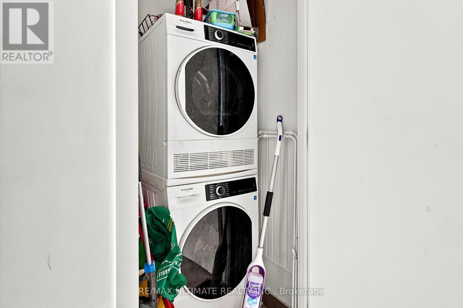
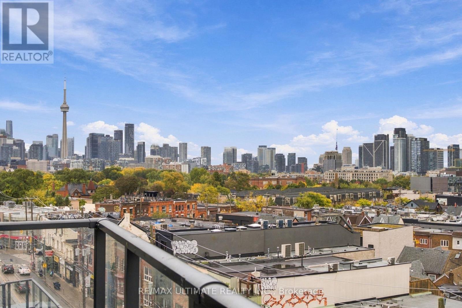
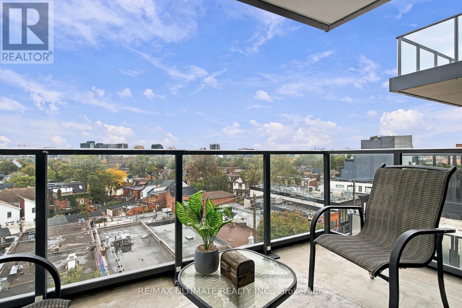
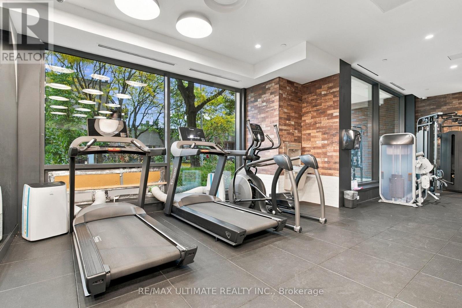
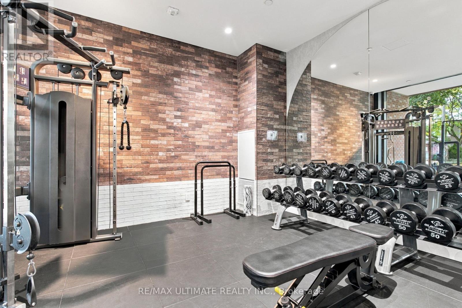
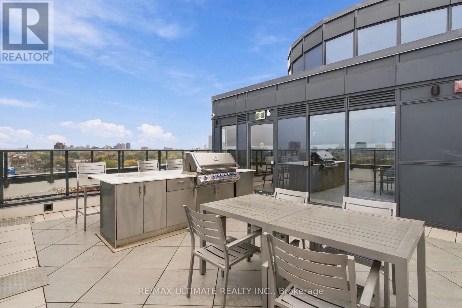
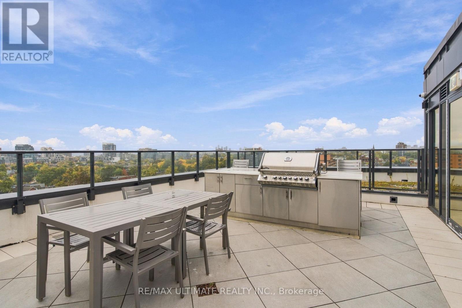
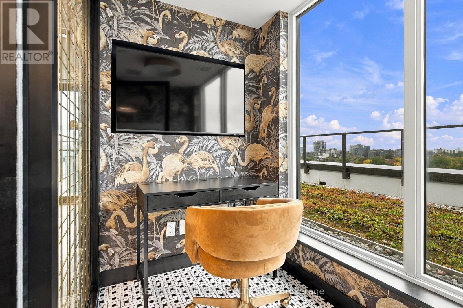
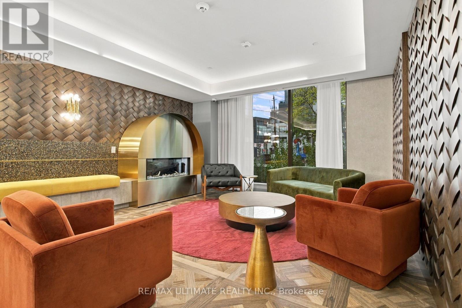
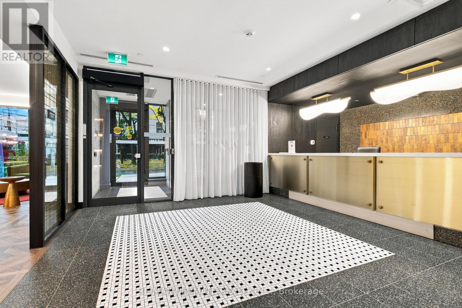
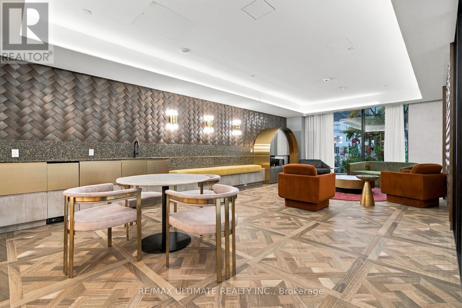
Welcome To This Bright And Beautifully Appointed 2-Bedroom, 2-Bathroom Condo At The Twelve Hundred Building. Offering Approximately 628 Sq. Ft (+ 74 Sq. Ft Balcony) Of Thoughtfully Designed Living Space, This Modern Suite Features An Open-Concept Layout, Laminate Flooring Throughout, And An Abundance Of Natural Light. The Upgraded European Style Kitchen Showcases Contemporary Cabinetry, Stone Countertops And Stainless Steel Appliances Making It Both Stylish And Functional. The Spacious Primary Bedroom Offers The Convenience Of A Private 3 Piece Ensuite Bathroom, While Both Bedrooms Provide Generous Closet Space. Enjoy Ensuite Laundry And A Private Balcony With Impressive City And Conservation Views-An Ideal Spot For Morning Coffee Or Evening Relaxation. One Parking Space Is Included. Residents Enjoy An Impressive Selection Of Amenities, Including A Fitness Centre, Lobby Lounge, Party Room, Rooftop Deck Area And Bicycle Storage. Virtual Concierge. High Speed Internet Is Included In The Maintenance Fee. Currently Rented On A Month To Month Basis For $2,950 Plus Utilities. Great Tenants That Are Willing To Stay If Buyer Is Looking For An Investment Unit. Ideally Situated In Toronto's Vibrant Trinity-Bellwoods Area, Walk To Parks, Cafes, Restaurants, Shops And Public Transit. A Wonderful Chance For Those Seeking Contemporary Condo Living In A Dynamic West-End Neighbourhood. Don't Miss This Opportunity! (id:31565)

| Level | Type | Length | Width | Dimensions |
|---|---|---|---|---|
| Main level | Kitchen | 3.3 m | 3.1 m | 3.3 m x 3.1 m |
| Main level | Dining room | 3.3 m | 3.1 m | 3.3 m x 3.1 m |
| Main level | Living room | 2.75 m | 3.25 m | 2.75 m x 3.25 m |
| Main level | Bedroom | 2.7 m | 2.85 m | 2.7 m x 2.85 m |
| Main level | Primary Bedroom | 2.95 m | 2.95 m | 2.95 m x 2.95 m |
| Amenity Near By | Hospital, Park, Place of Worship, Public Transit, Schools |
|---|---|
| Features | Balcony, Carpet Free, In suite Laundry |
| Maintenance Fee | 598.91 |
| Maintenance Fee Payment Unit | Monthly |
| Management Company | T.S.E Management Services Inc. |
| Ownership | Condominium/Strata |
| Parking |
|
| Transaction | For sale |
| Bathroom Total | 2 |
|---|---|
| Bedrooms Total | 2 |
| Bedrooms Above Ground | 2 |
| Age | 0 to 5 years |
| Amenities | Exercise Centre, Party Room, Recreation Centre, Separate Heating Controls, Separate Electricity Meters |
| Appliances | Garage door opener remote(s), Oven - Built-In, Range, Cooktop, Dishwasher, Dryer, Microwave, Oven, Washer, Refrigerator |
| Basement Type | None |
| Cooling Type | Central air conditioning |
| Exterior Finish | Brick |
| Fireplace Present | |
| Flooring Type | Laminate |
| Heating Fuel | Natural gas |
| Heating Type | Forced air |
| Size Interior | 600 - 699 sqft |
| Type | Apartment |
The trademarks REALTOR®, REALTORS®, and the REALTOR® logo are controlled by The Canadian Real Estate Association (CREA) and identify real estate professionals who are members of CREA. The trademarks MLS®, Multiple Listing Service® and the associated logos are owned by The Canadian Real Estate Association (CREA) and identify the quality of services provided by real estate professionals who are members of CREA. The trademark DDF® is owned by The Canadian Real Estate Association (CREA) and identifies CREA's Data Distribution Facility (DDF®)

Contact us for more information.