
Check out the newest condos…

Contact us for more information.

| Bathrooms | Bedrooms | Property Type |
|---|---|---|
| 1 | 2 | Single Family |
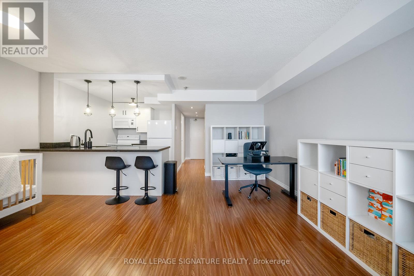
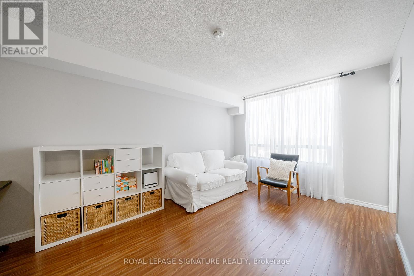
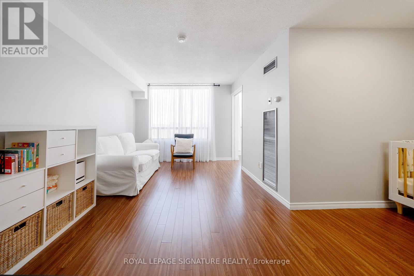
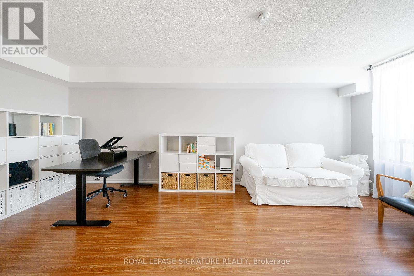
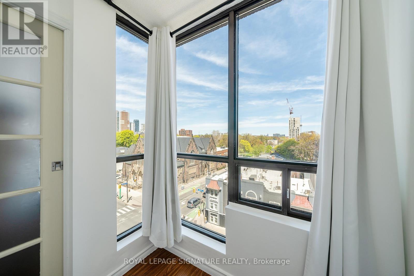
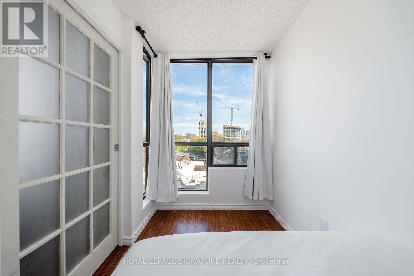
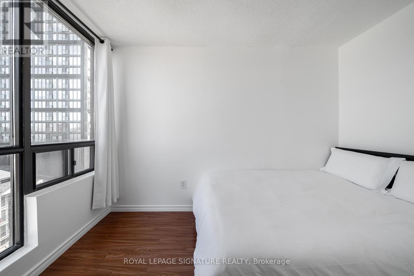
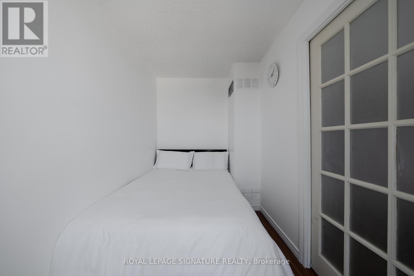
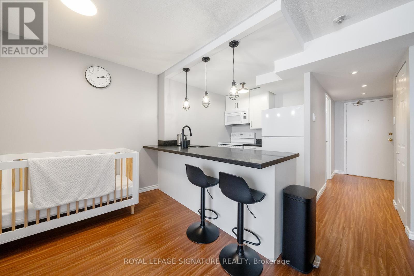
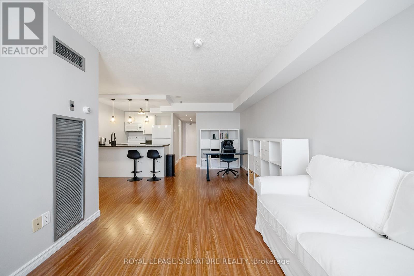
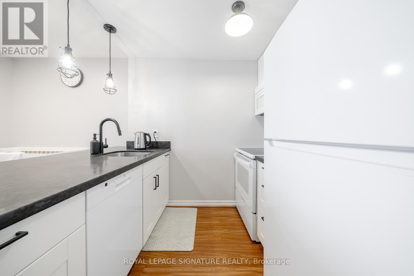
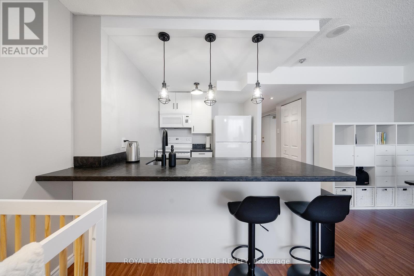
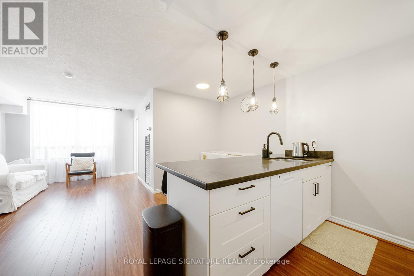
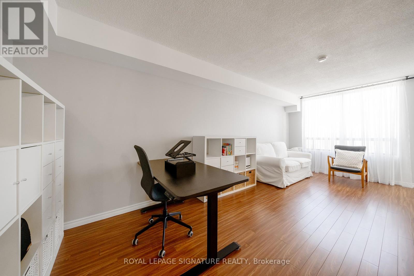
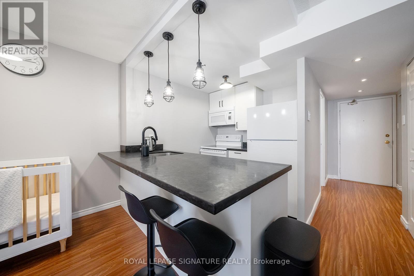
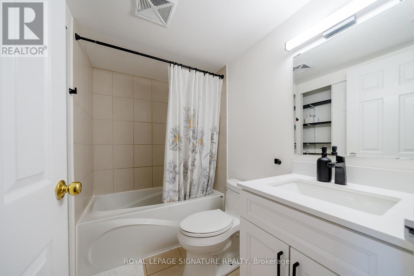
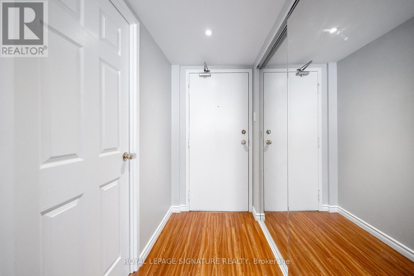
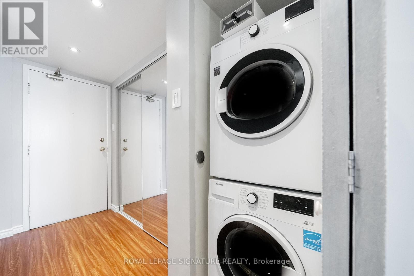
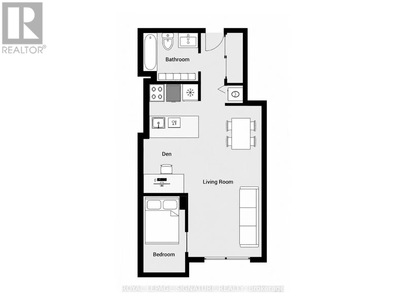
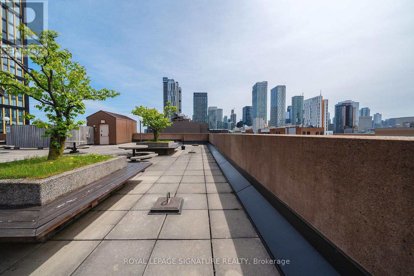
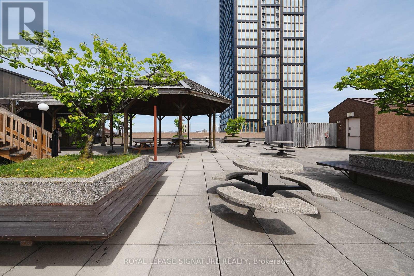
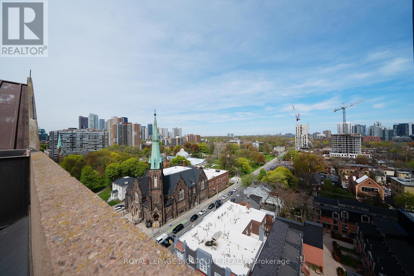
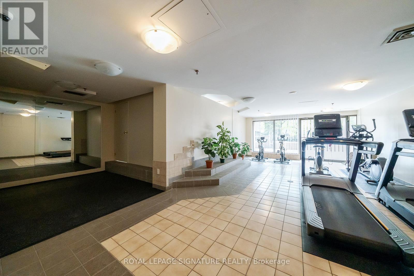
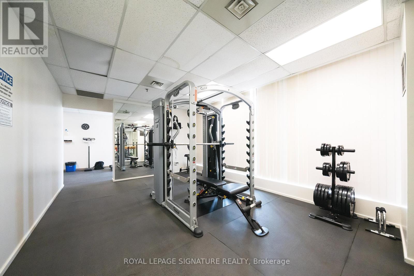
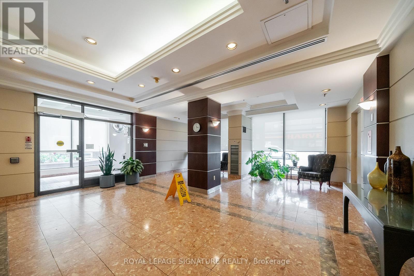
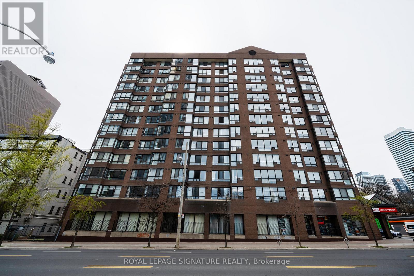
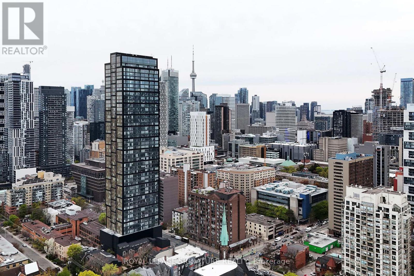
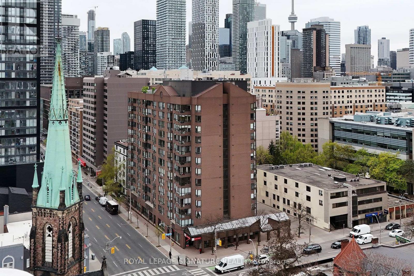
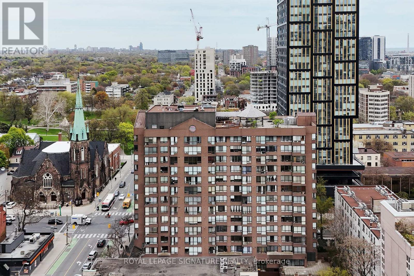
A Bright Downtown Opportunity at 117 Gerrard Street East! This sun-filled, stylishly updated east-facing suite offers a smart and versatile layout with beautiful morning light and open views toward Cabbagetown and Allan Gardens. Thoughtfully configured as a 1+den, the functional floor plan features an open-concept kitchen overlooking the living and dining area. The spacious principal living area easily accommodates lounging, dining, and sleeping arrangements, while the separate den provides excellent flexibility as a guest space, nursery, office, or private retreat. Recent upgrades enhance both style and comfort, including a new bathroom vanity, fridge, dishwasher, and stove (2025), new interior doors (2026), and freshly painted bedroom and bathroom spaces. The building is known for solid construction and copper plumbing, a valued feature for buyers who appreciate durable materials and quality infrastructure. Residents enjoy an exceptional range of amenities, including a panoramic rooftop terrace with BBQ area, garden patio, outdoor jacuzzi, fitness centre, party and games rooms, saunas with showers, visitor parking, bike storage, gated pet area, and 24-hour concierge/security. Maintenance fees offer outstanding value and include all utilities, high-speed internet, and cable TV. Located in the heart of downtown Toronto with outstanding walk, transit, and bike access, you are steps to CF Toronto Eaton Centre, Toronto Metropolitan University, University of Toronto, St. Lawrence Market, the Financial District, hospitals, parks, grocery stores, restaurants, and vibrant Church Street amenities. An ideal choice for first-time buyers, professionals, students, or investors seeking convenience, comfort, and unbeatable urban living. (id:31565)

| Level | Type | Length | Width | Dimensions |
|---|---|---|---|---|
| Flat | Foyer | 1.18 m | 3.07 m | 1.18 m x 3.07 m |
| Flat | Living room | 6.14 m | 3.04 m | 6.14 m x 3.04 m |
| Flat | Dining room | 6.14 m | 3.04 m | 6.14 m x 3.04 m |
| Flat | Kitchen | 2.1 m | 2.36 m | 2.1 m x 2.36 m |
| Flat | Bedroom | 1.87 m | 3.41 m | 1.87 m x 3.41 m |
| Flat | Den | 2.1 m | 2.02 m | 2.1 m x 2.02 m |
| Amenity Near By | Park, Public Transit, Hospital |
|---|---|
| Features | |
| Maintenance Fee | 700.24 |
| Maintenance Fee Payment Unit | Monthly |
| Management Company | TSE Management |
| Ownership | Condominium/Strata |
| Parking |
|
| Transaction | For sale |
| Bathroom Total | 1 |
|---|---|
| Bedrooms Total | 2 |
| Bedrooms Above Ground | 1 |
| Bedrooms Below Ground | 1 |
| Age | 31 to 50 years |
| Amenities | Security/Concierge, Exercise Centre, Party Room, Visitor Parking |
| Appliances | Dishwasher, Dryer, Microwave, Stove, Washer, Refrigerator |
| Basement Type | None |
| Cooling Type | Central air conditioning |
| Exterior Finish | Brick |
| Fireplace Present | |
| Flooring Type | Laminate |
| Heating Fuel | Natural gas |
| Heating Type | Forced air |
| Size Interior | 500 - 599 sqft |
| Type | Apartment |
The trademarks REALTOR®, REALTORS®, and the REALTOR® logo are controlled by The Canadian Real Estate Association (CREA) and identify real estate professionals who are members of CREA. The trademarks MLS®, Multiple Listing Service® and the associated logos are owned by The Canadian Real Estate Association (CREA) and identify the quality of services provided by real estate professionals who are members of CREA. The trademark DDF® is owned by The Canadian Real Estate Association (CREA) and identifies CREA's Data Distribution Facility (DDF®)

Contact us for more information.