
Check out the newest condos…

Contact us for more information.

| Bathrooms | Bedrooms | Property Type |
|---|---|---|
| 2 | 2 | Single Family |
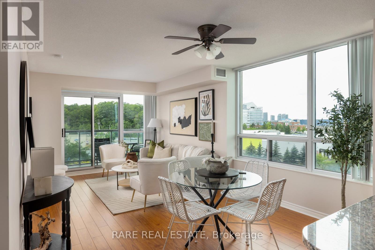
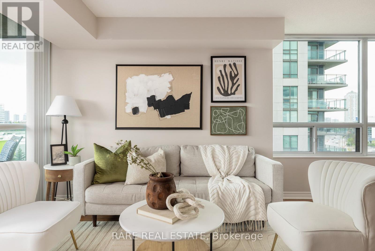
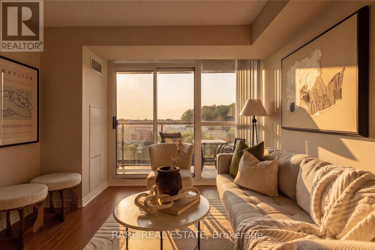
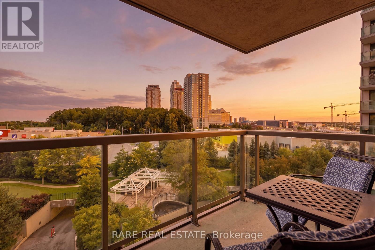
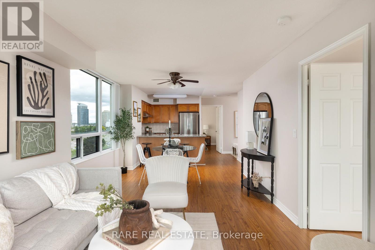
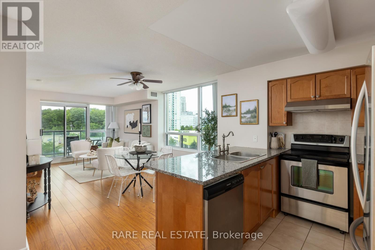
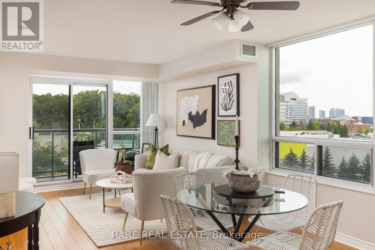
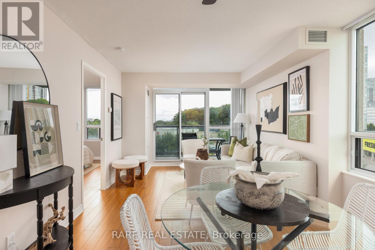
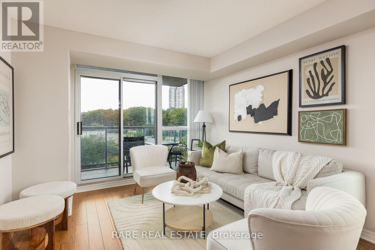
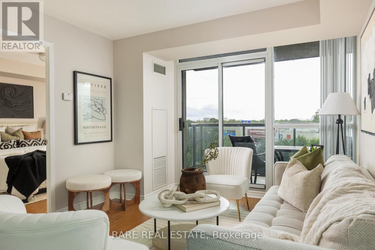
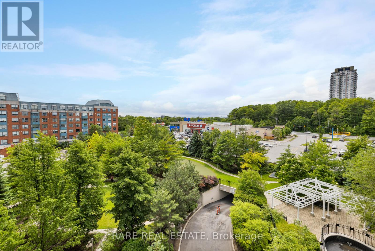
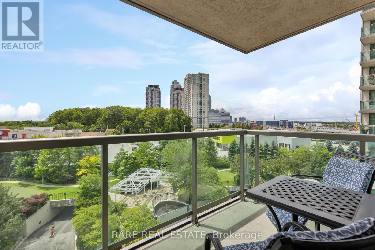
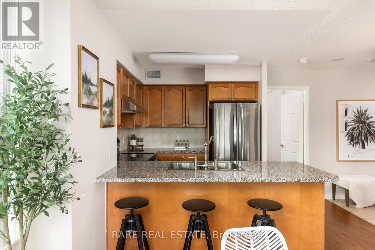
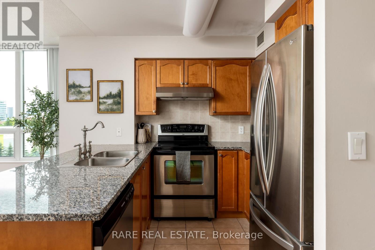
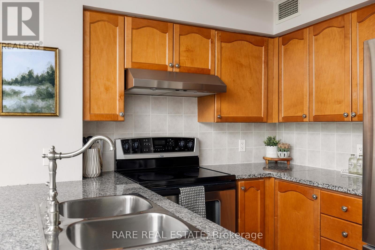
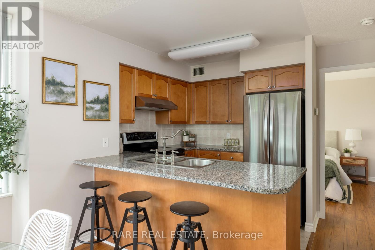
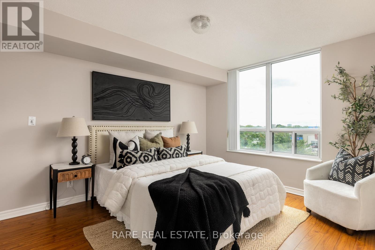
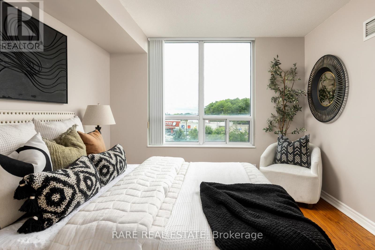
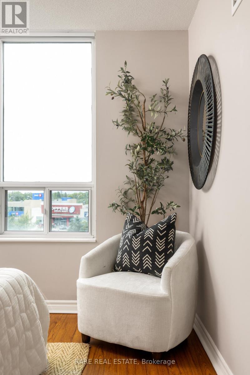
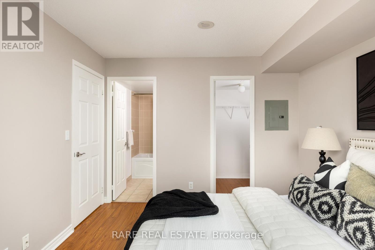
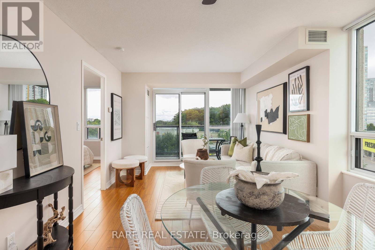
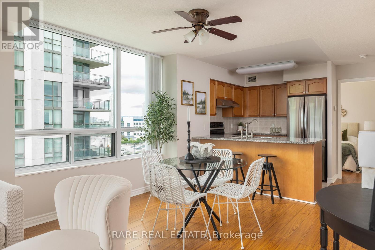
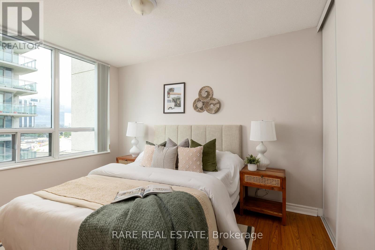
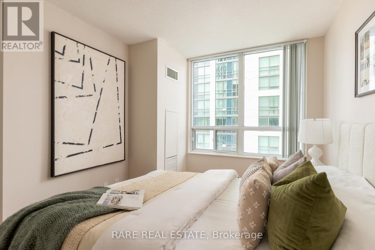
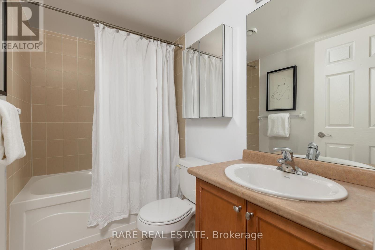
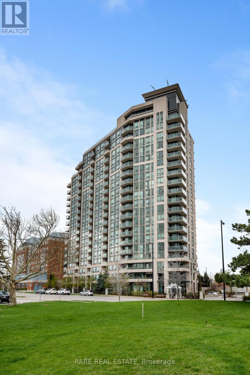
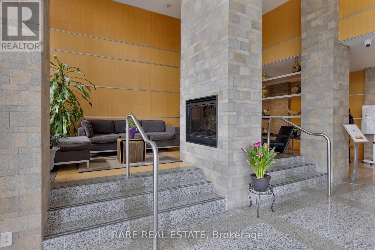
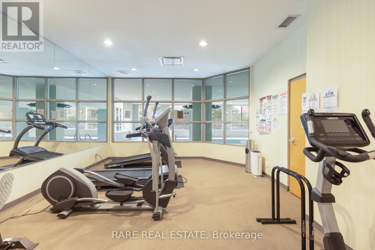
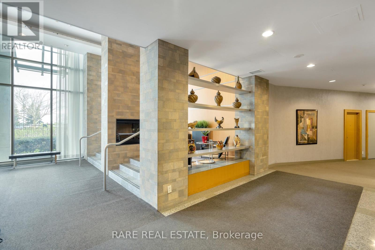
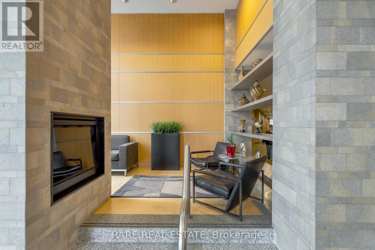
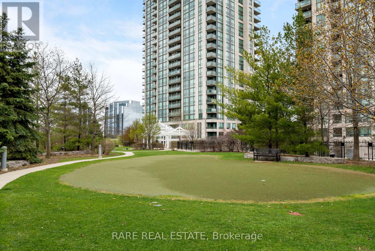
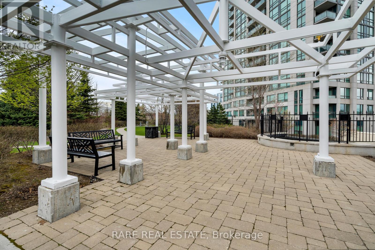
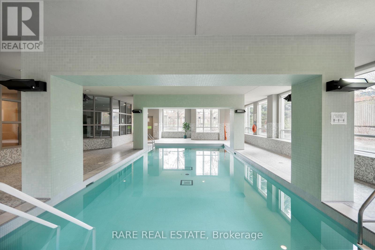
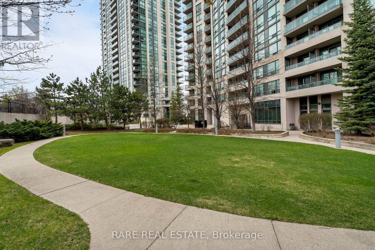
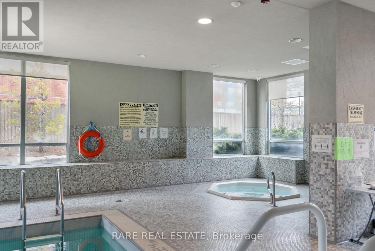
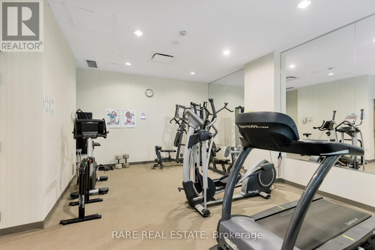
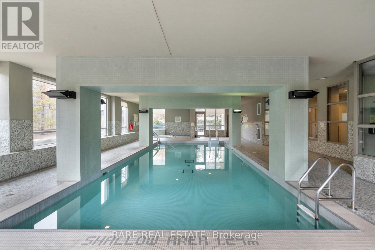
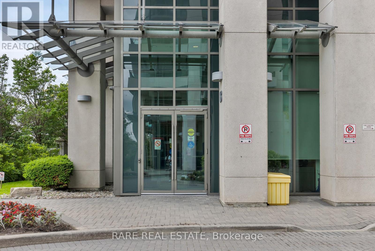
One of the best layouts you can find! 68 Grangeway with a highly functional *Corner* split-bedroom layout with premium west-facing natural light. Large windows throughout the living/dining area and both bedrooms give the unit an open, airy feel, while the private balcony extends the living space outdoors. The U-shaped kitchen features a breakfast bar overlooking the main living area, making the layout practical for everyday living and entertaining. The primary bedroom offers a walk-in closet and ensuite bath, with a well-sized second bedroom positioned on the opposite side of the unit. A smart floor plan with two full bathrooms, in-suite laundry, great storage, and excellent natural light in one of Scarborough's most convenient condo locations. Residents enjoy a strong amenity package including 24-hour concierge, indoor pool, gym, guest suites, party room, visitor parking, outdoor gardens, billiards/theatre-style recreation spaces, and secure underground parking - giving the building more of a full-service condo feel than a basic Scarborough high-rise. (id:31565)

| Level | Type | Length | Width | Dimensions |
|---|---|---|---|---|
| Main level | Kitchen | 8 m | 8 m | 8 m x 8 m |
| Main level | Living room | 20.4 m | 10.79 m | 20.4 m x 10.79 m |
| Main level | Dining room | 20.4 m | 10.79 m | 20.4 m x 10.79 m |
| Main level | Primary Bedroom | 12.99 m | 10.69 m | 12.99 m x 10.69 m |
| Main level | Bedroom 2 | 11.12 m | 8.99 m | 11.12 m x 8.99 m |
| Main level | Foyer | 13.68 m | 9.81 m | 13.68 m x 9.81 m |
| Amenity Near By | |
|---|---|
| Features | Balcony, Carpet Free, In suite Laundry |
| Maintenance Fee | 920.10 |
| Maintenance Fee Payment Unit | Monthly |
| Management Company | Nadlan-Harris |
| Ownership | Condominium/Strata |
| Parking |
|
| Transaction | For sale |
| Bathroom Total | 2 |
|---|---|
| Bedrooms Total | 2 |
| Bedrooms Above Ground | 2 |
| Age | 6 to 10 years |
| Amenities | Security/Concierge, Exercise Centre, Sauna, Visitor Parking, Storage - Locker |
| Appliances | Dryer, Washer |
| Basement Type | None |
| Cooling Type | Central air conditioning |
| Exterior Finish | Brick |
| Fireplace Present | |
| Flooring Type | Laminate, Ceramic |
| Heating Fuel | Natural gas |
| Heating Type | Forced air |
| Size Interior | 800 - 899 sqft |
| Type | Apartment |
The trademarks REALTOR®, REALTORS®, and the REALTOR® logo are controlled by The Canadian Real Estate Association (CREA) and identify real estate professionals who are members of CREA. The trademarks MLS®, Multiple Listing Service® and the associated logos are owned by The Canadian Real Estate Association (CREA) and identify the quality of services provided by real estate professionals who are members of CREA. The trademark DDF® is owned by The Canadian Real Estate Association (CREA) and identifies CREA's Data Distribution Facility (DDF®)

Contact us for more information.