
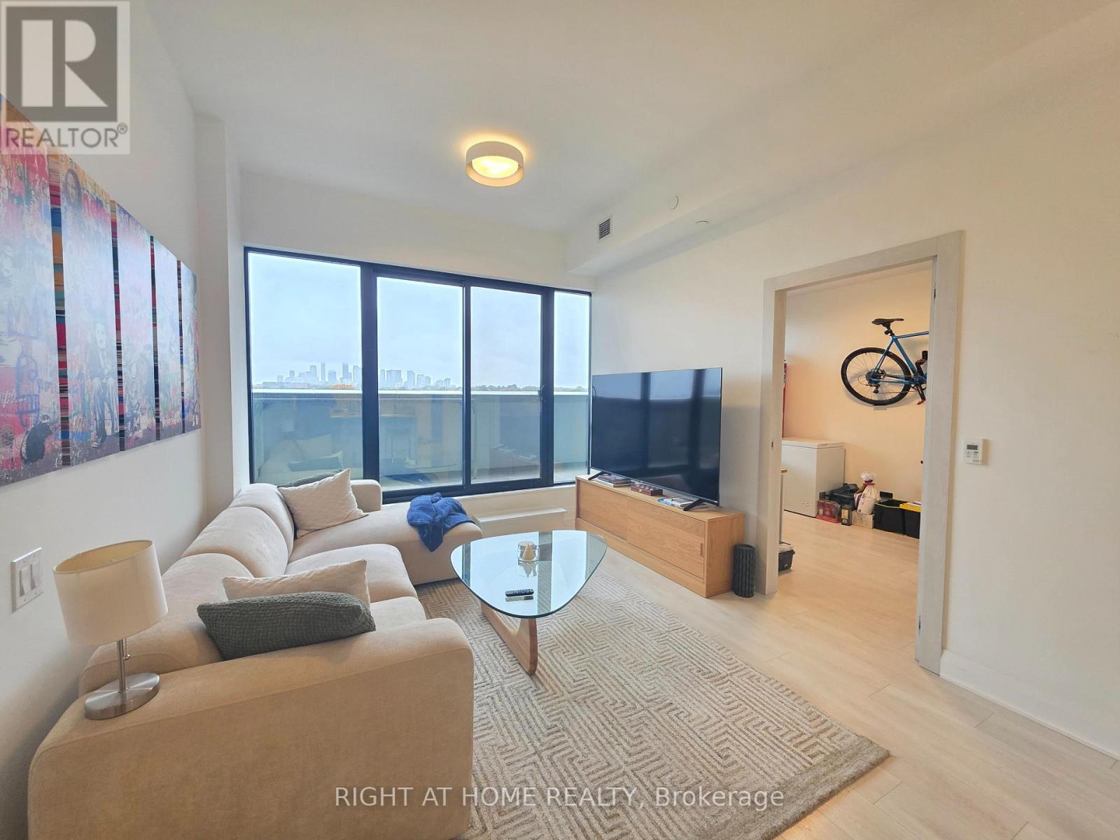
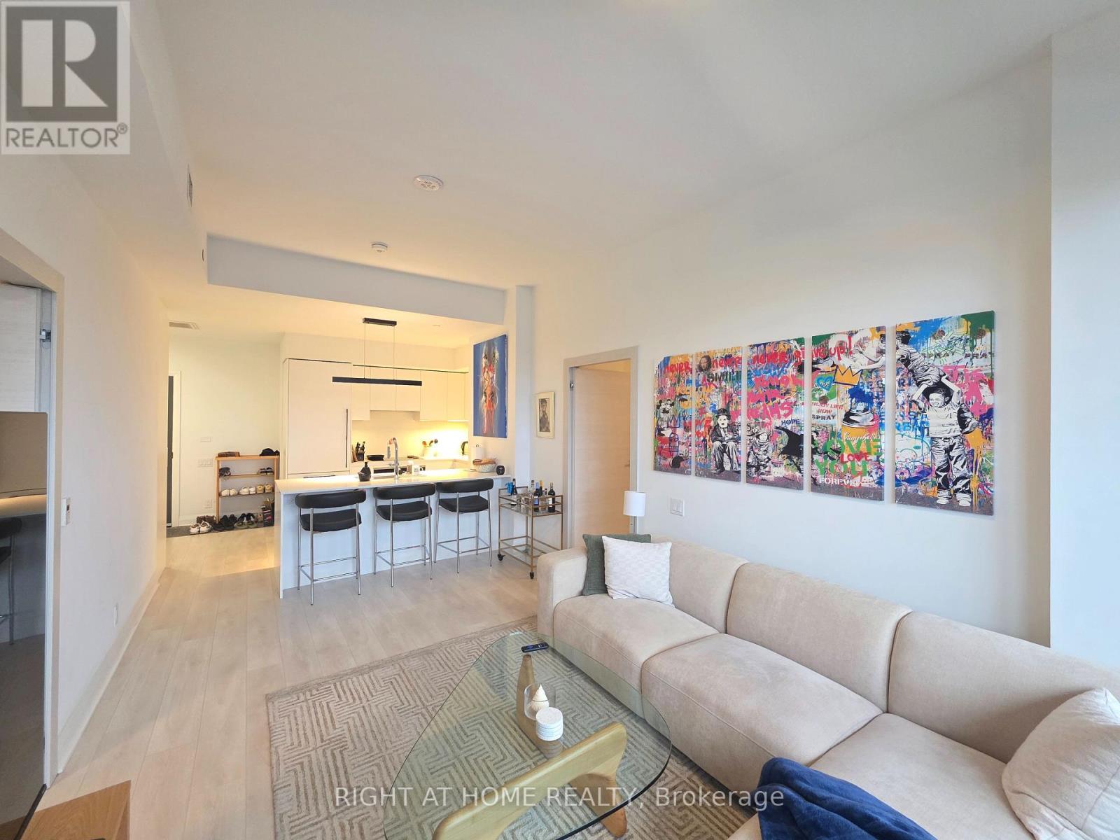
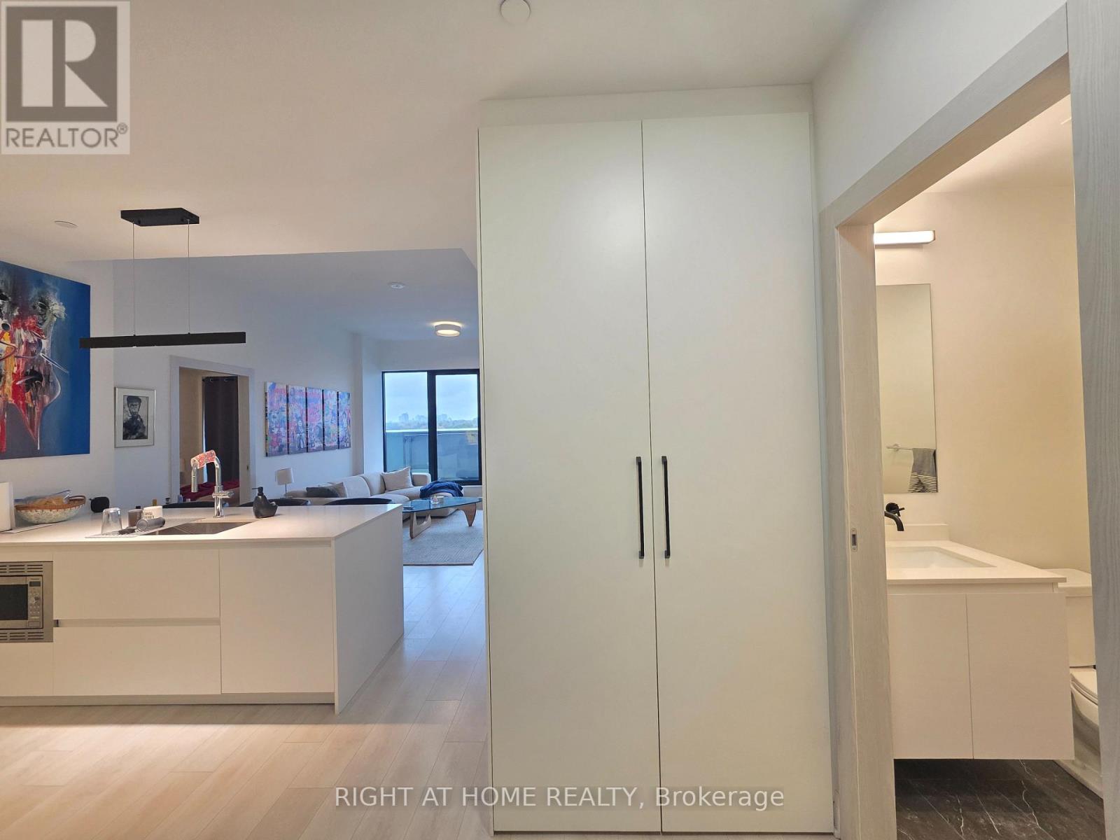
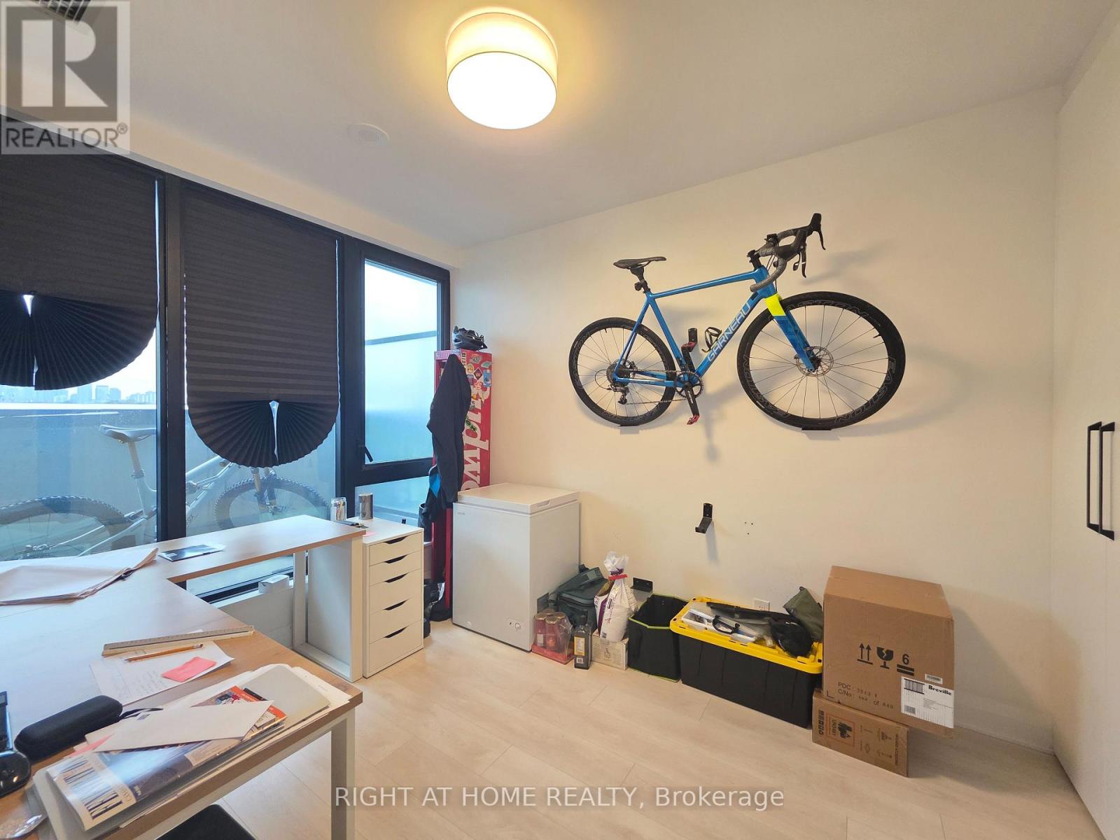
Check out the newest condos…

Contact us for more information.

| Bathrooms | Bedrooms | Property Type |
|---|---|---|
| 3 | 2 | Single Family |
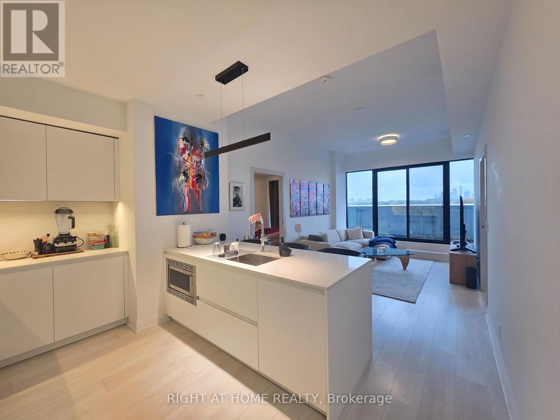
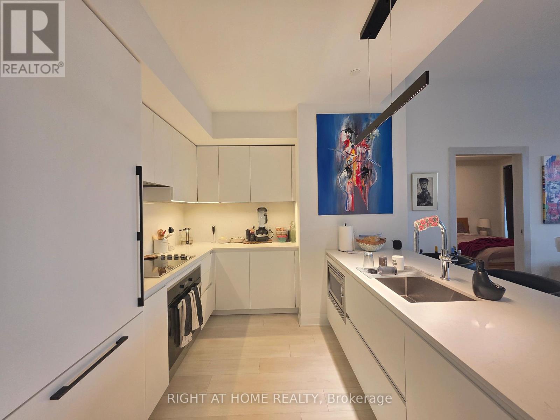
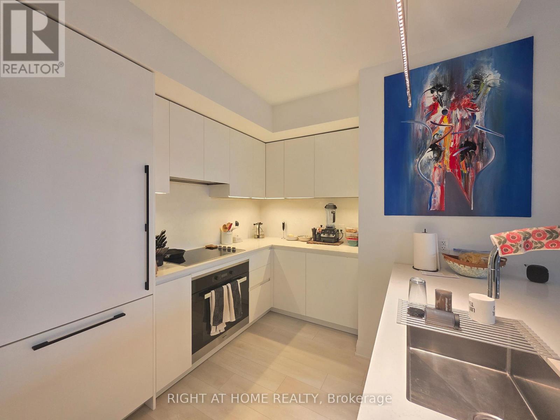
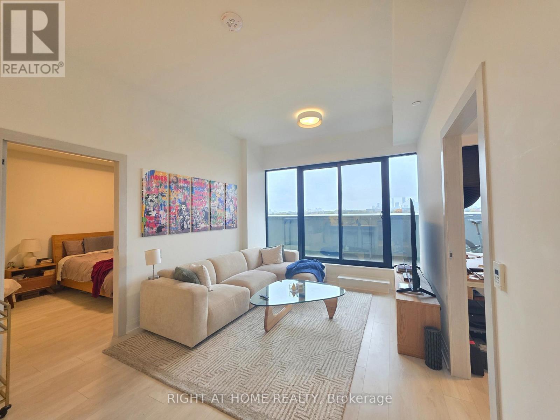
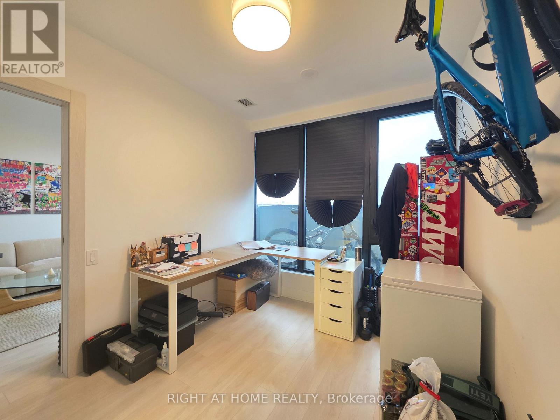
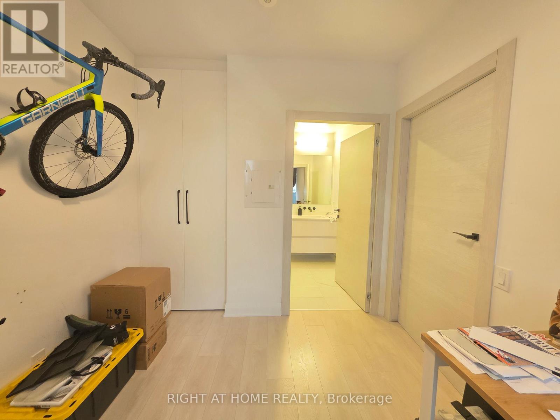
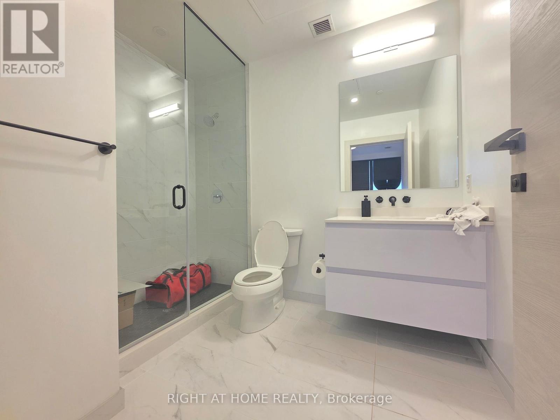
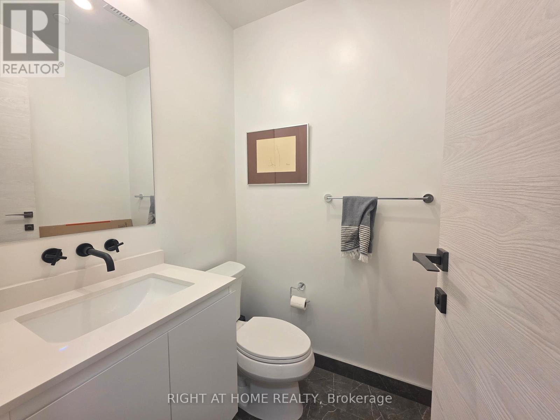
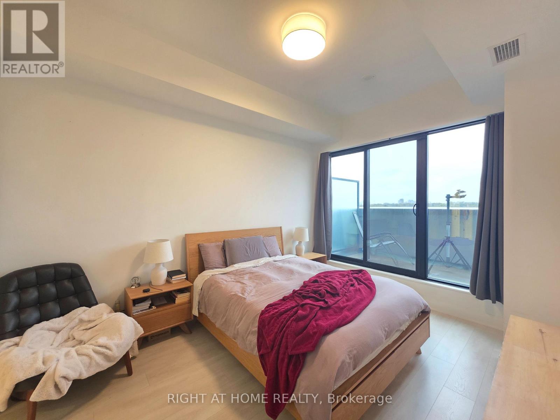
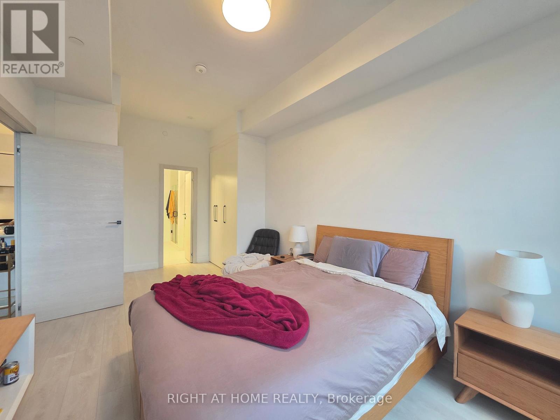
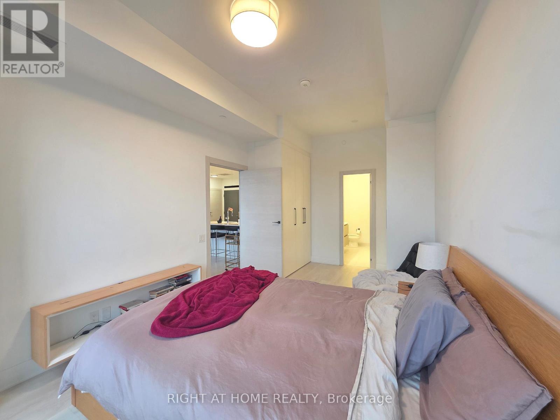
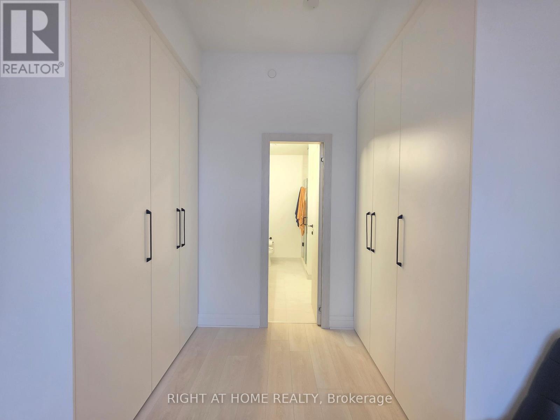
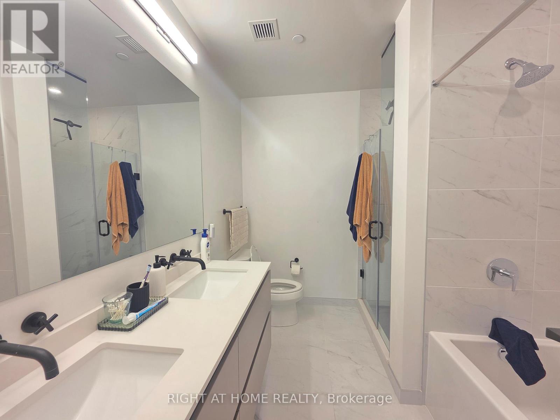
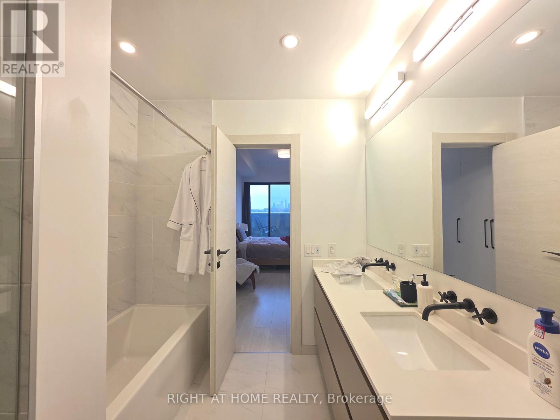
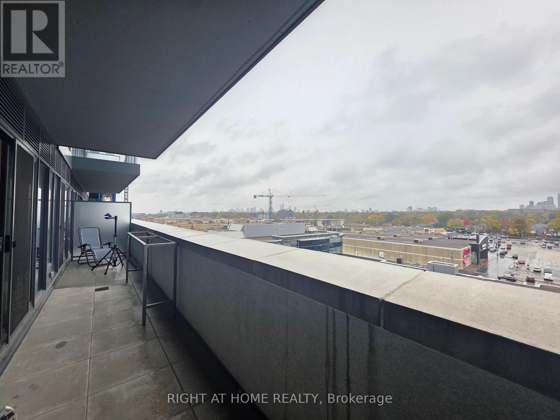
Located in Toronto's sought-after Leaside neighbourhood, this stunning 2-bedroom, 3-bathroom residence has been fully redesigned and upgraded with exceptional attention to detail. Featuring a chef-inspired kitchen with 30-inch integrated Miele appliances, imported Italian closets and doors, and soaring 10-foot ceilings throughout. The spacious private terrace offers serene views - ideal for entertaining or unwinding in peace. With spa-like bathrooms and luxury finishes at every turn, this one-of-a-kind home combines elegance, comfort, and modern design in perfect harmony. (id:31565)

| Level | Type | Length | Width | Dimensions |
|---|---|---|---|---|
| Main level | Living room | 5.34 m | 3.41 m | 5.34 m x 3.41 m |
| Main level | Dining room | 5.34 m | 3.41 m | 5.34 m x 3.41 m |
| Main level | Kitchen | 2.47 m | 2.96 m | 2.47 m x 2.96 m |
| Main level | Primary Bedroom | 4.39 m | 3.23 m | 4.39 m x 3.23 m |
| Main level | Bedroom 2 | 3.57 m | 2.74 m | 3.57 m x 2.74 m |
| Main level | Partial bathroom | na | na | Measurements not available |
| Amenity Near By | Hospital, Park, Public Transit |
|---|---|
| Features | |
| Maintenance Fee | |
| Maintenance Fee Payment Unit | |
| Management Company | Forest Hill Kipling Residential Management |
| Ownership | Condominium/Strata |
| Parking |
|
| Transaction | For rent |
| Bathroom Total | 3 |
|---|---|
| Bedrooms Total | 2 |
| Bedrooms Above Ground | 2 |
| Age | 0 to 5 years |
| Amenities | Security/Concierge, Exercise Centre, Recreation Centre, Storage - Locker |
| Basement Type | None |
| Cooling Type | Central air conditioning |
| Exterior Finish | Brick |
| Fireplace Present | |
| Fire Protection | Security system |
| Flooring Type | Ceramic |
| Half Bath Total | 1 |
| Heating Fuel | Natural gas |
| Heating Type | Forced air |
| Size Interior | 900 - 999 sqft |
| Type | Apartment |
The trademarks REALTOR®, REALTORS®, and the REALTOR® logo are controlled by The Canadian Real Estate Association (CREA) and identify real estate professionals who are members of CREA. The trademarks MLS®, Multiple Listing Service® and the associated logos are owned by The Canadian Real Estate Association (CREA) and identify the quality of services provided by real estate professionals who are members of CREA. The trademark DDF® is owned by The Canadian Real Estate Association (CREA) and identifies CREA's Data Distribution Facility (DDF®)

Contact us for more information.