
Check out the newest condos…

Contact us for more information.

| Bathrooms | Bedrooms | Property Type |
|---|---|---|
| 1 | 2 | Single Family |
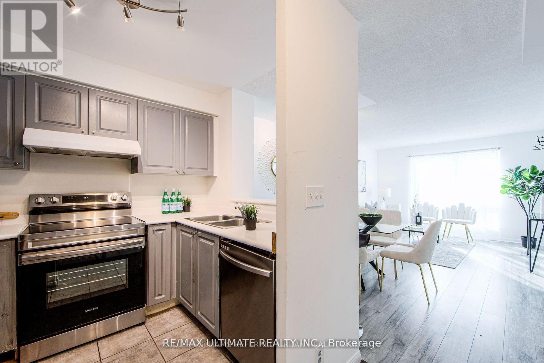
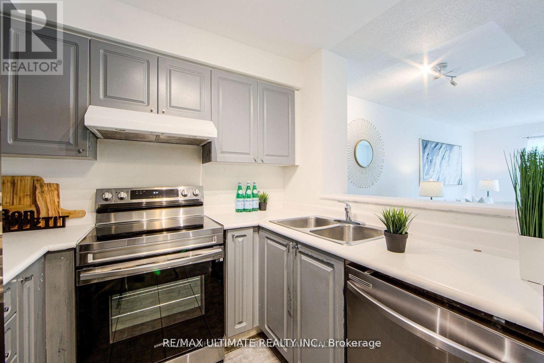

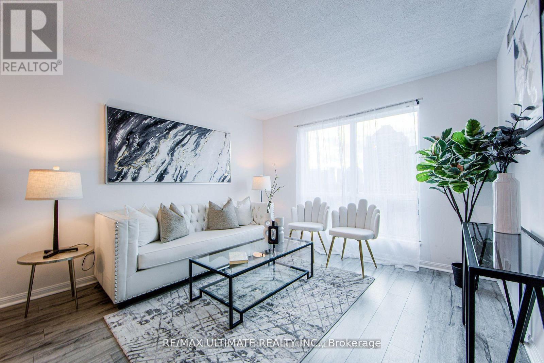
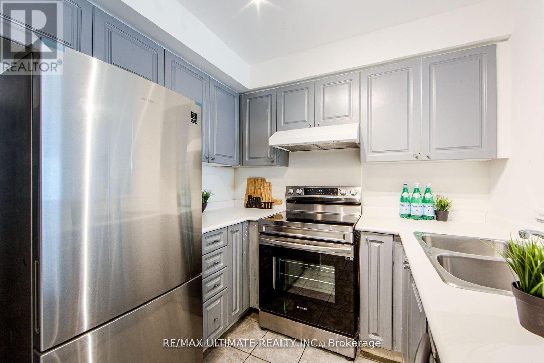
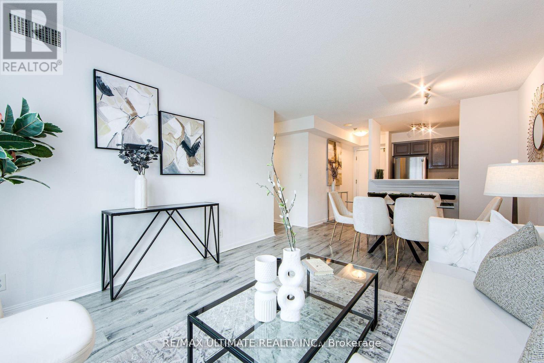
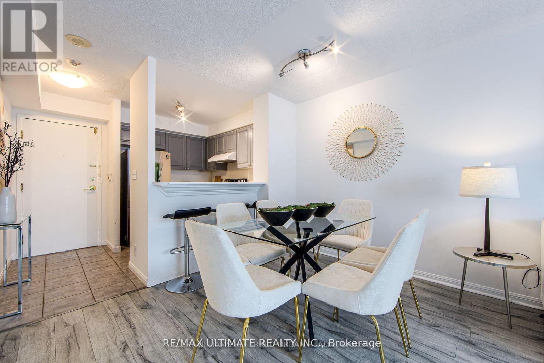
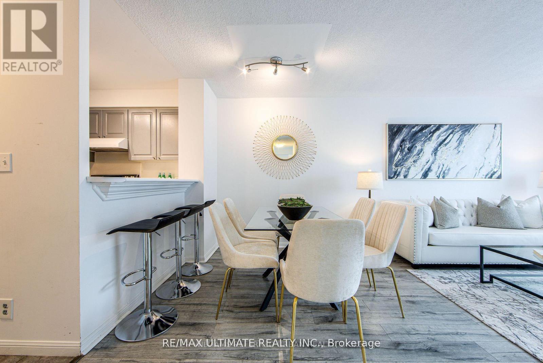
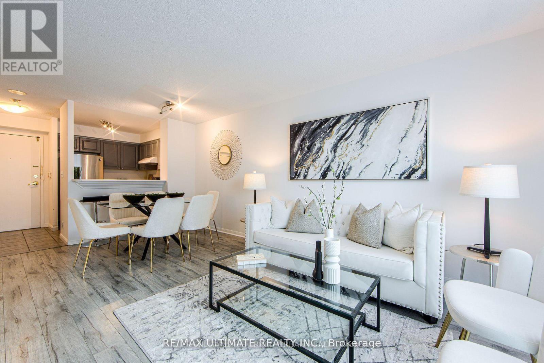
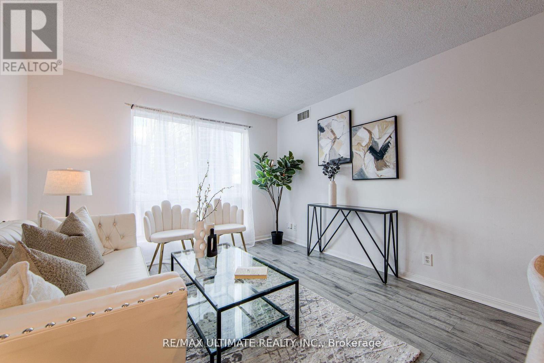
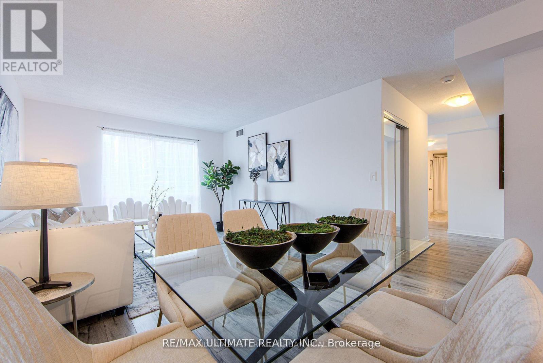
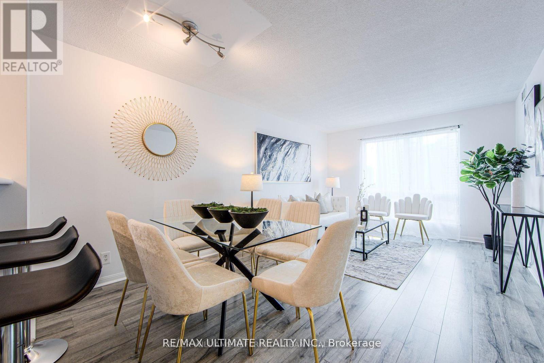
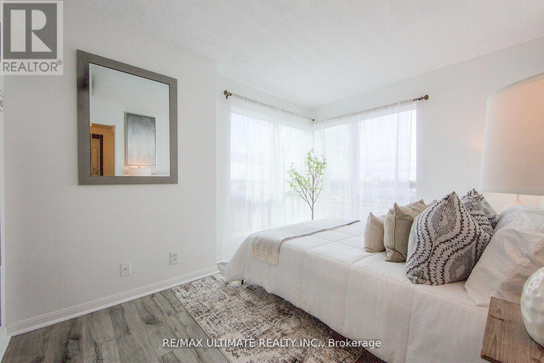
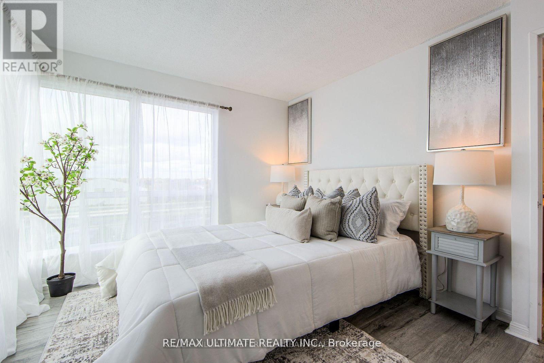
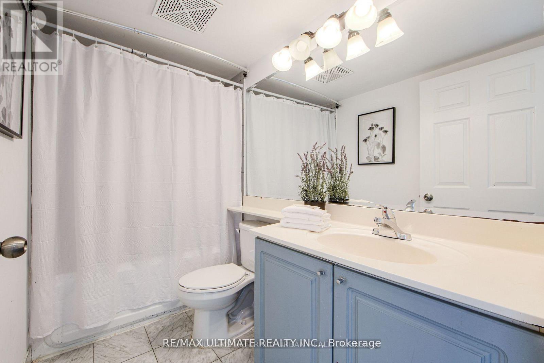
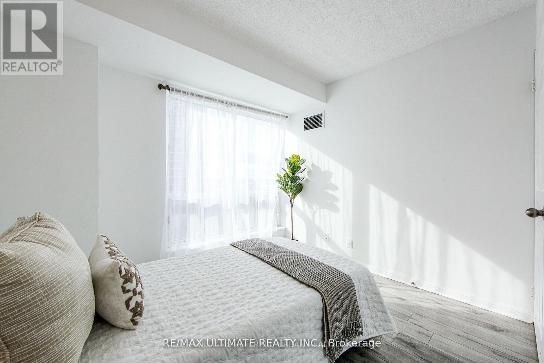
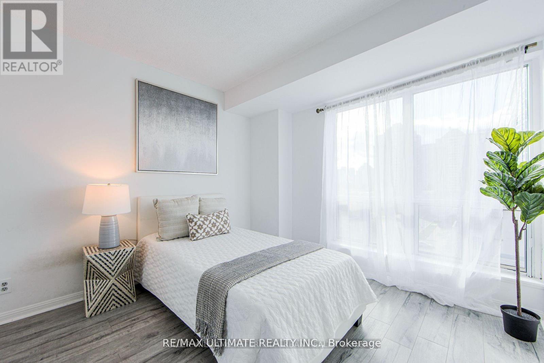
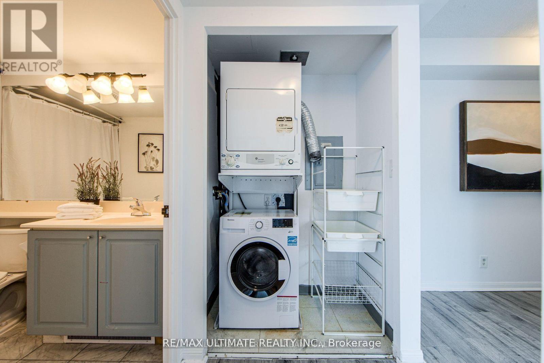
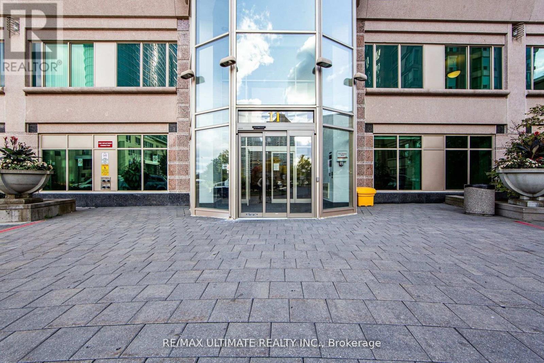
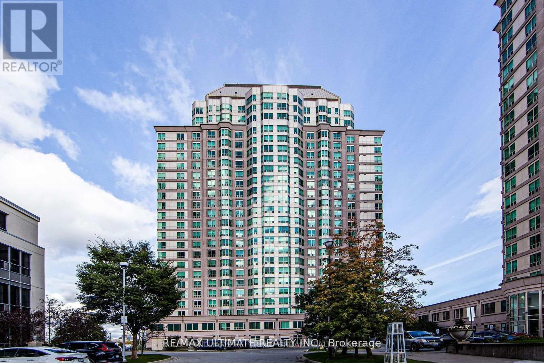
ALL INCLUSIVE Bright & Spacious 2-Bedroom Condo! Welcome to 11 Lee Centre Dr, Suite 703 a beautifully renovated 2-bedroom, 1-bathroom condo with 1 parking spot and 1 locker included! This sun-filled corner suite features an open-concept layout with laminate flooring throughout, no carpet, and large windows offering unobstructed city views.The modern kitchen is equipped with stainless steel appliances and plenty of cabinetry for storage. The primary bedroom boasts a wall-to-wall closet, while the second bedroom features a bright window, mirrored closet with ample space, which can also double as a home office alternative. Prime Location! Conveniently situated just minutes from Highway 401, TTC/Subway, Scarborough Town Centre, YMCA, grocery stores, banks, schools, libraries, parks, restaurants, and entertainment. Just minutes from U OF T, Scarborough Campus & Centennial College. Premium Amenities Include 24-Hour Concierge, Indoor Pool & Sauna, Fully Equipped Gym, Party Room & Guest Suites & Visitor Parking. Rent Includes All Utilities (Except Cable & Internet) Well-Maintained Building in a Highly Desirable Location! Amazing opportunity! High Grand Marble Lobby, Million $ Rec Ctr W/Pool. The Building Also Has A Conveninent Guest Suite. (id:31565)

| Level | Type | Length | Width | Dimensions |
|---|---|---|---|---|
| Main level | Kitchen | 2.42 m | 1.1 m | 2.42 m x 1.1 m |
| Main level | Living room | 5.63 m | 3.42 m | 5.63 m x 3.42 m |
| Main level | Dining room | 5.63 m | 3.42 m | 5.63 m x 3.42 m |
| Main level | Primary Bedroom | 3.49 m | 2.88 m | 3.49 m x 2.88 m |
| Main level | Bedroom 2 | 3.05 m | 2.96 m | 3.05 m x 2.96 m |
| Main level | Laundry room | na | na | Measurements not available |
| Amenity Near By | |
|---|---|
| Features | Carpet Free, In suite Laundry, Guest Suite |
| Maintenance Fee | |
| Maintenance Fee Payment Unit | |
| Management Company | Shiu Pong Management |
| Ownership | Condominium/Strata |
| Parking |
|
| Transaction | For rent |
| Bathroom Total | 1 |
|---|---|
| Bedrooms Total | 2 |
| Bedrooms Above Ground | 2 |
| Amenities | Storage - Locker |
| Appliances | Dishwasher, Dryer, Stove, Washer, Refrigerator |
| Basement Type | None |
| Cooling Type | Central air conditioning |
| Exterior Finish | Concrete |
| Fireplace Present | |
| Flooring Type | Laminate |
| Heating Fuel | Natural gas |
| Heating Type | Forced air |
| Size Interior | 700 - 799 sqft |
| Type | Apartment |
The trademarks REALTOR®, REALTORS®, and the REALTOR® logo are controlled by The Canadian Real Estate Association (CREA) and identify real estate professionals who are members of CREA. The trademarks MLS®, Multiple Listing Service® and the associated logos are owned by The Canadian Real Estate Association (CREA) and identify the quality of services provided by real estate professionals who are members of CREA. The trademark DDF® is owned by The Canadian Real Estate Association (CREA) and identifies CREA's Data Distribution Facility (DDF®)

Contact us for more information.