
Check out the newest condos…

Contact us for more information.

| Bathrooms | Bedrooms | Property Type |
|---|---|---|
| 3 | 4 | Single Family |
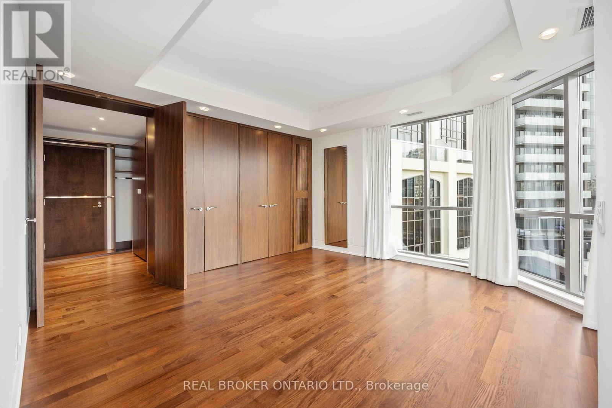
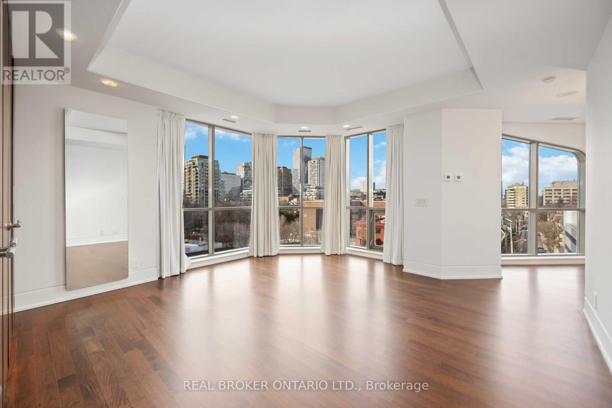
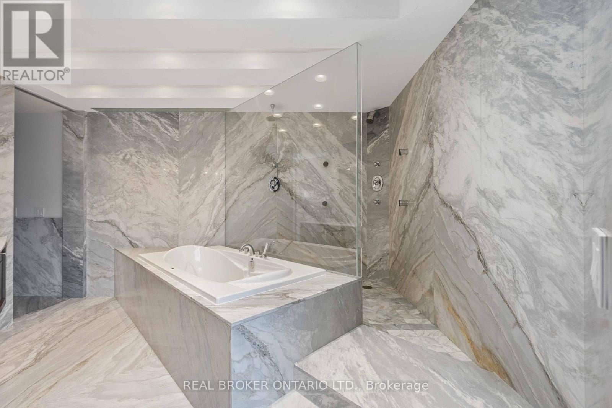
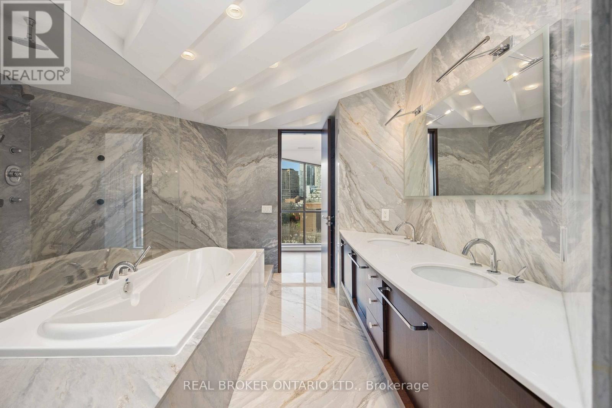
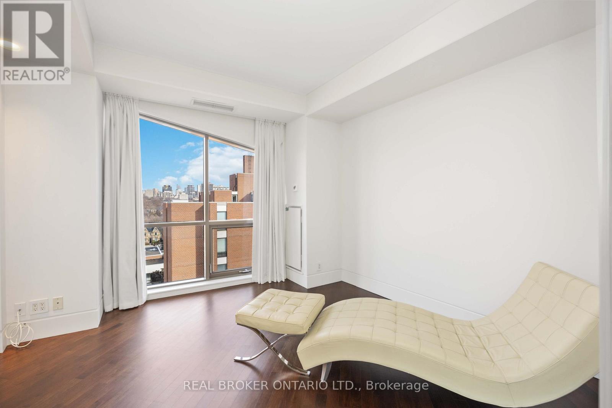
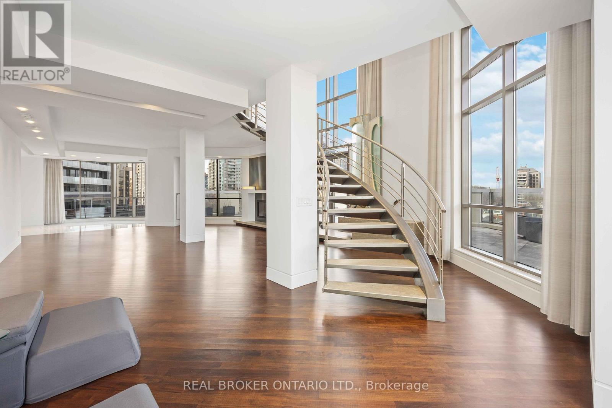
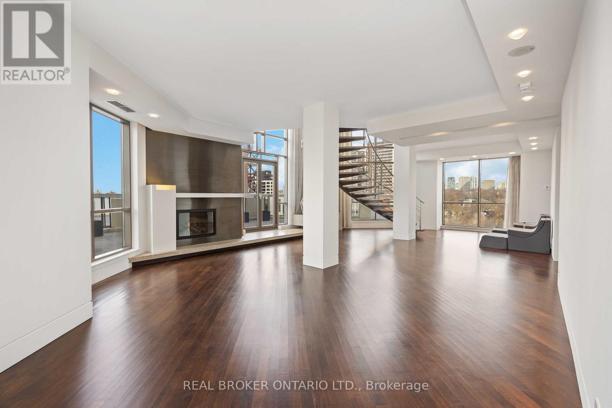
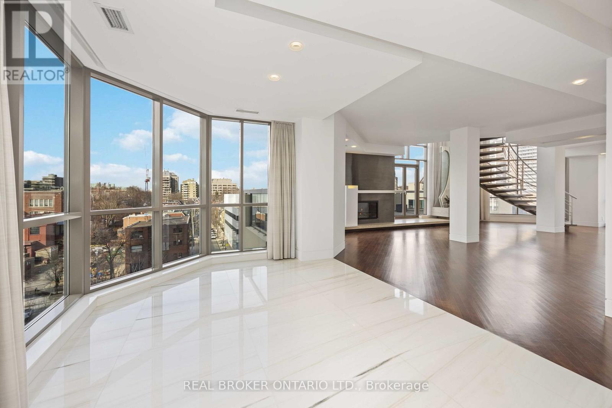
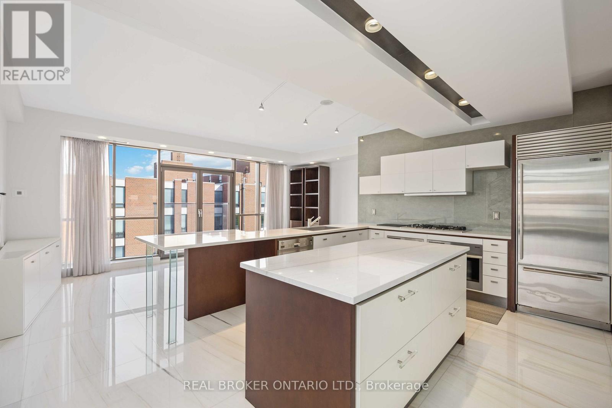
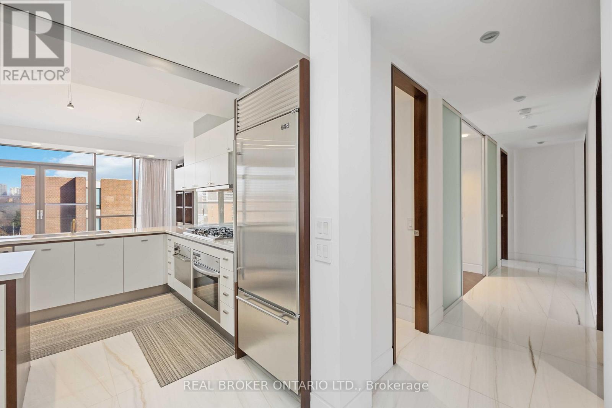
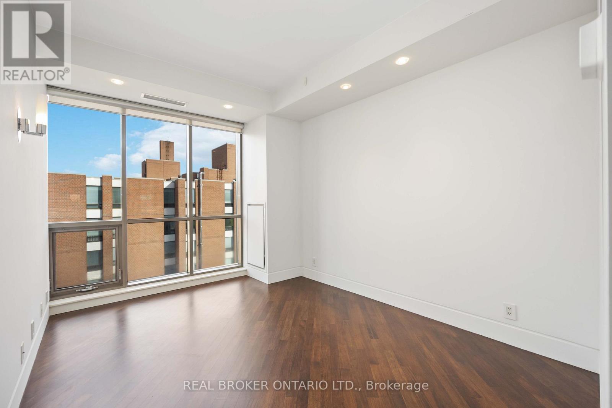
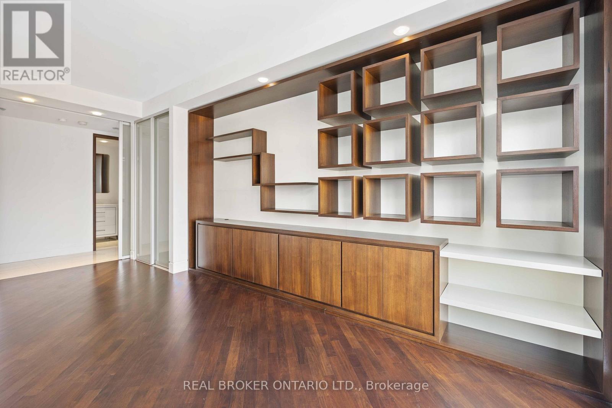
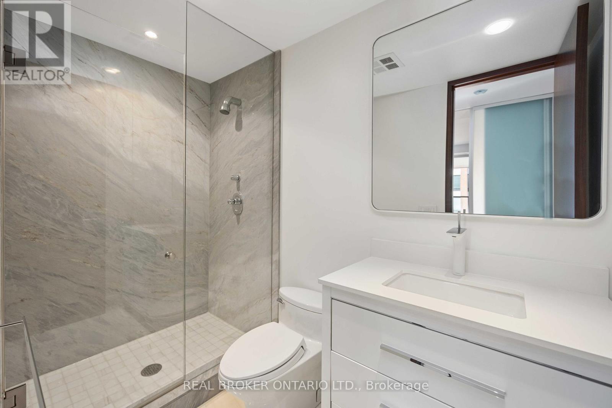
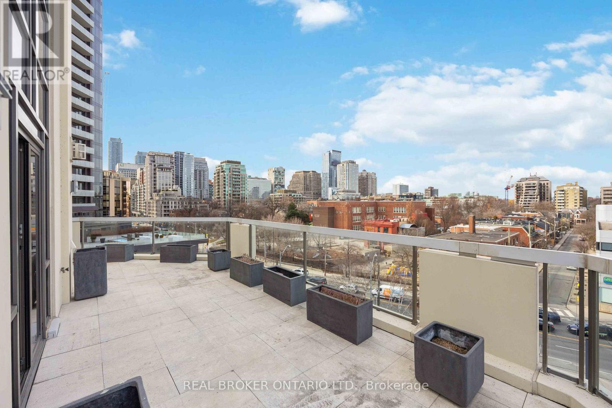
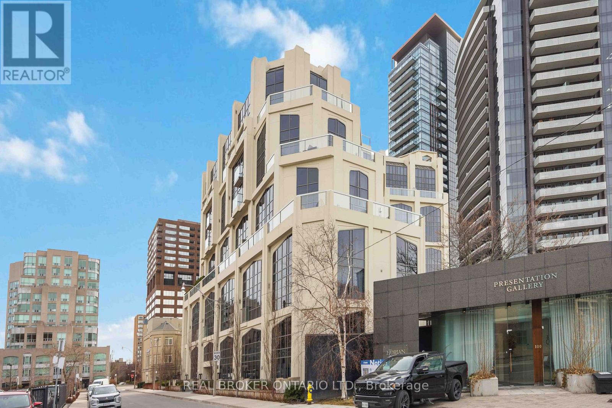
Wait Until You See This Magnificent Two Storey Unit At The Iconic Domus In Yorkville! With 3273 Sq Ft Of Luxurious Living Space This Is The Ultimate Place To Call Home. Enjoy The Endless City Views On The Private Wraparound Terrace. This Unit Has It All; Open Concept Layout, Top Of The Line Finishes, Floor-To-Ceiling Windows, Chef-Inspired Modern Kitchen, Tons Of Storage And So Much More! Retreat To The Second Floor To Experience A Private Oasis Featuring Double And Walk-In Closets With Custom Built-Ins, Grand 6Pc Ensuite And A Den. Building Amenities Include 24Hr Concierge, Gym, Party Room, Guest Suites, Car Wash And Visitor Parking. This Unit Is 2 Units Combined - #701 & #702. (id:31565)

| Level | Type | Length | Width | Dimensions |
|---|---|---|---|---|
| Main level | Foyer | 4.4 m | 3.88 m | 4.4 m x 3.88 m |
| Main level | Living room | 10.8 m | 5.7 m | 10.8 m x 5.7 m |
| Main level | Dining room | 6.08 m | 5.7 m | 6.08 m x 5.7 m |
| Main level | Kitchen | 5 m | 4.79 m | 5 m x 4.79 m |
| Main level | Family room | 5.34 m | 3.35 m | 5.34 m x 3.35 m |
| Main level | Bedroom | 5.84 m | 3.07 m | 5.84 m x 3.07 m |
| Main level | Bedroom 2 | 3.74 m | 2.77 m | 3.74 m x 2.77 m |
| Main level | Primary Bedroom | 4.5 m | 4.48 m | 4.5 m x 4.48 m |
| Main level | Den | 3.63 m | 3.35 m | 3.63 m x 3.35 m |
| Amenity Near By | |
|---|---|
| Features | In suite Laundry |
| Maintenance Fee | |
| Maintenance Fee Payment Unit | |
| Management Company | Crossbridge Condominium Services 416-510-8700 |
| Ownership | Condominium/Strata |
| Parking |
|
| Transaction | For rent |
| Bathroom Total | 3 |
|---|---|
| Bedrooms Total | 4 |
| Bedrooms Above Ground | 3 |
| Bedrooms Below Ground | 1 |
| Amenities | Security/Concierge, Exercise Centre, Party Room, Visitor Parking, Storage - Locker |
| Basement Type | None |
| Cooling Type | Central air conditioning |
| Exterior Finish | Concrete |
| Fireplace Present | True |
| Flooring Type | Marble, Hardwood |
| Heating Fuel | Natural gas |
| Heating Type | Forced air |
| Size Interior | 3250 - 3499 sqft |
| Stories Total | 2 |
| Type | Apartment |
The trademarks REALTOR®, REALTORS®, and the REALTOR® logo are controlled by The Canadian Real Estate Association (CREA) and identify real estate professionals who are members of CREA. The trademarks MLS®, Multiple Listing Service® and the associated logos are owned by The Canadian Real Estate Association (CREA) and identify the quality of services provided by real estate professionals who are members of CREA. The trademark DDF® is owned by The Canadian Real Estate Association (CREA) and identifies CREA's Data Distribution Facility (DDF®)

Contact us for more information.