
Check out the newest condos…

Contact us for more information.

| Bathrooms | Bedrooms | Property Type |
|---|---|---|
| 4 | 3 | Single Family |
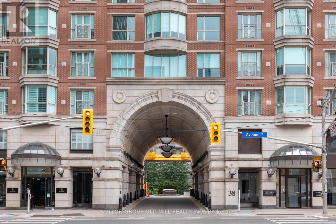
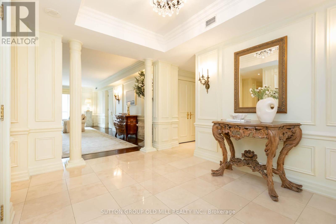
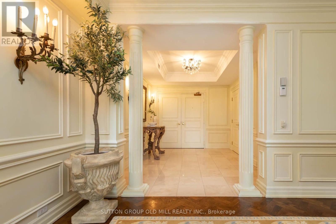
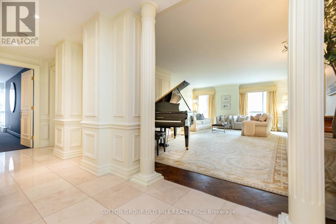
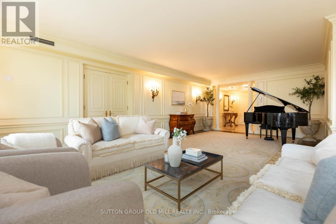
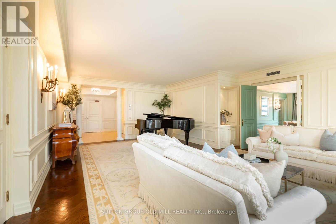
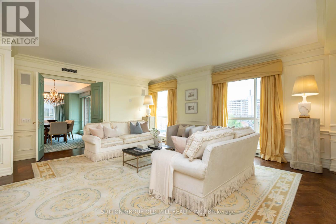
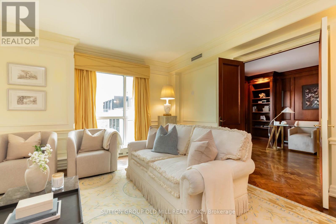
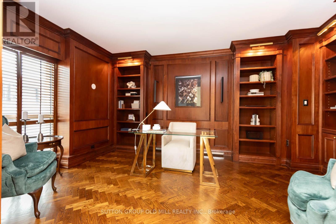
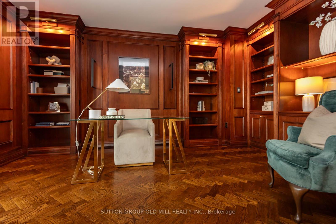
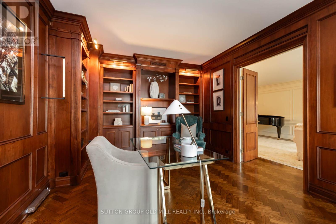
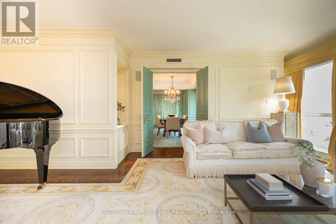
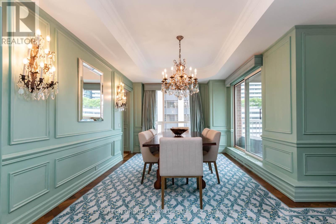
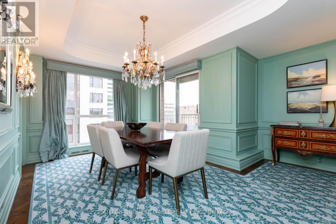
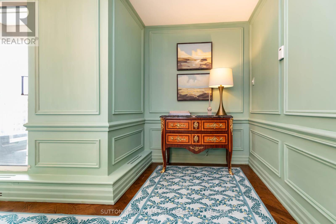
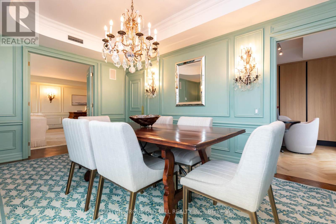
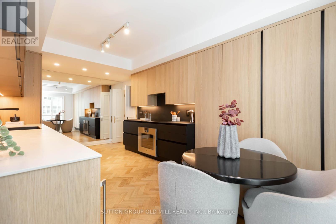
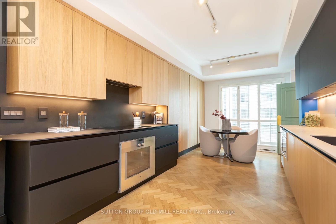
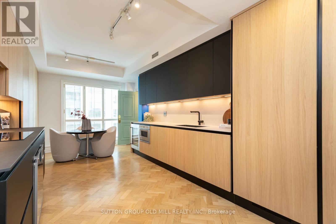
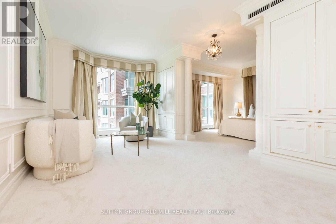
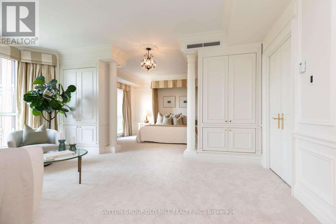
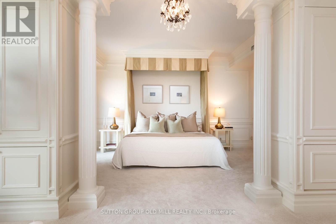
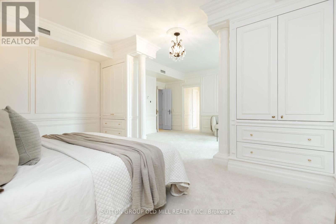
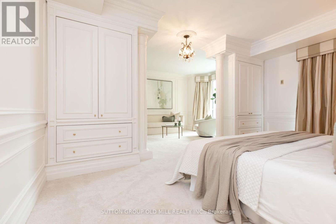
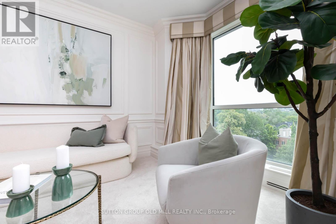
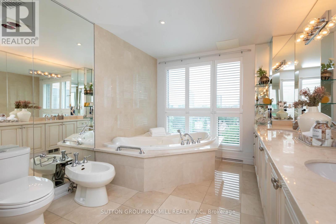
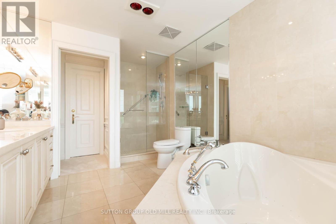
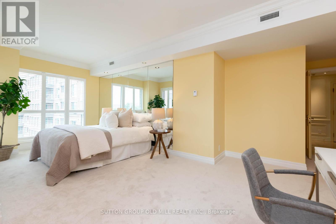
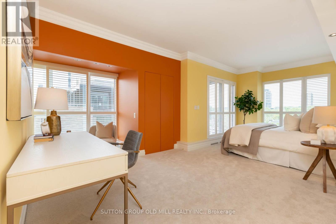
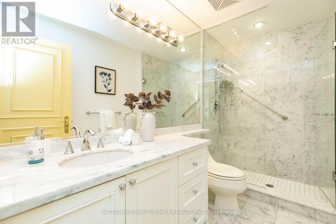
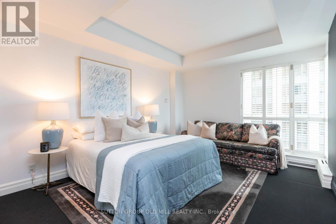
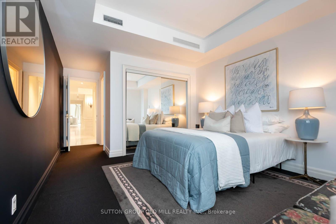
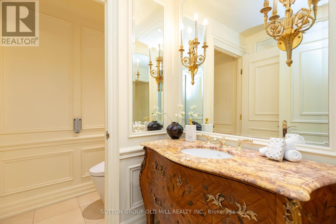
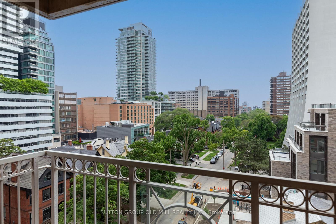
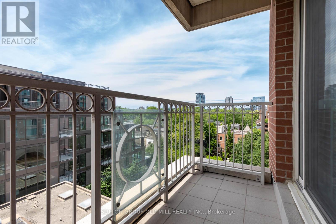
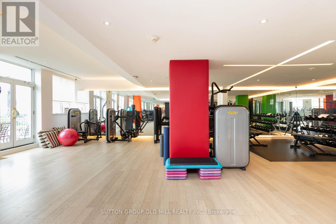
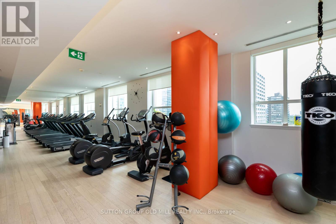
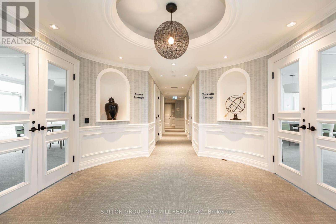
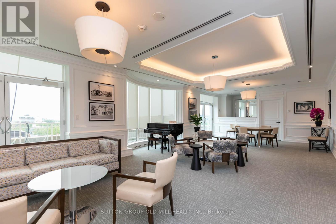
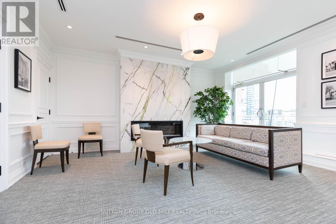
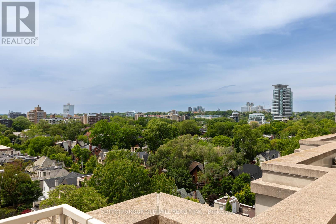
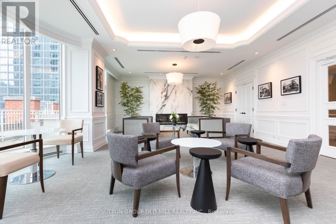
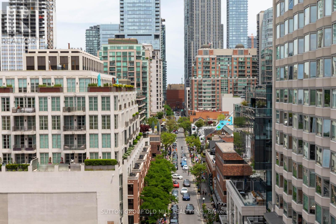
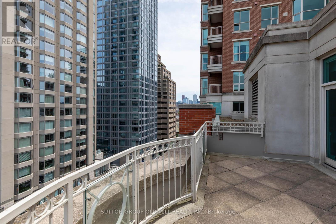
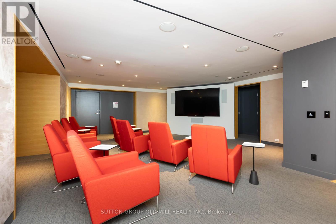
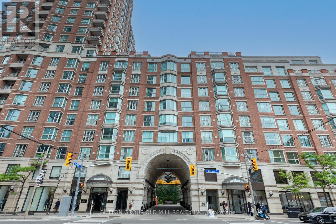
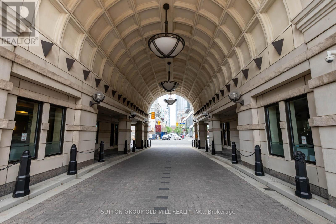
Join the residents of The Prince Arthur, nestled between Yorkville and The Annex, and experience the luxury of privacy with an attentive Concierge, valet parking and the delivery of packages to your suite in one of Toronto's most sought after locations. Enjoy the space (approx. 3,115 sq ft) combining quality traditional finishing and built-ins with a renovated modern kitchen featuring exquisite high-end appliances. A thoughtful layout presents several separate private areas: primary/sitting room bedroom and second bedroom at one end, 3rd bedroom at the opposite end, a double door private library off the living room and separate formal dining room with a balcony. There are 3 bedrooms, 4 washrooms, library, 3 parking spaces, 2 lockers and 2 balconies for your family to enjoy. The south tower has a welcoming lobby entrance with tasteful art and decor. Generous ensuite laundry area with laundry sink. Wonderful amenities include the Annex and Yorkville Lounges, Fitness and Rejuvenation Center with sauna, theatre, library and car wash. Live in the innovative and cultural heart of Toronto. (id:31565)

| Level | Type | Length | Width | Dimensions |
|---|---|---|---|---|
| Main level | Foyer | 3.66 m | 3.63 m | 3.66 m x 3.63 m |
| Main level | Living room | 7.9 m | 4.62 m | 7.9 m x 4.62 m |
| Main level | Dining room | 5.18 m | 3.2 m | 5.18 m x 3.2 m |
| Main level | Kitchen | 6.3 m | 3.24 m | 6.3 m x 3.24 m |
| Main level | Library | 5.18 m | 3.53 m | 5.18 m x 3.53 m |
| Main level | Primary Bedroom | 6.78 m | 4.88 m | 6.78 m x 4.88 m |
| Main level | Sitting room | na | na | Measurements not available |
| Main level | Bedroom 2 | 4.47 m | 3.25 m | 4.47 m x 3.25 m |
| Main level | Bedroom 3 | 4.17 m | 3.45 m | 4.17 m x 3.45 m |
| Amenity Near By | |
|---|---|
| Features | Balcony |
| Maintenance Fee | 4987.70 |
| Maintenance Fee Payment Unit | Monthly |
| Management Company | Royal Grande Property Management Ltd. |
| Ownership | Condominium/Strata |
| Parking |
|
| Transaction | For sale |
| Bathroom Total | 4 |
|---|---|
| Bedrooms Total | 3 |
| Bedrooms Above Ground | 3 |
| Amenities | Security/Concierge, Exercise Centre, Sauna, Visitor Parking, Party Room, Separate Electricity Meters, Storage - Locker |
| Appliances | Oven - Built-In, Cooktop, Dishwasher, Dryer, Freezer, Microwave, Oven, Washer, Window Coverings, Wine Fridge, Refrigerator |
| Basement Type | None |
| Exterior Finish | Brick |
| Fireplace Present | |
| Flooring Type | Carpeted |
| Half Bath Total | 1 |
| Heating Fuel | Natural gas |
| Heating Type | Heat Pump |
| Size Interior | 3000 - 3249 sqft |
| Type | Apartment |
The trademarks REALTOR®, REALTORS®, and the REALTOR® logo are controlled by The Canadian Real Estate Association (CREA) and identify real estate professionals who are members of CREA. The trademarks MLS®, Multiple Listing Service® and the associated logos are owned by The Canadian Real Estate Association (CREA) and identify the quality of services provided by real estate professionals who are members of CREA. The trademark DDF® is owned by The Canadian Real Estate Association (CREA) and identifies CREA's Data Distribution Facility (DDF®)

Contact us for more information.