
Check out the newest condos…

Contact us for more information.

| Bathrooms | Bedrooms | Property Type |
|---|---|---|
| 3 | 4 | Single Family |
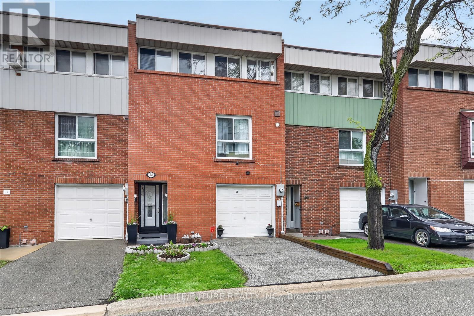
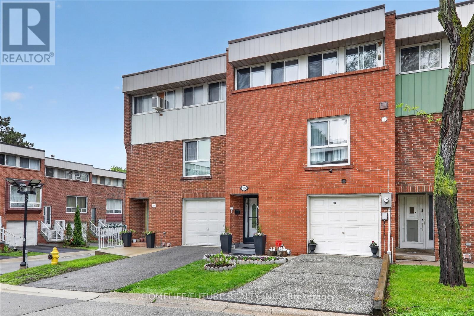
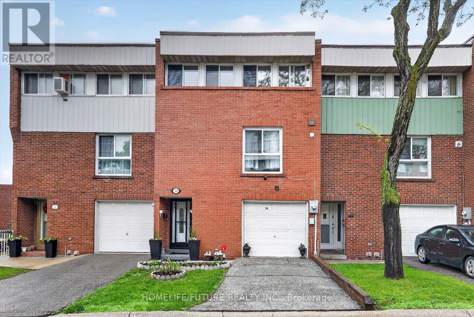
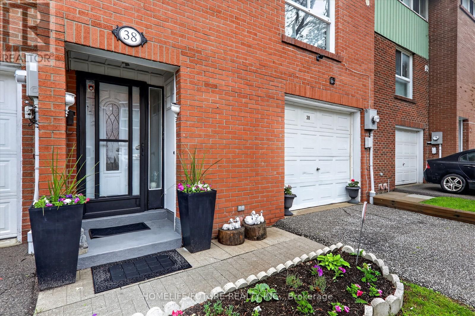
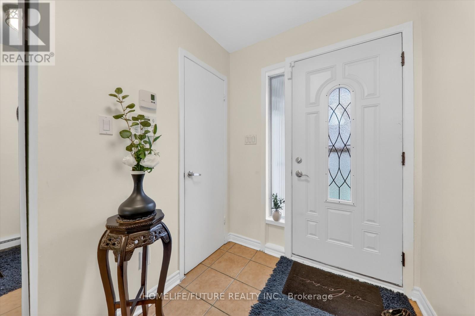
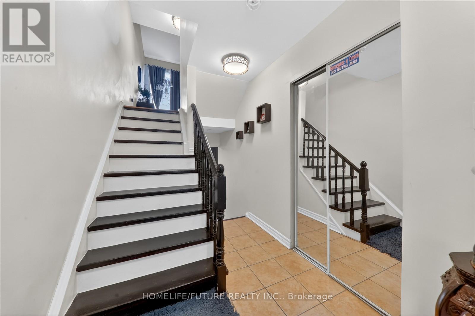
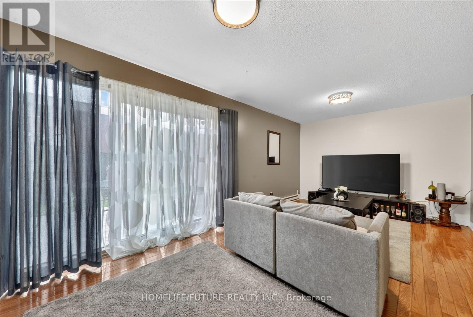
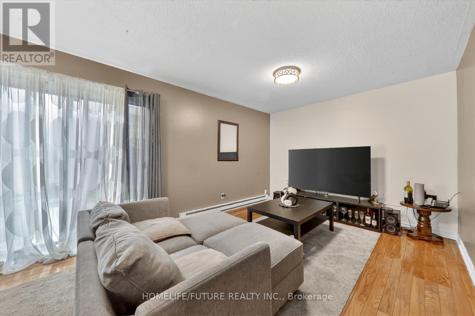
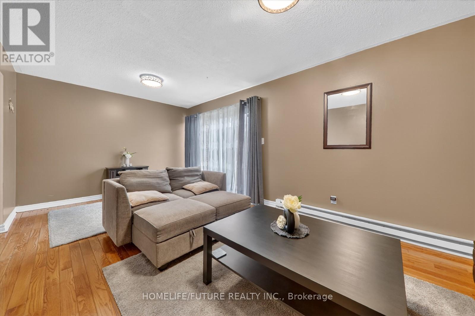
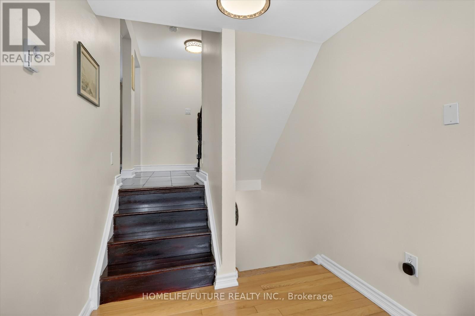
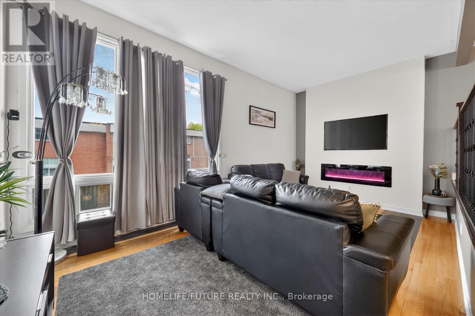
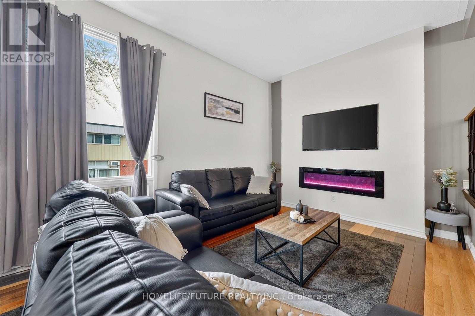
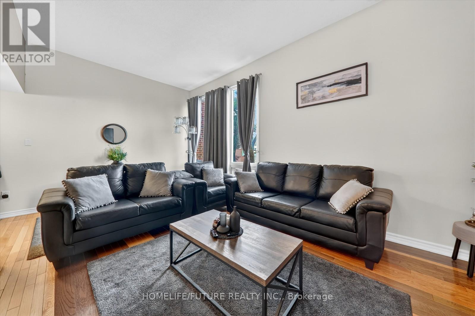
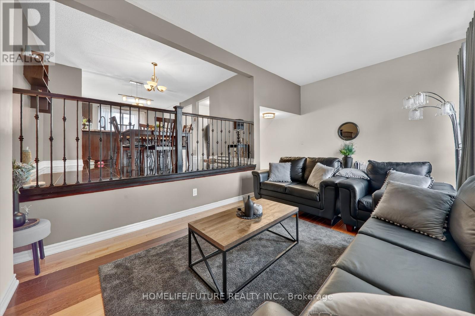
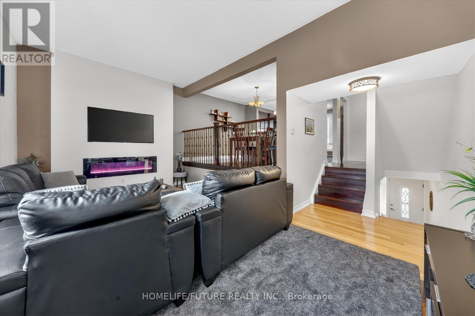
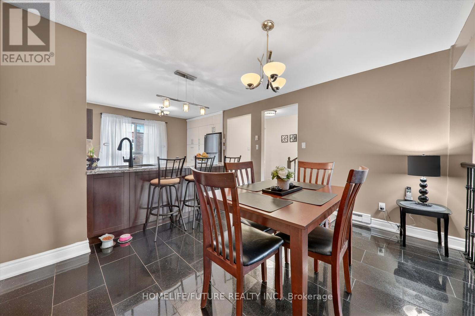
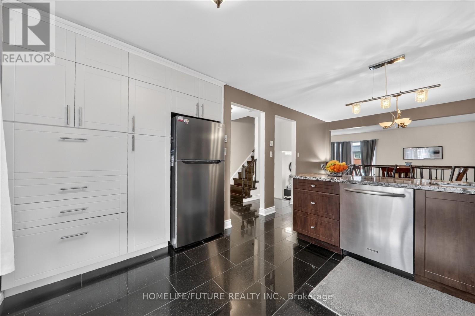
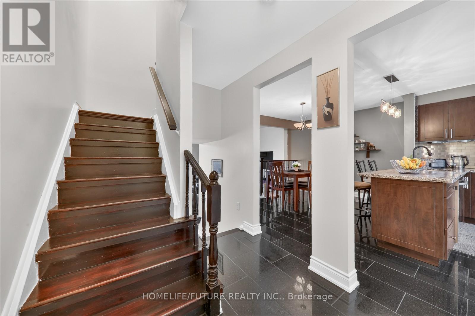
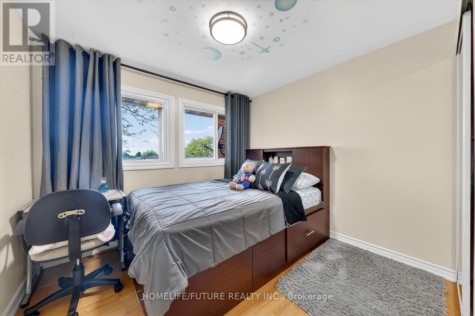
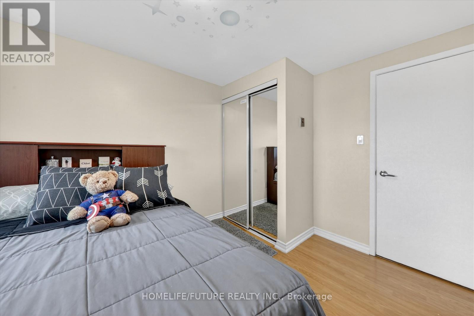
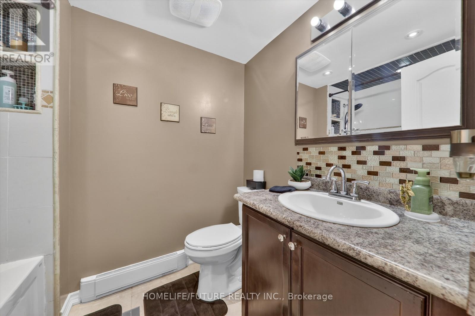
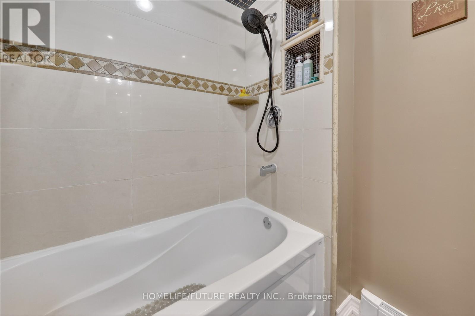
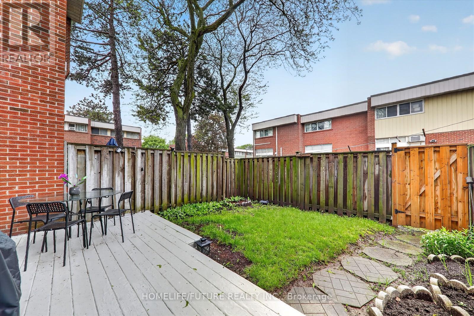
Welcome To This Bright And Spacious 2-storey Condo Townhouse Located In A Friendly Family Neighborhood. Conveniently Situated Within Walking Distance To Parks, Schools, Shopping, And TTC Access Just Steps Away. Close To Highway 400 & 401, Hospitals, Churches, And Many Other Amenities, Making Travel Across The GTA Easy And Convenient.This Home Features A Spacious Open-concept Living And Dining Area, Perfect For Family Gatherings And Entertaining Guests, With A Walk-out To The Backyard. Well-maintained Property With A New Breaker Panel Installed. The Management Is Also Scheduled To Replace The Fencing Soon, Adding Further Value And Appeal To The Community. (id:31565)

| Level | Type | Length | Width | Dimensions |
|---|---|---|---|---|
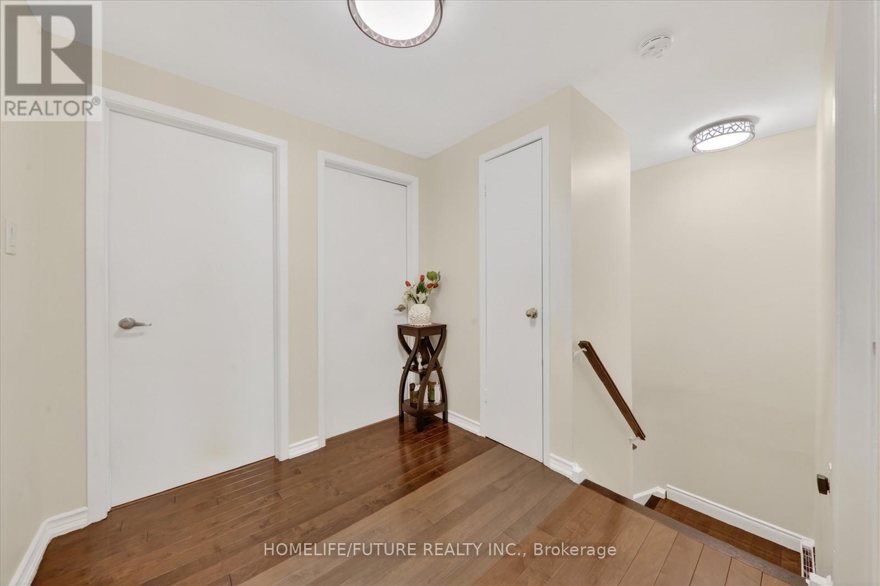
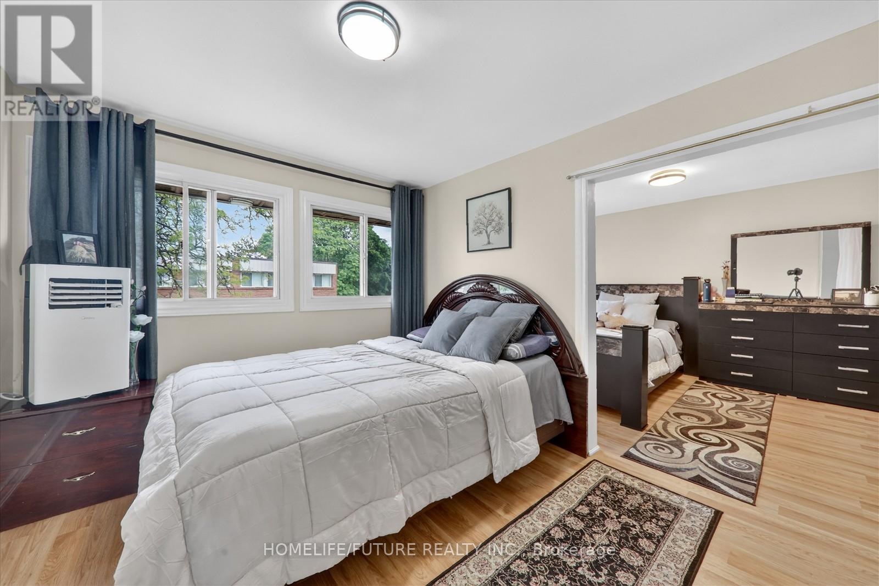
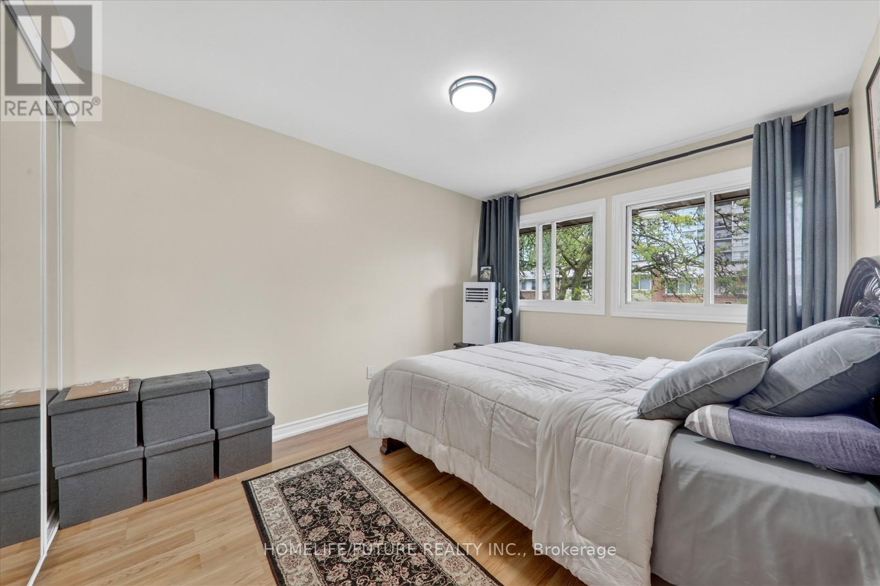
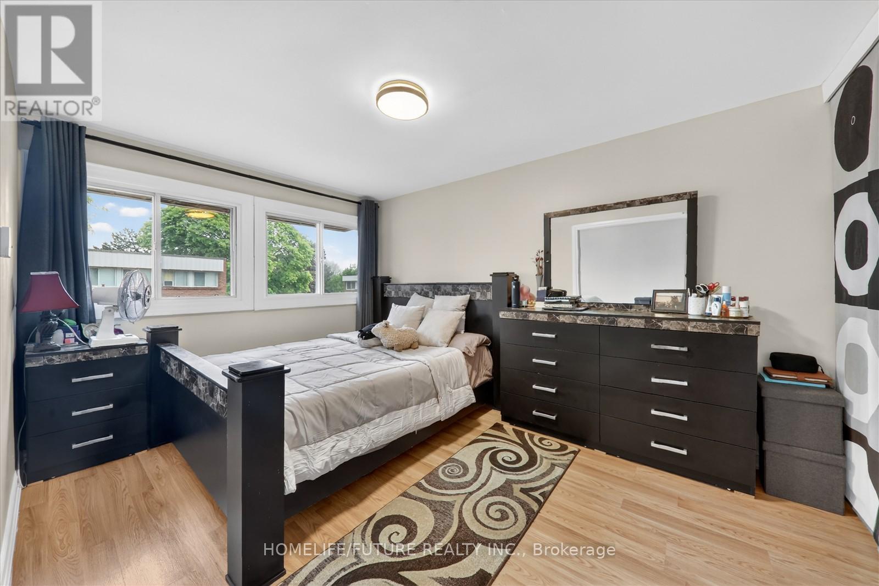
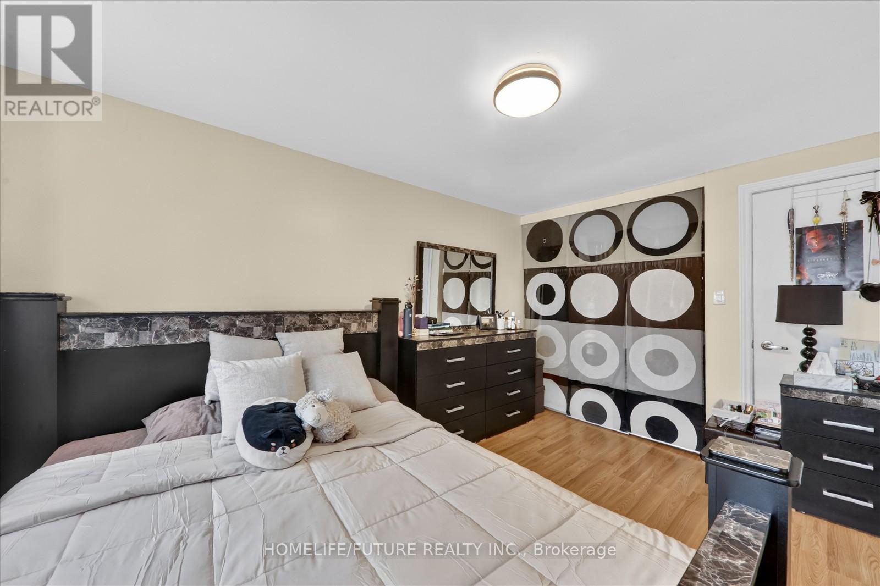
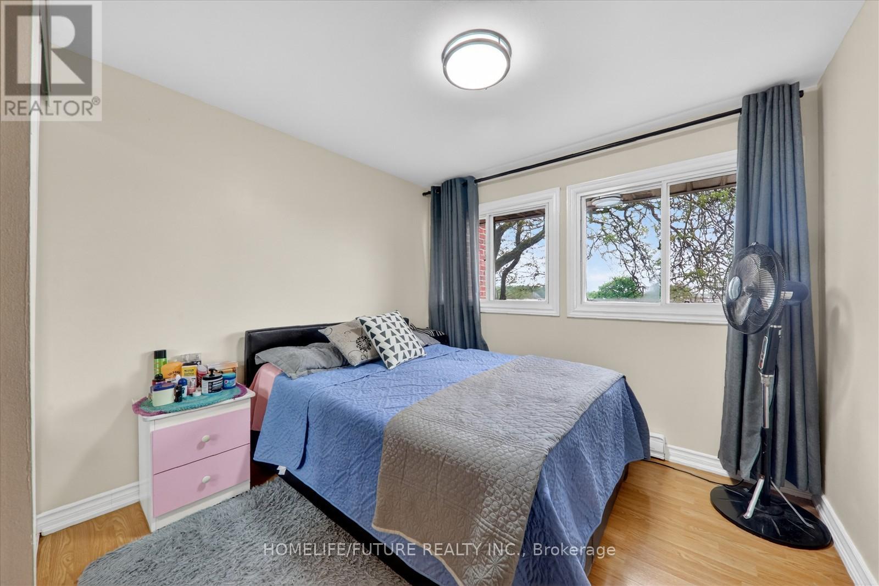
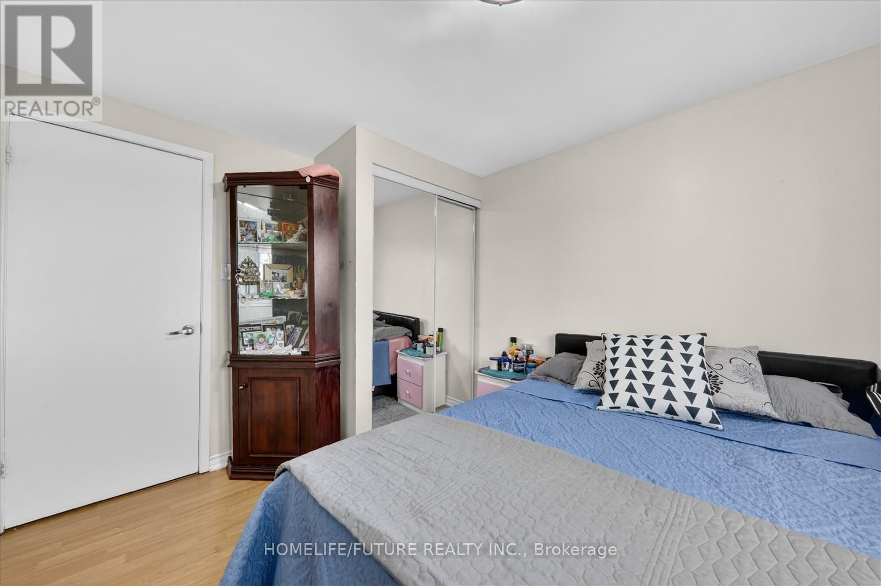
| Second level | Primary Bedroom | 4 m | 2.87 m | 4 m x 2.87 m |
| Second level | Bedroom 2 | 3.35 m | 2.87 m | 3.35 m x 2.87 m |
| Second level | Bedroom 3 | 3.35 m | 2.87 m | 3.35 m x 2.87 m |
| Second level | Bedroom 4 | 3.32 m | 2.87 m | 3.32 m x 2.87 m |
| Basement | Family room | 5.87 m | 3.41 m | 5.87 m x 3.41 m |
| Main level | Living room | 5.9 m | 3.4 m | 5.9 m x 3.4 m |
| In between | Dining room | 3.71 m | 3.05 m | 3.71 m x 3.05 m |
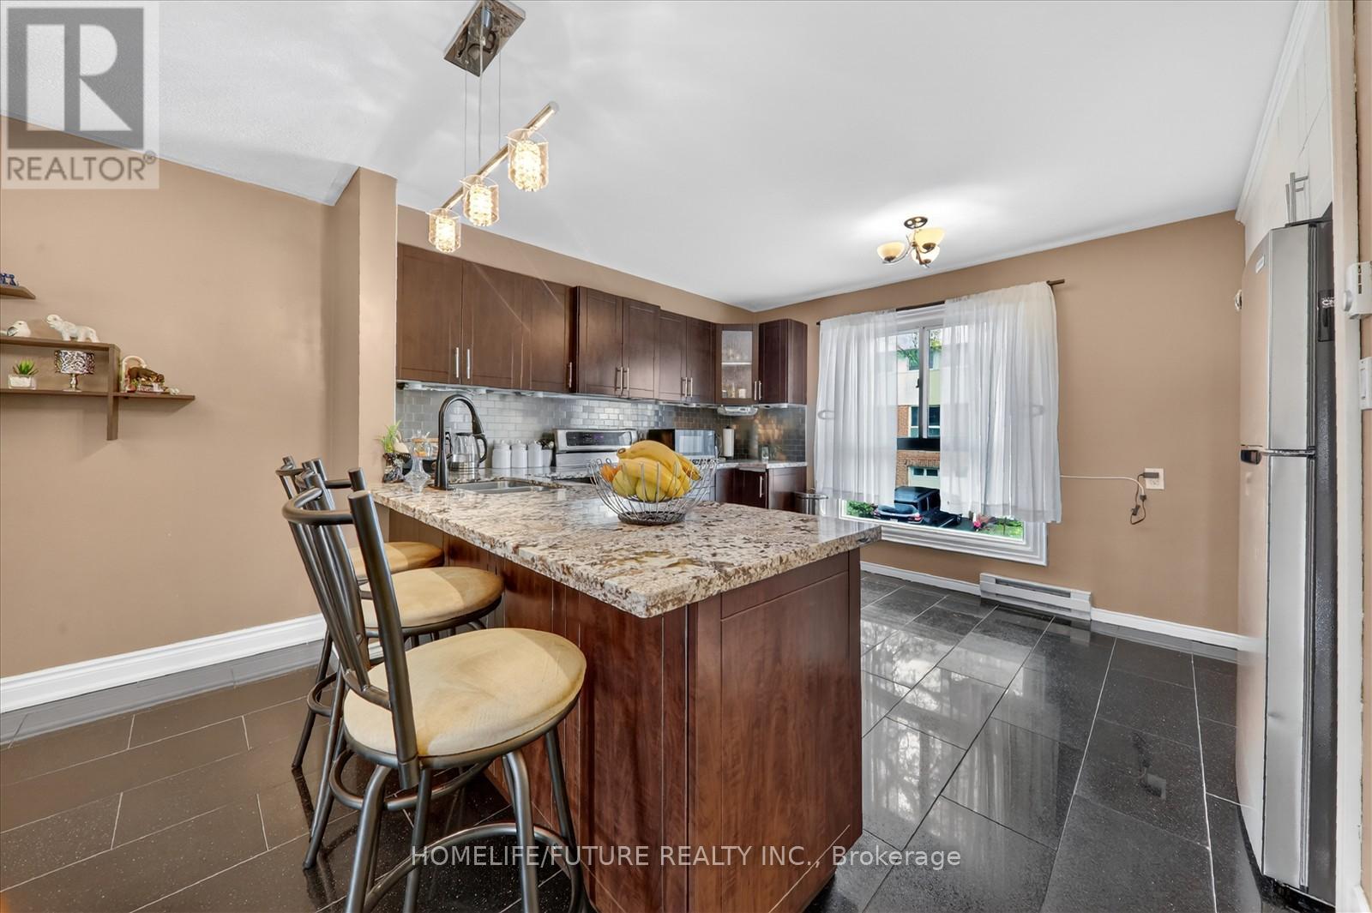
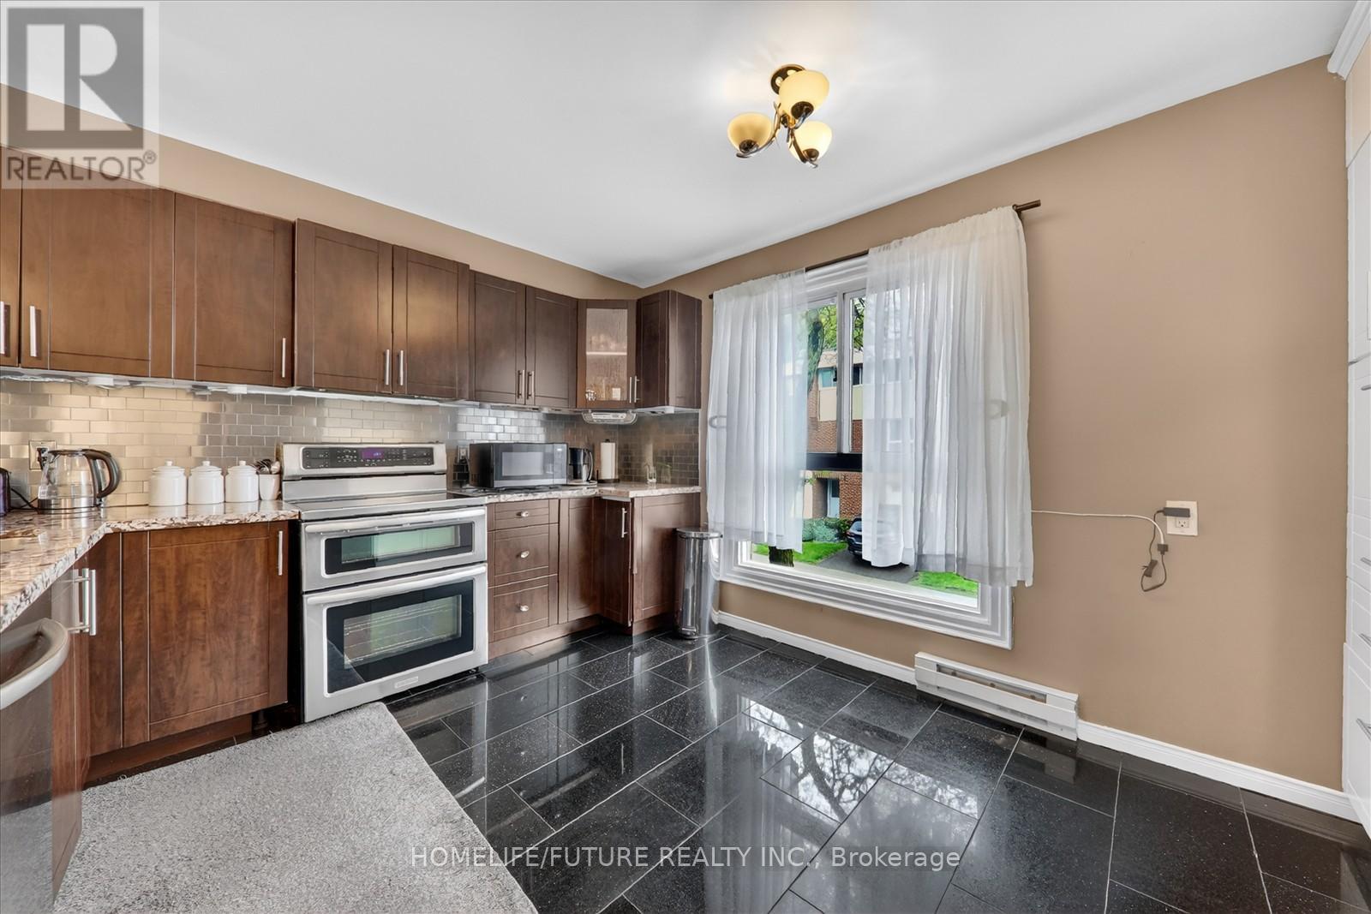
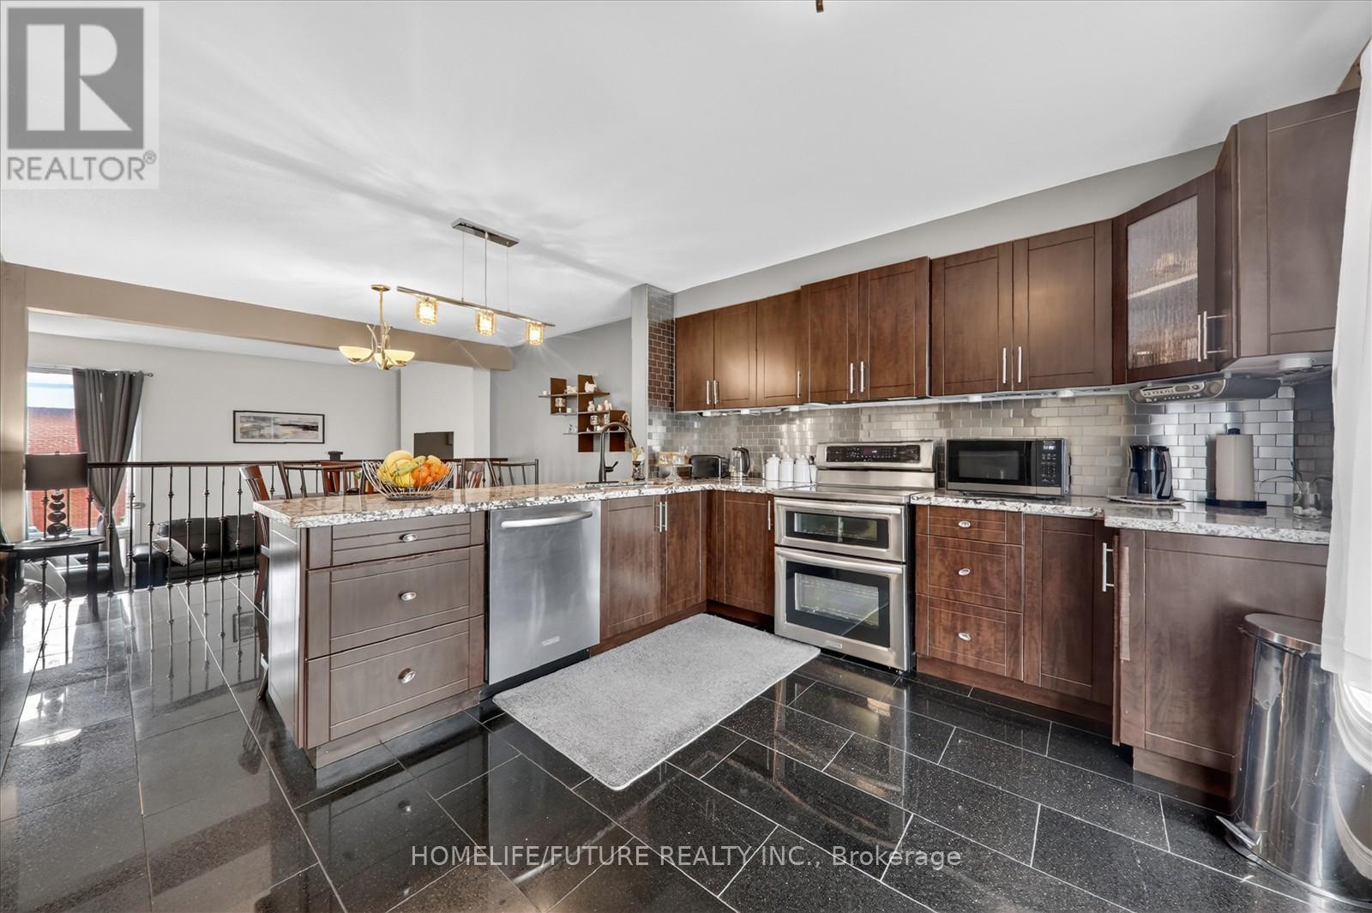
| In between | Kitchen | 3.71 m | 3.35 m | 3.71 m x 3.35 m |
| Amenity Near By | Golf Nearby, Hospital, Park, Public Transit, Schools |
|---|---|
| Features | |
| Maintenance Fee | 740.83 |
| Maintenance Fee Payment Unit | Monthly |
| Management Company | York Condominium Corporation |
| Ownership | Condominium/Strata |
| Parking |
|
| Transaction | For sale |
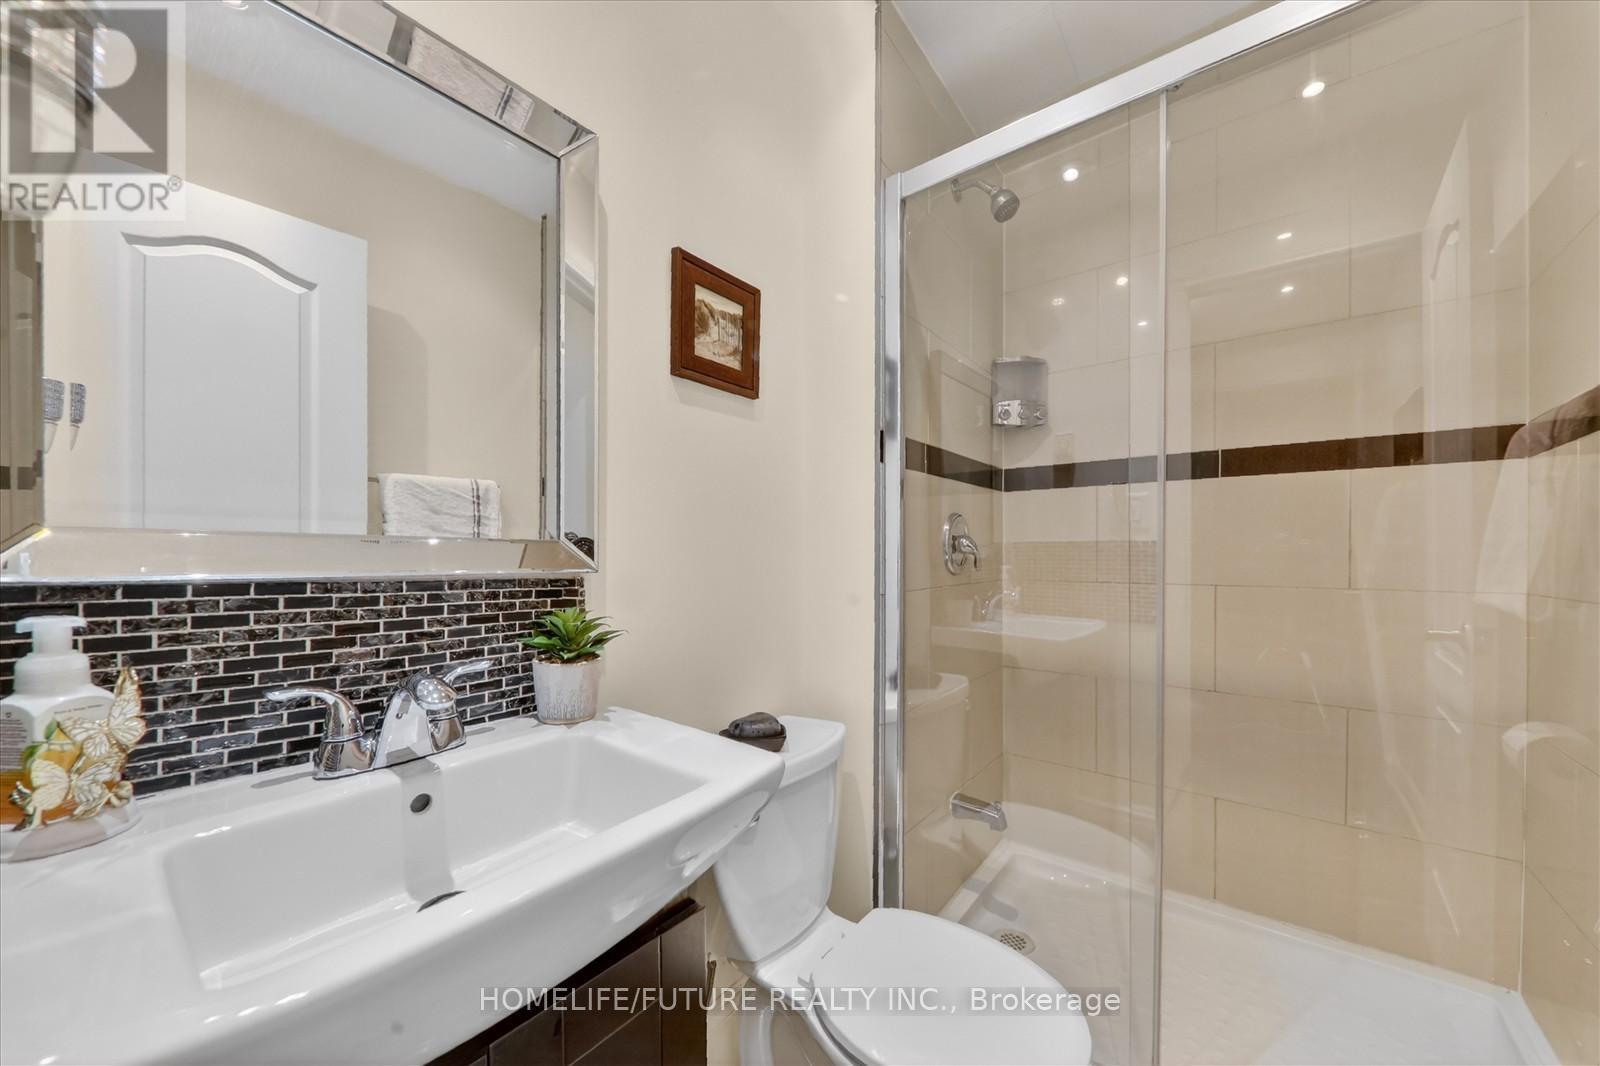
| Bathroom Total | 3 |
|---|---|
| Bedrooms Total | 4 |
| Bedrooms Above Ground | 4 |
| Age | 51 to 99 years |
| Amenities | Visitor Parking, Fireplace(s) |
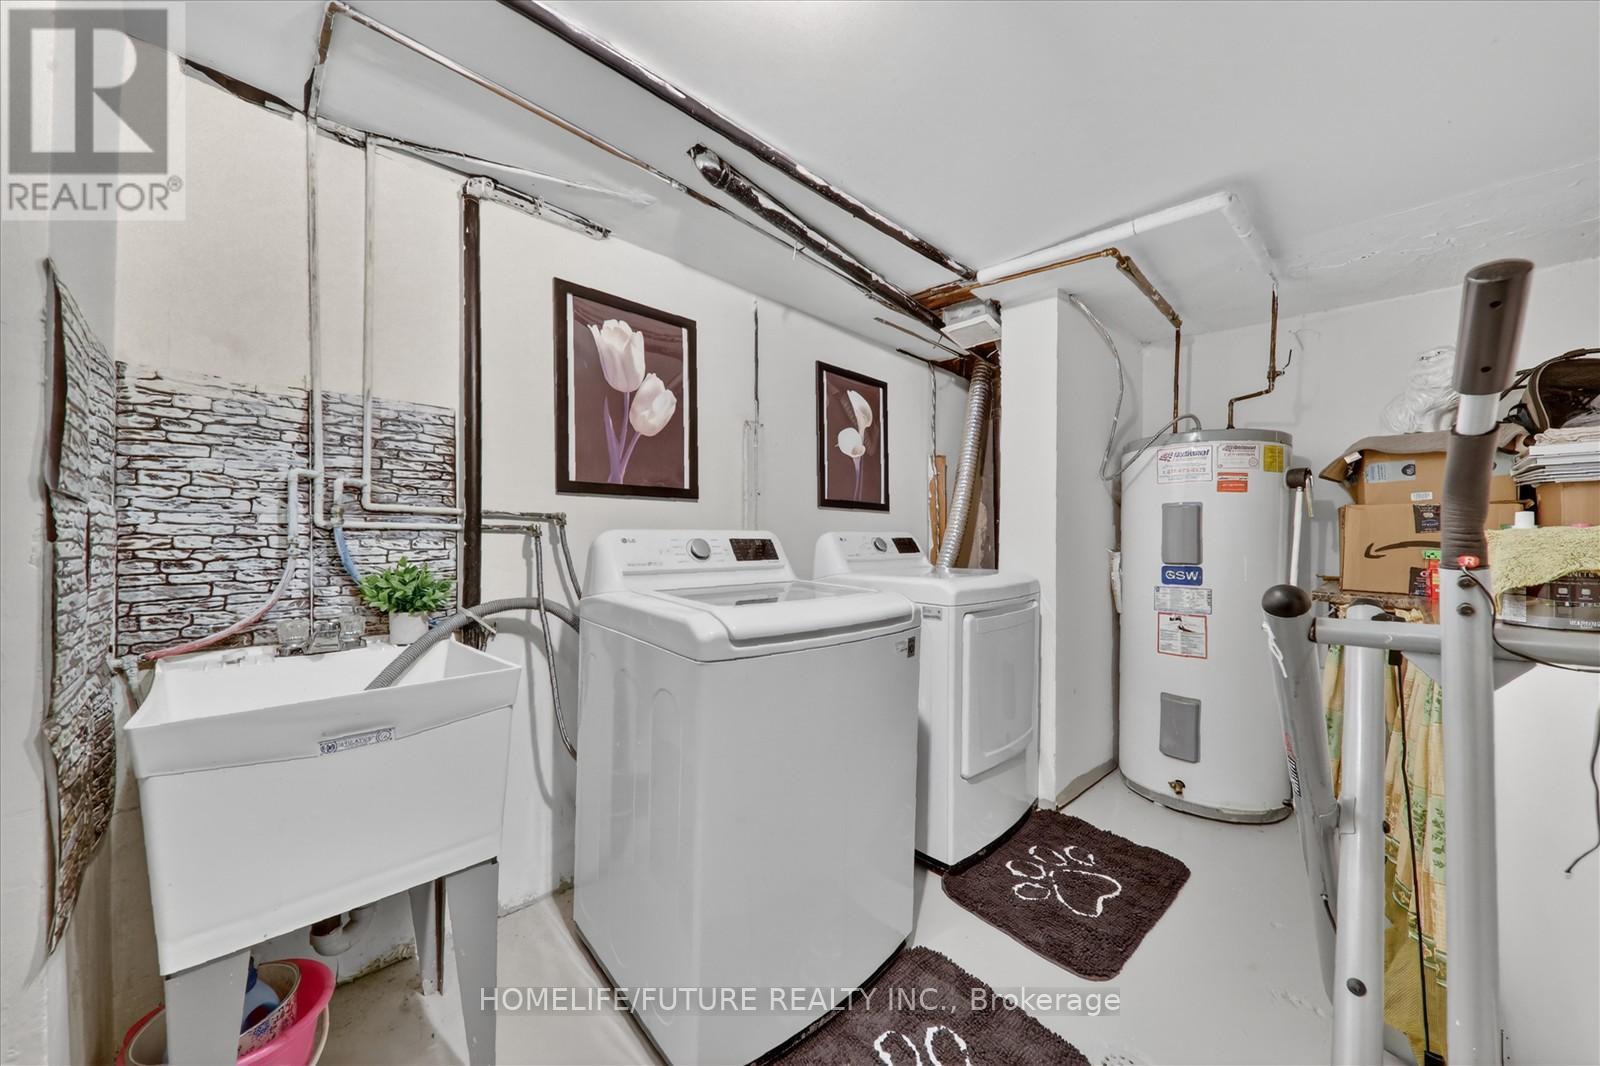
| Appliances | Dryer, Stove, Washer, Window Coverings, Refrigerator |
| Basement Development | Finished |
| Basement Features | Walk out |
| Basement Type | N/A (Finished) |
| Cooling Type | Window air conditioner |
| Exterior Finish | Brick Facing |
| Fireplace Present | True |
| Flooring Type | Hardwood, Tile, Laminate |
| Foundation Type | Concrete |
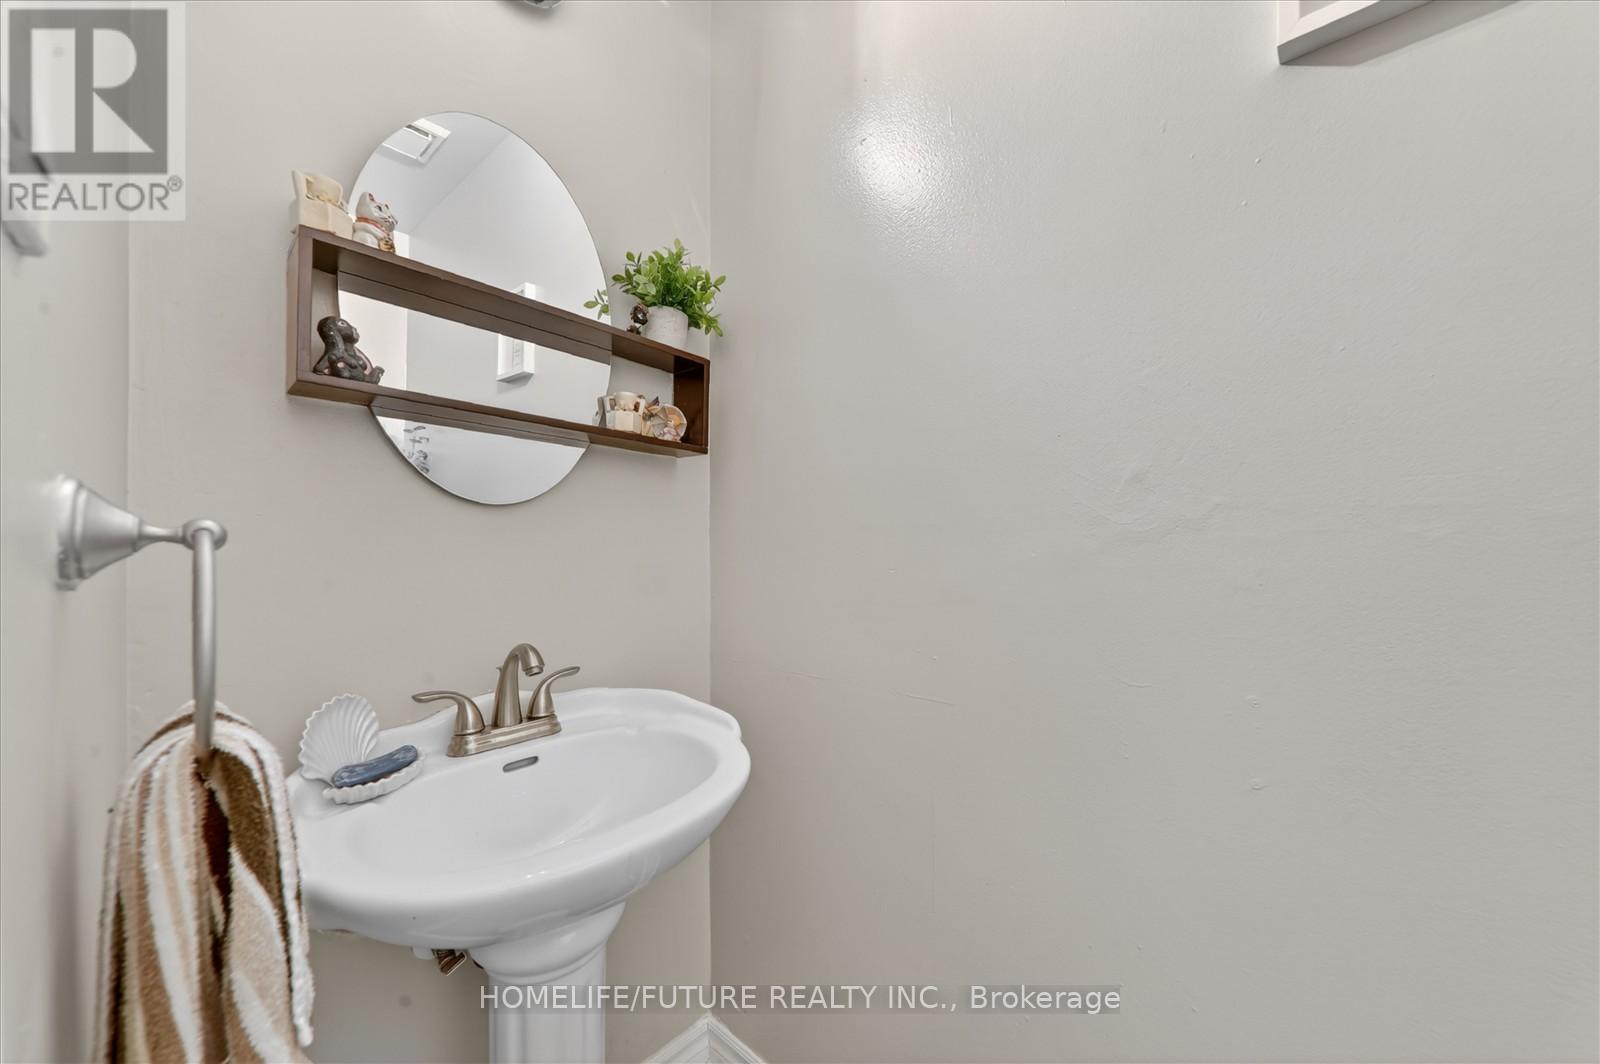
| Half Bath Total | 1 |
| Heating Fuel | Electric |
| Heating Type | Baseboard heaters |
| Size Interior | 1400 - 1599 sqft |
| Stories Total | 2 |
| Type | Row / Townhouse |
The trademarks REALTOR®, REALTORS®, and the REALTOR® logo are controlled by The Canadian Real Estate Association (CREA) and identify real estate professionals who are members of CREA. The trademarks MLS®, Multiple Listing Service® and the associated logos are owned by The Canadian Real Estate Association (CREA) and identify the quality of services provided by real estate professionals who are members of CREA. The trademark DDF® is owned by The Canadian Real Estate Association (CREA) and identifies CREA's Data Distribution Facility (DDF®)

Contact us for more information.