
Check out the newest condos…

Contact us for more information.

| Bathrooms | Bedrooms | Property Type |
|---|---|---|
| 3 | 2 | Single Family |
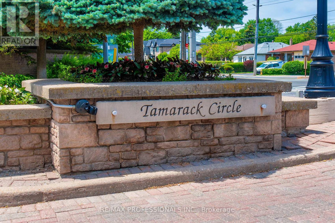
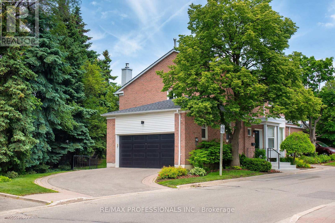
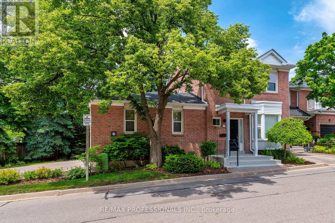
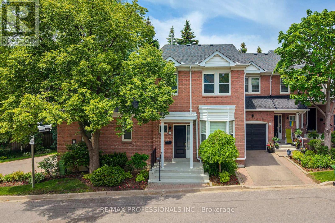
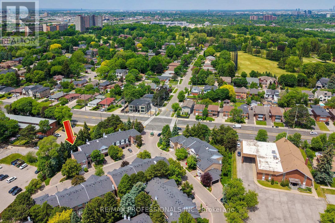
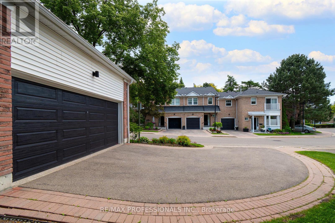
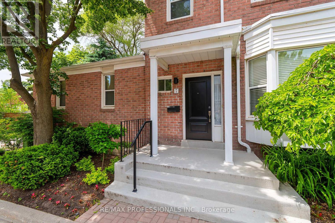
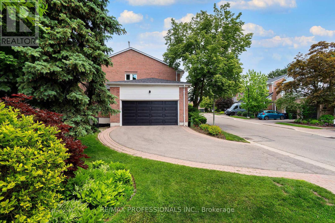
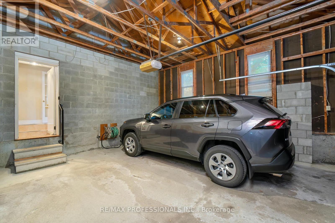
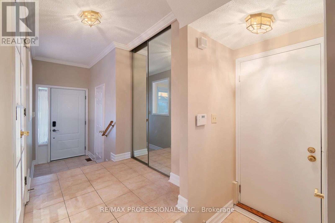
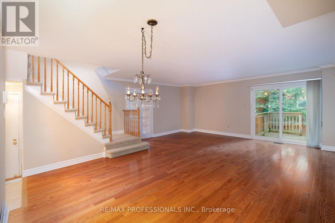
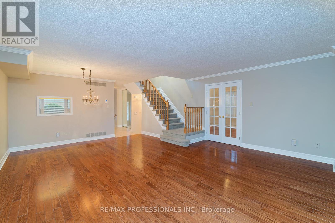
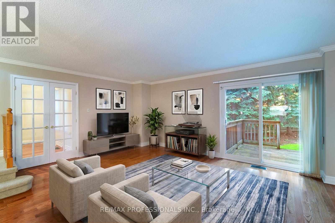
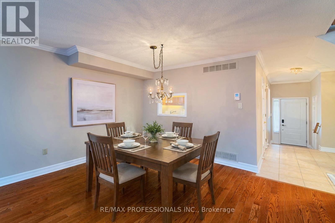
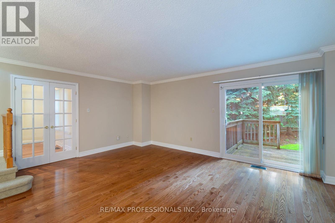
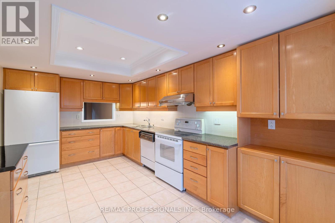
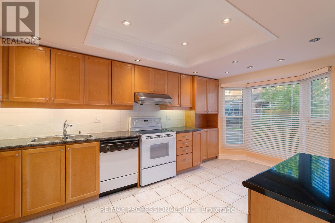
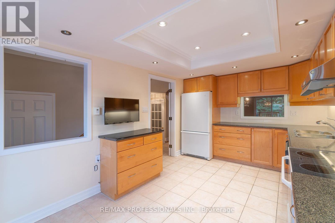
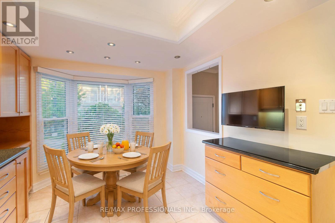
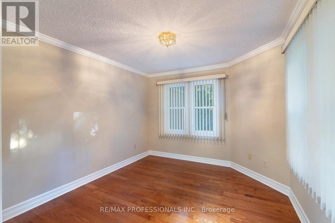
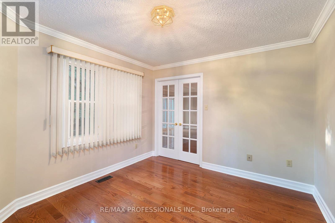
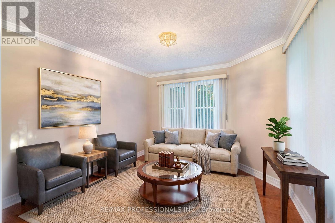
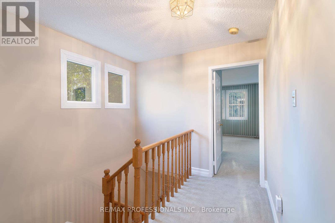
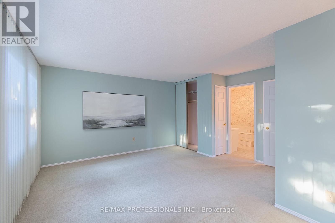
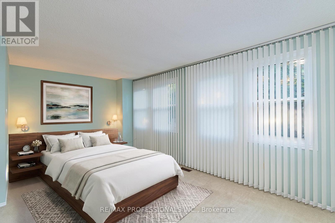
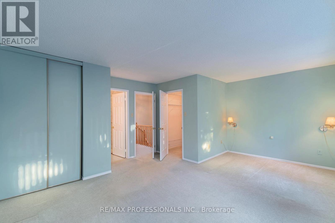
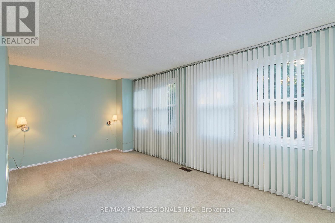
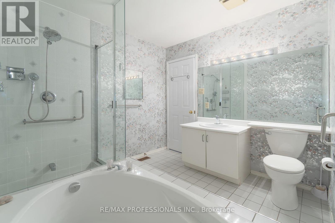
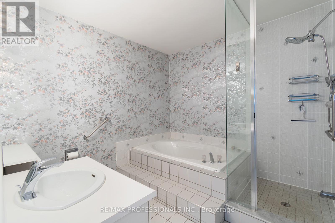
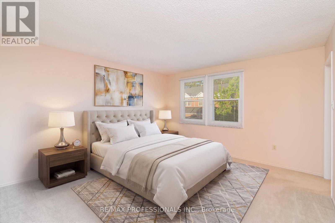
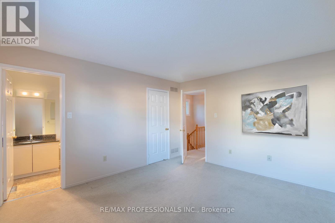
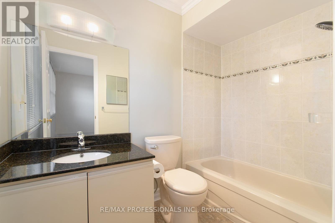
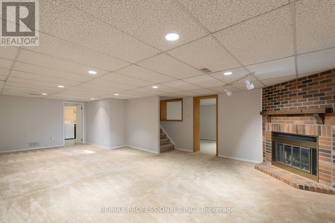
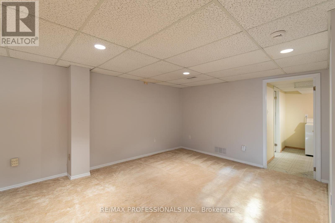
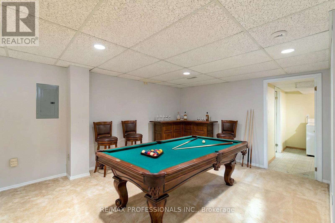
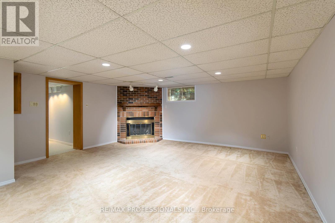
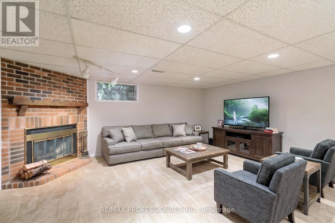
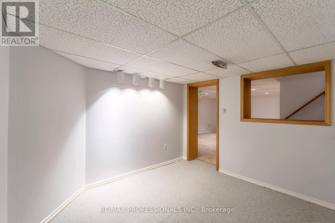
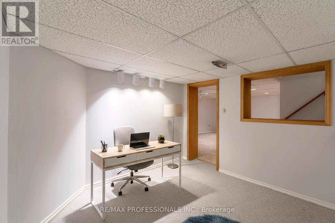
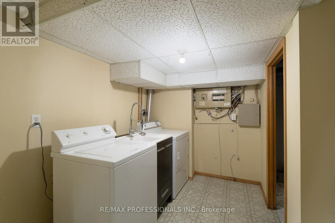
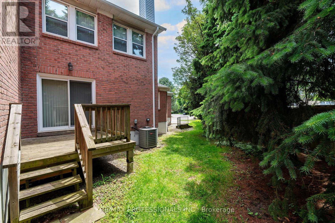
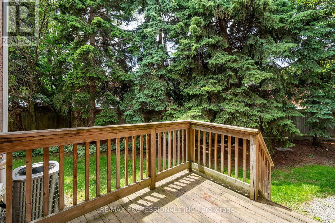
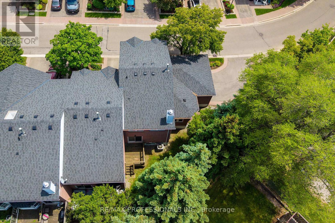
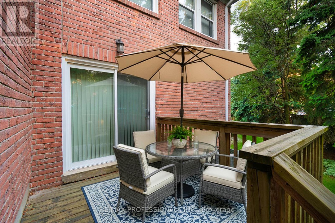
Welcome to Tamarack Circle, a private enclave of upscale, executive townhomes in a convenient location. Very rare end unit condo townhome. Features a double car garage & private double wide driveway - like a semi! Extra large luxury 2 bed, 3 bath floorplan offers open concept living & a main floor family room. Walkout to backyard deck & mature trees. Bright eat-in kitchen features a pantry + plenty of storage. Each bedroom features a walk-in closet & ensuite bath. Fully finished basement is extra large with bonus office / den - wood burning fireplace, rec room, games room, laundry & loads of storage. Maintenance fee covers landscaping, snow removal, and exterior maintenance. Well located - close to parks, trails, shopping, Pearson Airport, super convenient highway access (401/400/427), public transit & Weston UP Station. Weston Golf & Country Club & St. George's close by - a perfect location for members. Carefree lifestyle, one of the larger units in the complex! Click on Virtual Tour link for more photos, videos & floorplan. (id:31565)

| Level | Type | Length | Width | Dimensions |
|---|---|---|---|---|
| Second level | Primary Bedroom | 5.46 m | 3.06 m | 5.46 m x 3.06 m |
| Second level | Bedroom 2 | 3.86 m | 4 m | 3.86 m x 4 m |
| Basement | Utility room | 2.91 m | 2 m | 2.91 m x 2 m |
| Basement | Recreational, Games room | 5.32 m | 5.04 m | 5.32 m x 5.04 m |
| Basement | Games room | 4.31 m | 3.51 m | 4.31 m x 3.51 m |
| Basement | Office | 3.26 m | 2.89 m | 3.26 m x 2.89 m |
| Main level | Foyer | 4.02 m | 1.33 m | 4.02 m x 1.33 m |
| Main level | Kitchen | 5.33 m | 3.01 m | 5.33 m x 3.01 m |
| Main level | Living room | 5.47 m | 3.63 m | 5.47 m x 3.63 m |
| Main level | Dining room | 4.41 m | 3.23 m | 4.41 m x 3.23 m |
| Main level | Family room | 3.57 m | 3.18 m | 3.57 m x 3.18 m |
| Amenity Near By | Golf Nearby, Park, Place of Worship, Public Transit |
|---|---|
| Features | Cul-de-sac |
| Maintenance Fee | 720.45 |
| Maintenance Fee Payment Unit | Monthly |
| Management Company | G.S.A Property Management 905-412-3066 |
| Ownership | Condominium/Strata |
| Parking |
|
| Transaction | For sale |
| Bathroom Total | 3 |
|---|---|
| Bedrooms Total | 2 |
| Bedrooms Above Ground | 2 |
| Age | 31 to 50 years |
| Amenities | Visitor Parking, Fireplace(s) |
| Appliances | Garage door opener remote(s), Blinds, Dishwasher, Dryer, Freezer, Hood Fan, Range, Alarm System, Washer, Whirlpool, Window Coverings, Refrigerator |
| Basement Development | Finished |
| Basement Type | N/A (Finished) |
| Cooling Type | Central air conditioning |
| Exterior Finish | Brick |
| Fireplace Present | True |
| Fireplace Total | 1 |
| Fire Protection | Alarm system |
| Flooring Type | Ceramic, Hardwood, Carpeted |
| Foundation Type | Unknown |
| Half Bath Total | 1 |
| Heating Fuel | Natural gas |
| Heating Type | Forced air |
| Size Interior | 1400 - 1599 sqft |
| Stories Total | 2 |
| Type | Row / Townhouse |
The trademarks REALTOR®, REALTORS®, and the REALTOR® logo are controlled by The Canadian Real Estate Association (CREA) and identify real estate professionals who are members of CREA. The trademarks MLS®, Multiple Listing Service® and the associated logos are owned by The Canadian Real Estate Association (CREA) and identify the quality of services provided by real estate professionals who are members of CREA. The trademark DDF® is owned by The Canadian Real Estate Association (CREA) and identifies CREA's Data Distribution Facility (DDF®)

Contact us for more information.