
Check out the newest condos…

Contact us for more information.

| Bathrooms | Bedrooms | Property Type |
|---|---|---|
| 3 | 4 | Single Family |
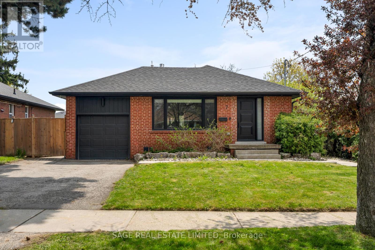
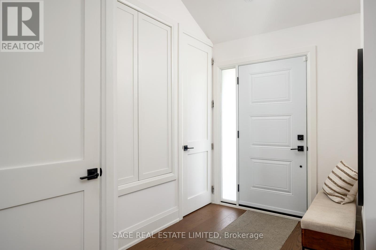
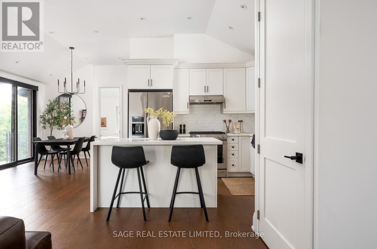
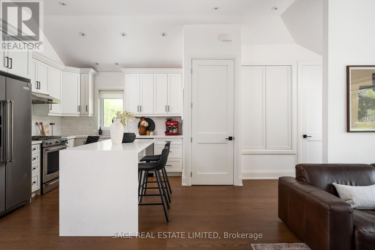
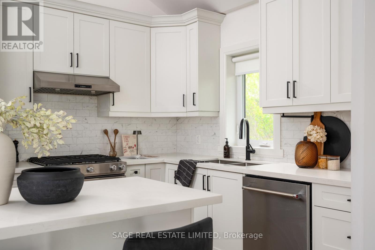
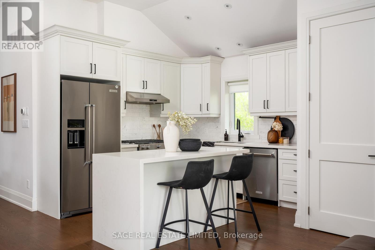
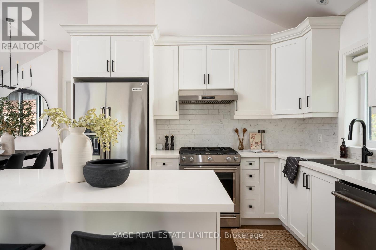
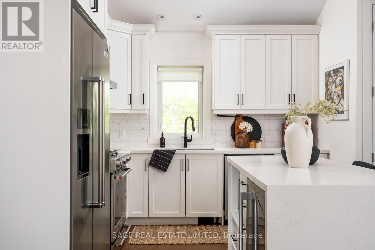
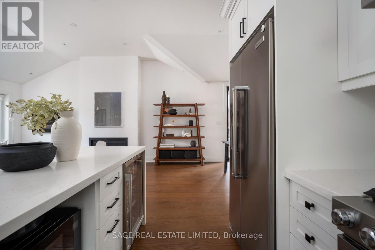
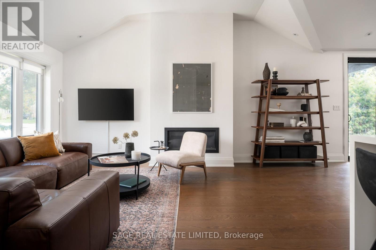
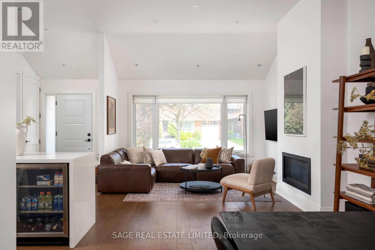
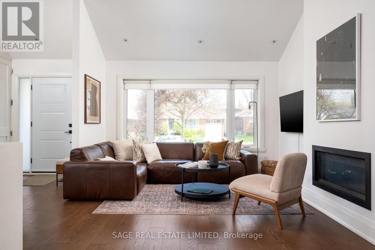
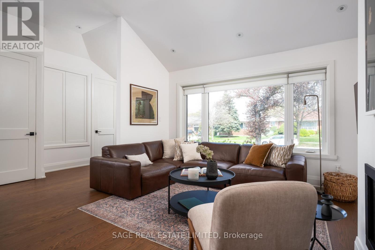
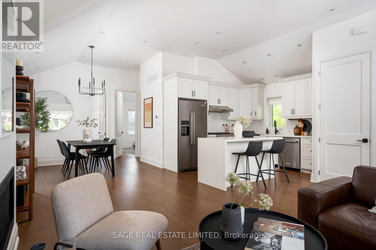
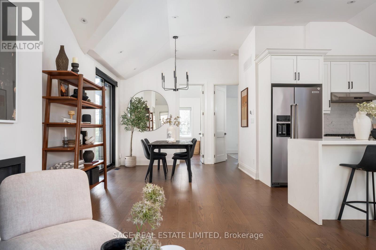
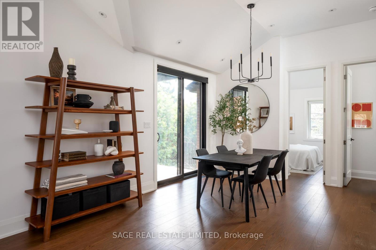
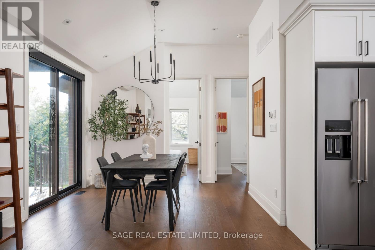
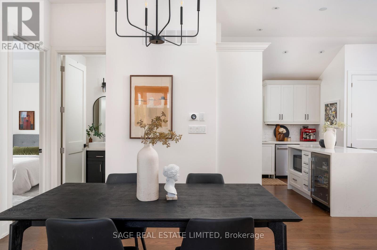
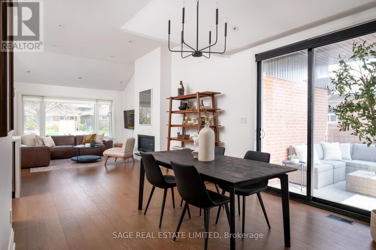
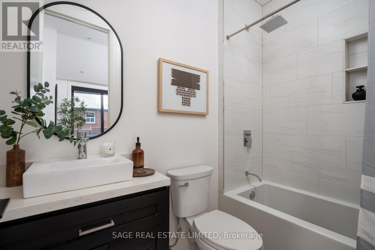
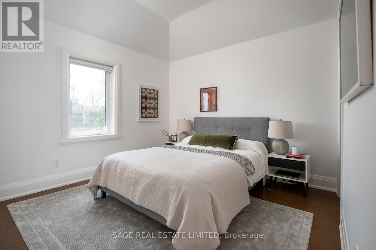
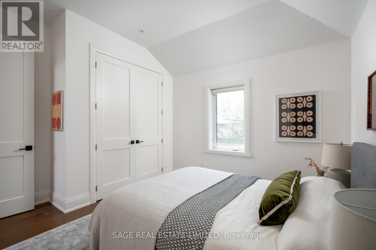
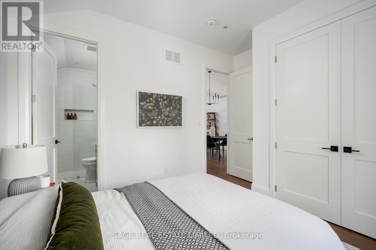
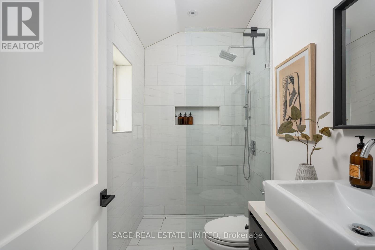
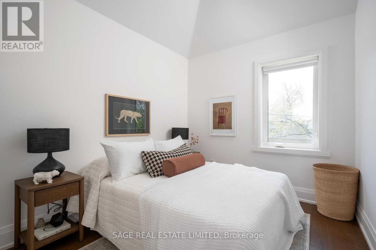
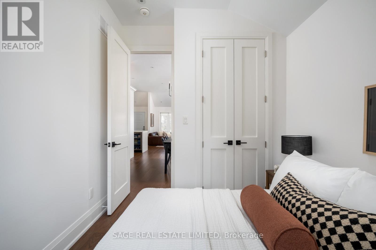
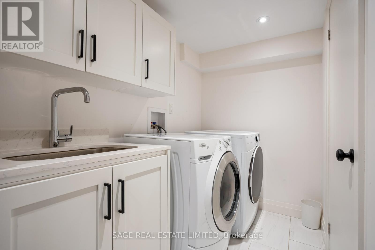
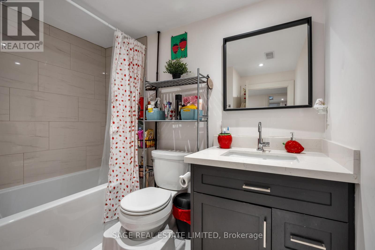
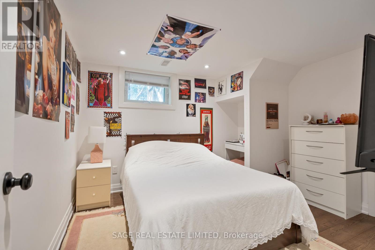
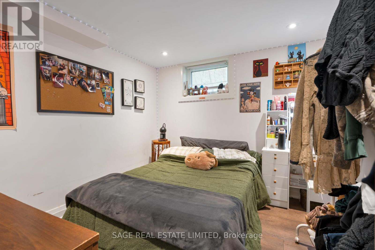
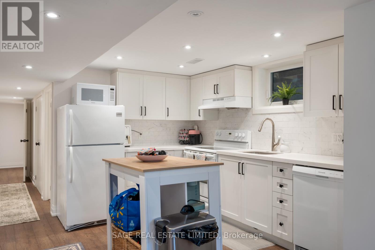
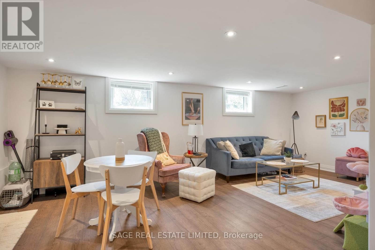
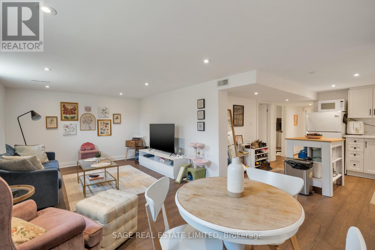
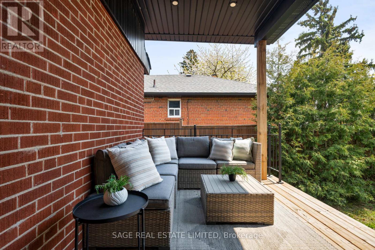
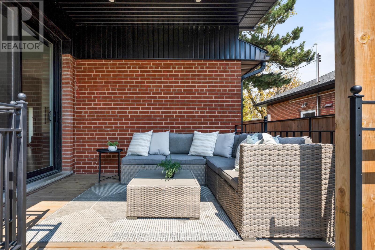
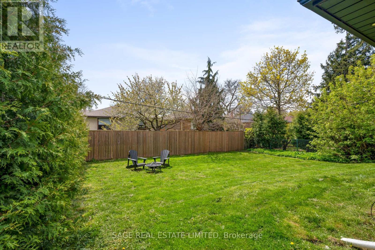
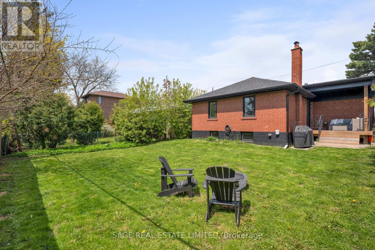
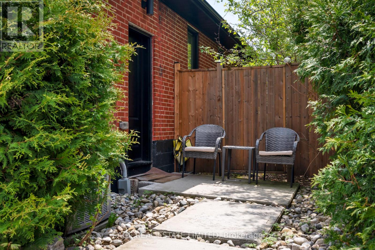
She catches you looking from across the room, and she's blushing -dark red brick. A natural beauty, spacious with minimalistic design, she's anchored by a gas range stove and an effortless white kitchen. You run your fingers along the quartz island countertops and sit at the breakfast bar to take her in. Yes, finally. You've been hoping one like her would show up and sweep you off your feet. She captivates with intentional duality -the architectural drama of vaulted ceilings and the flood of light through large windows, balanced by the grounding of warm accents and a gas fireplace. Hosting the ones you love was thoughtfully curated with a built-in wine fridge, open concept dining room and a walk-out to the covered outdoor lounge area. The pool-sized lot of your dog's dreams is wide, deep and effectively private. The lower level is a functional space of its own with 2 extra bedrooms, a kitchen and bathroom, great as an in-law suite or to use as your own. Fully renovated, minutes from all day-to-day amenities and only 20 minutes to the downtown core. With 1980 square feet of total living space, 7 Rathgar offers a no fuss, seamless transition into what's next for you. When life is about the climb, why not skip the trouble, and start right at The Summit. (id:31565)

| Level | Type | Length | Width | Dimensions |
|---|---|---|---|---|
| Basement | Family room | 6.58 m | 3.33 m | 6.58 m x 3.33 m |
| Basement | Kitchen | 3.25 m | 3.44 m | 3.25 m x 3.44 m |
| Basement | Bedroom 3 | 2.93 m | 3.2 m | 2.93 m x 3.2 m |
| Basement | Bedroom 4 | 3.47 m | 3.2 m | 3.47 m x 3.2 m |
| Main level | Living room | 5.47 m | 3.66 m | 5.47 m x 3.66 m |
| Main level | Dining room | 2.96 m | 3.27 m | 2.96 m x 3.27 m |
| Main level | Kitchen | 2.91 m | 3.21 m | 2.91 m x 3.21 m |
| Main level | Primary Bedroom | 3.25 m | 3.2 m | 3.25 m x 3.2 m |
| Main level | Bedroom 2 | 3 m | 2.6 m | 3 m x 2.6 m |
| Amenity Near By | Park, Public Transit |
|---|---|
| Features | Carpet Free, In-Law Suite |
| Maintenance Fee | |
| Maintenance Fee Payment Unit | |
| Management Company | |
| Ownership | Freehold |
| Parking |
|
| Transaction | For sale |
| Bathroom Total | 3 |
|---|---|
| Bedrooms Total | 4 |
| Bedrooms Above Ground | 2 |
| Bedrooms Below Ground | 2 |
| Architectural Style | Bungalow |
| Basement Development | Finished |
| Basement Features | Separate entrance |
| Basement Type | N/A (Finished), N/A |
| Ceiling Type | Suspended ceiling |
| Construction Style Attachment | Detached |
| Cooling Type | Central air conditioning |
| Exterior Finish | Brick |
| Fireplace Present | True |
| Fireplace Total | 1 |
| Flooring Type | Laminate |
| Foundation Type | Poured Concrete |
| Heating Fuel | Natural gas |
| Heating Type | Forced air |
| Size Interior | 700 - 1100 sqft |
| Stories Total | 1 |
| Type | House |
| Utility Water | Municipal water |
The trademarks REALTOR®, REALTORS®, and the REALTOR® logo are controlled by The Canadian Real Estate Association (CREA) and identify real estate professionals who are members of CREA. The trademarks MLS®, Multiple Listing Service® and the associated logos are owned by The Canadian Real Estate Association (CREA) and identify the quality of services provided by real estate professionals who are members of CREA. The trademark DDF® is owned by The Canadian Real Estate Association (CREA) and identifies CREA's Data Distribution Facility (DDF®)

Contact us for more information.