
Check out the newest condos…

Contact us for more information.

| Bathrooms | Bedrooms | Property Type |
|---|---|---|
| 5 | 4 | Single Family |
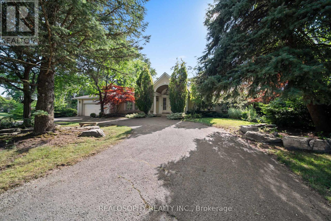
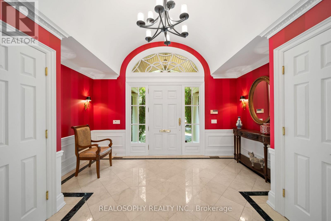
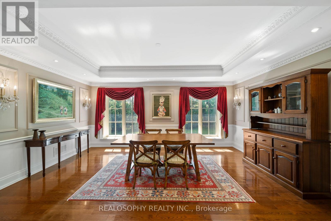
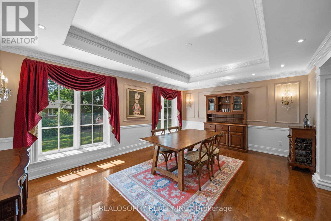
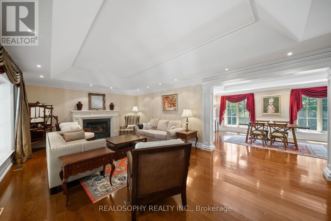
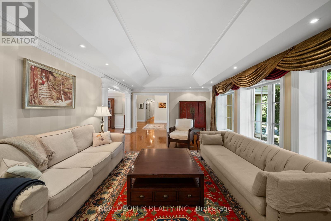
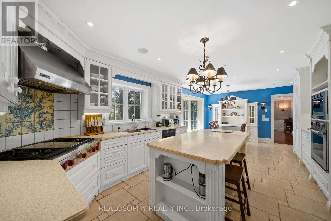
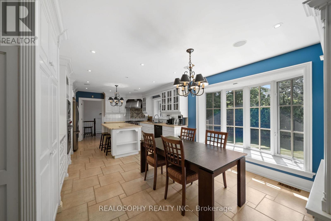
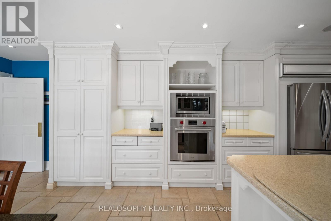
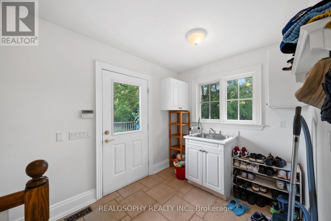
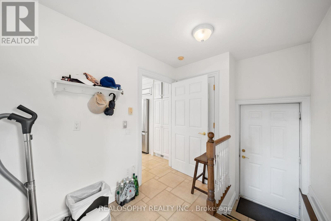
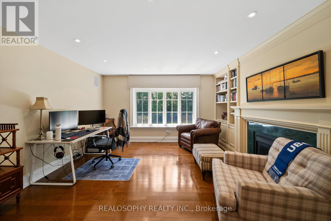
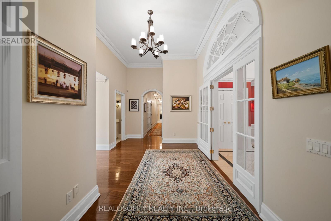
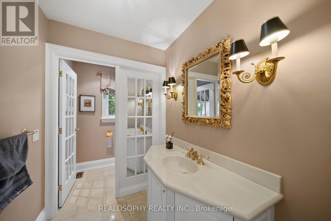
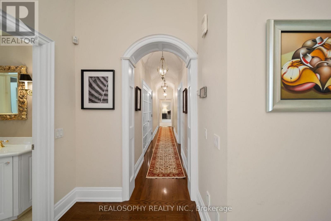
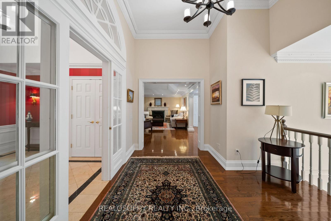
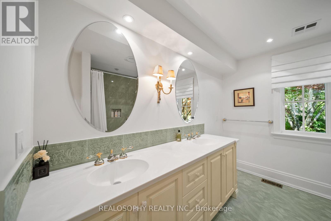
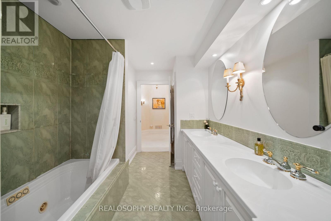
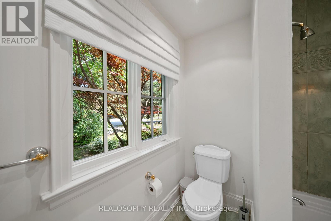
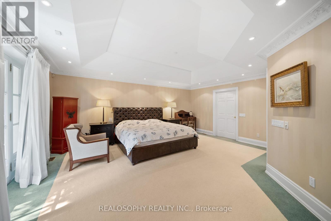
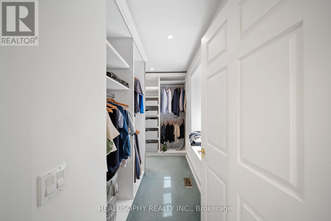
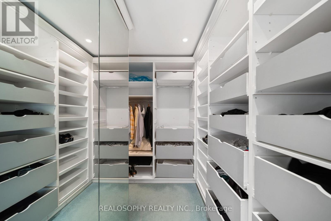
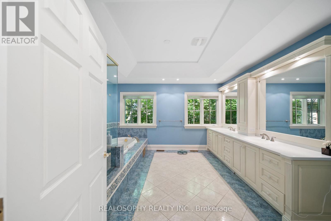
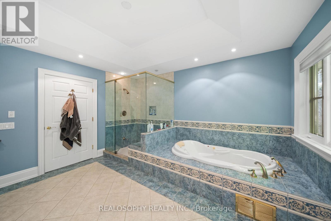
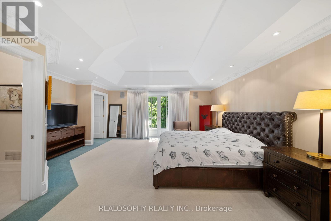
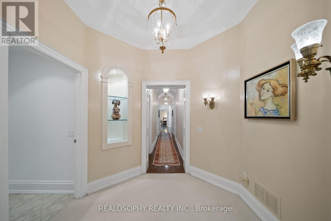
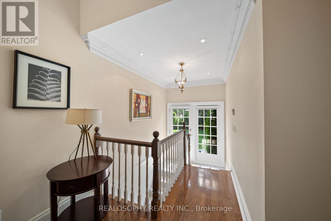
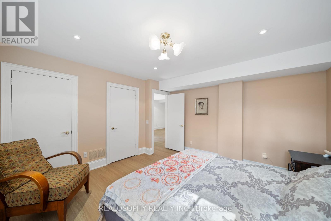
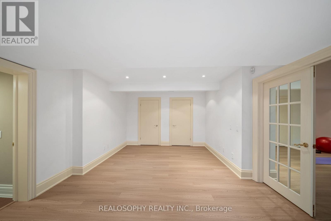
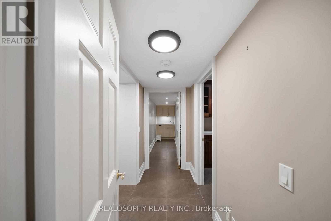
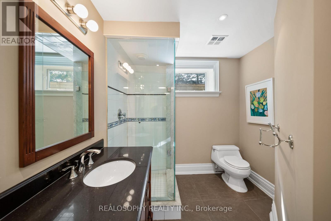
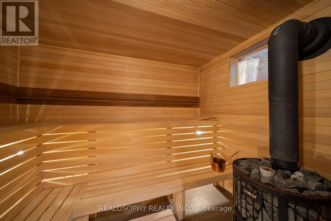
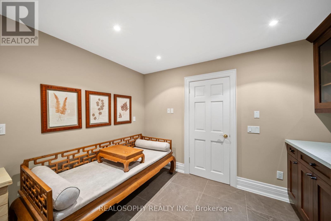
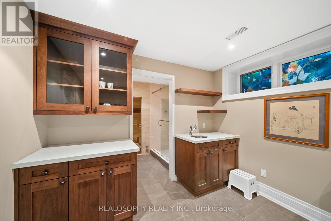
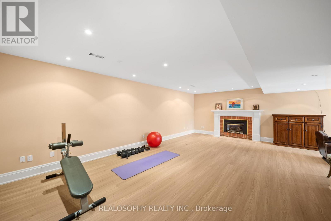
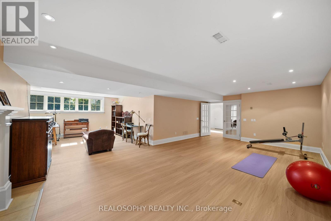
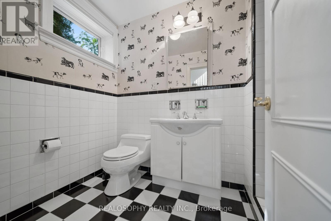
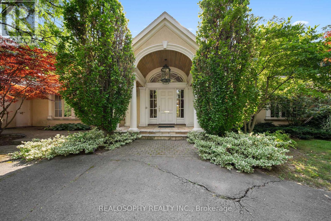
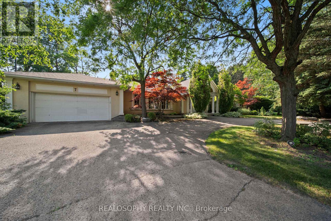
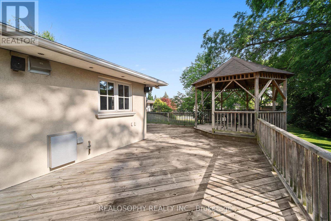
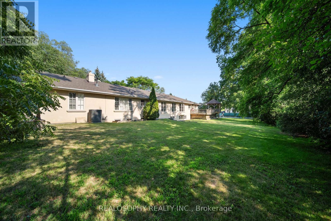
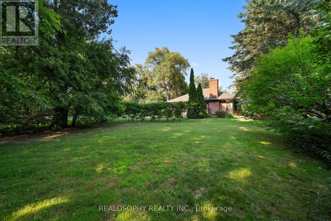
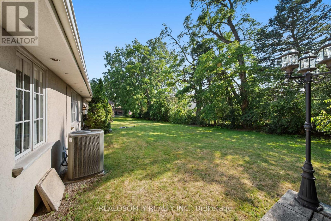
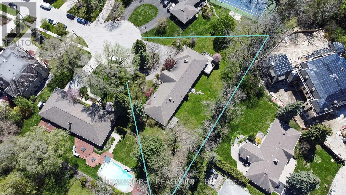
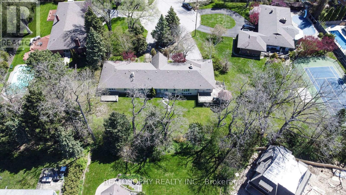
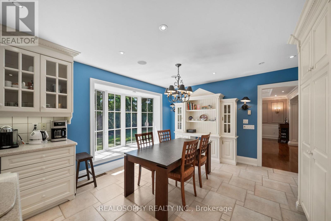
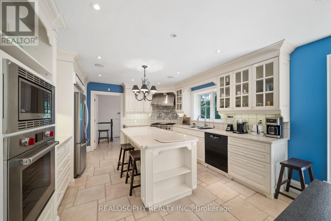
Beautifully renovated and offering over 5,000 square feet of finished living space, this exceptional bungalow sits on an estate-sized lot of more than half an acre, tucked away at the end of a private cul-de-sac with just seven homes. The remarkable 328-foot-wide backyard is a feature rarely found in an established neighbourhood. Designed for both everyday living and effortless entertaining, the home features expansive principal rooms, an updated eat-in kitchen with stainless steel appliances and a walkout to the backyard deck, and a spacious primary retreat complete with a walk-in closet, luxurious 5-piece ensuite, and private walkout to the patio.The finished lower level extends the home's living space with a large recreation room, fourth bedroom, two full bathrooms, and a custom wellness area featuring a private sauna. A rare opportunity to enjoy the convenience of luxurious bungalow living on one of the area's most exceptional properties. (id:31565)

| Level | Type | Length | Width | Dimensions |
|---|---|---|---|---|
| Basement | Sitting room | 3.54 m | 3.03 m | 3.54 m x 3.03 m |
| Basement | Recreational, Games room | 7.45 m | 4.4 m | 7.45 m x 4.4 m |
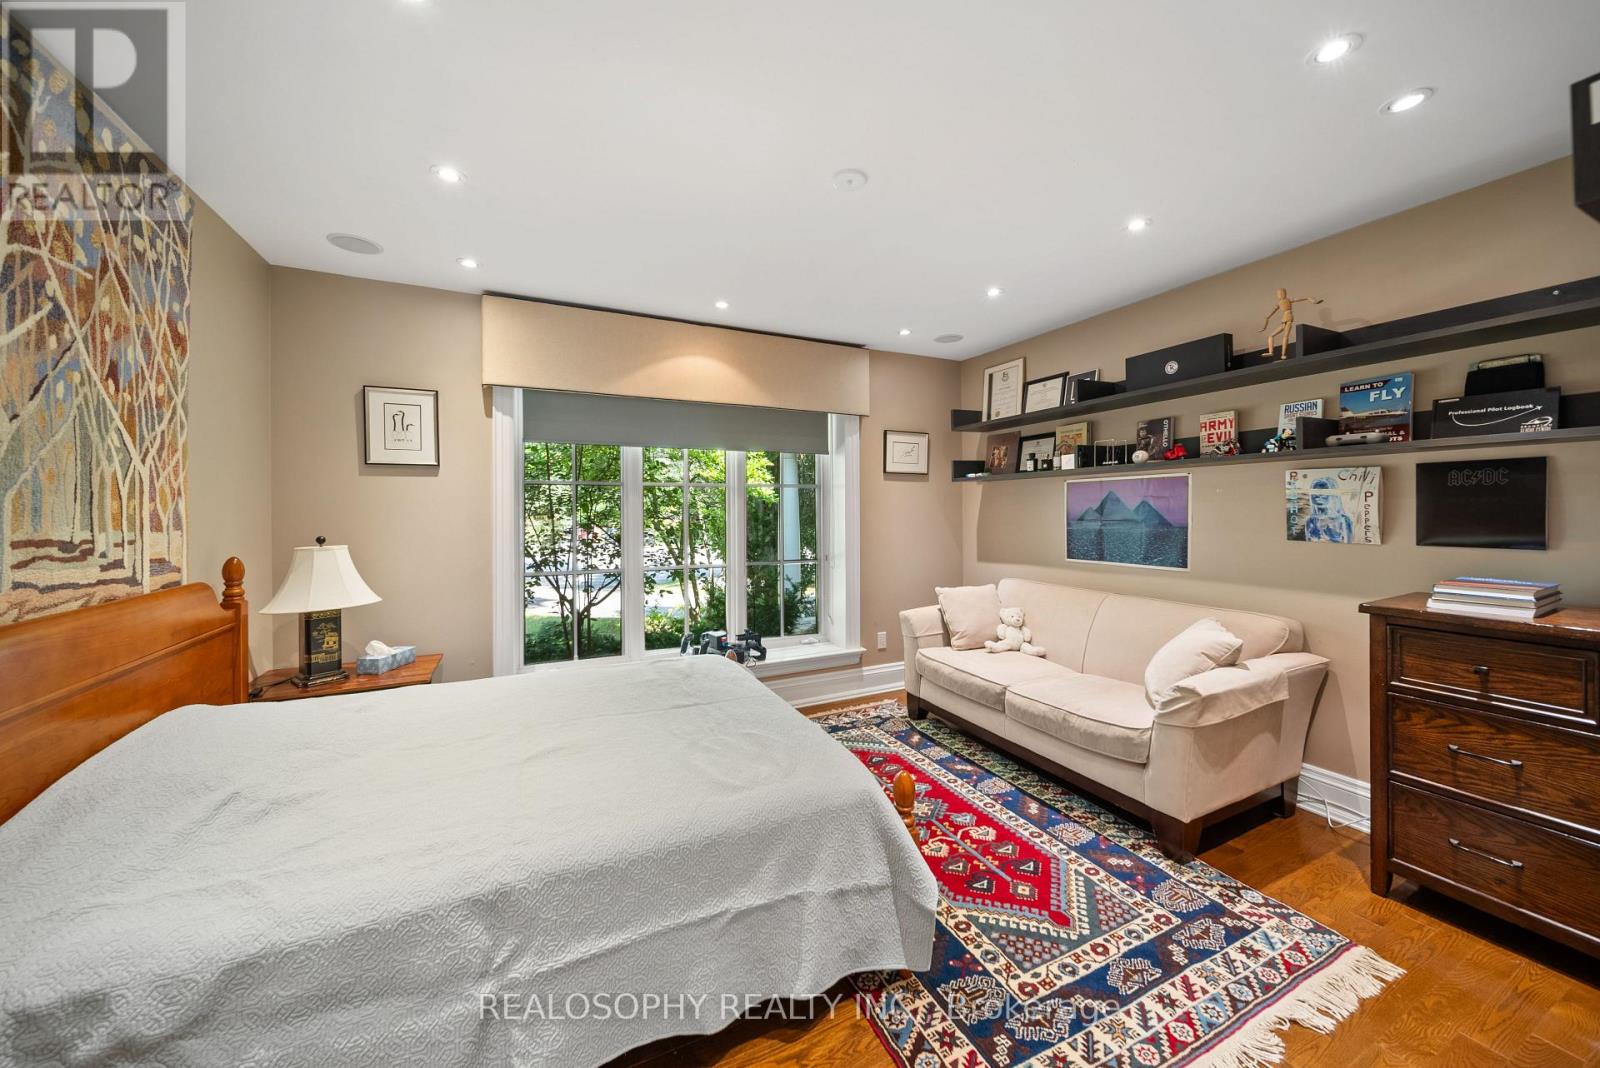
| Basement | Bedroom | 4 m | 3.9 m | 4 m x 3.9 m |
| Basement | Office | 4 m | 3.9 m | 4 m x 3.9 m |
| Ground level | Living room | 7.4 m | 4.47 m | 7.4 m x 4.47 m |
| Ground level | Dining room | 5.5 m | 4 m | 5.5 m x 4 m |
| Ground level | Kitchen | 8 m | 4 m | 8 m x 4 m |
| Ground level | Family room | 4.6 m | 3.9 m | 4.6 m x 3.9 m |
| Ground level | Primary Bedroom | 5.9 m | 5.6 m | 5.9 m x 5.6 m |
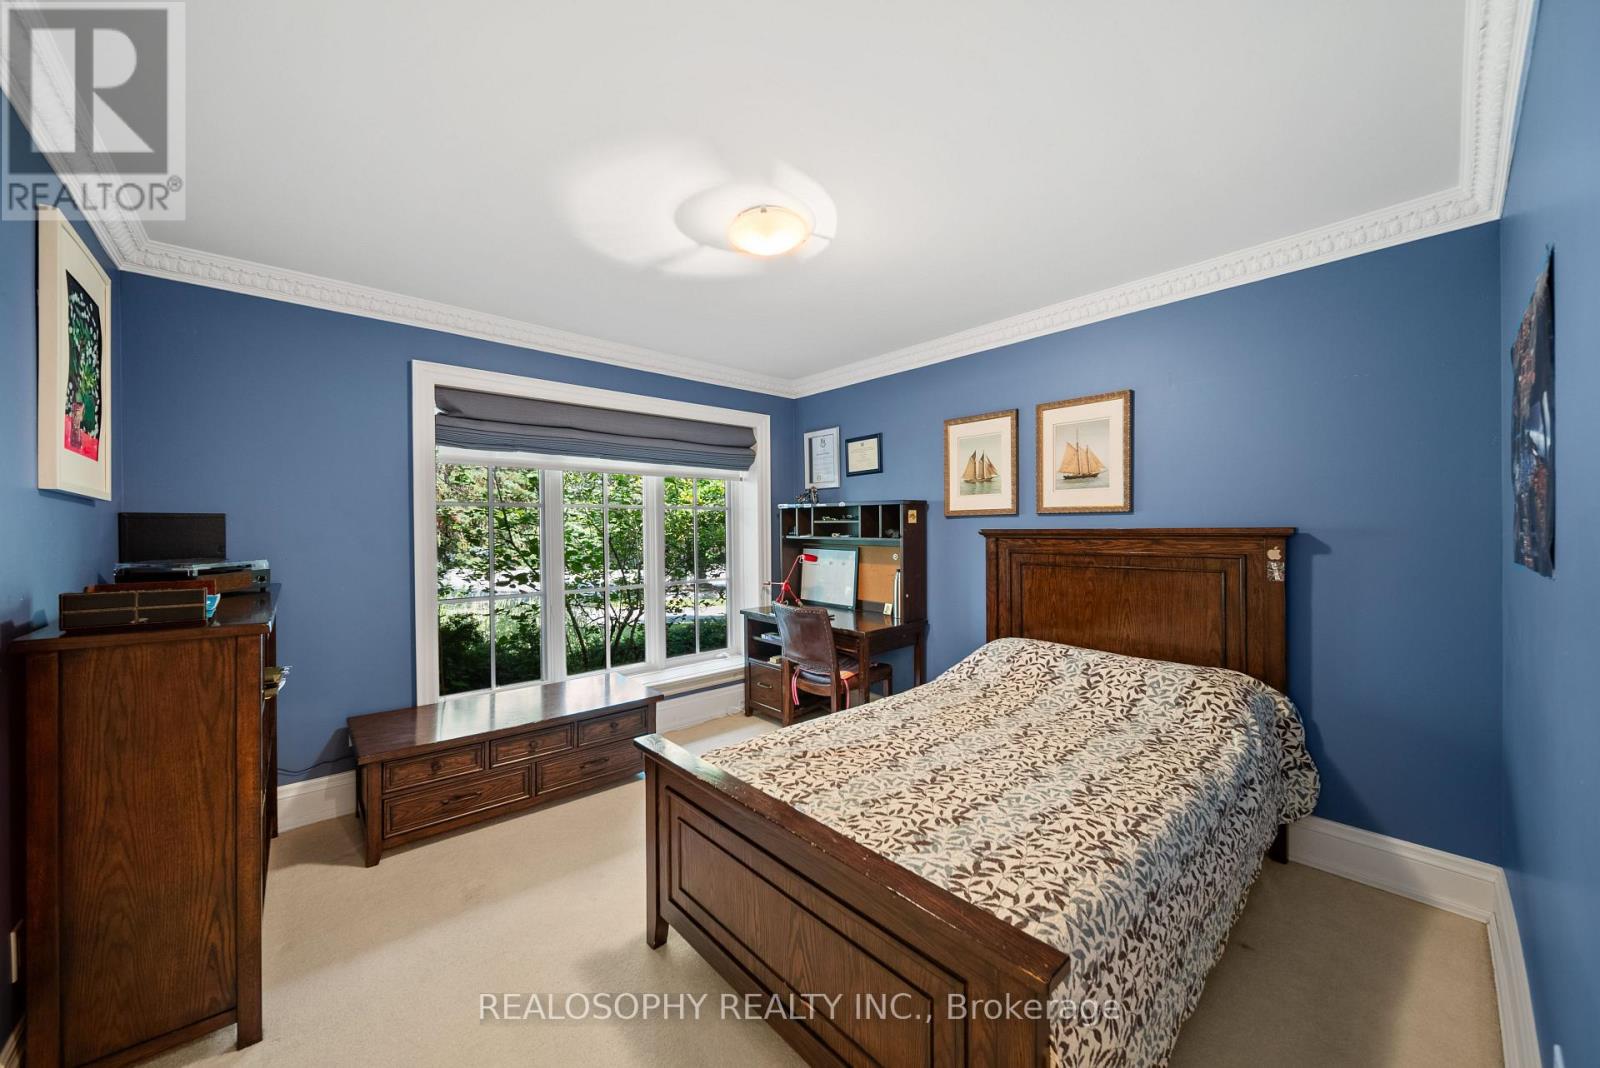
| Ground level | Bedroom 2 | 4.3 m | 3.5 m | 4.3 m x 3.5 m |
| Ground level | Bedroom 3 | 3.5 m | 3.5 m | 3.5 m x 3.5 m |
| Amenity Near By | |
|---|---|
| Features | |
| Maintenance Fee | |
| Maintenance Fee Payment Unit | |
| Management Company | |
| Ownership | Freehold |
| Parking |
|
| Transaction | For sale |
| Bathroom Total | 5 |
|---|---|
| Bedrooms Total | 4 |
| Bedrooms Above Ground | 3 |
| Bedrooms Below Ground | 1 |
| Appliances | Cooktop, Dishwasher, Dryer, Oven, Range, Washer, Window Coverings, Refrigerator |
| Architectural Style | Bungalow |
| Basement Development | Finished |
| Basement Type | N/A (Finished) |
| Construction Style Attachment | Detached |
| Cooling Type | Central air conditioning |
| Exterior Finish | Stucco |
| Fireplace Present | True |
| Flooring Type | Hardwood, Tile, Carpeted |
| Foundation Type | Poured Concrete |
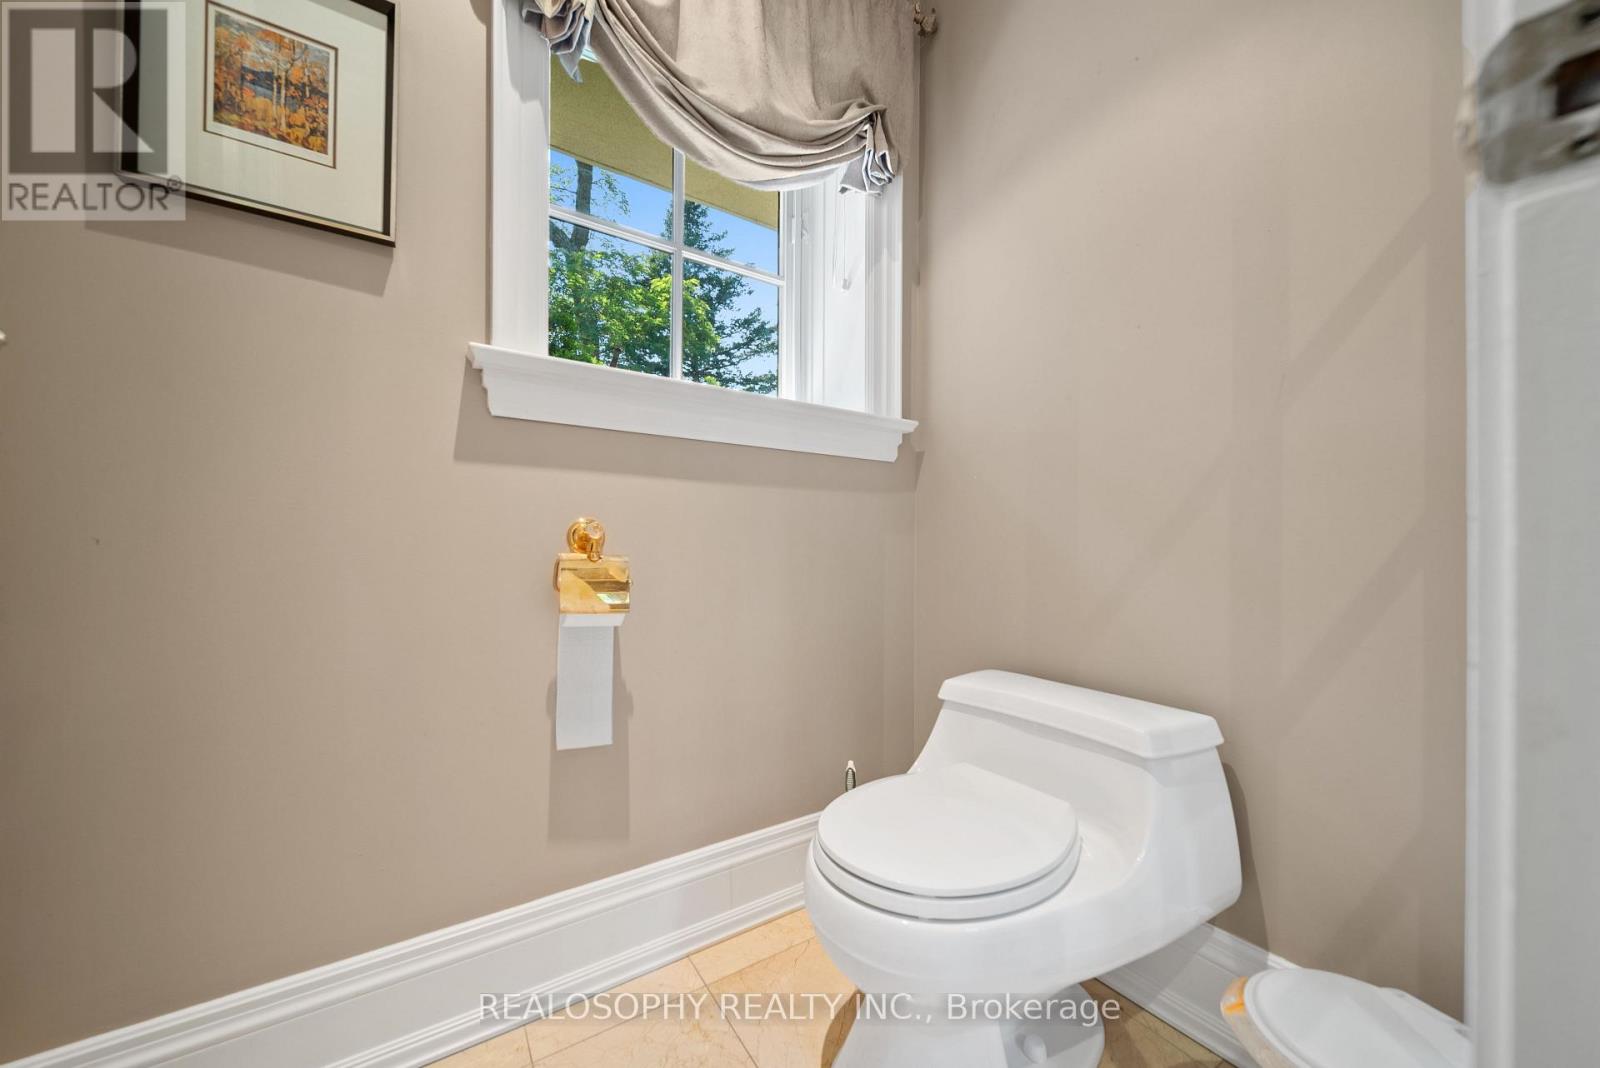
| Half Bath Total | 1 |
| Heating Fuel | Natural gas |
| Heating Type | Forced air |
| Size Interior | 3000 - 3500 sqft |
| Stories Total | 1 |
| Type | House |
| Utility Water | Municipal water |
The trademarks REALTOR®, REALTORS®, and the REALTOR® logo are controlled by The Canadian Real Estate Association (CREA) and identify real estate professionals who are members of CREA. The trademarks MLS®, Multiple Listing Service® and the associated logos are owned by The Canadian Real Estate Association (CREA) and identify the quality of services provided by real estate professionals who are members of CREA. The trademark DDF® is owned by The Canadian Real Estate Association (CREA) and identifies CREA's Data Distribution Facility (DDF®)

Contact us for more information.