
Check out the newest condos…

Contact us for more information.

| Bathrooms | Bedrooms | Property Type |
|---|---|---|
| 2 | 3 | Single Family |
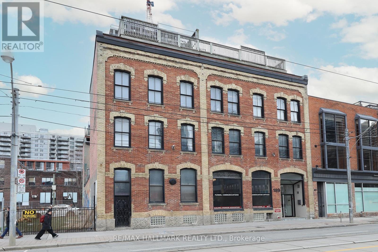
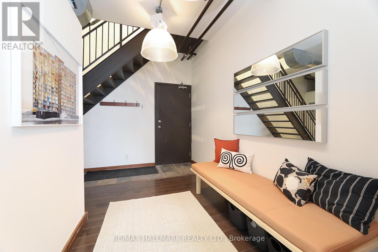
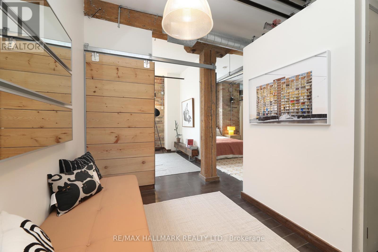
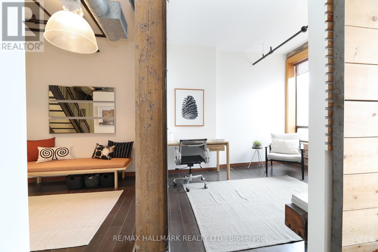
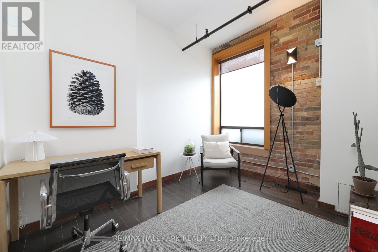
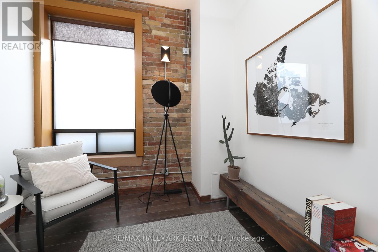
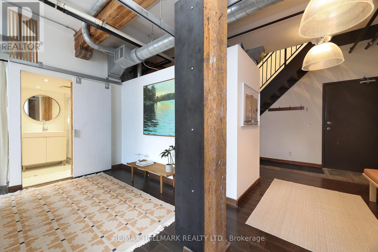
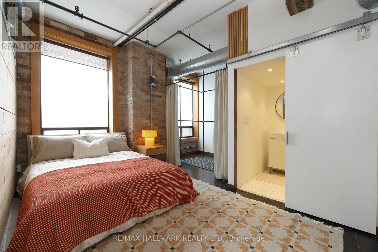
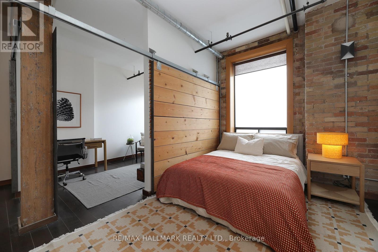
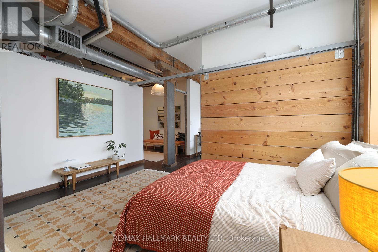
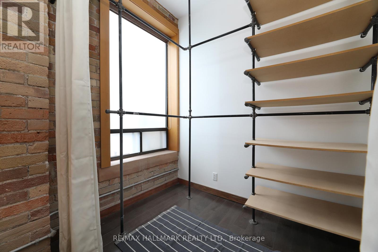
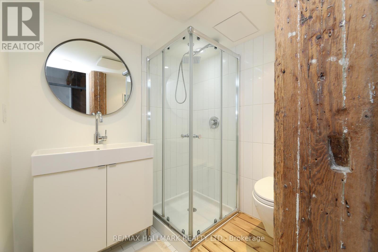
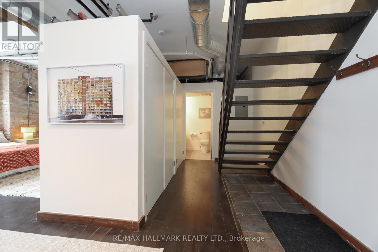
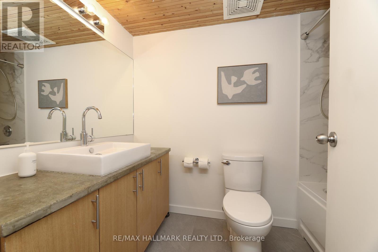
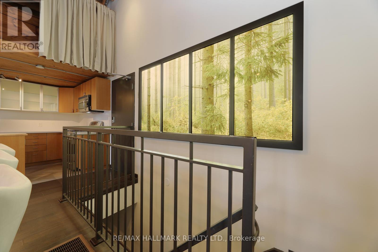
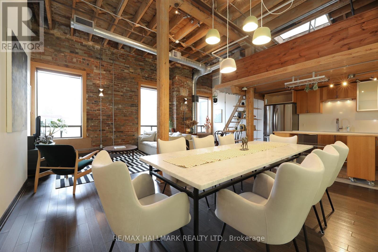
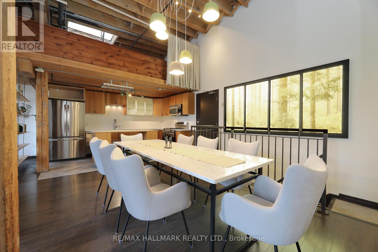
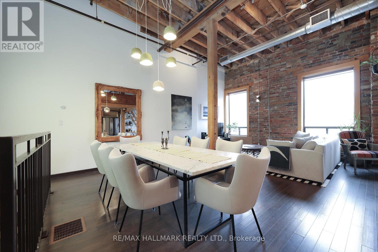
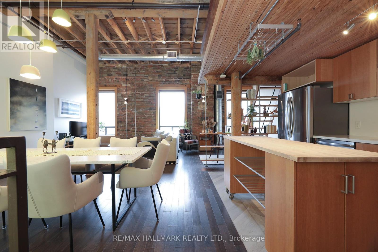
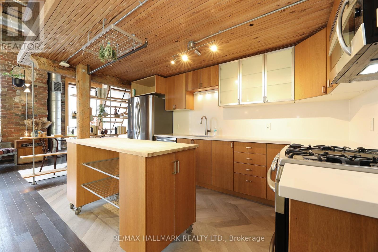
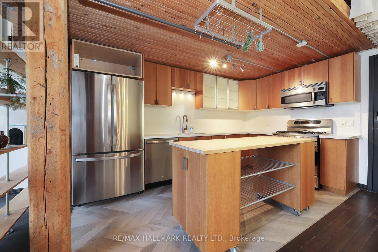
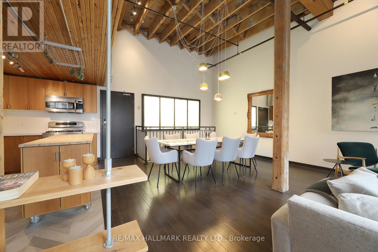
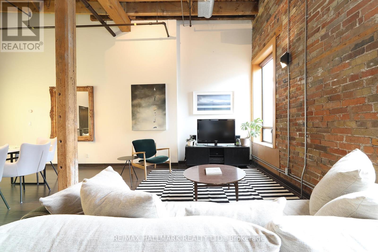
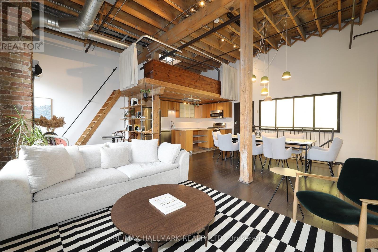
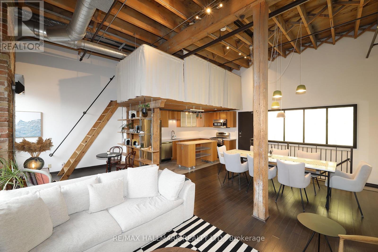
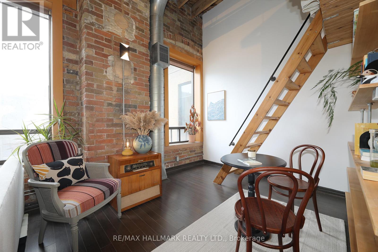
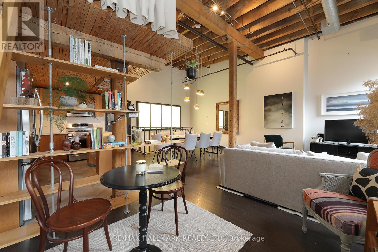
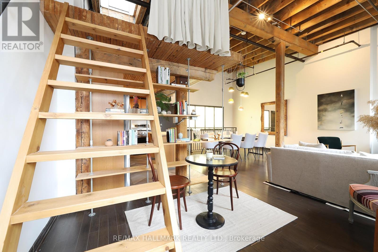
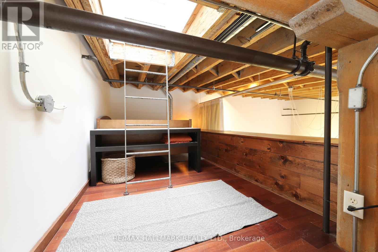
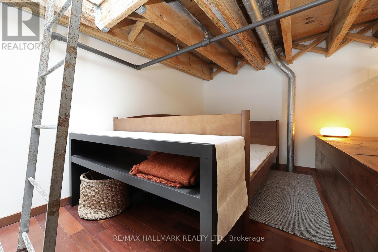
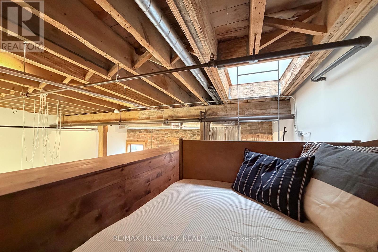
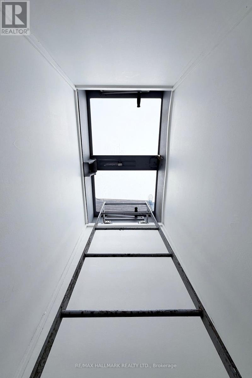
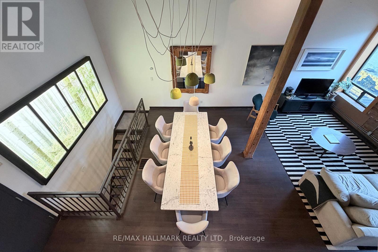
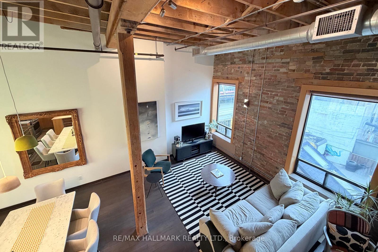
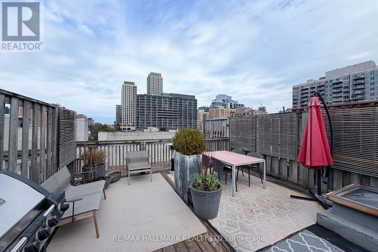
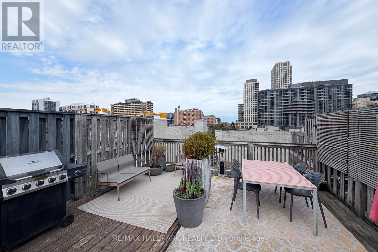
Welcome to the iconic live/work Boiler Factory Lofts at 189 Queen St E--a boutique heritage conversion w/ just 11 exclusive units. This one-of-a-kind, 1300+ sq ft, 2-storey hard loft w/ mezzanine, rare 1+2 bedroom layout, 2 full washrooms, & a rooftop terrace blends historic character w/ modern living. Authentic post & beam construction showcases exposed brick, original wood beams, reclaimed industrial lighting, & soaring 14-foot ceilings w/ oversized factory-style windows. The lower level, w/ its own private entrance, features a primary suite w/ walk-in closet, 3-piece ensuite washroom, & attached den/office (potential 2nd bedroom). Finished w/ hardwood floors, exposed beams, sliding warehouse doors, & a spacious foyer w/ industrial lighting. Includes ensuite laundry & a 4-piece guest washroom w/ cement countertop, porcelain tile, & wood slat ceiling. Upstairs, the main level impresses with soaring 14-foot ceilings, exposed beams, brick, & ductwork. The open-concept living/dining/lounge space is anchored by an island kitchen w/ herringbone vinyl flooring, stainless steel appliances, gas stove, & quartz countertop/backsplash. A separate entrance adds flexibility, while a forest-themed light installation creates a unique focal point. Perched above is a 135+ sq ft loft offering flexible space for sleeping or relaxing, w/ ladder access to the expansive east-facing rooftop terrace (330+ sq ft), fully fenced & ideal for dining or entertaining. The terrace can also be accessed through the common stairway. Located downtown w/ unbeatable access--steps to St. Lawrence Mkt, Eaton Centre, Distillery & Financial Districts, plus top dining & nightlife. The upcoming Ontario Line stop across the street will further enhance connectivity & long-term value. Moss Park is undergoing major revitalization, including a new recreation centre, pools, track, & redesigned green space. A rare chance to own a piece of Toronto's industrial history--perfect for those who refuse the ordinary. (id:31565)

| Level | Type | Length | Width | Dimensions |
|---|---|---|---|---|
| Lower level | Primary Bedroom | 4.3 m | 2.87 m | 4.3 m x 2.87 m |
| Lower level | Office | 3.39 m | 2.69 m | 3.39 m x 2.69 m |
| Main level | Dining room | 4.03 m | 4.52 m | 4.03 m x 4.52 m |
| Main level | Living room | 3.39 m | 4.74 m | 3.39 m x 4.74 m |
| Main level | Den | 3.39 m | 2.64 m | 3.39 m x 2.64 m |
| Main level | Kitchen | 4.03 m | 2.36 m | 4.03 m x 2.36 m |
| Upper Level | Loft | 4.77 m | 2.64 m | 4.77 m x 2.64 m |
| Amenity Near By | Park, Public Transit |
|---|---|
| Features | |
| Maintenance Fee | 938.09 |
| Maintenance Fee Payment Unit | Monthly |
| Management Company | Goldview Prop Mgmt 416-630-1234 x 203 |
| Ownership | Condominium/Strata |
| Parking |
|
| Transaction | For sale |
| Bathroom Total | 2 |
|---|---|
| Bedrooms Total | 3 |
| Bedrooms Above Ground | 1 |
| Bedrooms Below Ground | 2 |
| Appliances | Blinds, Dishwasher, Dryer, Microwave, Gas stove(s), Washer, Refrigerator |
| Architectural Style | Loft |
| Basement Type | None |
| Cooling Type | Central air conditioning |
| Exterior Finish | Brick |
| Fireplace Present | |
| Flooring Type | Hardwood |
| Heating Fuel | Natural gas |
| Heating Type | Forced air |
| Size Interior | 1200 - 1399 sqft |
| Type | Apartment |
The trademarks REALTOR®, REALTORS®, and the REALTOR® logo are controlled by The Canadian Real Estate Association (CREA) and identify real estate professionals who are members of CREA. The trademarks MLS®, Multiple Listing Service® and the associated logos are owned by The Canadian Real Estate Association (CREA) and identify the quality of services provided by real estate professionals who are members of CREA. The trademark DDF® is owned by The Canadian Real Estate Association (CREA) and identifies CREA's Data Distribution Facility (DDF®)

Contact us for more information.