
Check out the newest condos…

Contact us for more information.

| Bathrooms | Bedrooms | Property Type |
|---|---|---|
| 1 | 2 | Single Family |
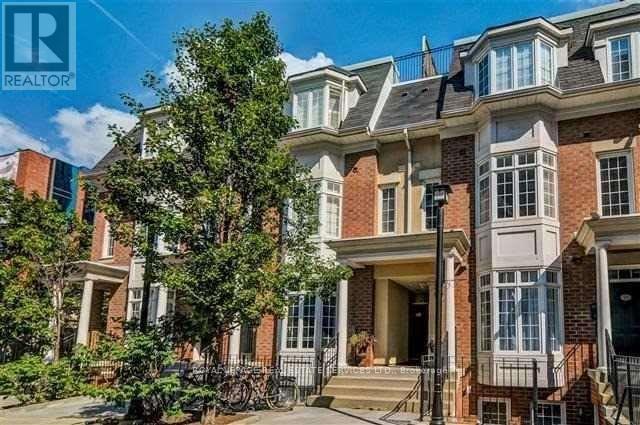
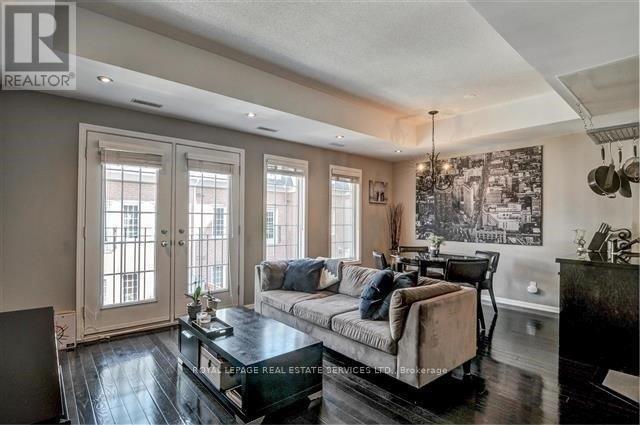
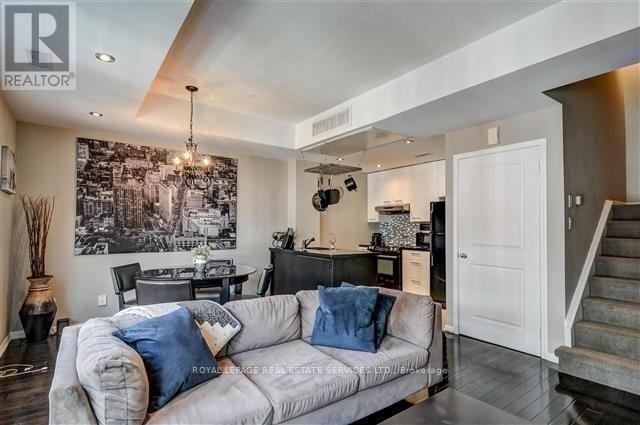
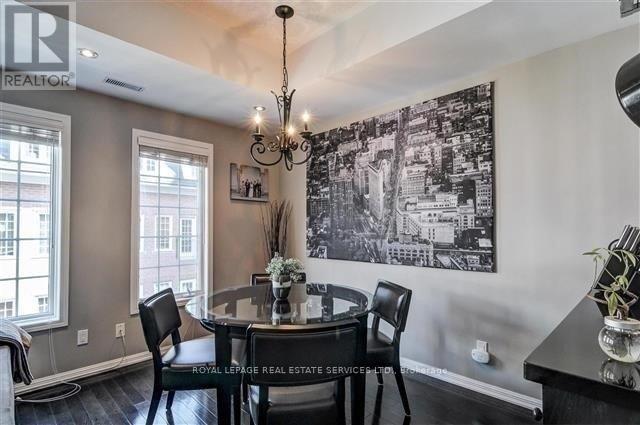
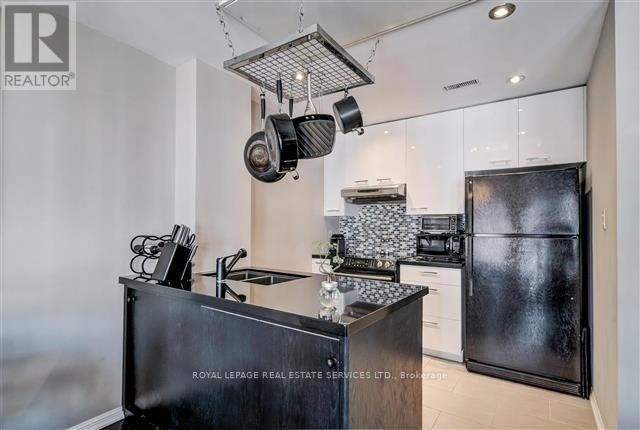
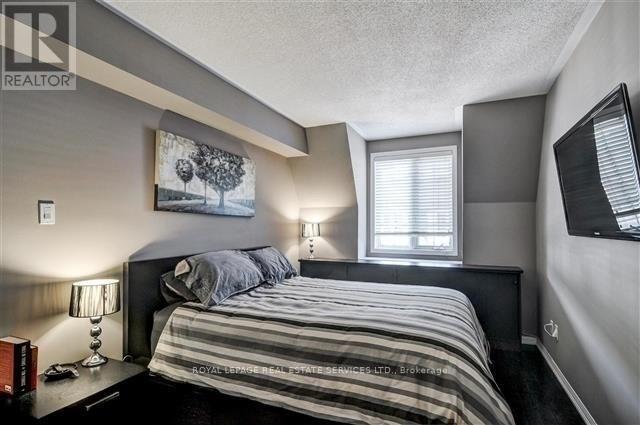
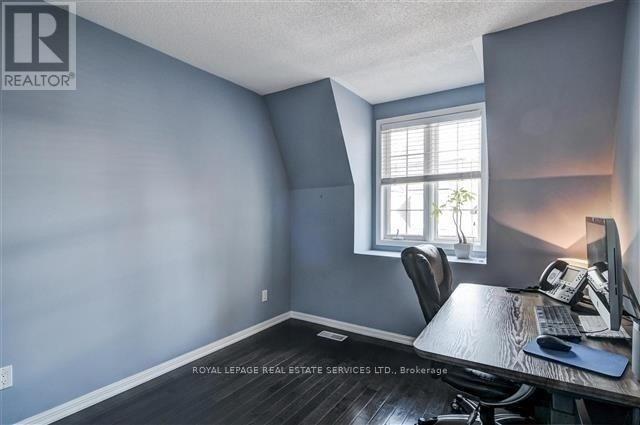
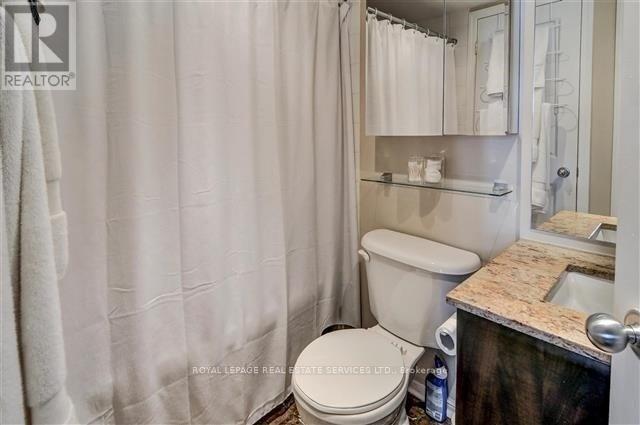
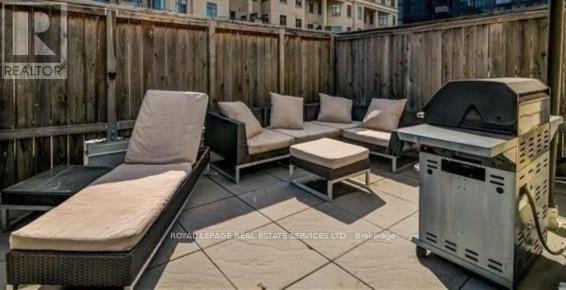
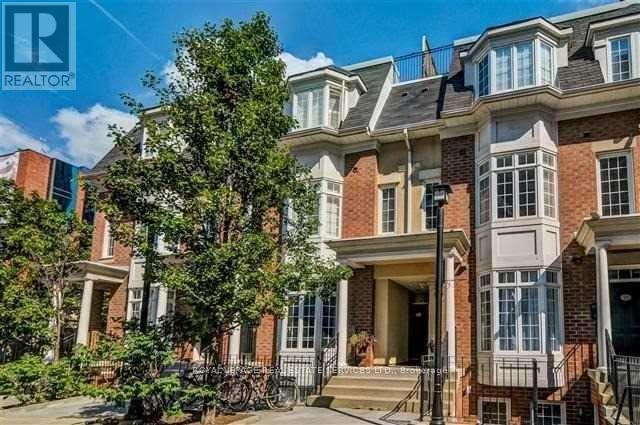
Sought-after Portland Park Village complex, located in King West Village, directly across from Memorial Square Park. Enjoy being steps to the Lake, downtown, restaurants and public transit. Fabulous multi-level townhouse with rare inside entry to the garage. Approximately 1039 square feet above ground. You will appreciate the approximate 200 square foot rooftop terrace with gas BBQ hook up this summer. A super open concept plan on the main living level, with charming Juliette Balcony with French doors, is perfect for entertaining. Hardwood flooring on the main and upper level. Renovated Kitchen with glass tile backsplash and granite counters. The Primary Bedroom enjoys built-in closet organizers and the semi-ensuite 4-pc Bathroom. Second well-sized Bedroom. Easy access to the Fitness Room & Rec Room at 550 Front St. Convenient additional Green Parking for your guests attached to the complex. Property is vacant. Pictures are from a previous listing. Freshly painted. (id:31565)

| Level | Type | Length | Width | Dimensions |
|---|---|---|---|---|
| Second level | Living room | 6.02 m | 4.5 m | 6.02 m x 4.5 m |
| Second level | Dining room | 4.5 m | 2.95 m | 4.5 m x 2.95 m |
| Second level | Kitchen | 4.8 m | 3.45 m | 4.8 m x 3.45 m |
| Third level | Primary Bedroom | 5.77 m | 4.47 m | 5.77 m x 4.47 m |
| Third level | Bedroom 2 | 3.3 m | 3.38 m | 3.3 m x 3.38 m |
| Third level | Bathroom | na | na | Measurements not available |
| Basement | Other | 4.09 m | 2.69 m | 4.09 m x 2.69 m |
| Upper Level | Other | 6.88 m | 4.17 m | 6.88 m x 4.17 m |
| Amenity Near By | Park, Public Transit |
|---|---|
| Features | Level lot, Balcony |
| Maintenance Fee | |
| Maintenance Fee Payment Unit | |
| Management Company | Meritus Group Management Group |
| Ownership | Condominium/Strata |
| Parking |
|
| Transaction | For rent |
| Bathroom Total | 1 |
|---|---|
| Bedrooms Total | 2 |
| Bedrooms Above Ground | 2 |
| Amenities | Exercise Centre |
| Appliances | Garage door opener remote(s), Blinds, Dishwasher, Dryer, Garage door opener, Hood Fan, Stove, Washer, Refrigerator |
| Basement Development | Unfinished |
| Basement Type | N/A (Unfinished) |
| Cooling Type | Central air conditioning |
| Exterior Finish | Brick |
| Fireplace Present | |
| Flooring Type | Hardwood |
| Heating Fuel | Natural gas |
| Heating Type | Forced air |
| Size Interior | 1000 - 1199 sqft |
| Stories Total | 3 |
| Type | Row / Townhouse |
The trademarks REALTOR®, REALTORS®, and the REALTOR® logo are controlled by The Canadian Real Estate Association (CREA) and identify real estate professionals who are members of CREA. The trademarks MLS®, Multiple Listing Service® and the associated logos are owned by The Canadian Real Estate Association (CREA) and identify the quality of services provided by real estate professionals who are members of CREA. The trademark DDF® is owned by The Canadian Real Estate Association (CREA) and identifies CREA's Data Distribution Facility (DDF®)

Contact us for more information.