
Check out the newest condos…

Contact us for more information.

| Bathrooms | Bedrooms | Property Type |
|---|---|---|
| 5 | 5 | Single Family |
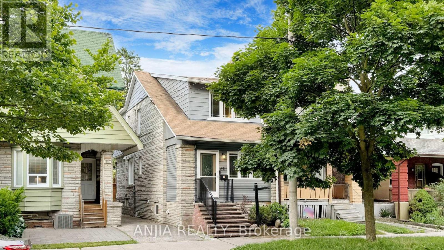
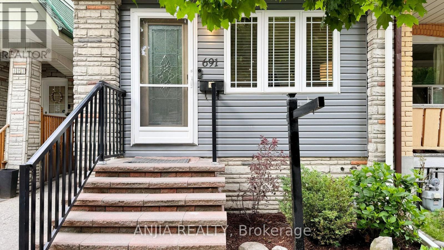
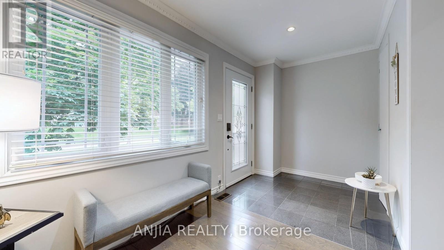
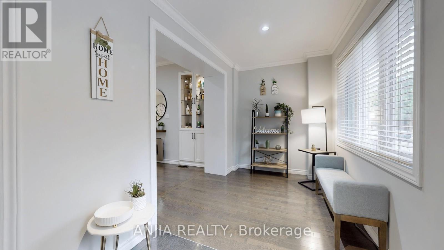
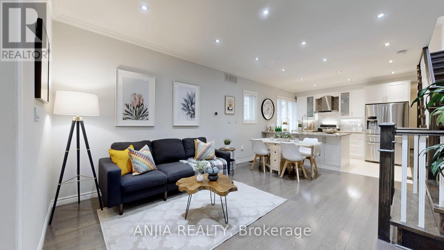
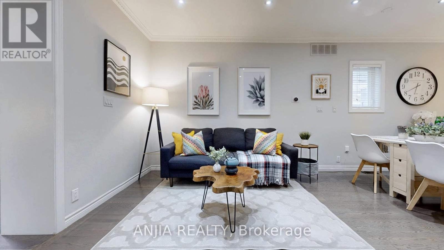
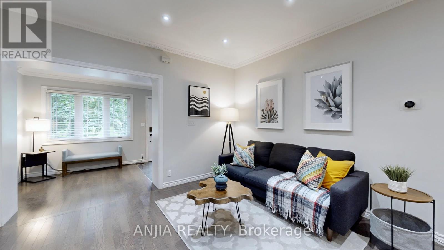
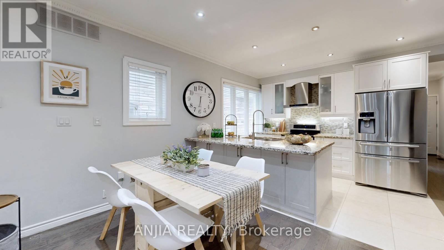
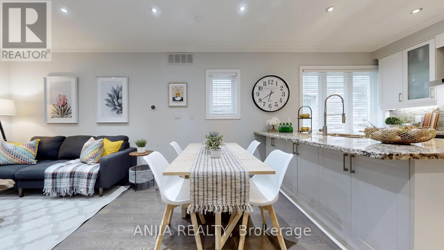
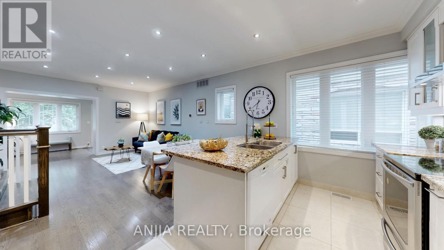
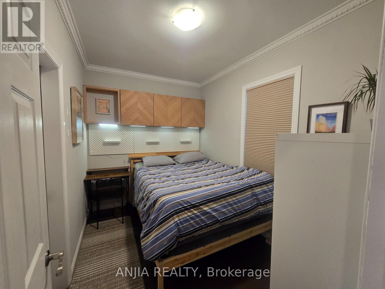
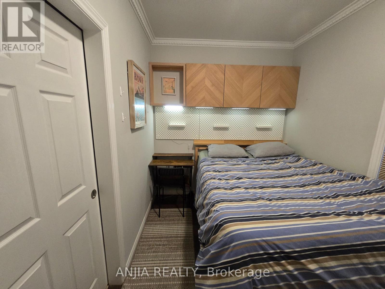
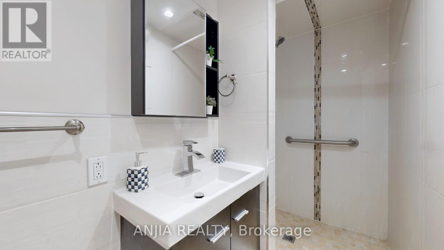
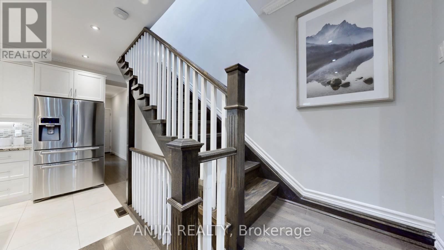
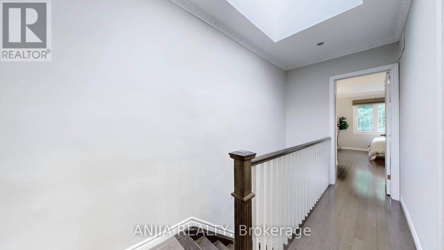
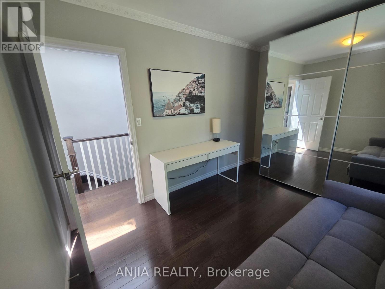
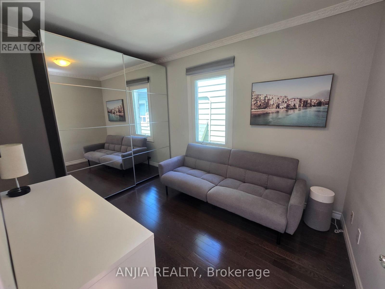
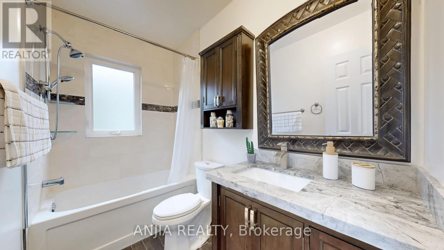
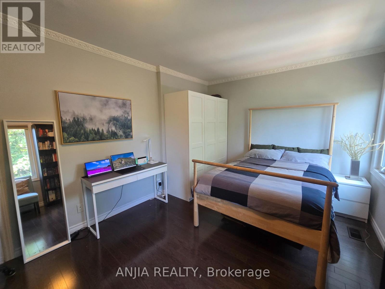
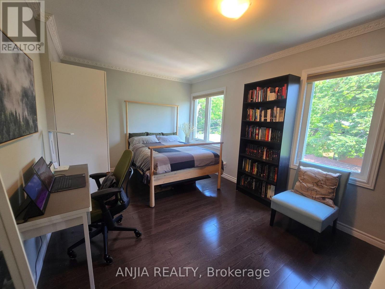
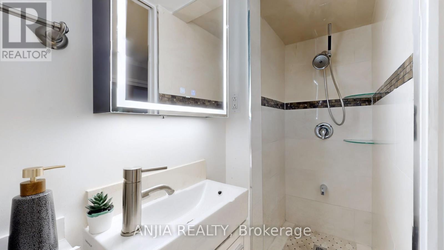
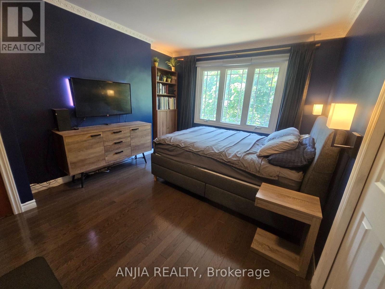
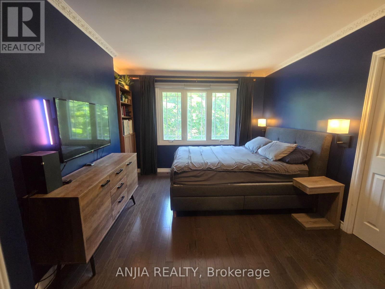
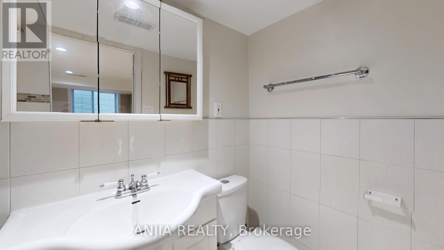
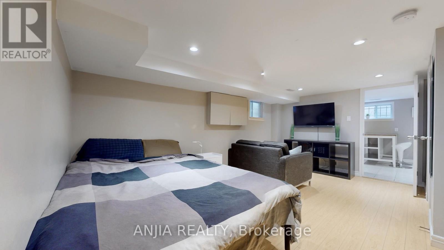
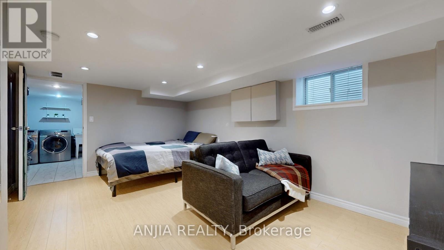
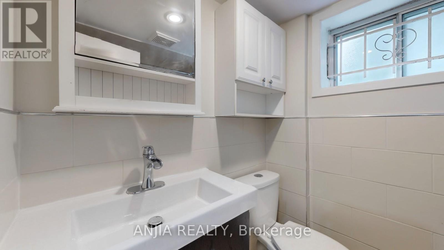
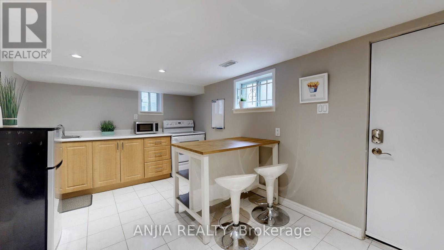
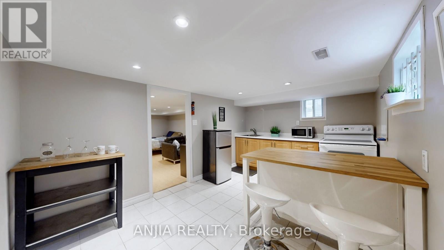
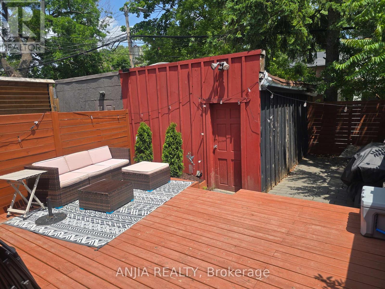
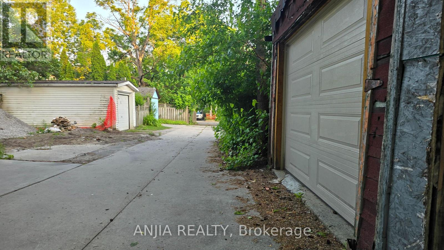
Welcome Home to 691 Greenwood Ave! This beautifully updated semi-detached residence offers exceptional space and versatility, featuring four well-sized bedrooms-including a convenient main-floor bedroom with a private 3-piece washroom, ideal for an in-law suite or dedicated home office. With five thoughtfully designed washrooms throughout, the home provides comfort for families of all sizes. The open-concept kitchen showcases a stylish granite island and seamless flow for cooking and entertaining. A rare oversized detached garage accessed from the laneway offers valuable storage and exciting potential for a future laneway home or flexible studio space. Elegant crown moulding and a bright skylight add charm and natural light throughout the main living areas. The fully finished one-bedroom basement apartment includes its own separate entrance, creating excellent rental income potential or additional living flexibility. Perfectly positioned steps from the vibrant Danforth, you'll enjoy easy access to shops, dining, and entertainment. With Greenwood Station just around the corner and quick routes to the DVP, commuting across the city is effortless. Experience the ideal blend of comfort, convenience, and location at 691 Greenwood Ave. (id:31565)

| Level | Type | Length | Width | Dimensions |
|---|---|---|---|---|
| Second level | Primary Bedroom | 3.35 m | 5.03 m | 3.35 m x 5.03 m |
| Second level | Bedroom 2 | 2.62 m | 3.66 m | 2.62 m x 3.66 m |
| Second level | Bedroom 3 | 4.42 m | 3.1 m | 4.42 m x 3.1 m |
| Lower level | Bedroom | 3.33 m | 4.85 m | 3.33 m x 4.85 m |
| Lower level | Kitchen | 4.17 m | 2.9 m | 4.17 m x 2.9 m |
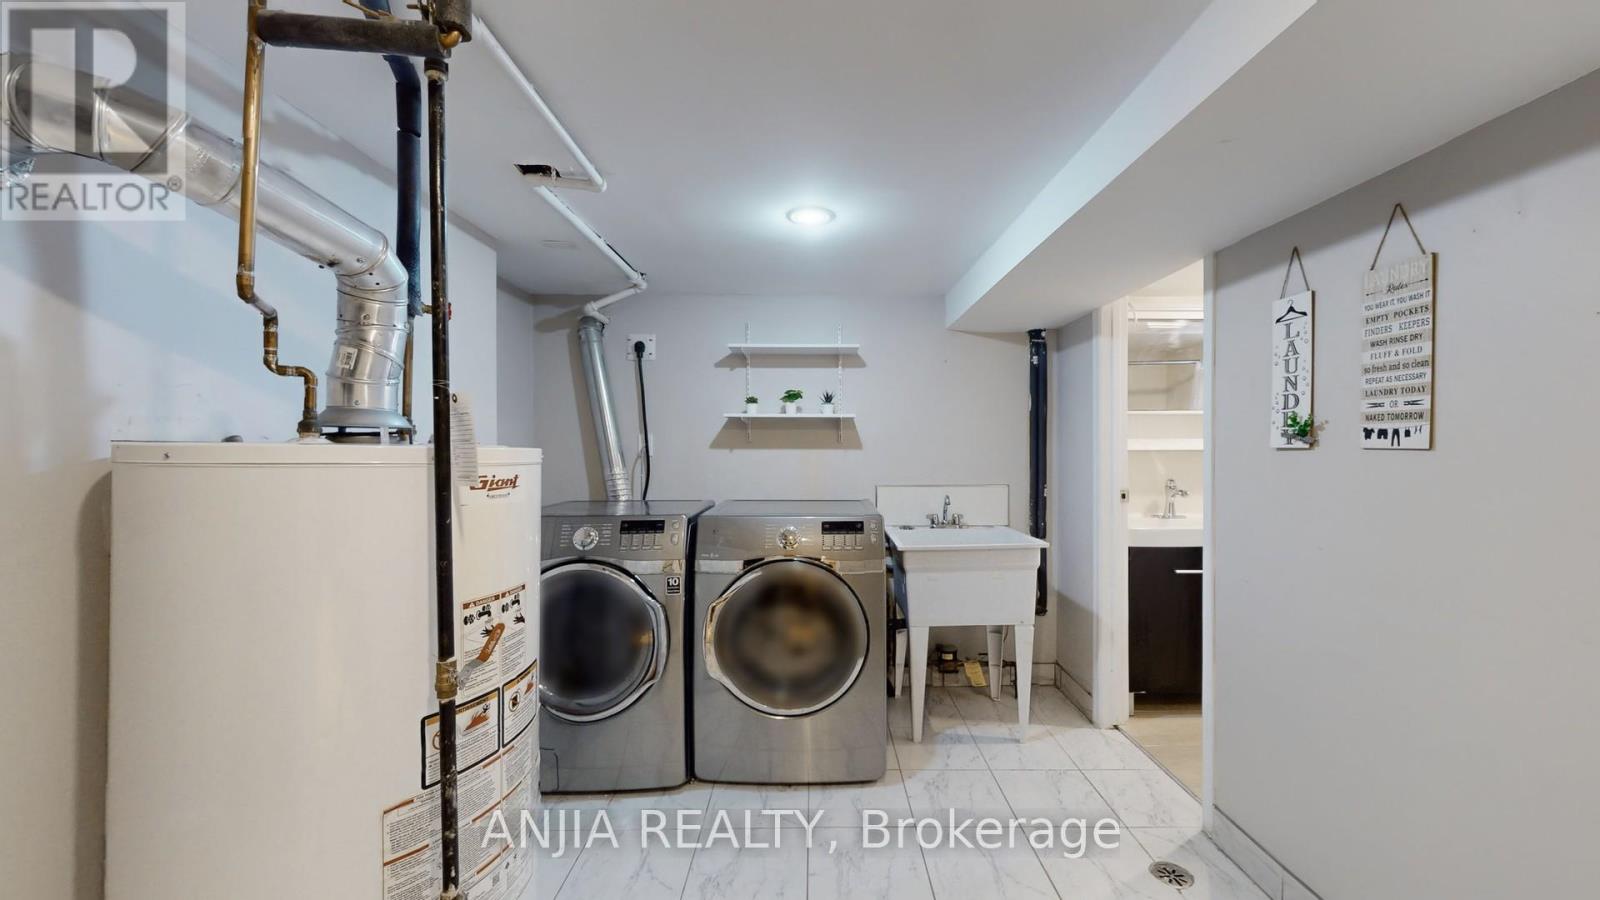
| Lower level | Laundry room | 2.59 m | 3.38 m | 2.59 m x 3.38 m |
| Main level | Foyer | 4.29 m | 1.96 m | 4.29 m x 1.96 m |
| Main level | Living room | 3.94 m | 5 m | 3.94 m x 5 m |
| Main level | Kitchen | 3.33 m | 2.69 m | 3.33 m x 2.69 m |
| Main level | Bedroom | 3.23 m | 2.31 m | 3.23 m x 2.31 m |
| Amenity Near By | Public Transit, Schools |
|---|---|
| Features | Lane, Carpet Free |
| Maintenance Fee | |
| Maintenance Fee Payment Unit | |
| Management Company | |
| Ownership | Freehold |
| Parking |
|
| Transaction | For sale |
| Bathroom Total | 5 |
|---|---|
| Bedrooms Total | 5 |
| Bedrooms Above Ground | 4 |
| Bedrooms Below Ground | 1 |
| Appliances | Water Heater, Garage door opener remote(s), Dishwasher, Dryer, Hood Fan, Two stoves, Washer, Window Coverings, Refrigerator |
| Basement Features | Apartment in basement, Separate entrance |
| Basement Type | N/A, N/A |
| Construction Style Attachment | Semi-detached |
| Cooling Type | Central air conditioning |
| Exterior Finish | Brick, Aluminum siding |
| Fireplace Present | True |
| Fireplace Total | 1 |
| Flooring Type | Hardwood, Tile |
| Foundation Type | Concrete |
| Heating Fuel | Natural gas |
| Heating Type | Forced air |
| Size Interior | 1100 - 1500 sqft |
| Stories Total | 2 |
| Type | House |
| Utility Water | Municipal water |
The trademarks REALTOR®, REALTORS®, and the REALTOR® logo are controlled by The Canadian Real Estate Association (CREA) and identify real estate professionals who are members of CREA. The trademarks MLS®, Multiple Listing Service® and the associated logos are owned by The Canadian Real Estate Association (CREA) and identify the quality of services provided by real estate professionals who are members of CREA. The trademark DDF® is owned by The Canadian Real Estate Association (CREA) and identifies CREA's Data Distribution Facility (DDF®)

Contact us for more information.