
Check out the newest condos…

Contact us for more information.

| Bathrooms | Bedrooms | Property Type |
|---|---|---|
| 3 | 5 | Single Family |
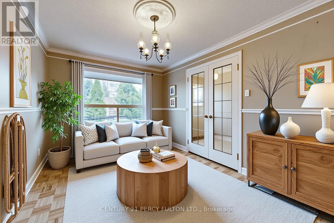
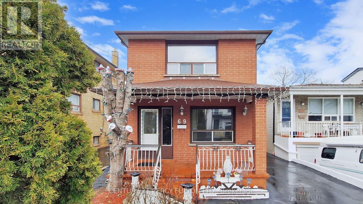
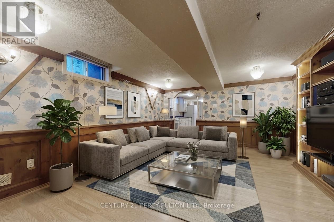
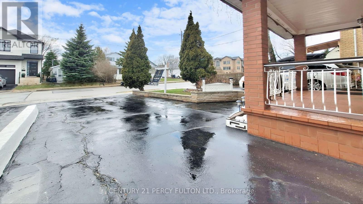
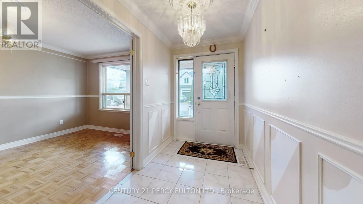
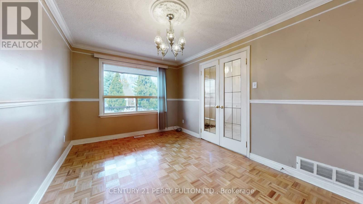
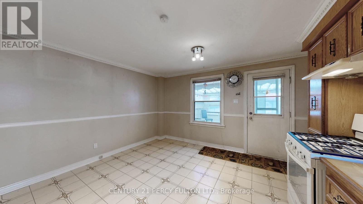
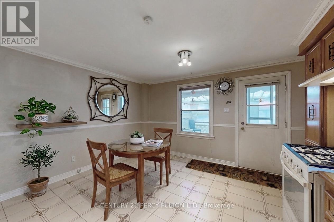
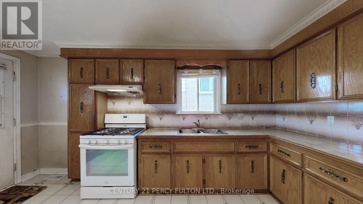
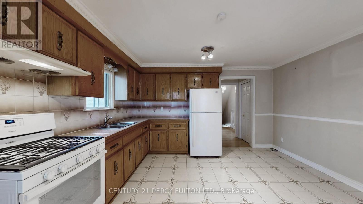
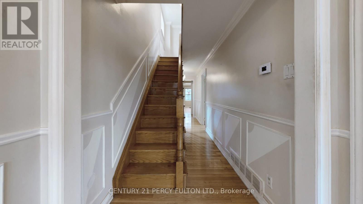
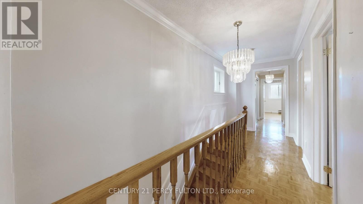
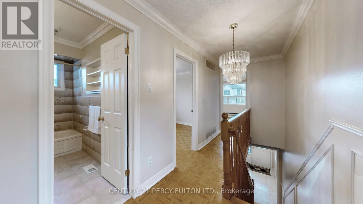
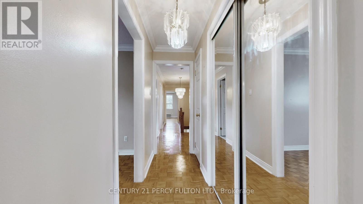
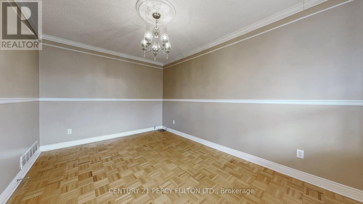
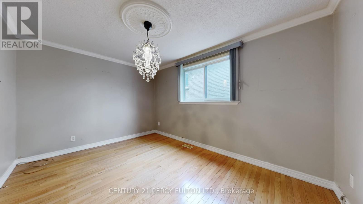
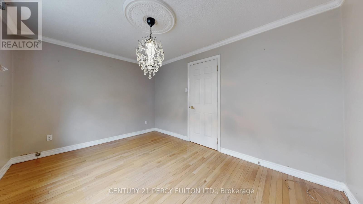
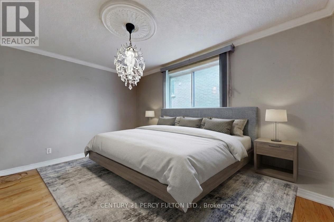
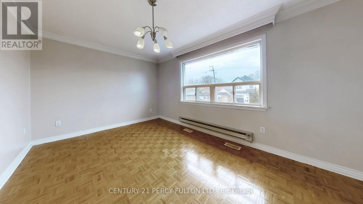
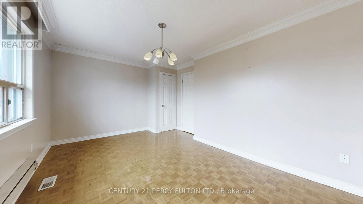
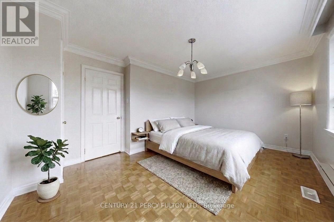
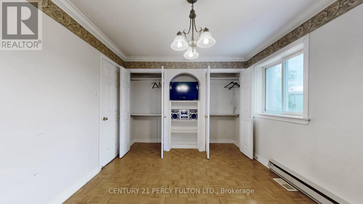
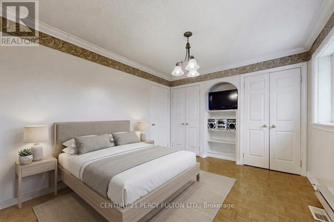
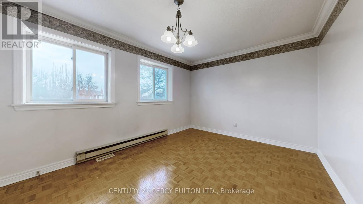
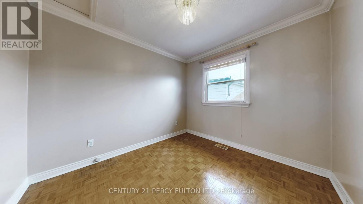
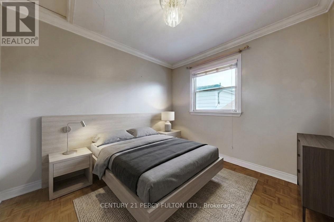
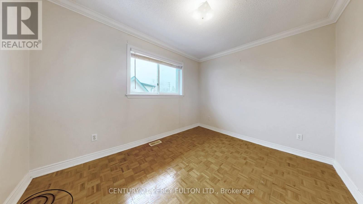
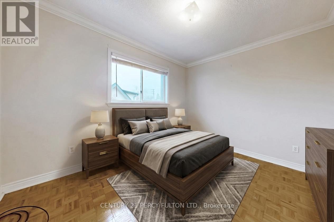
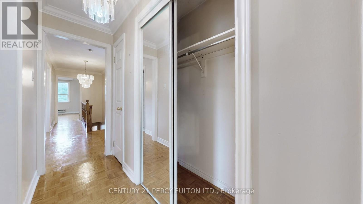
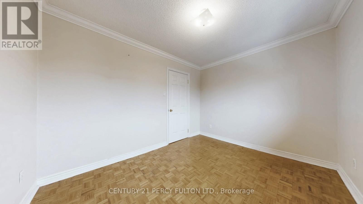
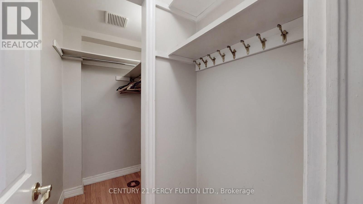
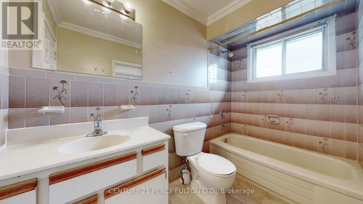
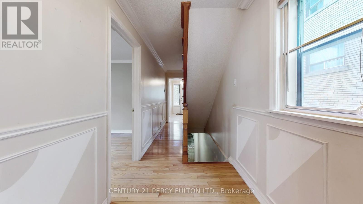
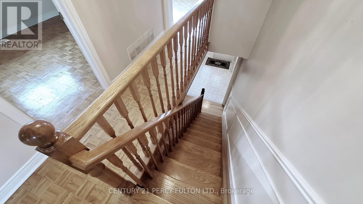
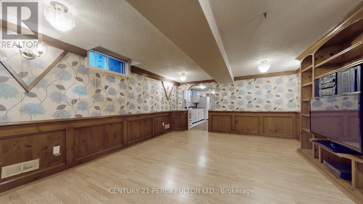
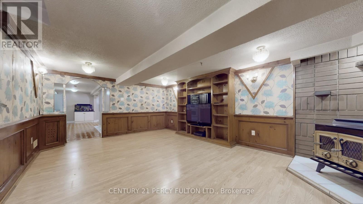
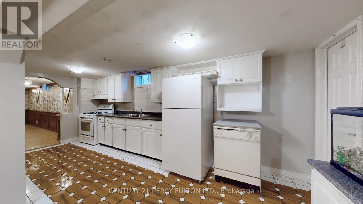
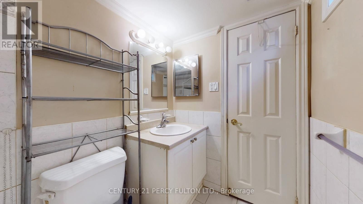
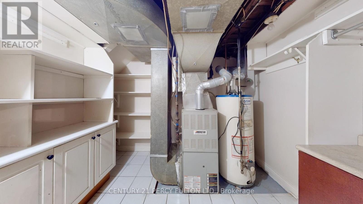
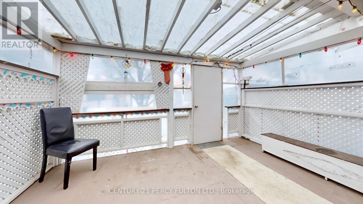
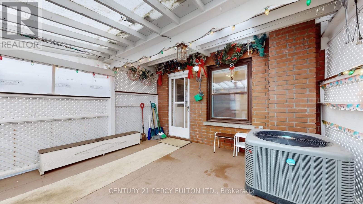
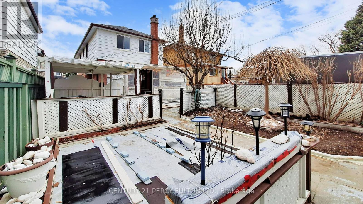
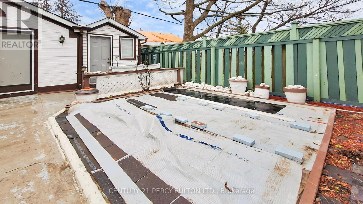
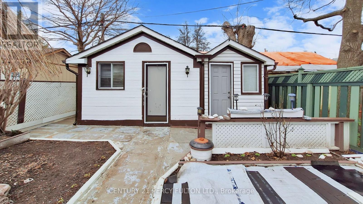
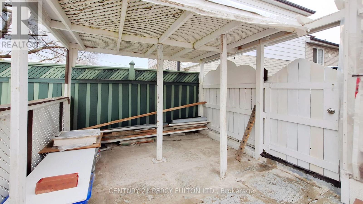
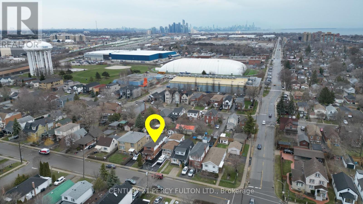
Fabulous Opportunity in the Desirable Long Branch Community. Welcome to this fully detached home at 69 Twenty Fourth St. offering a private setting in one of South Etobicoke's sought-after neighborhoods. This well-maintained property presents exceptional value and versatility. The impressive second-floor addition features four spacious bedrooms and a full bathroom-ideal for growing families. The main floor offers a functional and flexible layout, including a formal dining room or 5th bedroom, a formal living or family room with double French doors, a roughed in 2 pc/bathroom + a walk-in closet and a generous front foyer with crown moldings throughout. Enjoy a family-sized eat-in kitchen with a walk-out to a 13' x 12' covered deck that's perfect for outdoor BBQ's and entertaining while overlooking the backyard. Additional highlights include a large double shed and a workshop in the very back of the yard, ideal for storage & hobby use. Enjoy an extra-long private driveway with parking for up to four vehicles. A wonderful full sized covered front veranda for you to enjoy your morning coffee or evening glass of wine. The finished basement offers excellent potential for extended family living or rental income. Located just minutes from the lake, parks, schools, transit, and all essential amenities, this solid 2 storey home combines comfort, convenience and opportunity but somewhat dated but in good condition & is located in prime Long Branch neighborhood with many new custom built luxury homes. The home does offer the potential to easily install a side entrance to the finished in-law suite for future rental income if required. (id:31565)

| Level | Type | Length | Width | Dimensions |
|---|---|---|---|---|
| Second level | Primary Bedroom | 4.6 m | 3.15 m | 4.6 m x 3.15 m |
| Second level | Bedroom 2 | 4.65 m | 3.4 m | 4.65 m x 3.4 m |
| Second level | Bedroom 3 | 3.5 m | 2.8 m | 3.5 m x 2.8 m |
| Second level | Bedroom 4 | 3 m | 2.7 m | 3 m x 2.7 m |
| Basement | Kitchen | 5.9 m | 4.6 m | 5.9 m x 4.6 m |
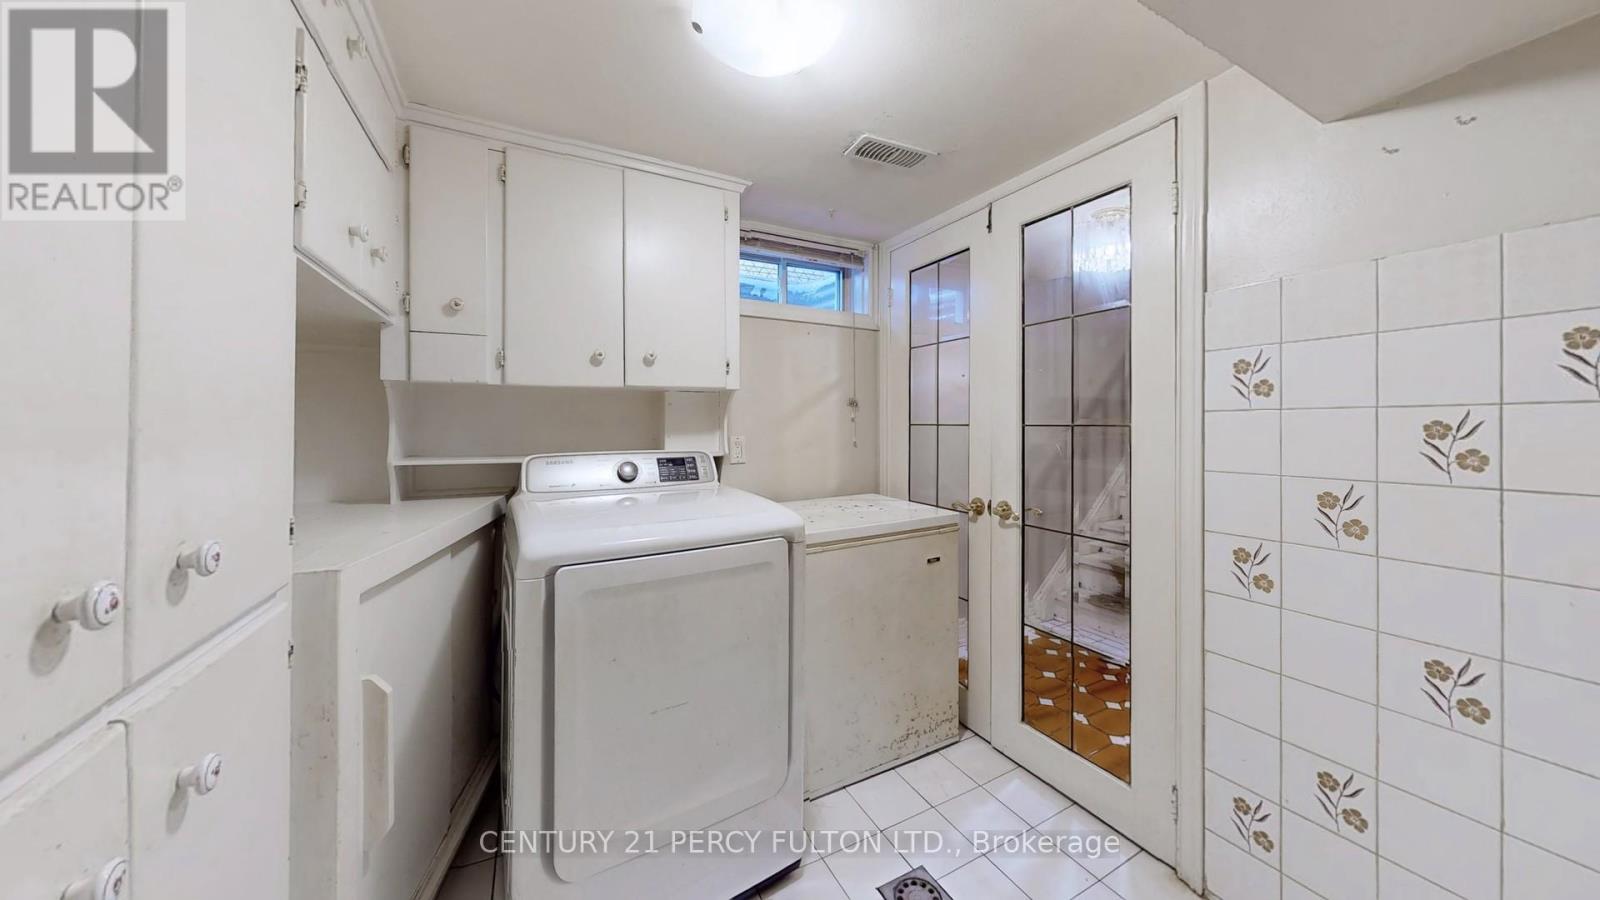
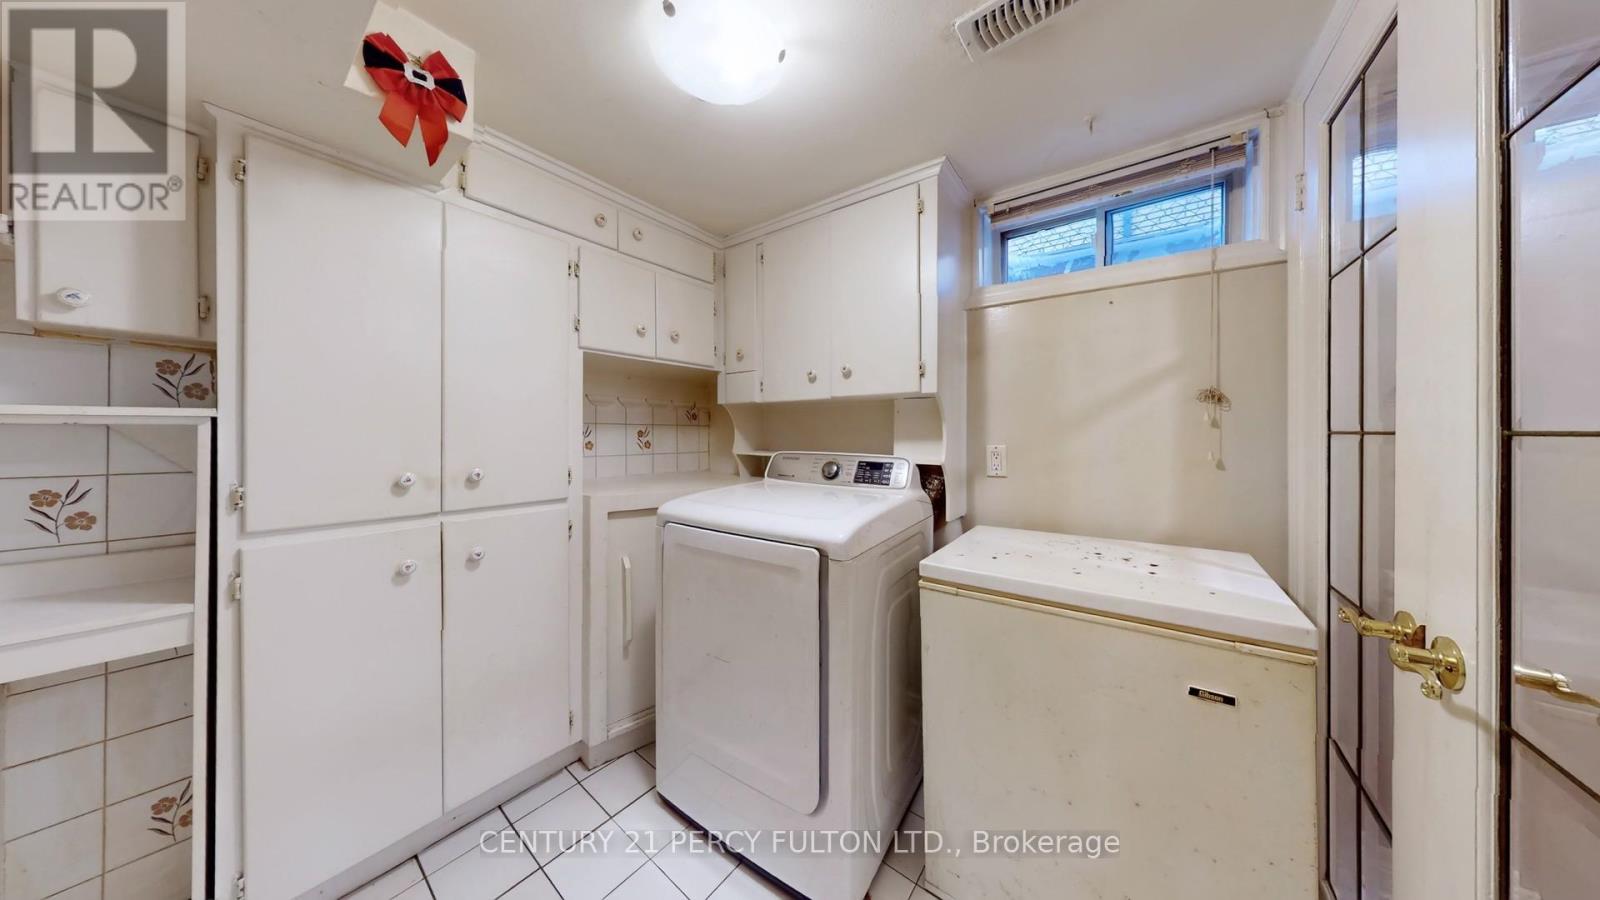
| Basement | Laundry room | 2.35 m | 2.85 m | 2.35 m x 2.85 m |
| Basement | Recreational, Games room | 6 m | 3.9 m | 6 m x 3.9 m |
| Main level | Foyer | 2.8 m | 1.65 m | 2.8 m x 1.65 m |
| Main level | Living room | 4.25 m | 2.9 m | 4.25 m x 2.9 m |
| Main level | Kitchen | 4.7 m | 4.1 m | 4.7 m x 4.1 m |
| Main level | Dining room | 4 m | 2.9 m | 4 m x 2.9 m |
| Main level | Bathroom | 2.7 m | 1.2 m | 2.7 m x 1.2 m |
| Amenity Near By | |
|---|---|
| Features | Carpet Free |
| Maintenance Fee | |
| Maintenance Fee Payment Unit | |
| Management Company | |
| Ownership | Freehold |
| Parking |
|
| Transaction | For sale |
| Bathroom Total | 3 |
|---|---|
| Bedrooms Total | 5 |
| Bedrooms Above Ground | 4 |
| Bedrooms Below Ground | 1 |
| Appliances | Dishwasher, Dryer, Gas stove(s), Washer, Two Refrigerators |
| Basement Development | Finished |
| Basement Features | Apartment in basement |
| Basement Type | N/A, N/A (Finished) |
| Construction Style Attachment | Detached |
| Cooling Type | Central air conditioning |
| Exterior Finish | Brick |
| Fireplace Present | True |
| Fireplace Type | Woodstove |
| Flooring Type | Tile, Parquet, Hardwood |
| Foundation Type | Concrete |
| Half Bath Total | 1 |
| Heating Fuel | Natural gas |
| Heating Type | Forced air |
| Size Interior | 1500 - 2000 sqft |
| Stories Total | 2 |
| Type | House |
| Utility Water | Municipal water |
The trademarks REALTOR®, REALTORS®, and the REALTOR® logo are controlled by The Canadian Real Estate Association (CREA) and identify real estate professionals who are members of CREA. The trademarks MLS®, Multiple Listing Service® and the associated logos are owned by The Canadian Real Estate Association (CREA) and identify the quality of services provided by real estate professionals who are members of CREA. The trademark DDF® is owned by The Canadian Real Estate Association (CREA) and identifies CREA's Data Distribution Facility (DDF®)

Contact us for more information.