
Check out the newest condos…

Contact us for more information.

| Bathrooms | Bedrooms | Property Type |
|---|---|---|
| 3 | 4 | Single Family |
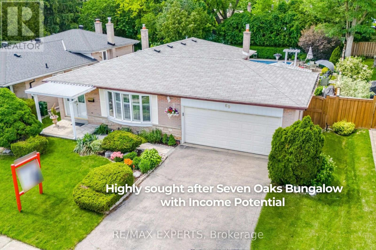
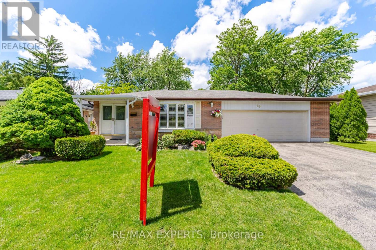
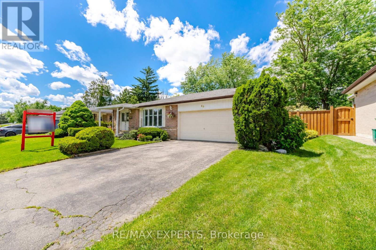
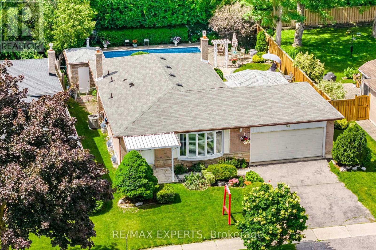
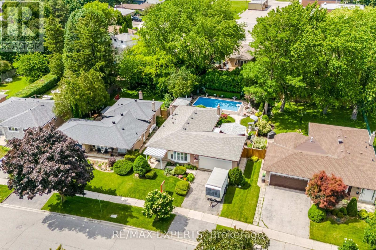
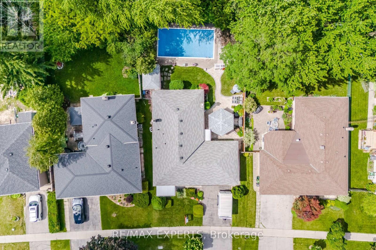
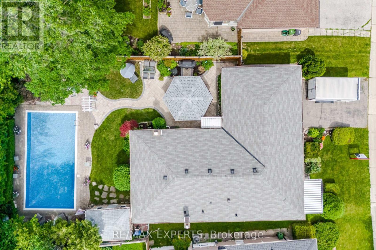
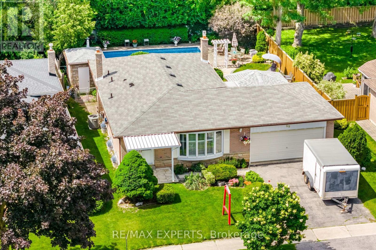
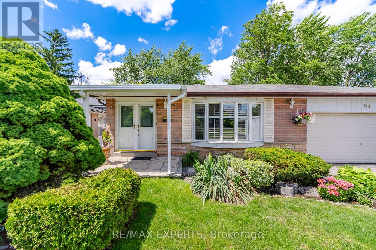
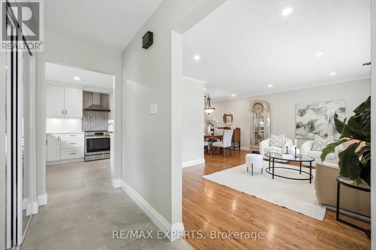
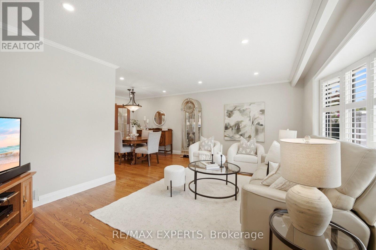
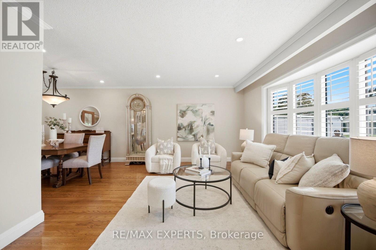
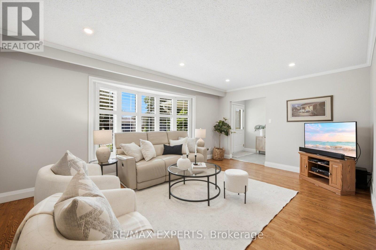
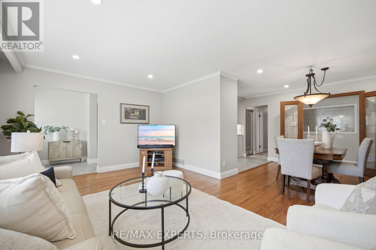
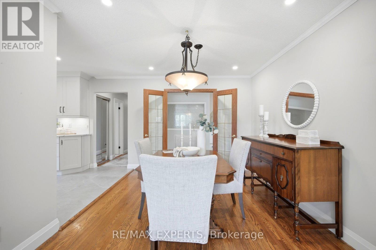
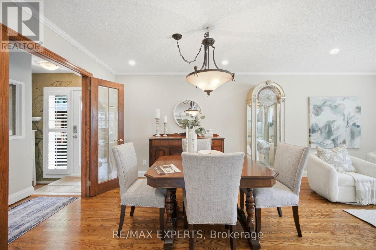
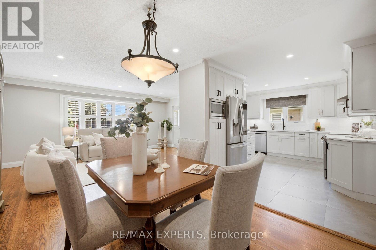
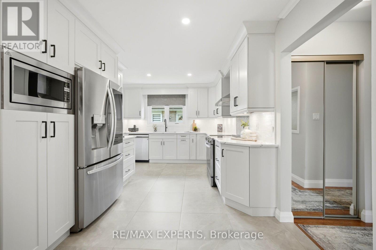
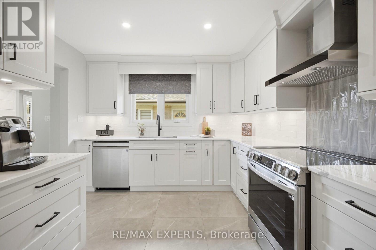
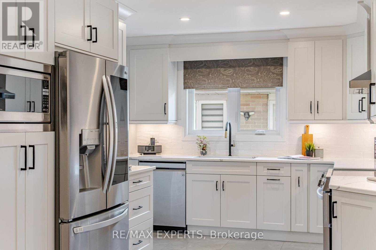
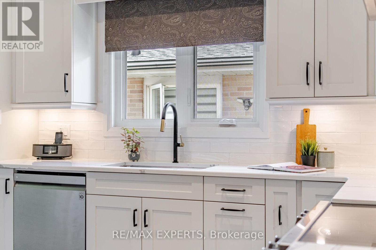
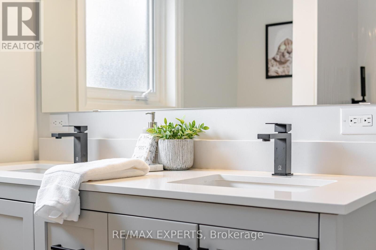
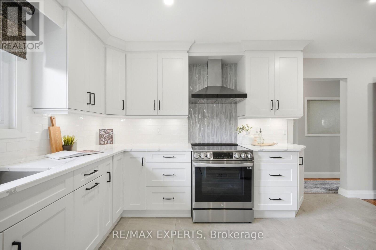
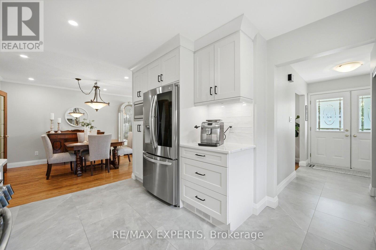
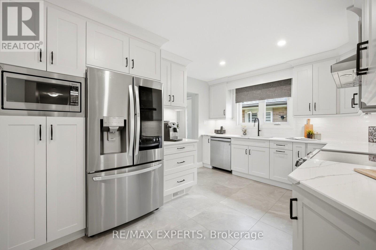
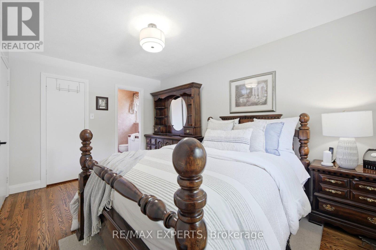
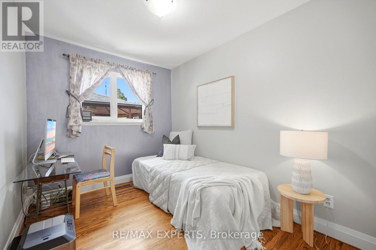
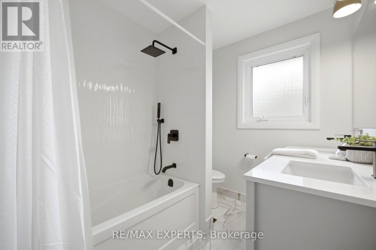
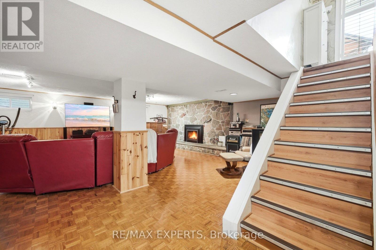
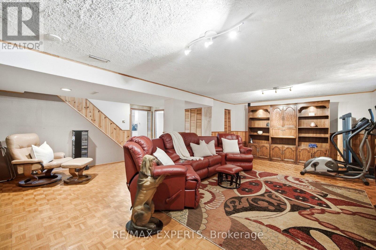
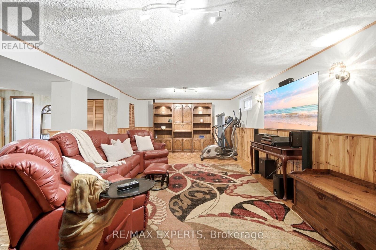
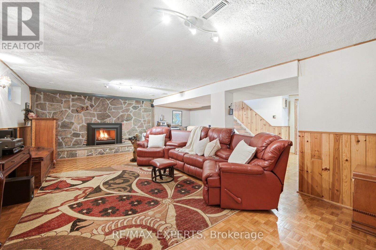
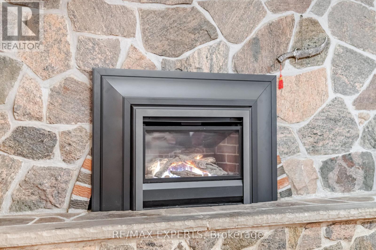
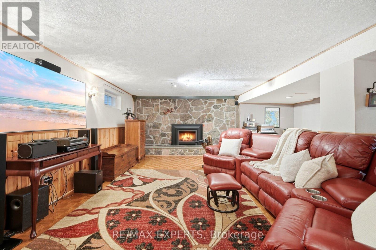
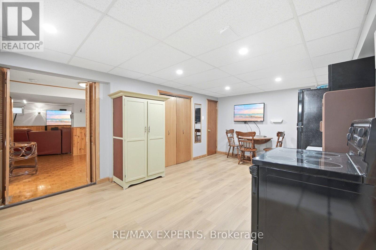
ALL OFFERS WELCOME - A turn-key oasis Located in The Seven Oaks Community, This beautifully updated Bungalow has Income Potential and perfectly blends modern convenience with a private resort-style backyard. Inside, you'll find a sun-filled living and dining area glowing with sleek pot lights, a renovated main bath, and a stunning, modern kitchen (2024) featuring fairly new appliances and elegant under-cabinet lighting. Step outside into your own private retreat, featuring a pristine pool boasting a newer liner (2019) and a fully updated system for ultimate peace of mind (Heater, Pump, & Filter all brand new in 2026!), plus a charming cabana with a newer roof (2025).Unbeatable Location: Minutes from U of T Scarborough, Centennial College, top-rated elementary & high schools, the Pan Am Centre, and Rouge Valley Recreation Centre. Commuting is a breeze with immediate, quick access to Hwy 401, TTC, and GO Transit.Bonus features: Cozy gas fireplace, central vac, comfort-tile garage flooring, high-efficiency HVAC (2014), and a newer house roof (2018). Just move in and enjoy! (id:31565)

| Level | Type | Length | Width | Dimensions |
|---|---|---|---|---|
| Basement | Dining room | 1.63 m | 3.61 m | 1.63 m x 3.61 m |
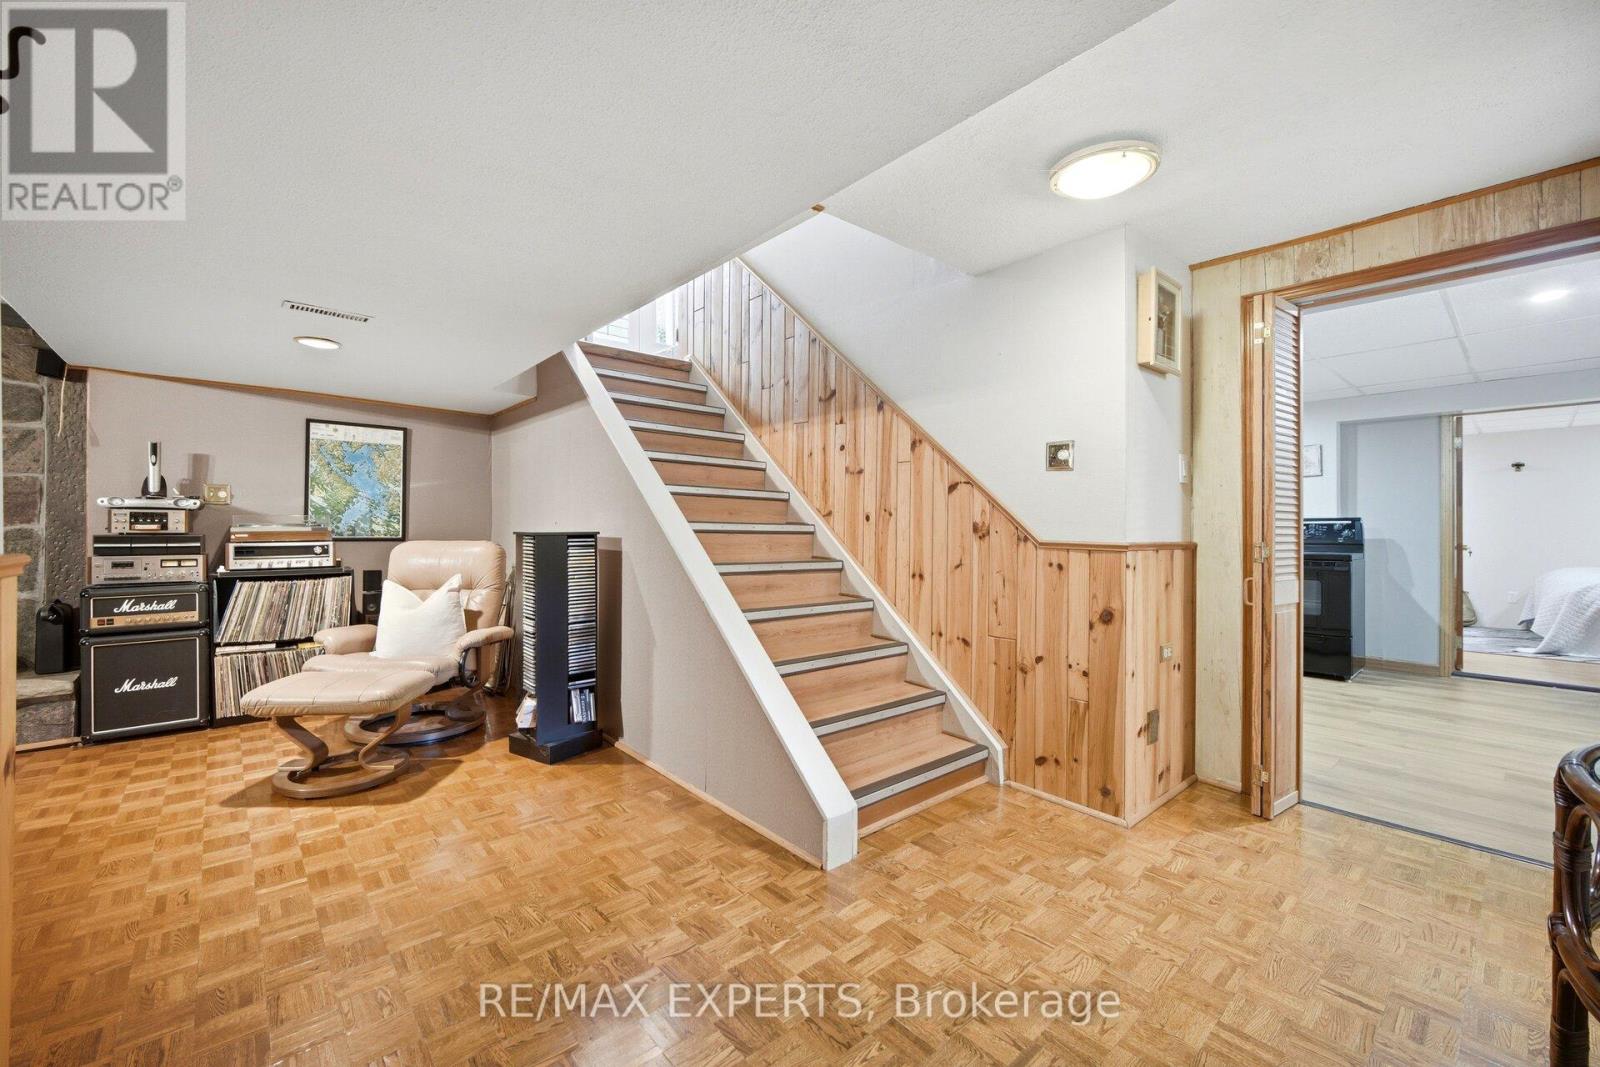
| Basement | Family room | 7.34 m | 5.94 m | 7.34 m x 5.94 m |
| Basement | Bedroom 4 | 4.9 m | 3.23 m | 4.9 m x 3.23 m |
| Basement | Bathroom | 1.63 m | 2.62 m | 1.63 m x 2.62 m |
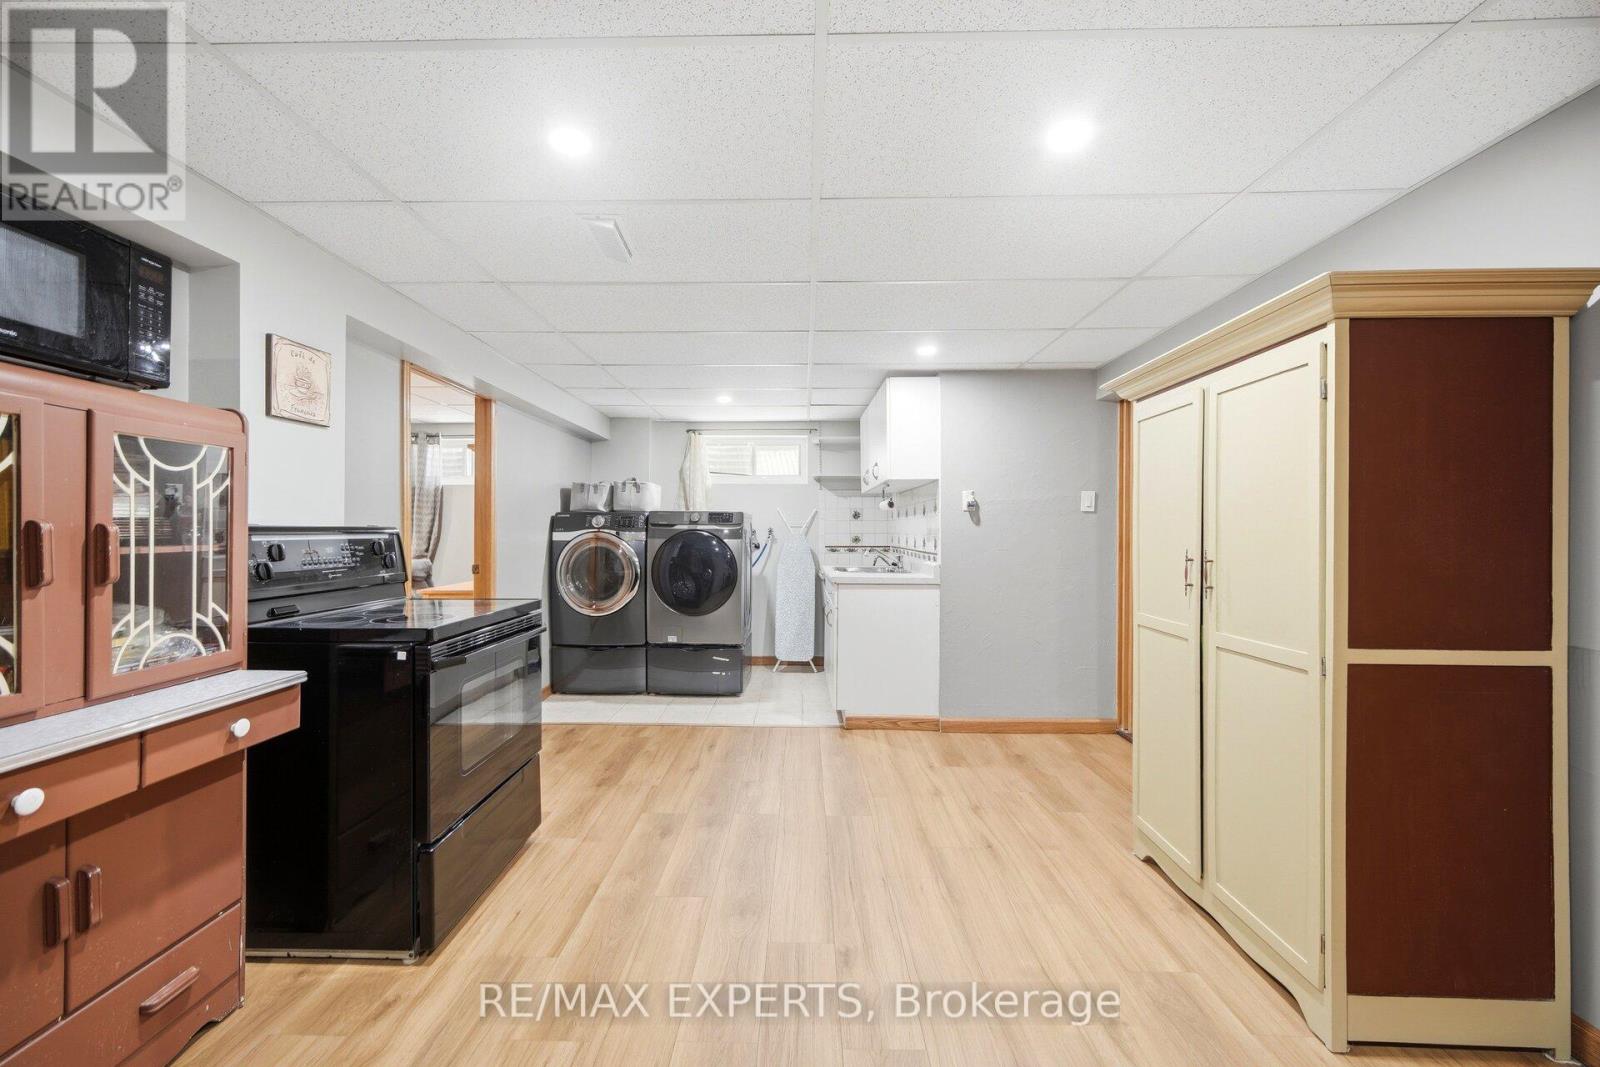
| Basement | Laundry room | 1.73 m | 2.62 m | 1.73 m x 2.62 m |
| Basement | Kitchen | 3.96 m | 3.61 m | 3.96 m x 3.61 m |
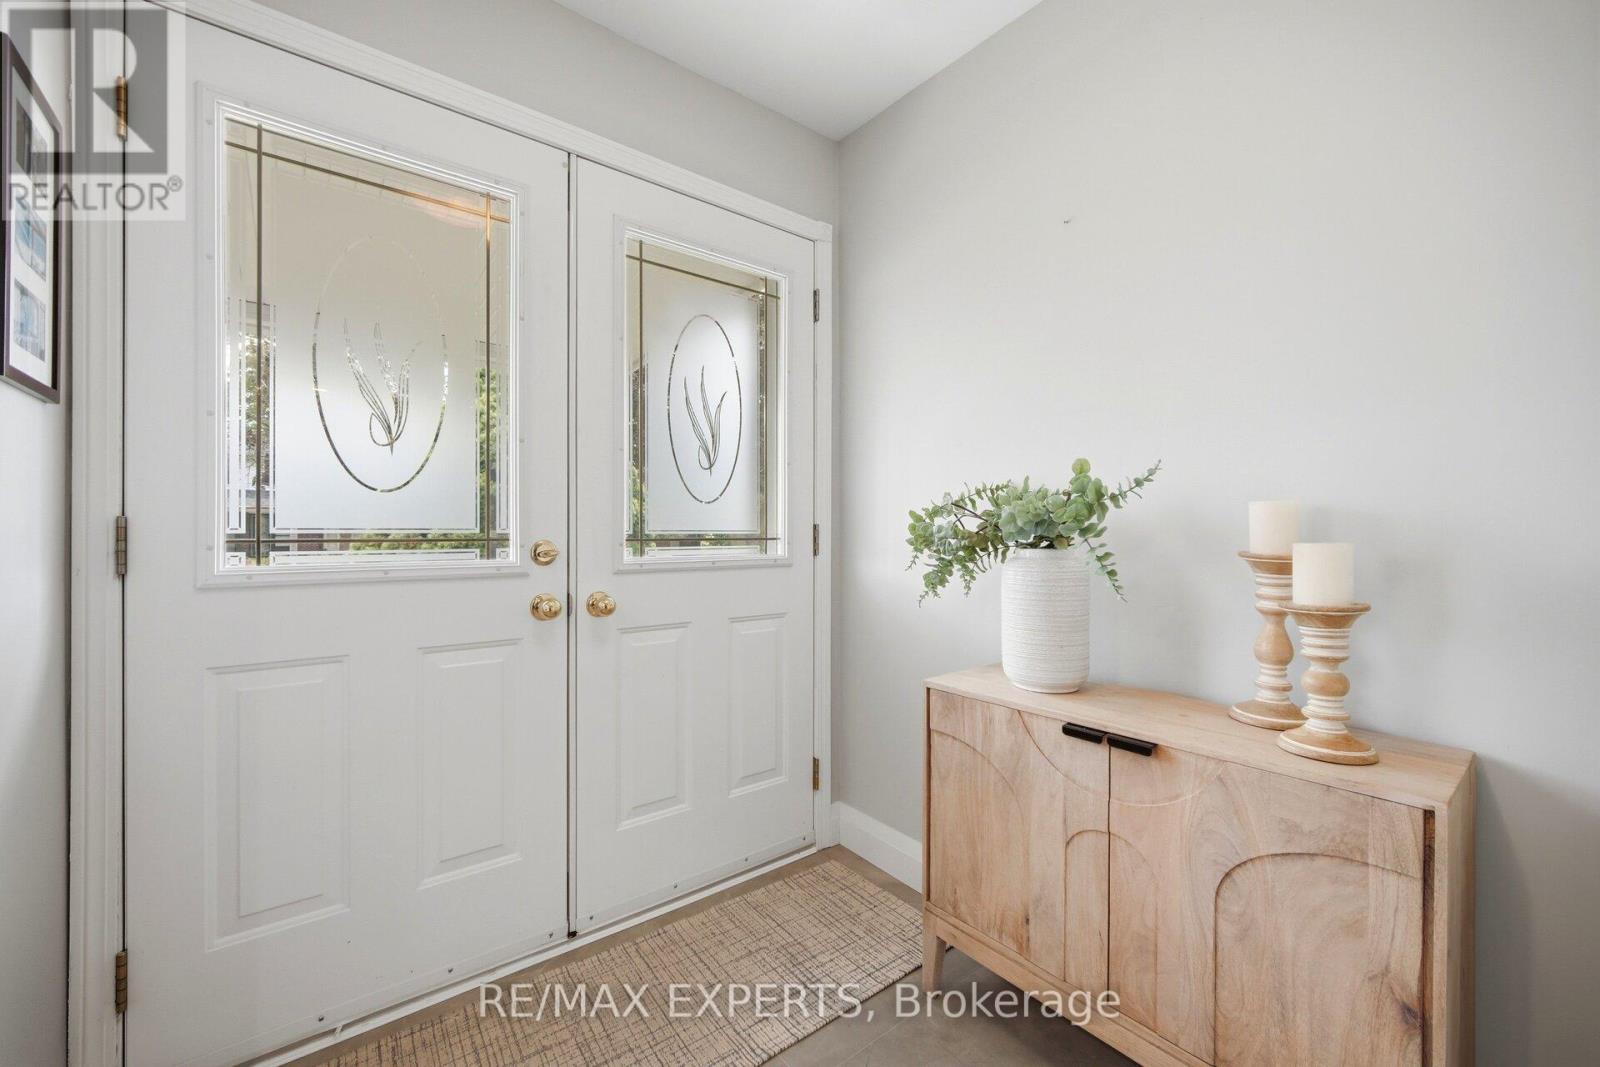
| Main level | Foyer | 2.08 m | 3.02 m | 2.08 m x 3.02 m |
| Main level | Living room | 5.16 m | 3.84 m | 5.16 m x 3.84 m |
| Main level | Kitchen | 4.32 m | 3.4 m | 4.32 m x 3.4 m |
| Main level | Dining room | 2.9 m | 3.2 m | 2.9 m x 3.2 m |
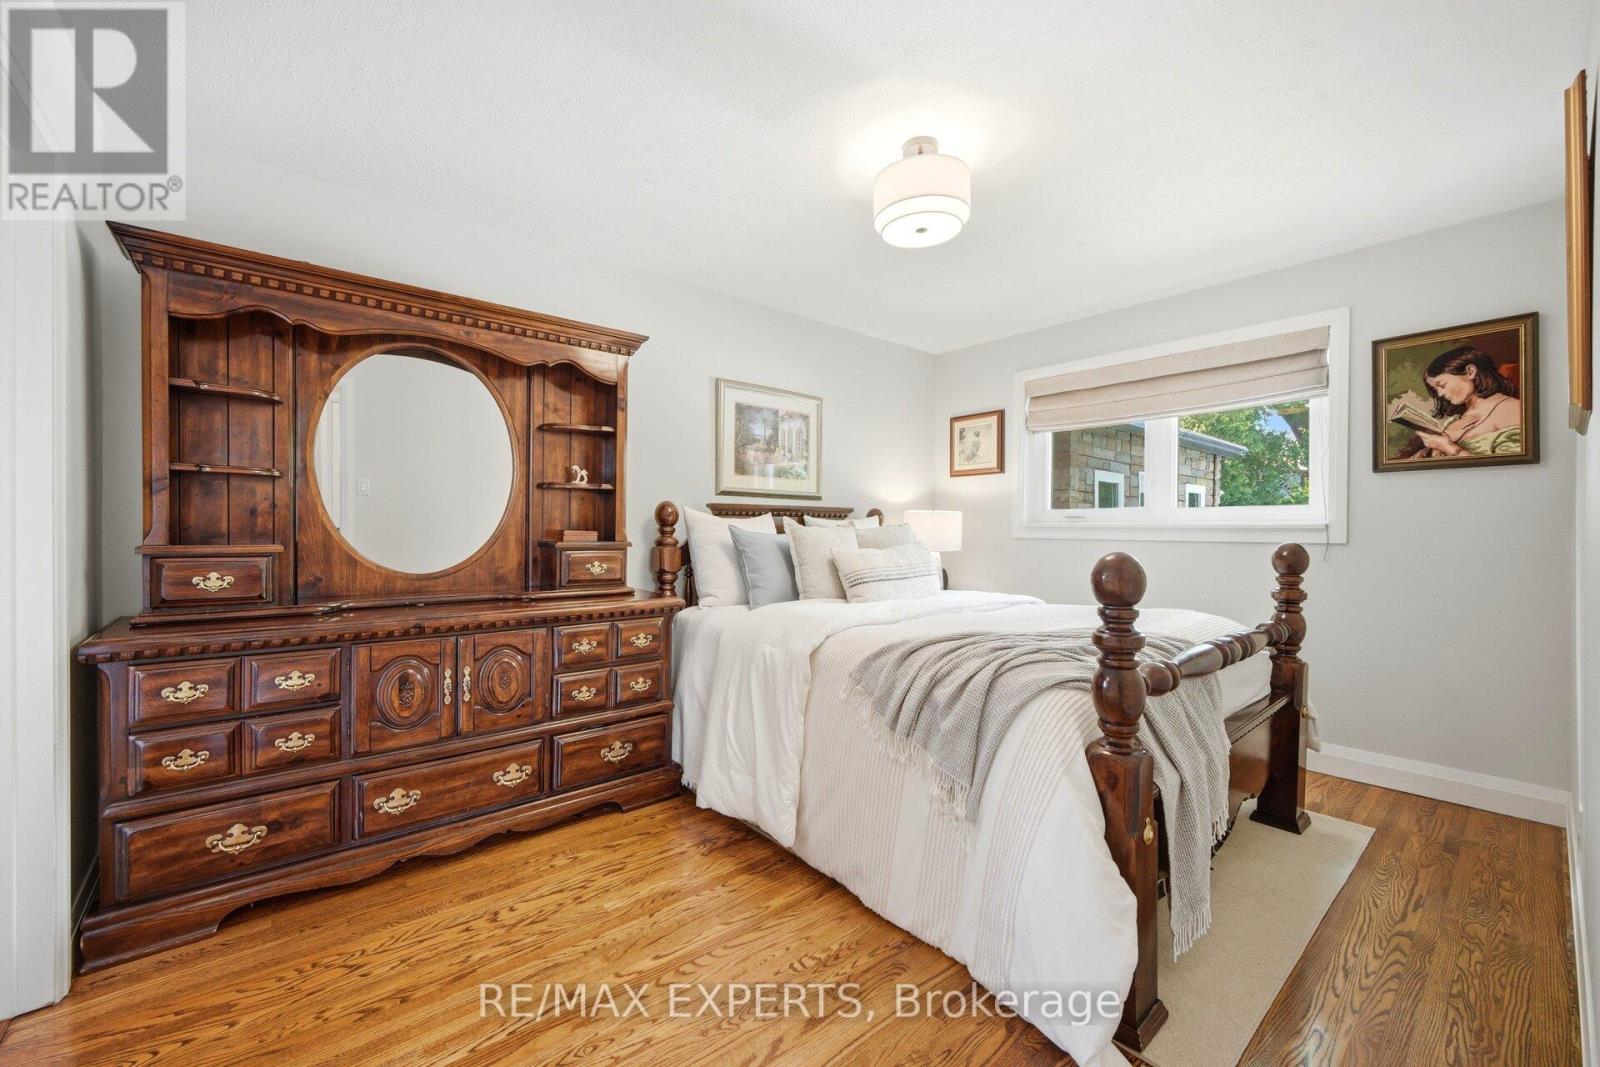
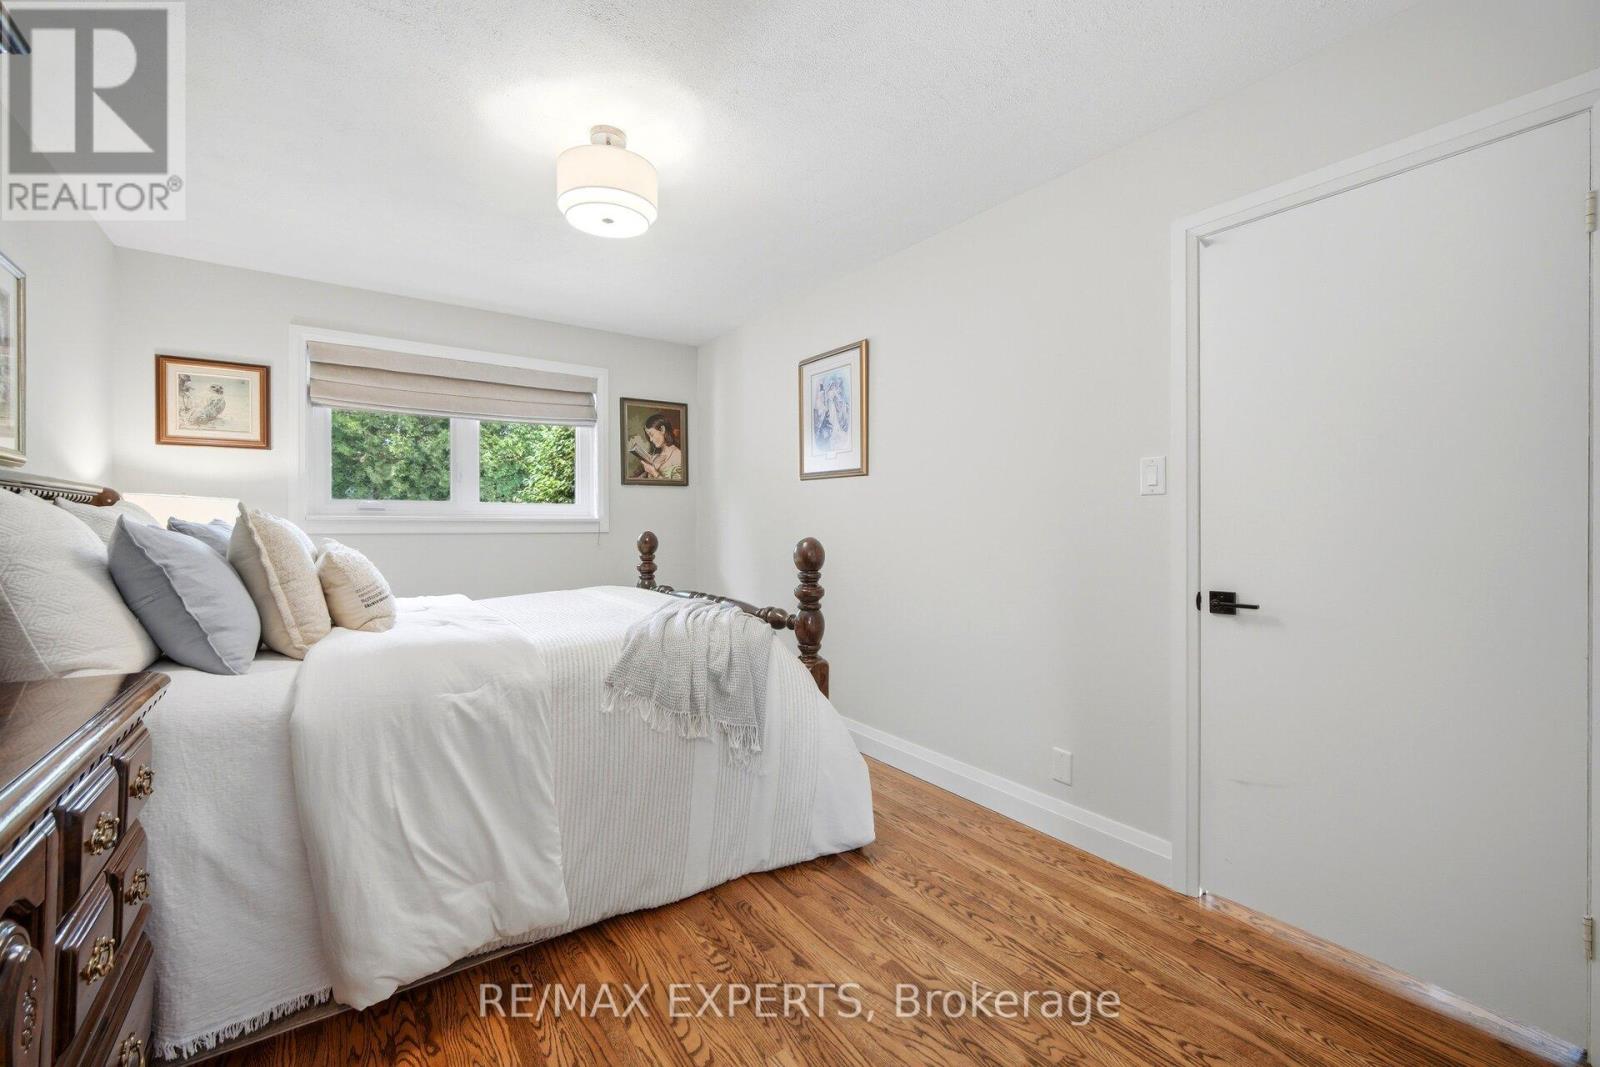
| Main level | Primary Bedroom | 3.1 m | 4.19 m | 3.1 m x 4.19 m |
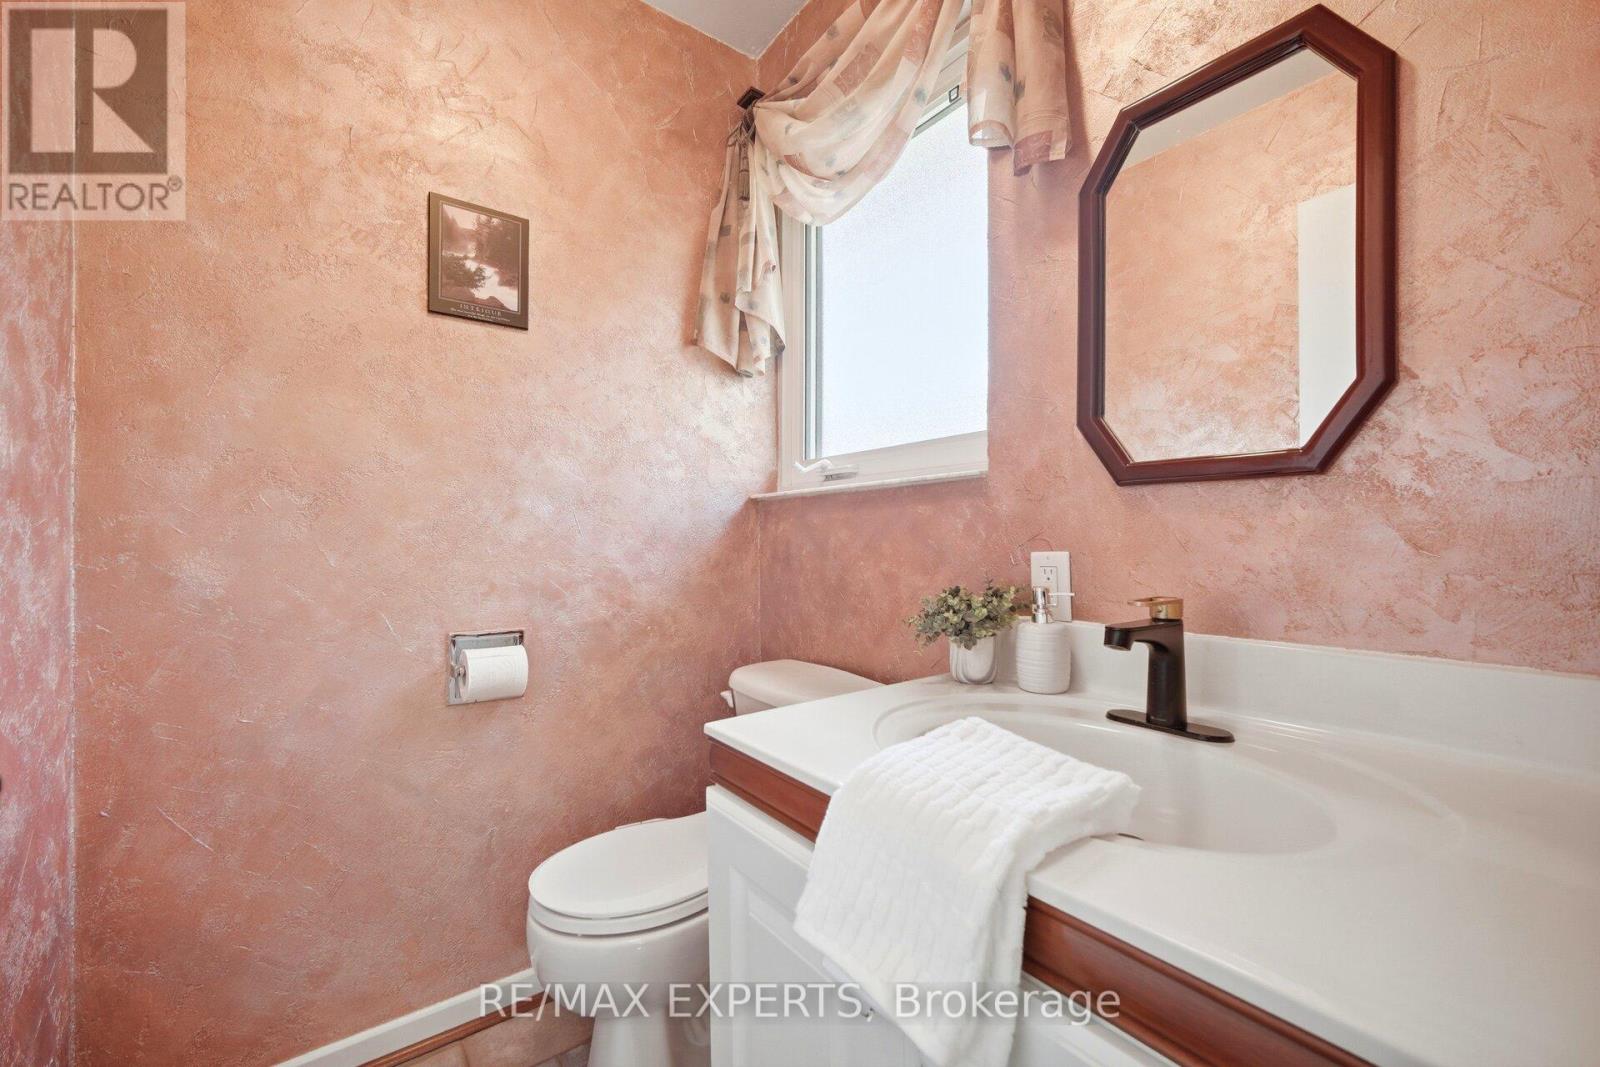
| Main level | Bathroom | 1.35 m | 1.65 m | 1.35 m x 1.65 m |
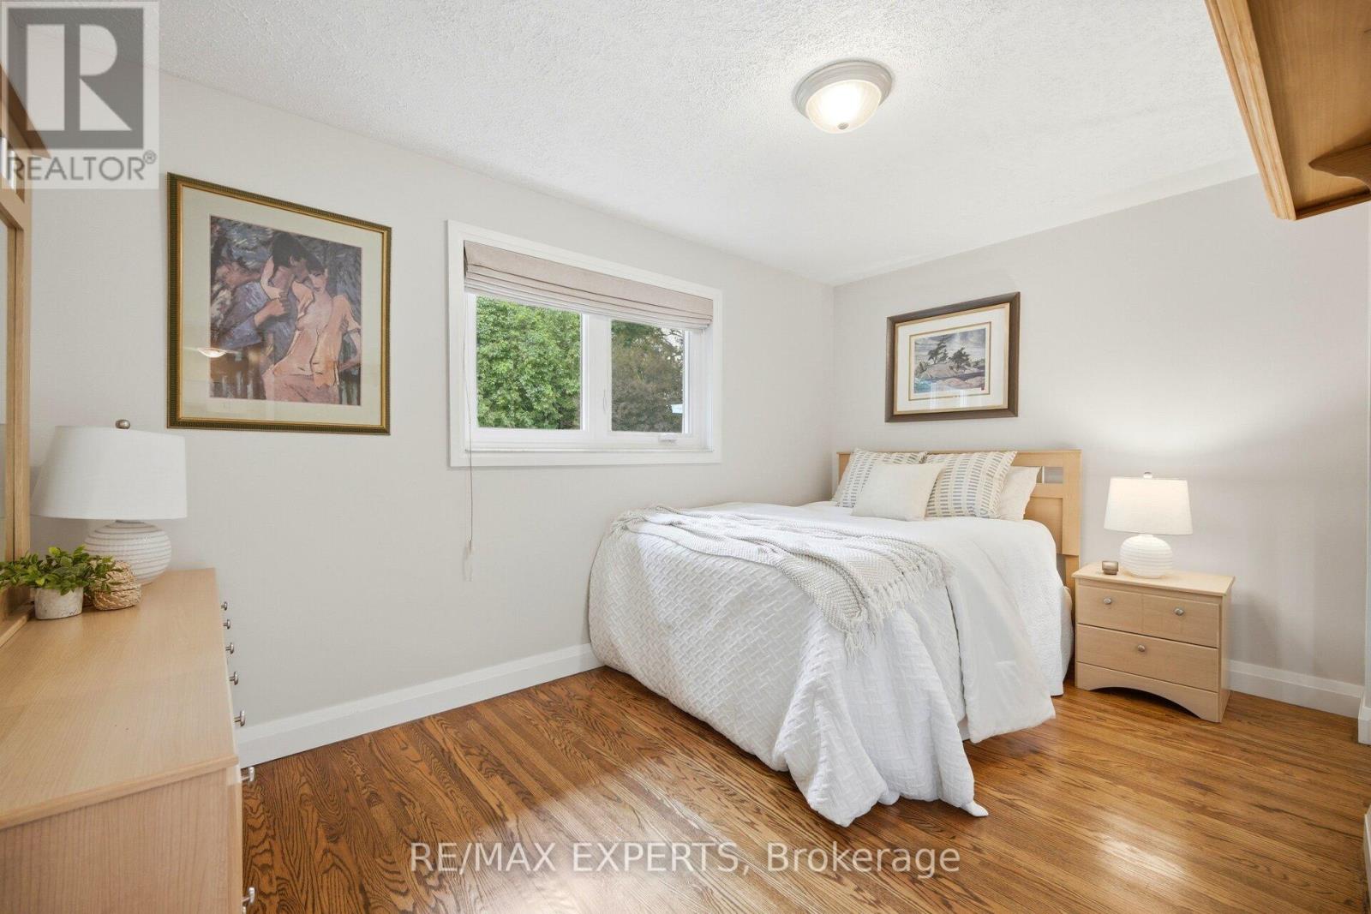
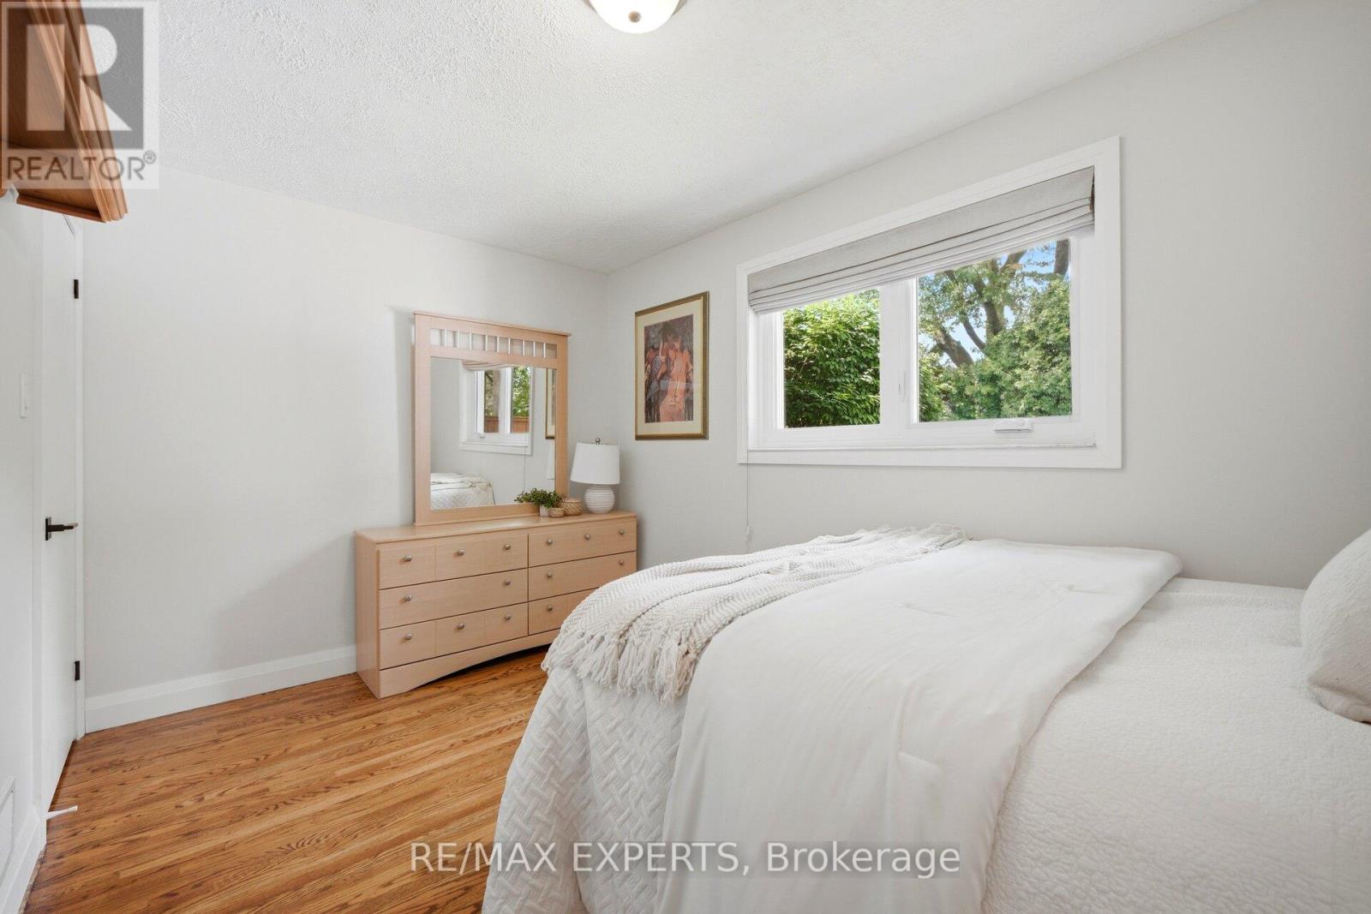
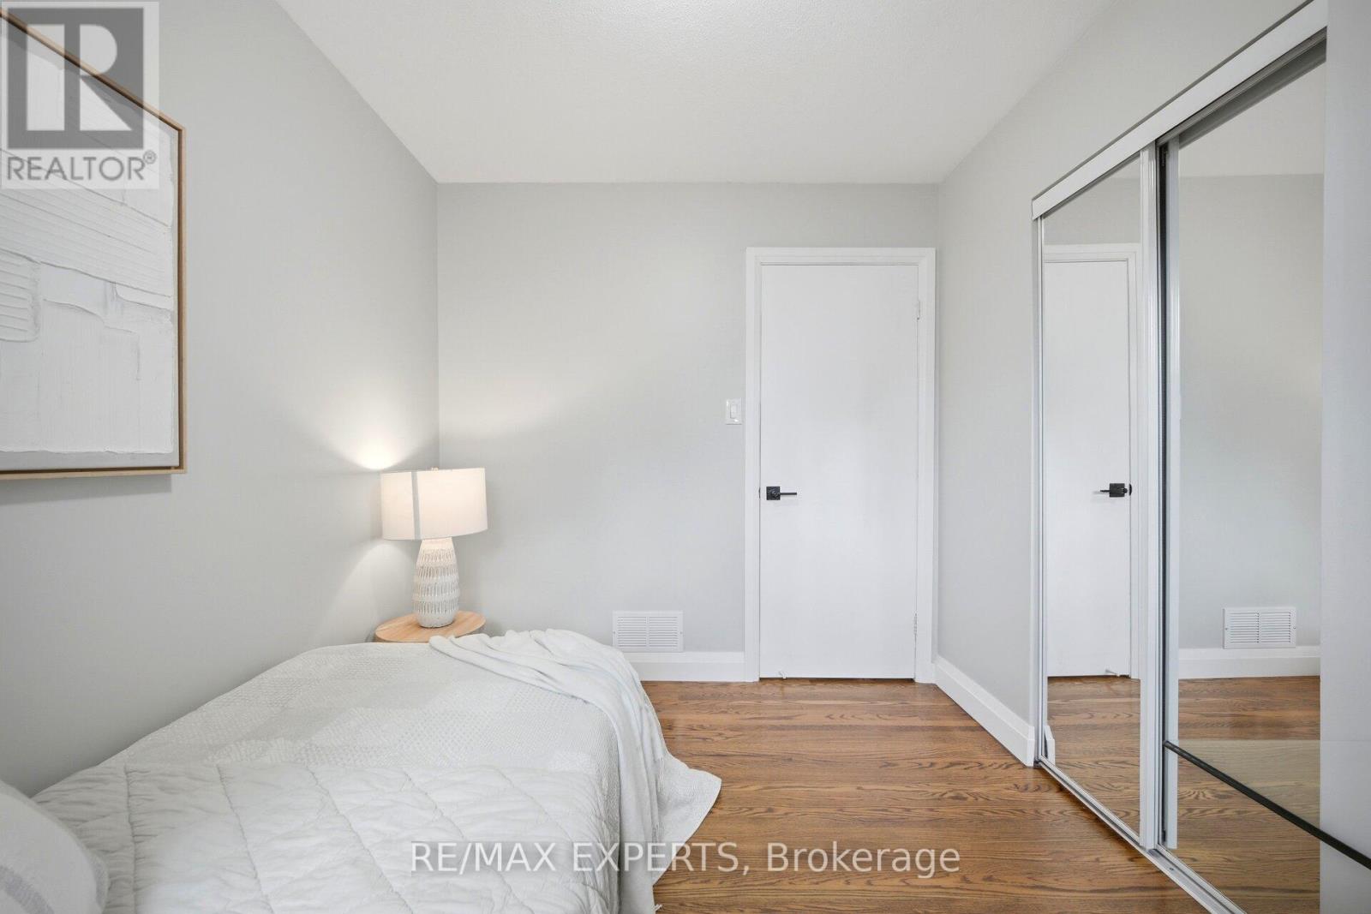
| Main level | Bedroom 2 | 4.14 m | 2.62 m | 4.14 m x 2.62 m |
| Main level | Bedroom 3 | 3.1 m | 2.46 m | 3.1 m x 2.46 m |
| Main level | Bathroom | 3.1 m | 1.96 m | 3.1 m x 1.96 m |
| Amenity Near By | |
|---|---|
| Features | Carpet Free |
| Maintenance Fee | |
| Maintenance Fee Payment Unit | |
| Management Company | |
| Ownership | Freehold |
| Parking |
|
| Transaction | For sale |
| Bathroom Total | 3 |
|---|---|
| Bedrooms Total | 4 |
| Bedrooms Above Ground | 3 |
| Bedrooms Below Ground | 1 |
| Appliances | Garage door opener remote(s), Dishwasher, Dryer, Garage door opener, Microwave, Stove, Washer, Window Coverings, Refrigerator |
| Architectural Style | Bungalow |
| Basement Development | Finished |
| Basement Features | Separate entrance |
| Basement Type | N/A, N/A (Finished), Full |
| Construction Style Attachment | Detached |
| Cooling Type | Central air conditioning |
| Exterior Finish | Brick |
| Fireplace Present | True |
| Flooring Type | Ceramic, Hardwood |
| Foundation Type | Concrete |
| Half Bath Total | 1 |
| Heating Fuel | Natural gas |
| Heating Type | Forced air |
| Size Interior | 1100 - 1500 sqft |
| Stories Total | 1 |
| Type | House |
| Utility Water | Municipal water |
The trademarks REALTOR®, REALTORS®, and the REALTOR® logo are controlled by The Canadian Real Estate Association (CREA) and identify real estate professionals who are members of CREA. The trademarks MLS®, Multiple Listing Service® and the associated logos are owned by The Canadian Real Estate Association (CREA) and identify the quality of services provided by real estate professionals who are members of CREA. The trademark DDF® is owned by The Canadian Real Estate Association (CREA) and identifies CREA's Data Distribution Facility (DDF®)

Contact us for more information.