
Check out the newest condos…

Contact us for more information.

| Bathrooms | Bedrooms | Property Type |
|---|---|---|
| 2 | 3 | Single Family |
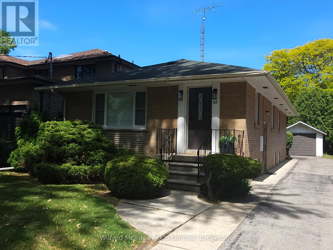
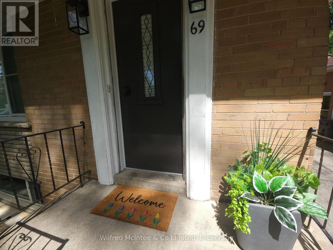
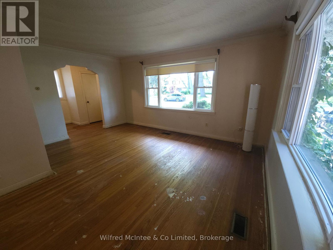
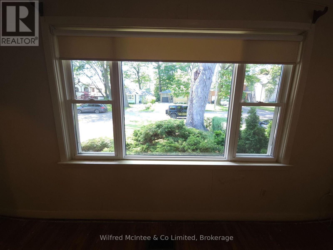
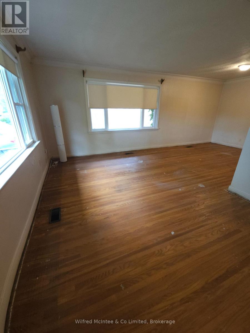
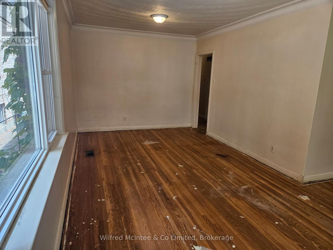
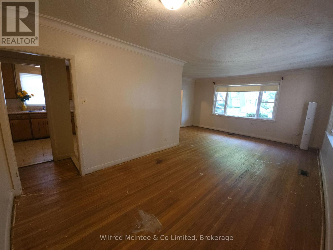
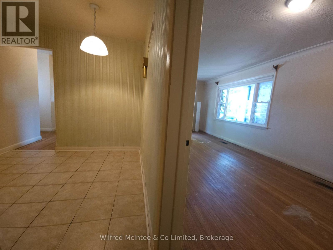
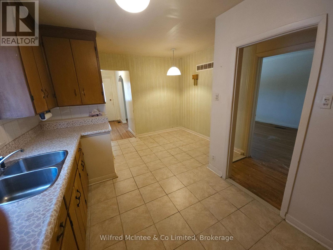
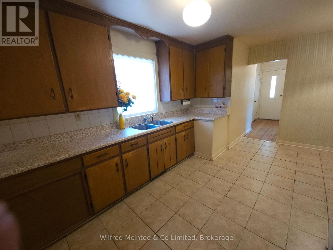
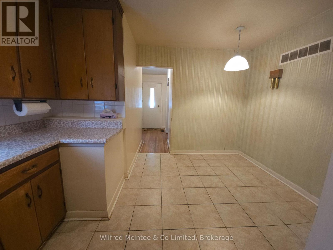
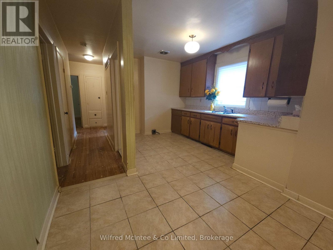
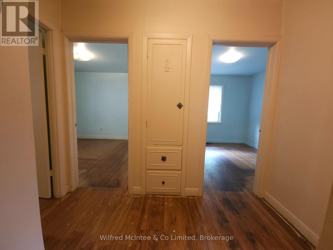
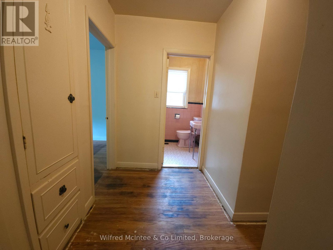
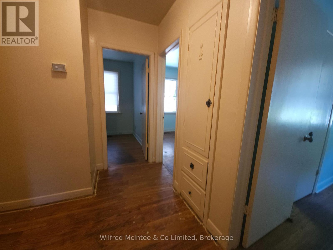
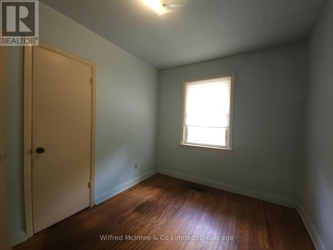
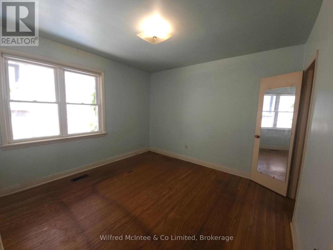
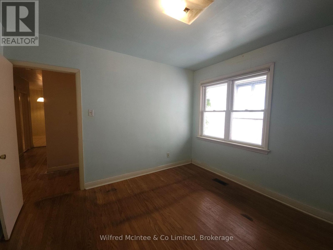
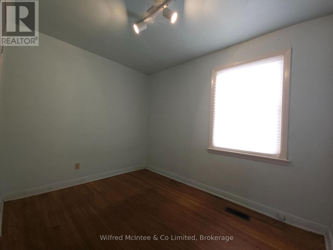
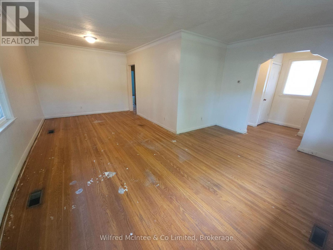
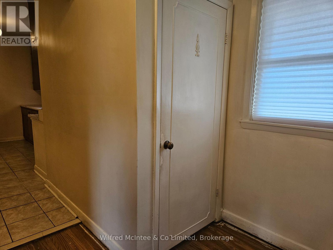
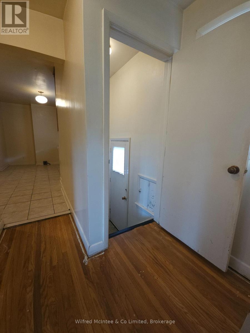
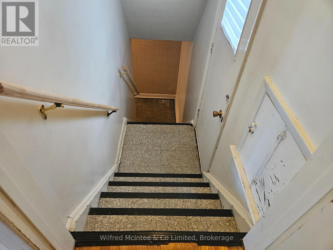
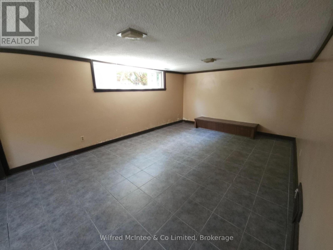
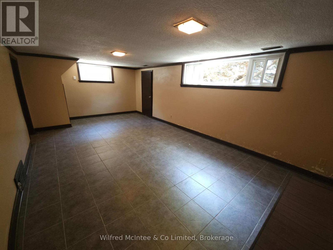
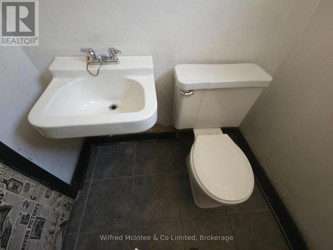
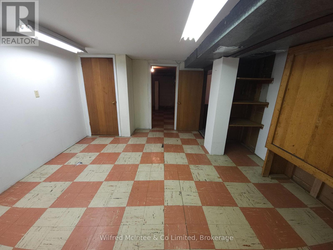
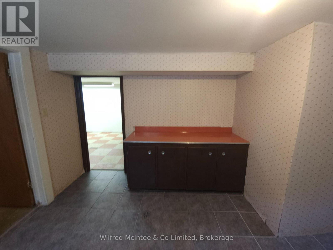
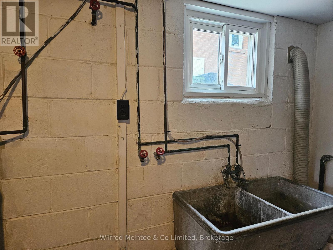
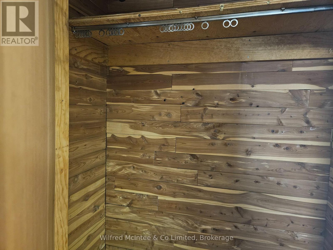
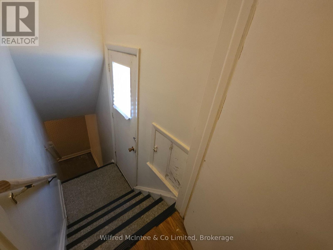
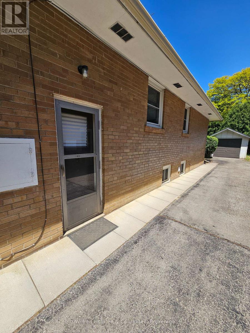
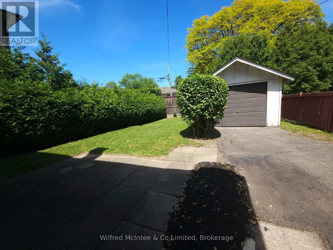
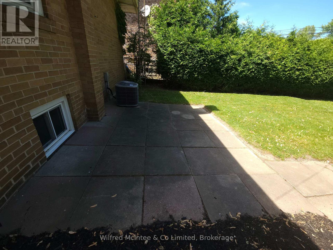
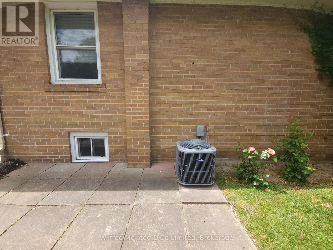
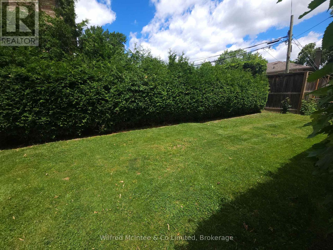
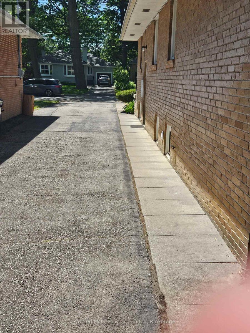
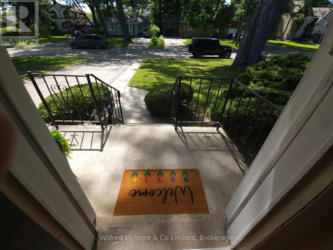
Location. Location. Location. Don't miss out on this rare opportunity for a great start in a highly sought-after neighborhood. This home is very well positioned within top-rated schools including Rosethorn Junior School, John G Althouse Middle School, Martingrove Collegiate, St.Gregory Catholic School, as well as Arts & French Schools. Nature lovers & sports enthusiasts will appreciate being steps away from Hampshire Heights, Echo Valley, Rosethorn Parks, and Islington Golf Club. Easy commuting with multiple bus stops just a short walk away, with quick access to Islington Station, the city, and airport. This classic, all-brick raised bungalow has been in the family since 1972. Situated on a generous lot, this home offers a fantastic opportunity for those looking to update, expand, or build their dream space. The main floor features original hardwood flooring throughout the living, dining, and three bedrooms, creating a warm and inviting atmosphere. The bright, carpet-free layout is complemented by large windows that fill the home with natural light. The lower level adds significant value with a separate entrance, providing excellent potential for an in-law suite or rental income. This level includes a spacious recreation room, a bright laundry area, a handy workshop or spare room, a traditional cantina, cedar closet, and features above-grade windows that keep the space feeling open and airy. Estimated 1628 SqFt total finished living space. Outside, you will find a private, partially fenced backyard with a patio, perfect for outdoor relaxation and entertaining. Property includes a 19.5'x12' detached garage plus up to 6 more tandem parking spaces on the 120 ft driveway. Whether you are looking for a solid foundation to shine up or a prime location to build anew, this property is ready for its next chapter. Home Inspection Report and Zoning Summary Sheet available. No sidewalk. Flexible possession. (id:31565)

| Level | Type | Length | Width | Dimensions |
|---|---|---|---|---|
| Lower level | Laundry room | 5.38 m | 3.31 m | 5.38 m x 3.31 m |
| Lower level | Workshop | 4.92 m | 4.23 m | 4.92 m x 4.23 m |
| Lower level | Furnace | 4.77 m | 4.49 m | 4.77 m x 4.49 m |
| Lower level | Cold room | 1.94 m | 0.94 m | 1.94 m x 0.94 m |
| Lower level | Recreational, Games room | 6.82 m | 3.83 m | 6.82 m x 3.83 m |
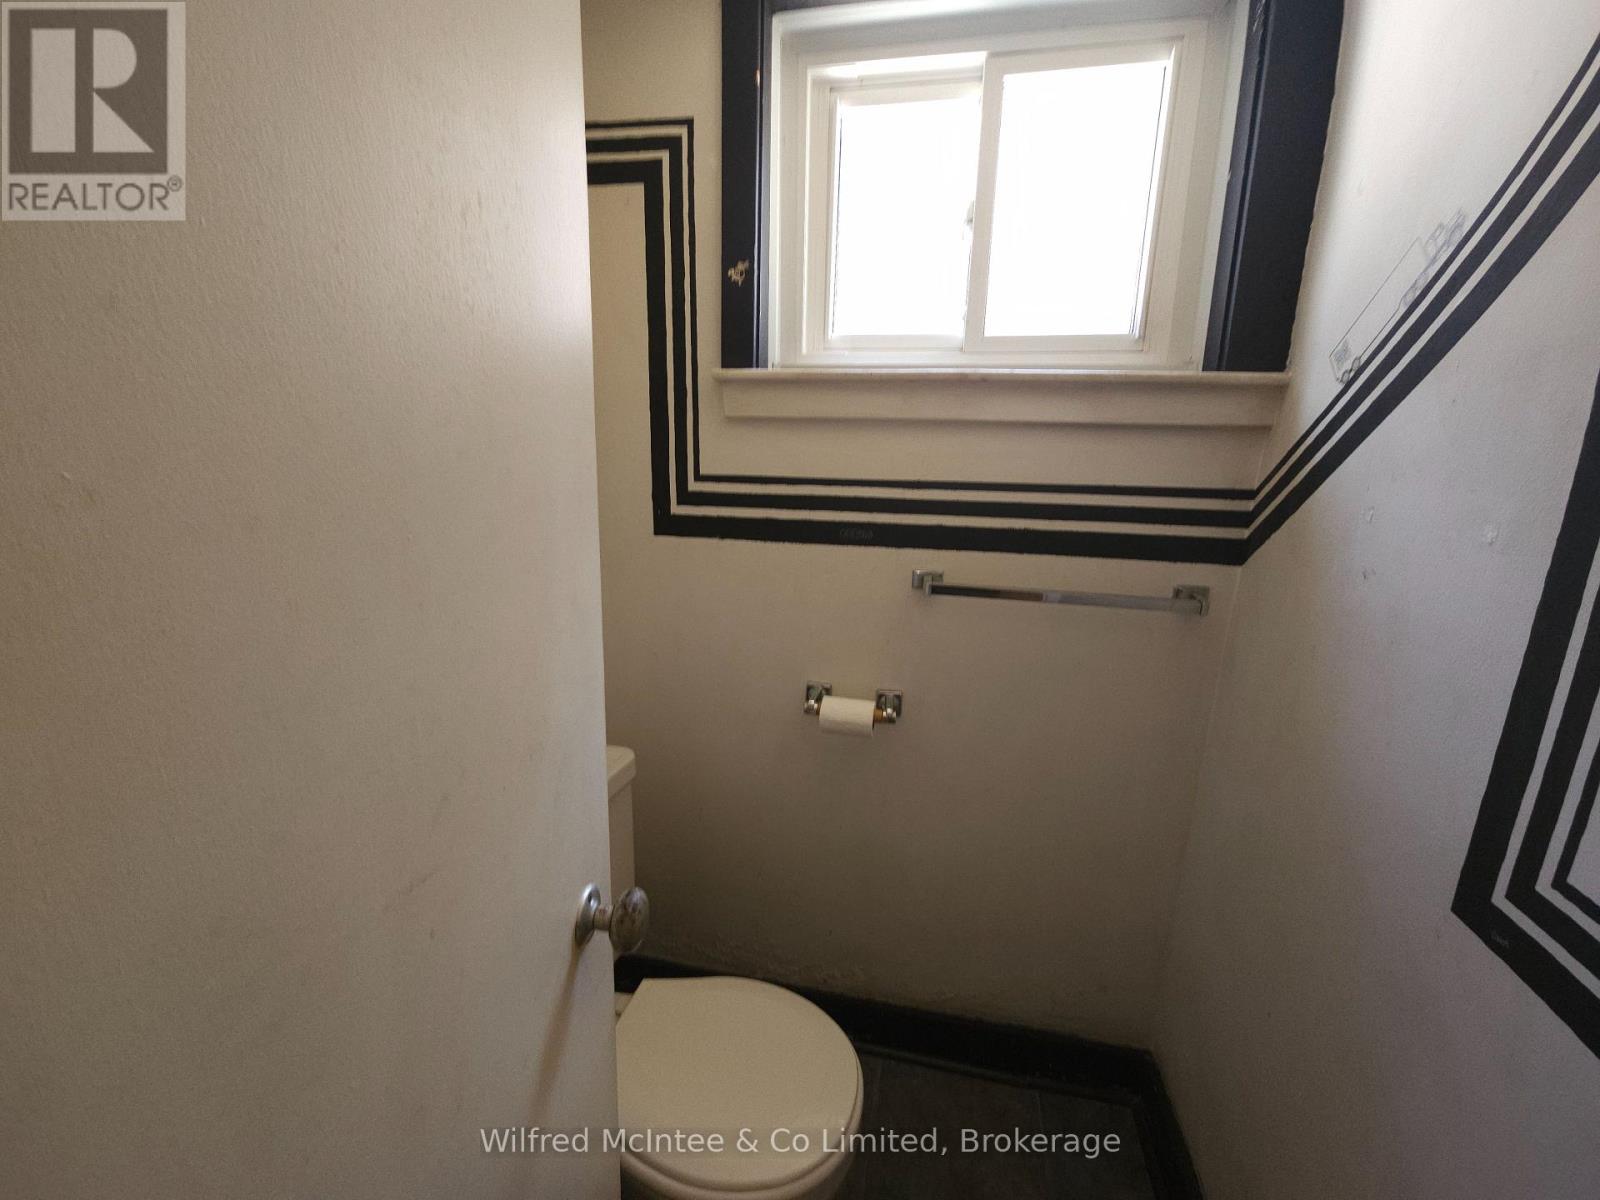
| Lower level | Bathroom | 1.42 m | 1.26 m | 1.42 m x 1.26 m |
| Main level | Living room | 4.85 m | 3.14 m | 4.85 m x 3.14 m |
| Main level | Dining room | 3.57 m | 3.09 m | 3.57 m x 3.09 m |
| Main level | Kitchen | 5.01 m | 3.04 m | 5.01 m x 3.04 m |
| Main level | Foyer | 3.26 m | 1.83 m | 3.26 m x 1.83 m |
| Main level | Primary Bedroom | 3.46 m | 3.31 m | 3.46 m x 3.31 m |
| Main level | Bedroom 2 | 3.24 m | 2.48 m | 3.24 m x 2.48 m |
| Main level | Bedroom 3 | 3.27 m | 2.58 m | 3.27 m x 2.58 m |
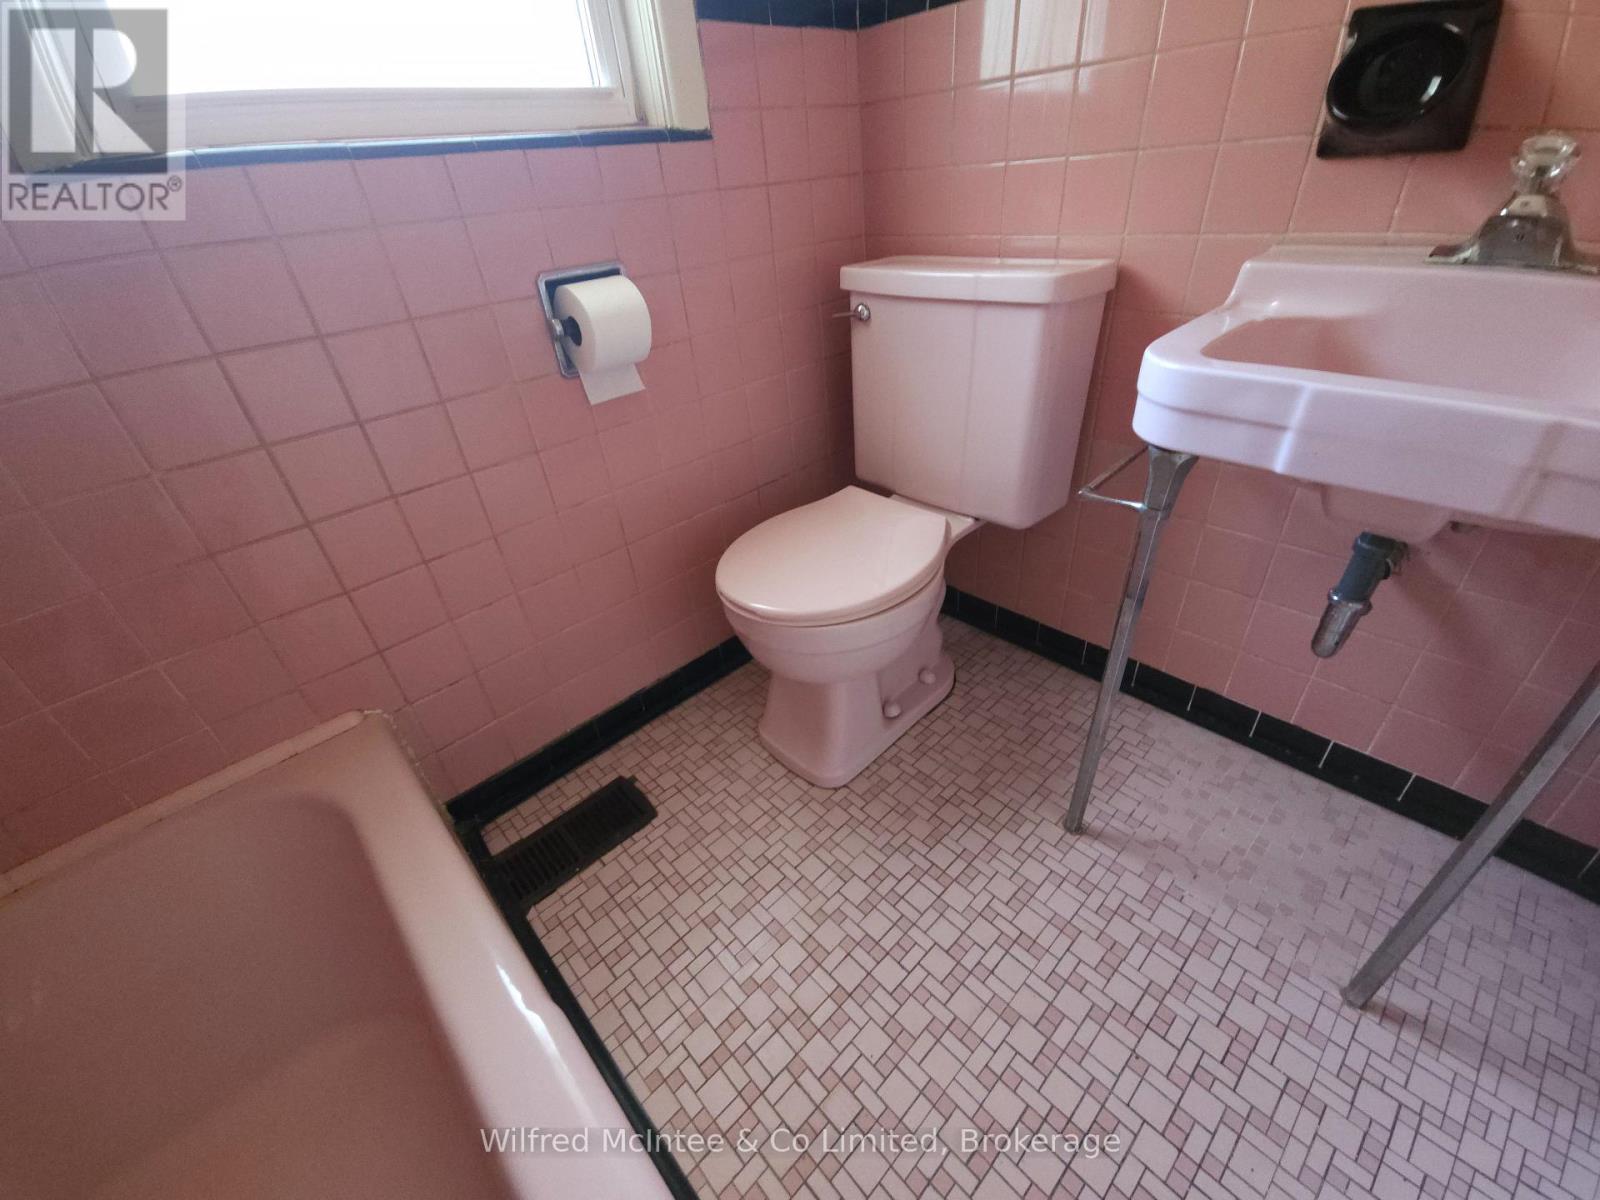
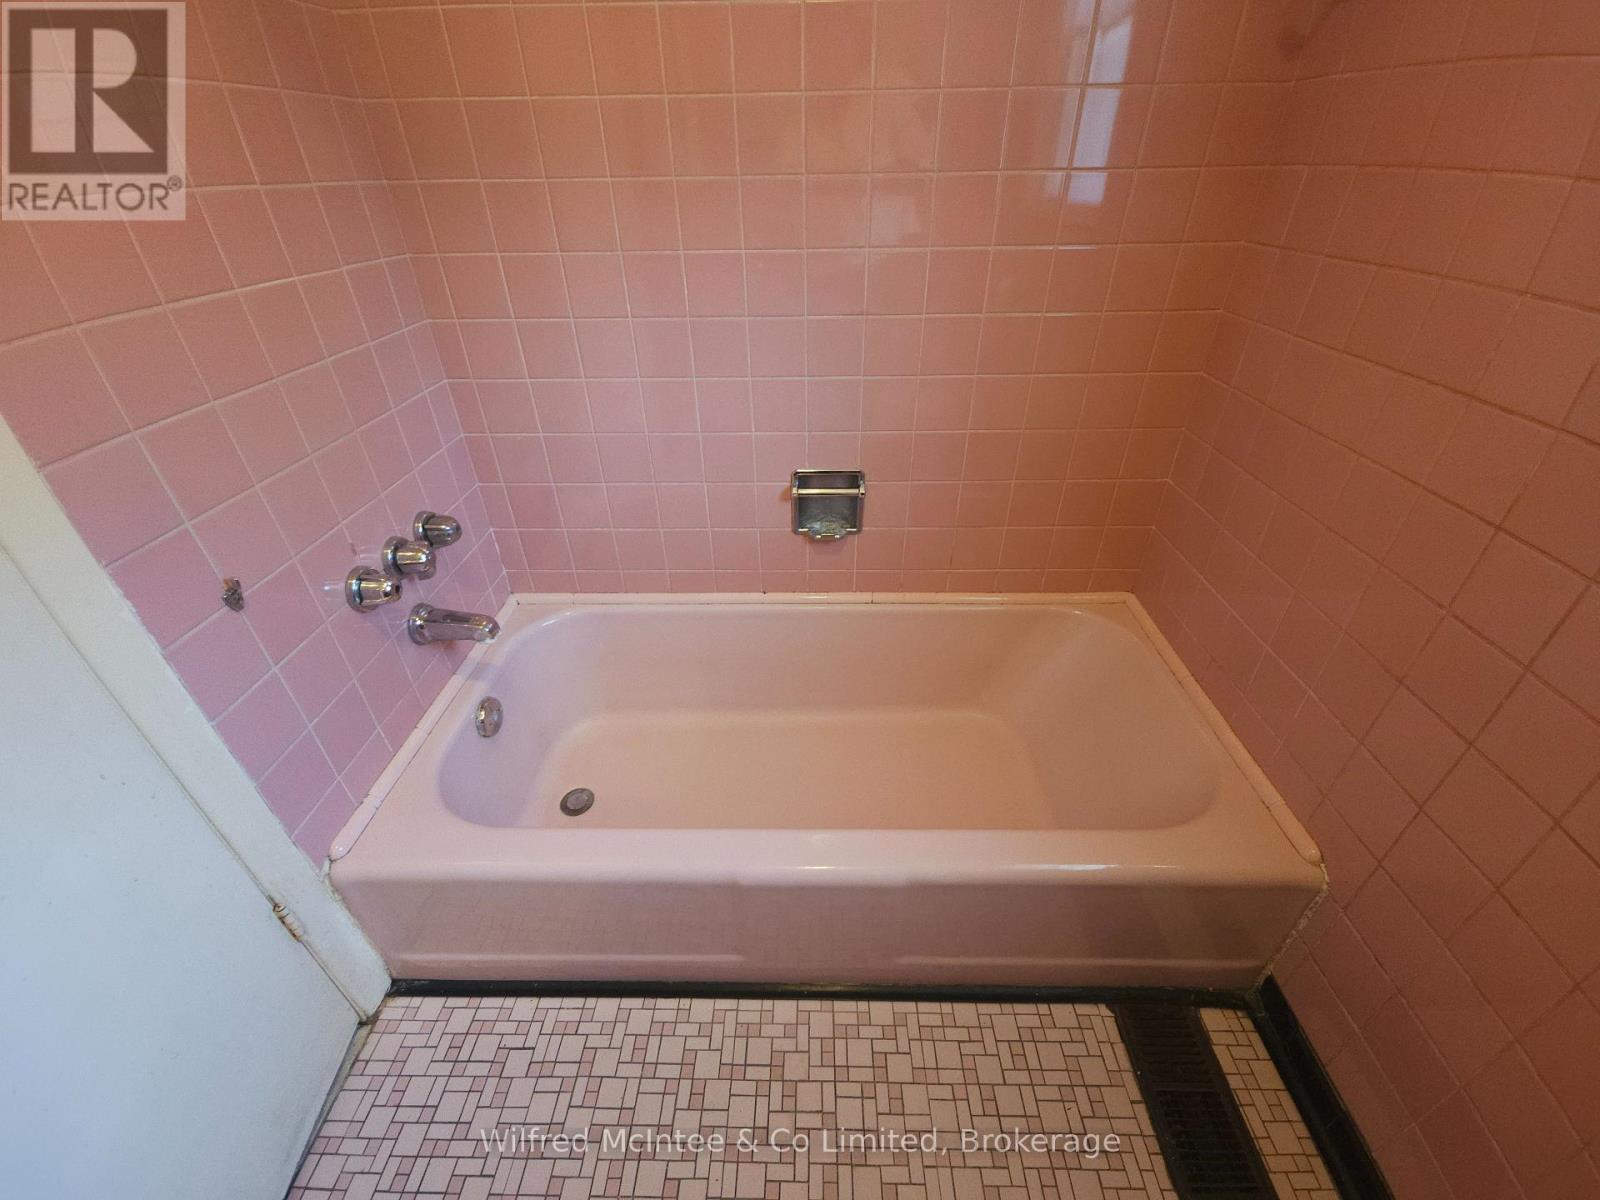
| Main level | Bathroom | 1.877 m | 1.508 m | 1.877 m x 1.508 m |
| Amenity Near By | Hospital, Park, Place of Worship, Public Transit, Schools |
|---|---|
| Features | Level, Carpet Free |
| Maintenance Fee | |
| Maintenance Fee Payment Unit | |
| Management Company | |
| Ownership | Freehold |
| Parking |
|
| Transaction | For sale |
| Bathroom Total | 2 |
|---|---|
| Bedrooms Total | 3 |
| Bedrooms Above Ground | 3 |
| Age | 51 to 99 years |
| Appliances | Water Heater, Water meter, Window Coverings |
| Architectural Style | Raised bungalow |
| Basement Development | Partially finished |
| Basement Features | Separate entrance |
| Basement Type | Full, N/A (Partially finished), N/A |
| Construction Style Attachment | Detached |
| Cooling Type | Central air conditioning |
| Exterior Finish | Brick |
| Fireplace Present | |
| Flooring Type | Hardwood, Ceramic, Vinyl |
| Foundation Type | Block |
| Heating Fuel | Natural gas |
| Heating Type | Forced air |
| Size Interior | 1100 - 1500 sqft |
| Stories Total | 1 |
| Type | House |
| Utility Water | Municipal water |
The trademarks REALTOR®, REALTORS®, and the REALTOR® logo are controlled by The Canadian Real Estate Association (CREA) and identify real estate professionals who are members of CREA. The trademarks MLS®, Multiple Listing Service® and the associated logos are owned by The Canadian Real Estate Association (CREA) and identify the quality of services provided by real estate professionals who are members of CREA. The trademark DDF® is owned by The Canadian Real Estate Association (CREA) and identifies CREA's Data Distribution Facility (DDF®)

Contact us for more information.