
Check out the newest condos…

Contact us for more information.

| Bathrooms | Bedrooms | Property Type |
|---|---|---|
| 4 | 5 | Single Family |
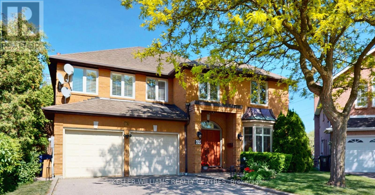
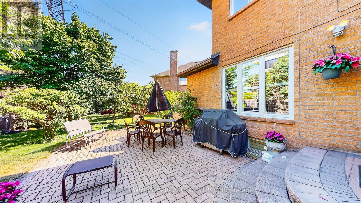
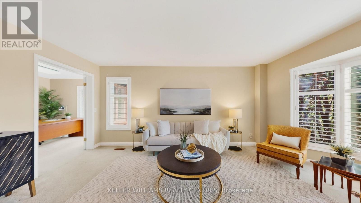
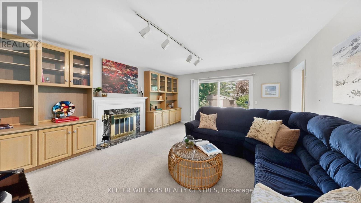
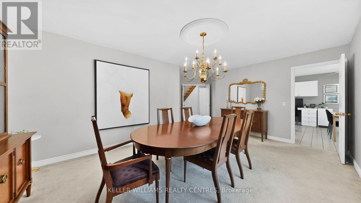
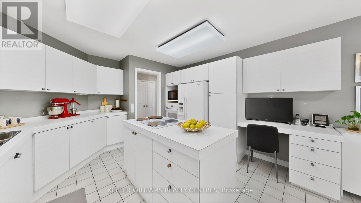
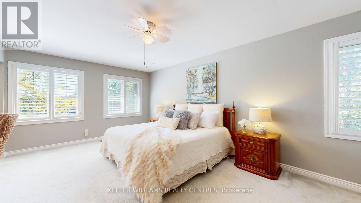
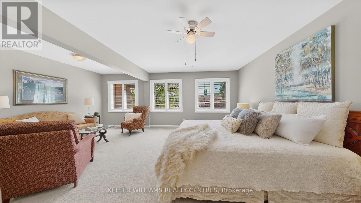
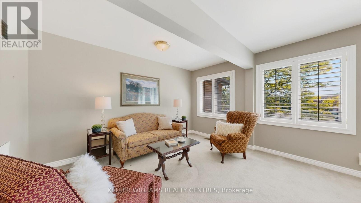
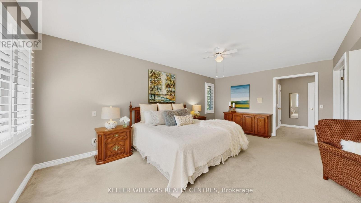
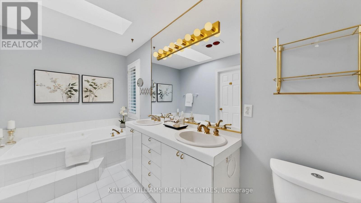
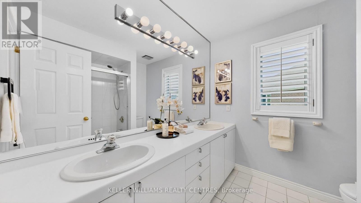
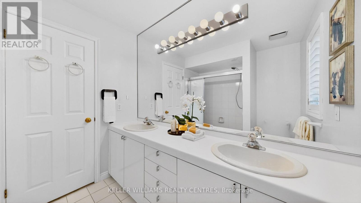
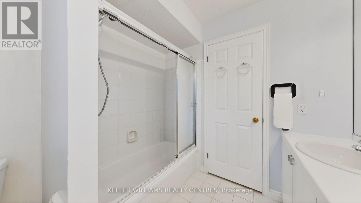
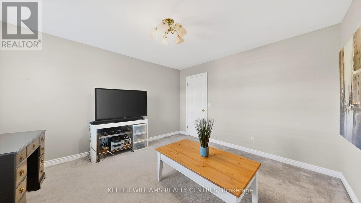
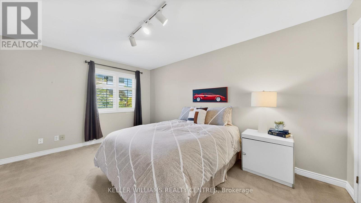
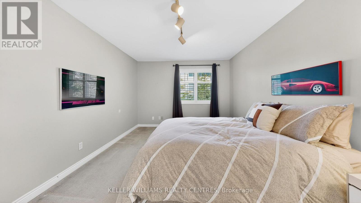
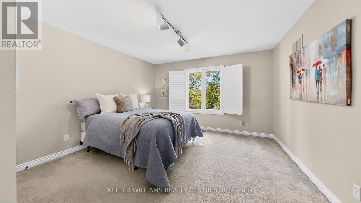
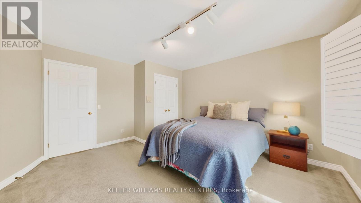
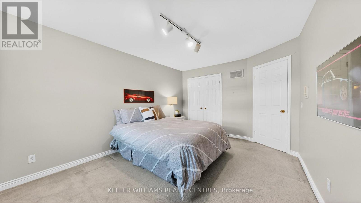
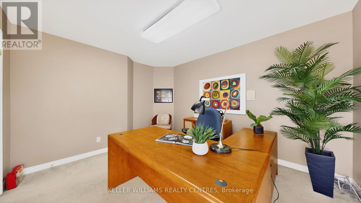
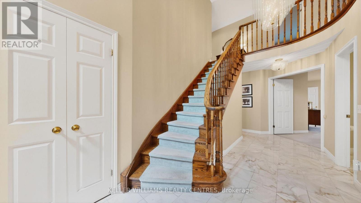
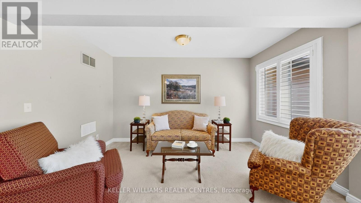
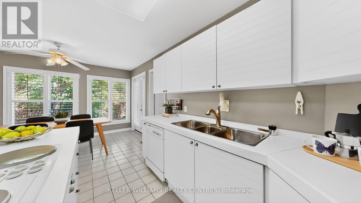
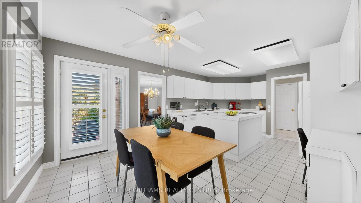
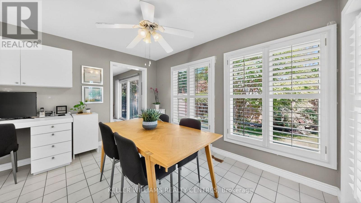
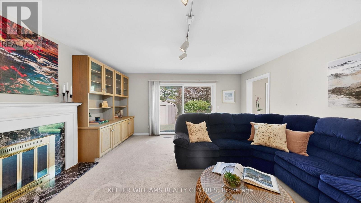
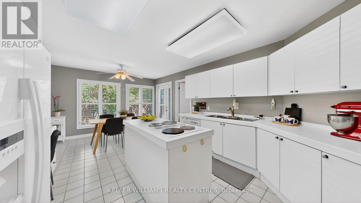
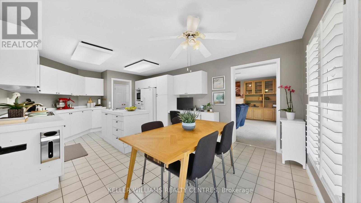
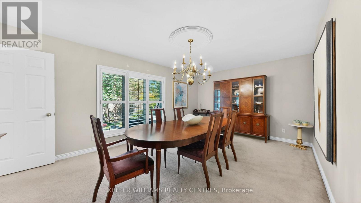
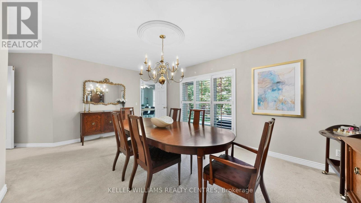
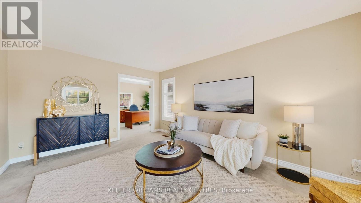
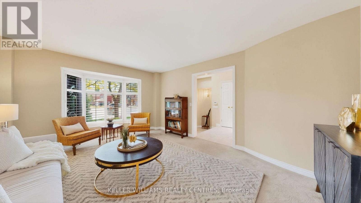
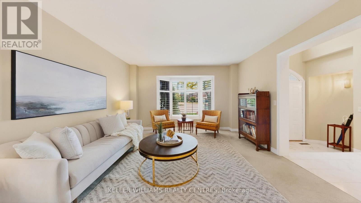
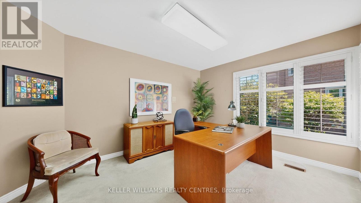
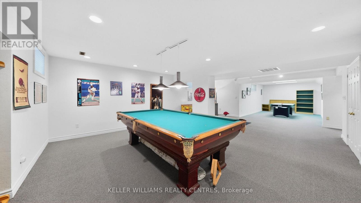
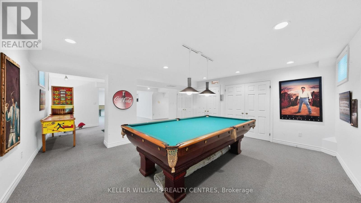
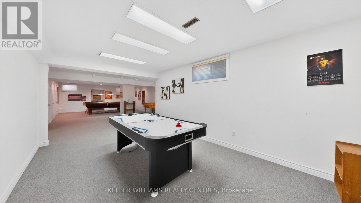
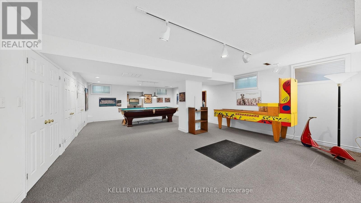
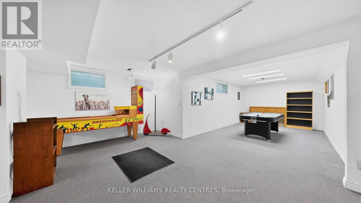
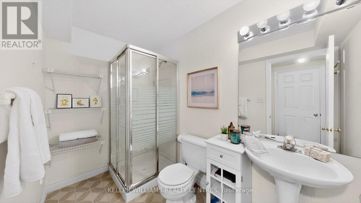
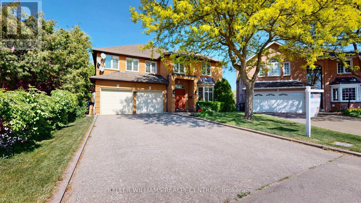
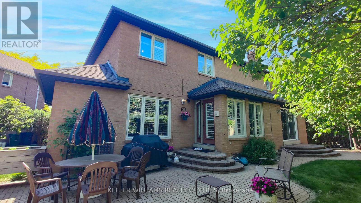
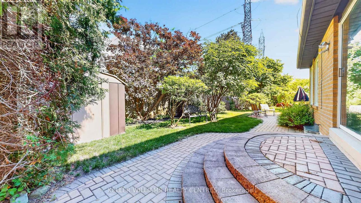
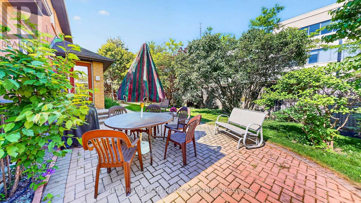
Welcome to 69 Gustav Crescent-an impressive and exceptionally spacious family home tucked away on a quiet crescent in one of North York's most sought-after neighbourhoods. Offering 4+1 bedrooms, three full bathrooms and generous living spaces throughout, this home is ideal for growing families, multigenerational living, entertaining and working from home.The expansive primary retreat features two walk-in closets and a large four-piece ensuite. On the main level, a bright living room flows seamlessly into a private home office, while the elegant dining room offers beautiful backyard views and a convenient pass-through to the kitchen. At the heart of the home is a spacious eat-in kitchen designed for everyday family living and memorable gatherings. The warm and inviting family room is anchored by a fireplace framed with custom built-in cabinetry.The finished basement provides even more valuable living space, including an additional bedroom and versatile areas perfectly suited for a recreation room, home gym, playroom or guest suite.Outside, the premium pie-shaped lot creates a generously sized backyard with outstanding potential for entertaining, relaxing and outdoor family fun. The beautifully manicured grounds provide a wonderful setting with plenty of room to make the space your own.Located in a highly desirable, family-friendly community, this home is just a short walk from parks, highly rated schools, shopping, restaurants, transit and everyday conveniences. Move in and enjoy its comfortable, well-maintained interiors today, or personalize the home over time to create your dream space.A rare opportunity to own a substantial family home on a premium lot in an exceptional North York neighbourhood! (id:31565)

| Level | Type | Length | Width | Dimensions |
|---|---|---|---|---|
| Second level | Primary Bedroom | 8.425 m | 5.796 m | 8.425 m x 5.796 m |
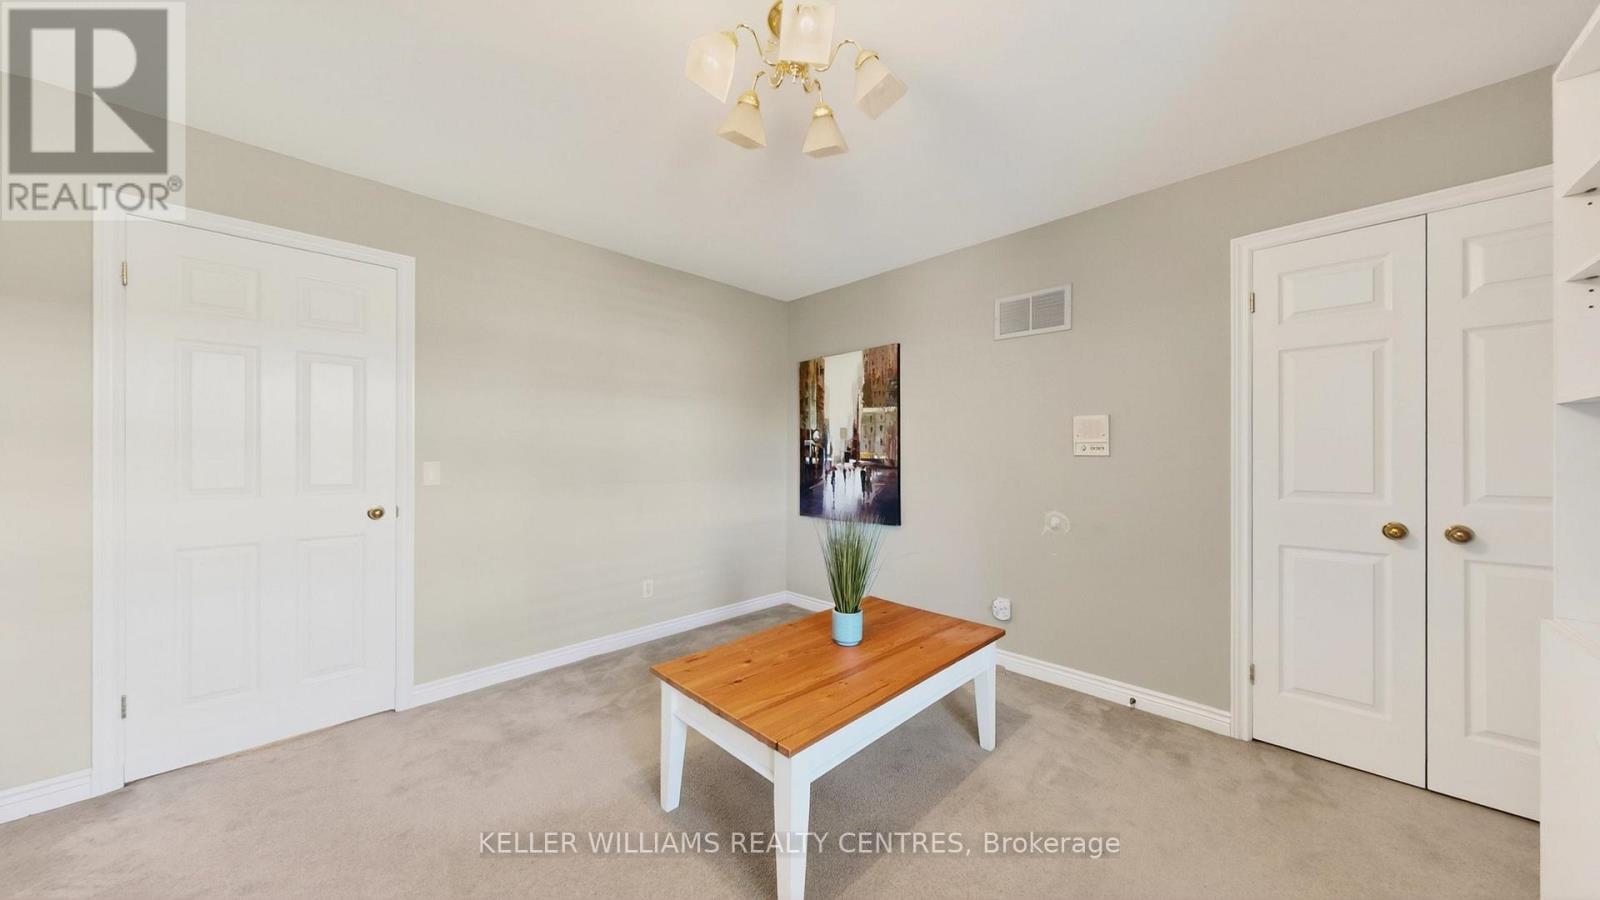
| Second level | Bedroom 2 | 4.366 m | 3.968 m | 4.366 m x 3.968 m |
| Second level | Bedroom 3 | 4.645 m | 3.354 m | 4.645 m x 3.354 m |
| Second level | Bedroom 4 | 3.957 m | 3.657 m | 3.957 m x 3.657 m |
| Basement | Bedroom 5 | 3.701 m | 2.811 m | 3.701 m x 2.811 m |
| Basement | Recreational, Games room | 5.363 m | 13.749 m | 5.363 m x 13.749 m |
| Ground level | Kitchen | 6.34 m | 3.8 m | 6.34 m x 3.8 m |
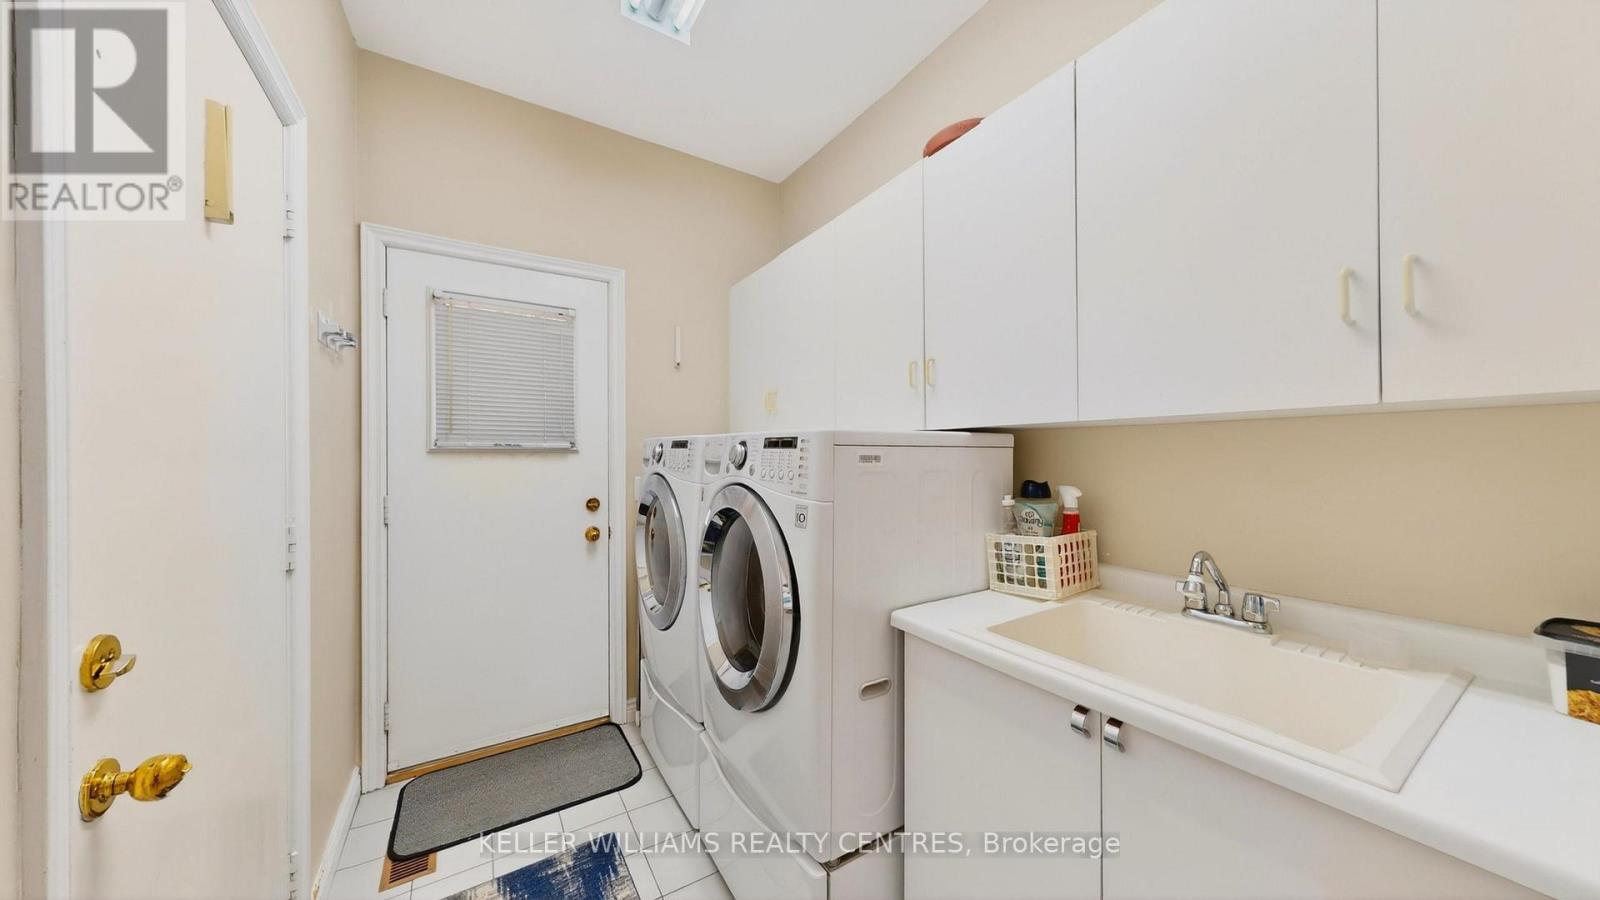
| Ground level | Laundry room | 1.814 m | 3.176 m | 1.814 m x 3.176 m |
| Ground level | Living room | 4.957 m | 3.914 m | 4.957 m x 3.914 m |
| Ground level | Family room | 5.565 m | 4.564 m | 5.565 m x 4.564 m |
| Ground level | Office | 3.266 m | 4.124 m | 3.266 m x 4.124 m |
| Ground level | Dining room | 3.637 m | 5.441 m | 3.637 m x 5.441 m |
| Amenity Near By | Park, Place of Worship, Schools |
|---|---|
| Features | Cul-de-sac, Flat site |
| Maintenance Fee | |
| Maintenance Fee Payment Unit | |
| Management Company | |
| Ownership | Freehold |
| Parking |
|
| Transaction | For sale |
| Bathroom Total | 4 |
|---|---|
| Bedrooms Total | 5 |
| Bedrooms Above Ground | 4 |
| Bedrooms Below Ground | 1 |
| Amenities | Fireplace(s) |
| Appliances | Garage door opener remote(s), Water Heater, Garburator, Central Vacuum, Oven - Built-In, Range, Cooktop, Dryer, Garage door opener, Oven, Washer, Window Coverings, Refrigerator |
| Basement Development | Finished |
| Basement Type | Full (Finished) |
| Construction Style Attachment | Detached |
| Cooling Type | Central air conditioning |
| Exterior Finish | Brick |
| Fireplace Present | True |
| Fireplace Total | 1 |
| Fire Protection | Alarm system |
| Foundation Type | Concrete |
| Half Bath Total | 1 |
| Heating Fuel | Natural gas |
| Heating Type | Baseboard heaters, Forced air |
| Size Interior | 3000 - 3500 sqft |
| Stories Total | 2 |
| Type | House |
| Utility Water | Municipal water |
The trademarks REALTOR®, REALTORS®, and the REALTOR® logo are controlled by The Canadian Real Estate Association (CREA) and identify real estate professionals who are members of CREA. The trademarks MLS®, Multiple Listing Service® and the associated logos are owned by The Canadian Real Estate Association (CREA) and identify the quality of services provided by real estate professionals who are members of CREA. The trademark DDF® is owned by The Canadian Real Estate Association (CREA) and identifies CREA's Data Distribution Facility (DDF®)

Contact us for more information.