
Check out the newest condos…

Contact us for more information.

| Bathrooms | Bedrooms | Property Type |
|---|---|---|
| 2 | 6 | Single Family |
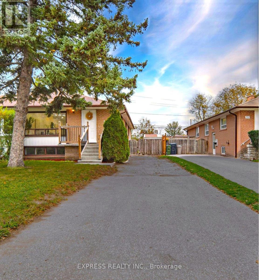
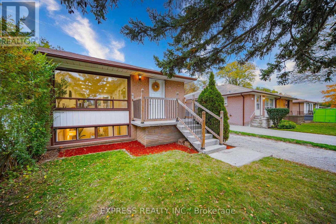
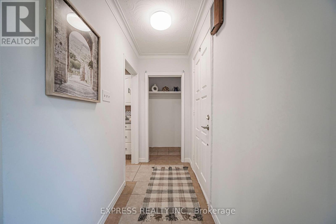
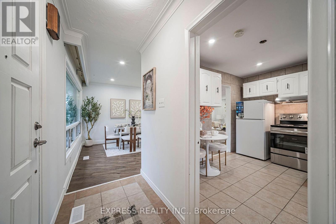
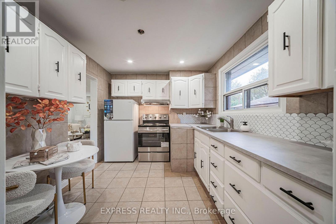
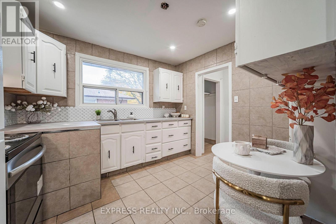
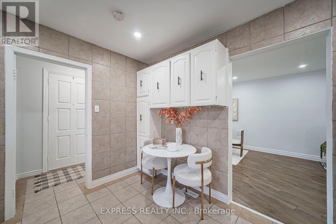
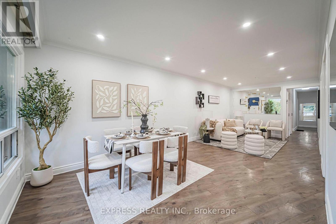
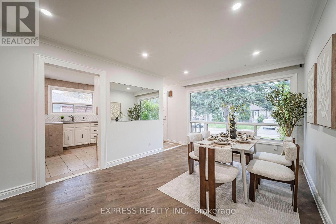
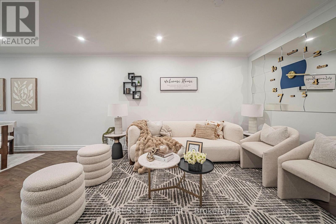
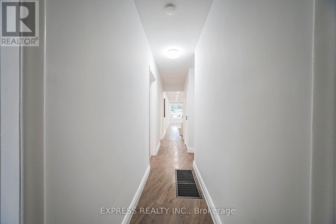
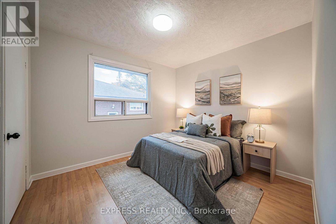
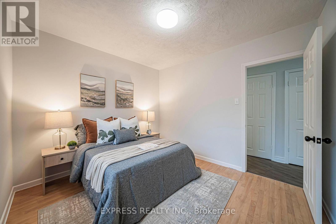
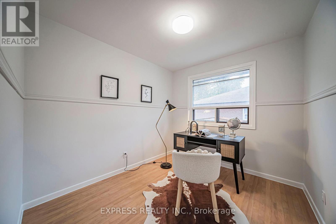
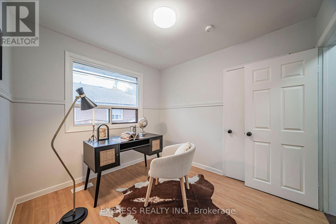
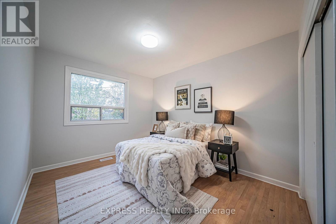
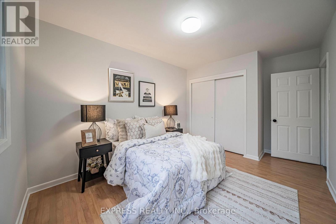
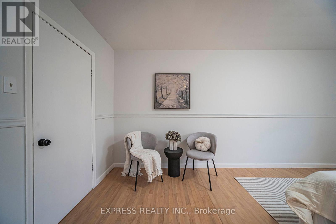
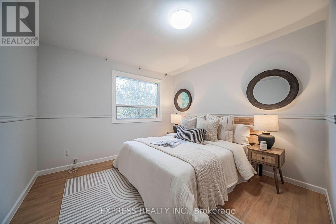
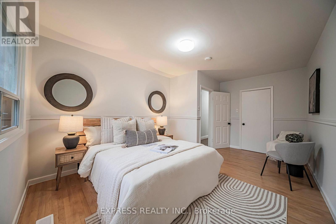
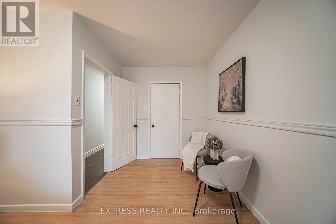
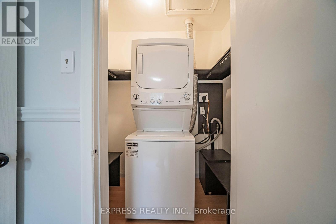
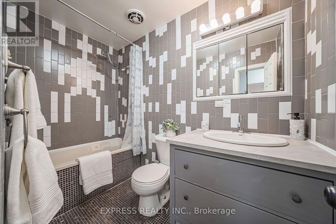
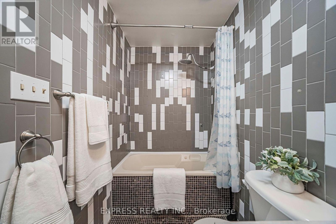
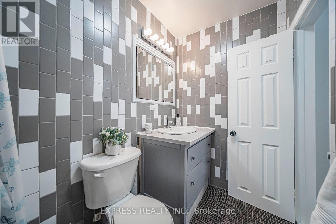
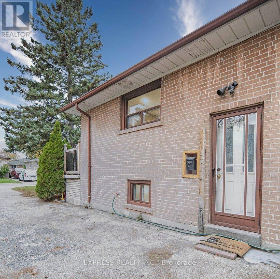
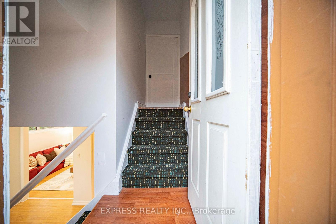
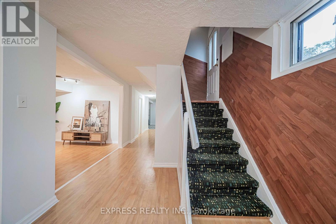
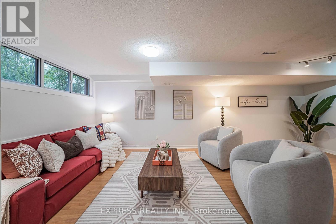
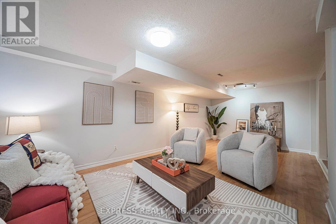
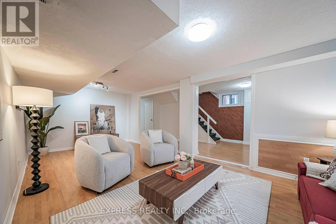
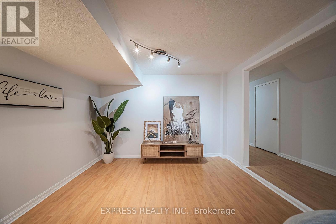
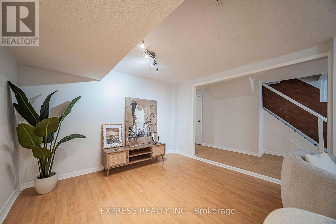
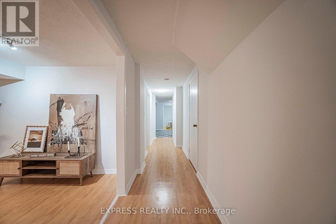
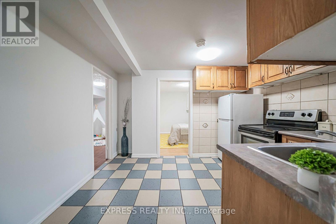
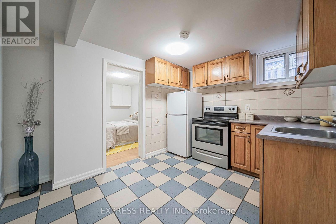
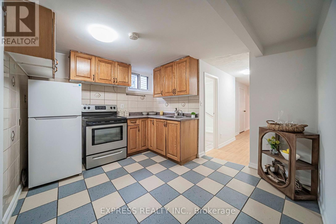
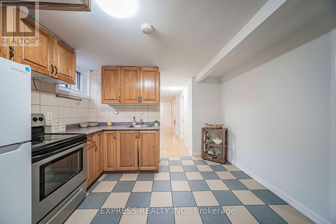
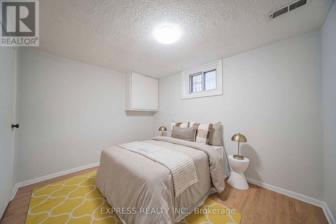
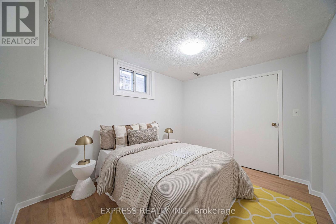
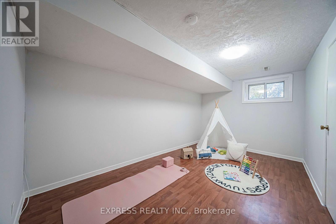
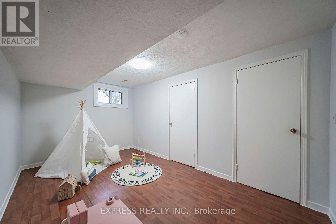
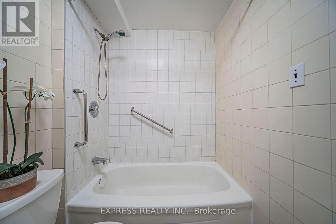
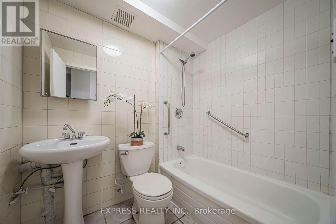
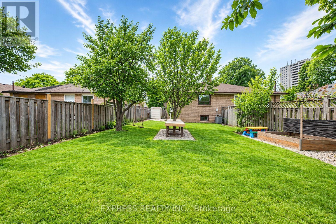
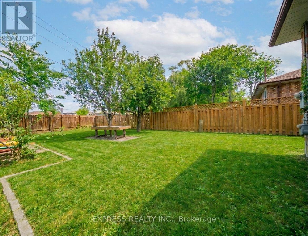
RARE OPPORTUNITY! Spacious 4+2-bedroom home in a highly accessible, centrally located North York neighbourhood. The fully finished basement offers a separate entrance, high ceilings, abundant natural light, two generously sized bedrooms, a large open living area, a full kitchen and 4-piece bathroom, plus separate laundry and ample storage areas. **SEVERAL RECENT UPDATES: New kitchen countertops and sink, range hood, stove, refrigerator, bathroom vanity and sink, pot lights, coordinated flush-mount LED lights throughout the home; fresh paint throughout; and more. NO RENTAL EQUIPMENT. Hot water tank purchased last year; AC approximately 4 years old. **UNIQUE INVESTMENT OPPORTUNITY: With the backyard directly bordering Victoria Park Avenue, the property offers an exceptional opportunity to build a garden suite within your backyard, creating a DETACHED home with DIRECT ACCESS to Victoria Park Ave! **REMARKABLE ACCESSIBILITY & CONVENIENCE: Situated in a quiet, safe and family-friendly neighbourhood, this property is within walking distance of grocery stores, shopping plazas, restaurants, schools, parks and everyday amenities. A shortcut to Victoria Park Avenue within a 2-minute walk from the property, and a 5-minute drive to Highways 401, 404 and the DVP, make this location exceptionally convenient and well-connected. A versatile property offering generous living space, excellent accessibility, great rental income and unique development possibilities! (id:31565)

| Level | Type | Length | Width | Dimensions |
|---|---|---|---|---|
| Basement | Bedroom | 3.32 m | 2.71 m | 3.32 m x 2.71 m |
| Basement | Recreational, Games room | 6.7 m | 3.41 m | 6.7 m x 3.41 m |
| Basement | Kitchen | 3.35 m | 3.04 m | 3.35 m x 3.04 m |
| Basement | Bedroom | 4.51 m | 2.74 m | 4.51 m x 2.74 m |
| Ground level | Living room | 7.87 m | 3.3 m | 7.87 m x 3.3 m |
| Ground level | Dining room | 7.87 m | 3.3 m | 7.87 m x 3.3 m |
| Ground level | Kitchen | 2.99 m | 3.44 m | 2.99 m x 3.44 m |
| Ground level | Primary Bedroom | 4.99 m | 3.26 m | 4.99 m x 3.26 m |
| Ground level | Bedroom 2 | 4.33 m | 2.93 m | 4.33 m x 2.93 m |
| Ground level | Bedroom 3 | 3.2 m | 2.93 m | 3.2 m x 2.93 m |
| Ground level | Bedroom 4 | 2.65 m | 2.93 m | 2.65 m x 2.93 m |
| Amenity Near By | Public Transit, Schools |
|---|---|
| Features | Carpet Free |
| Maintenance Fee | |
| Maintenance Fee Payment Unit | |
| Management Company | |
| Ownership | Freehold |
| Parking |
|
| Transaction | For sale |
| Bathroom Total | 2 |
|---|---|
| Bedrooms Total | 6 |
| Bedrooms Above Ground | 4 |
| Bedrooms Below Ground | 2 |
| Appliances | Water Heater, Water meter, Dryer, Oven, Two Washers, Window Coverings, Two Refrigerators |
| Architectural Style | Bungalow |
| Basement Features | Apartment in basement, Separate entrance |
| Basement Type | N/A, N/A |
| Construction Style Attachment | Semi-detached |
| Cooling Type | Central air conditioning |
| Exterior Finish | Brick |
| Fireplace Present | |
| Flooring Type | Ceramic |
| Foundation Type | Block |
| Heating Fuel | Natural gas |
| Heating Type | Forced air |
| Size Interior | 1100 - 1500 sqft |
| Stories Total | 1 |
| Type | House |
| Utility Water | Municipal water |
The trademarks REALTOR®, REALTORS®, and the REALTOR® logo are controlled by The Canadian Real Estate Association (CREA) and identify real estate professionals who are members of CREA. The trademarks MLS®, Multiple Listing Service® and the associated logos are owned by The Canadian Real Estate Association (CREA) and identify the quality of services provided by real estate professionals who are members of CREA. The trademark DDF® is owned by The Canadian Real Estate Association (CREA) and identifies CREA's Data Distribution Facility (DDF®)

Contact us for more information.