
Check out the newest condos…

Contact us for more information.

| Bathrooms | Bedrooms | Property Type |
|---|---|---|
| 3 | 4 | Multi-family |
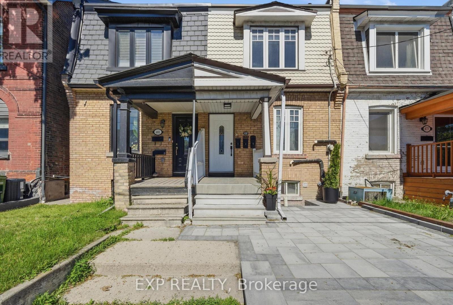
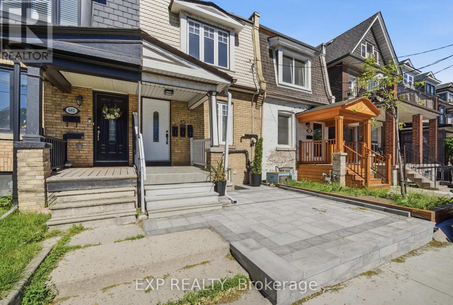
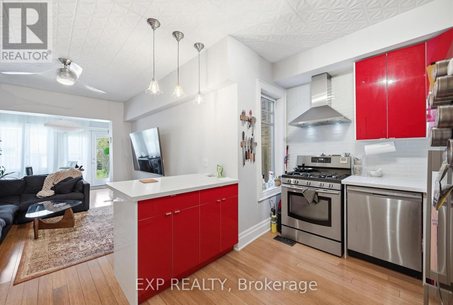
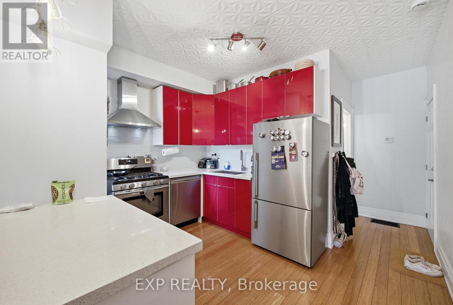
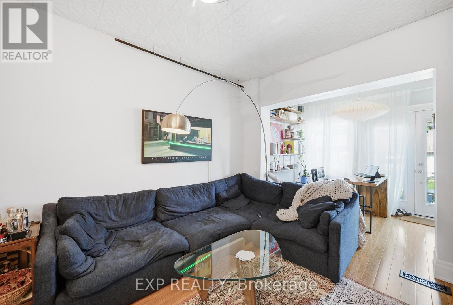
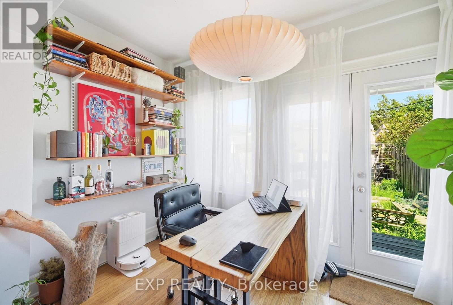
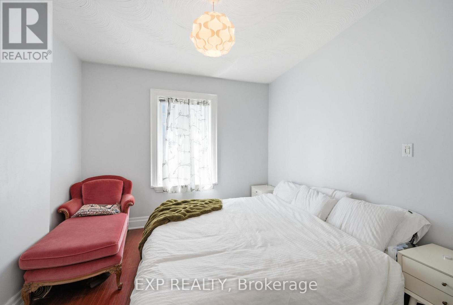
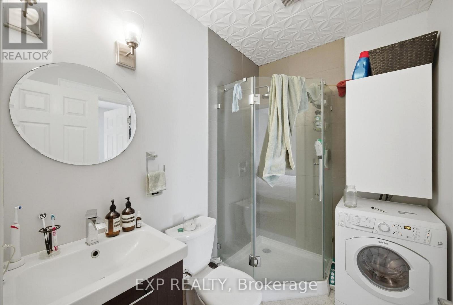
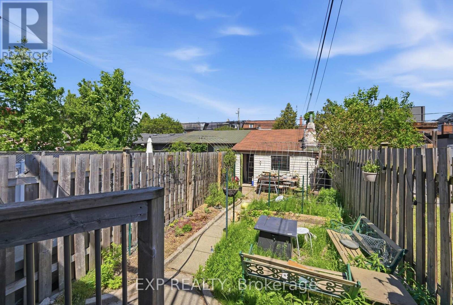
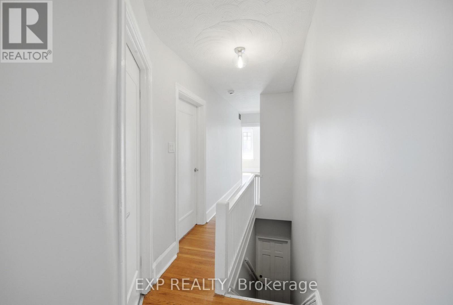
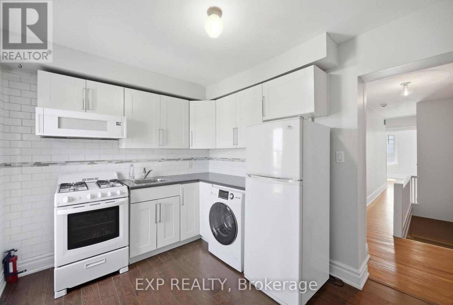
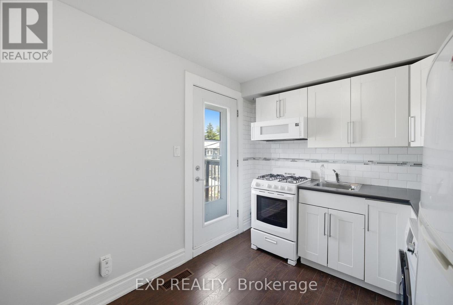
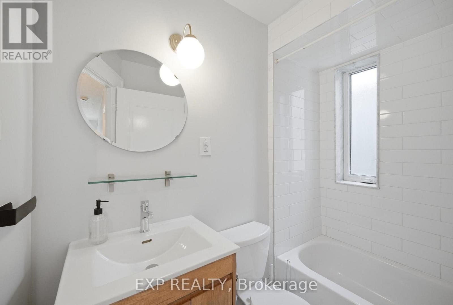
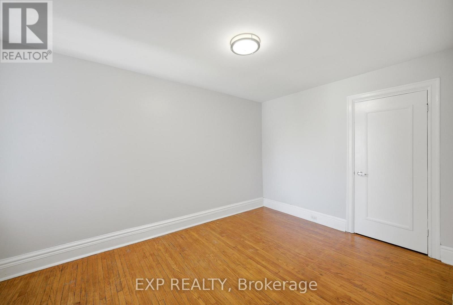
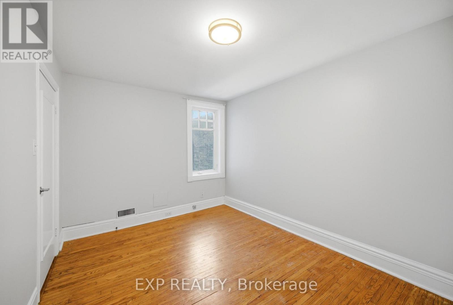
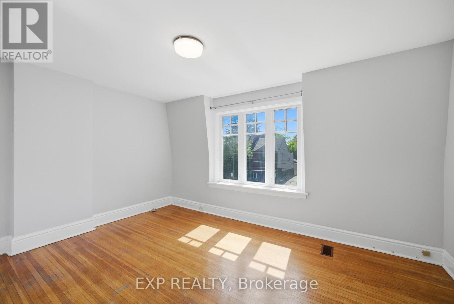
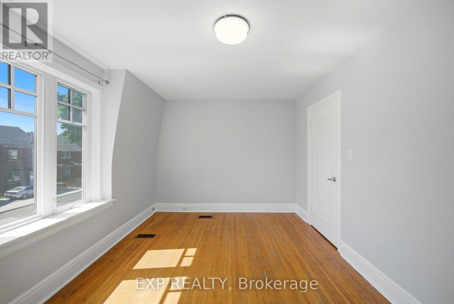
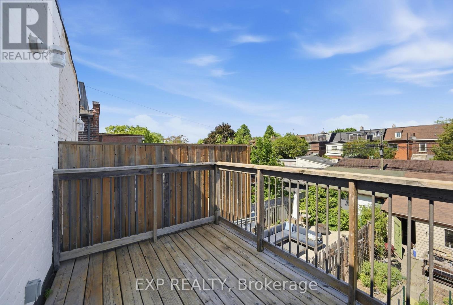
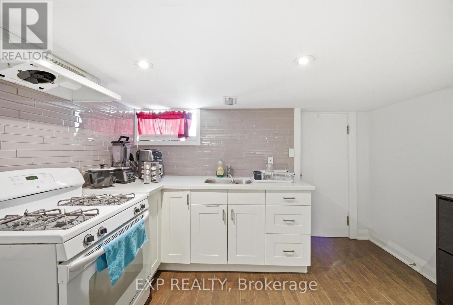
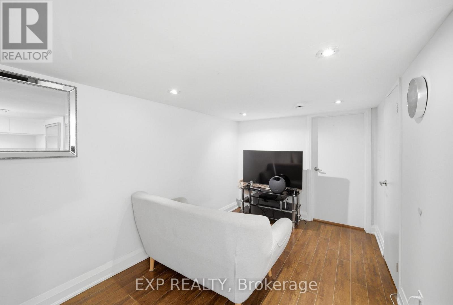
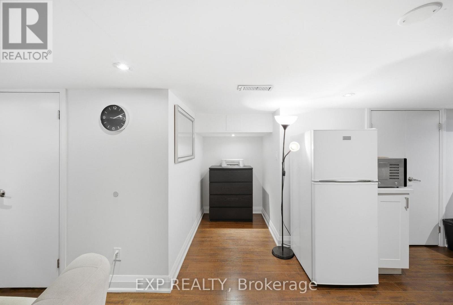
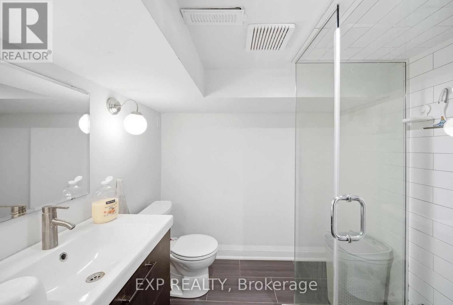
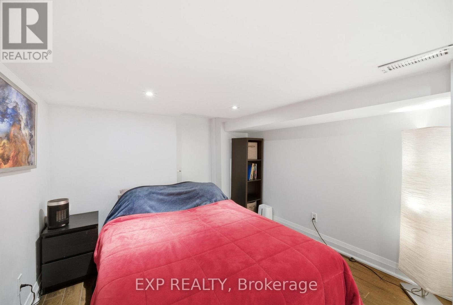
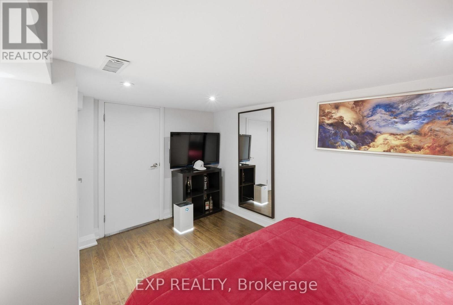
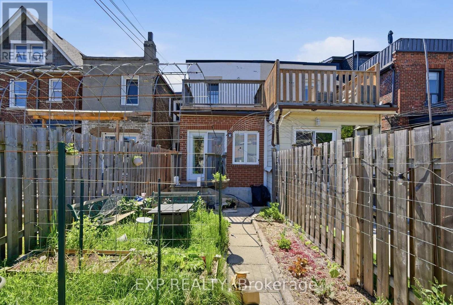
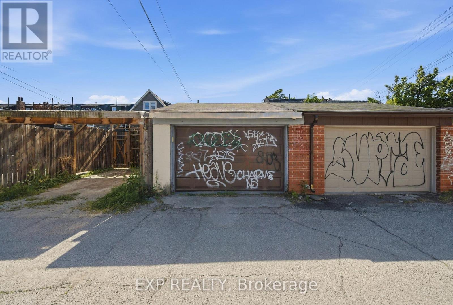
Exceptional opportunity in one of Toronto's most coveted west-end neighbourhoods, perfectly situated mere steps from the Bloor Subway Line. This meticulously maintained and thoughtfully updated property offers exceptional versatility, featuring three independent units - ideal for savvy investors, multi-generational families, or homeowners looking for significant supplementary income potential.Step into a truly turnkey property, each unit updated with contemporary style. The main floor unit showcases a stunningly renovated kitchen with SS Appliances and a breakfast bar, high ceilings and the convenience of dedicated in-suite laundry. In the bright 2nd floor unit you'll also find private laundry and a lovely sunny wood deck featuring views of the CN Tower - the perfect urban oasis. The third comfortable living space adds further flexibility and appeal to this unique offering.Designed with occupant comfort in mind, the residence features soundproofing between units. Practicality meets potential with a valuable garage accessible via the laneway, providing secure parking and generous storage. Immerse yourself in the heart of the dynamic Bloorcourt/Ossington community. Your new address places you within a short stroll of some of the city's most celebrated restaurants, trendy cafés, independent boutiques, vibrant parks, and lively nightlife. Enjoy seamless connectivity with the Bloor subway line and dedicated bike routes just moments away, offering quick access to downtown Toronto and beyond.This is more than a property; it's a rare, turnkey offering in an unbeatable location, brimming with exceptional flexibility and endless possibilities to live, invest, and thrive in one of Toronto's most desirable urban pockets. (id:31565)

| Level | Type | Length | Width | Dimensions |
|---|---|---|---|---|
| Second level | Bedroom | 4.01 m | 2.87 m | 4.01 m x 2.87 m |
| Second level | Living room | 4.5 m | 3 m | 4.5 m x 3 m |
| Second level | Kitchen | 3.36 m | 2.59 m | 3.36 m x 2.59 m |
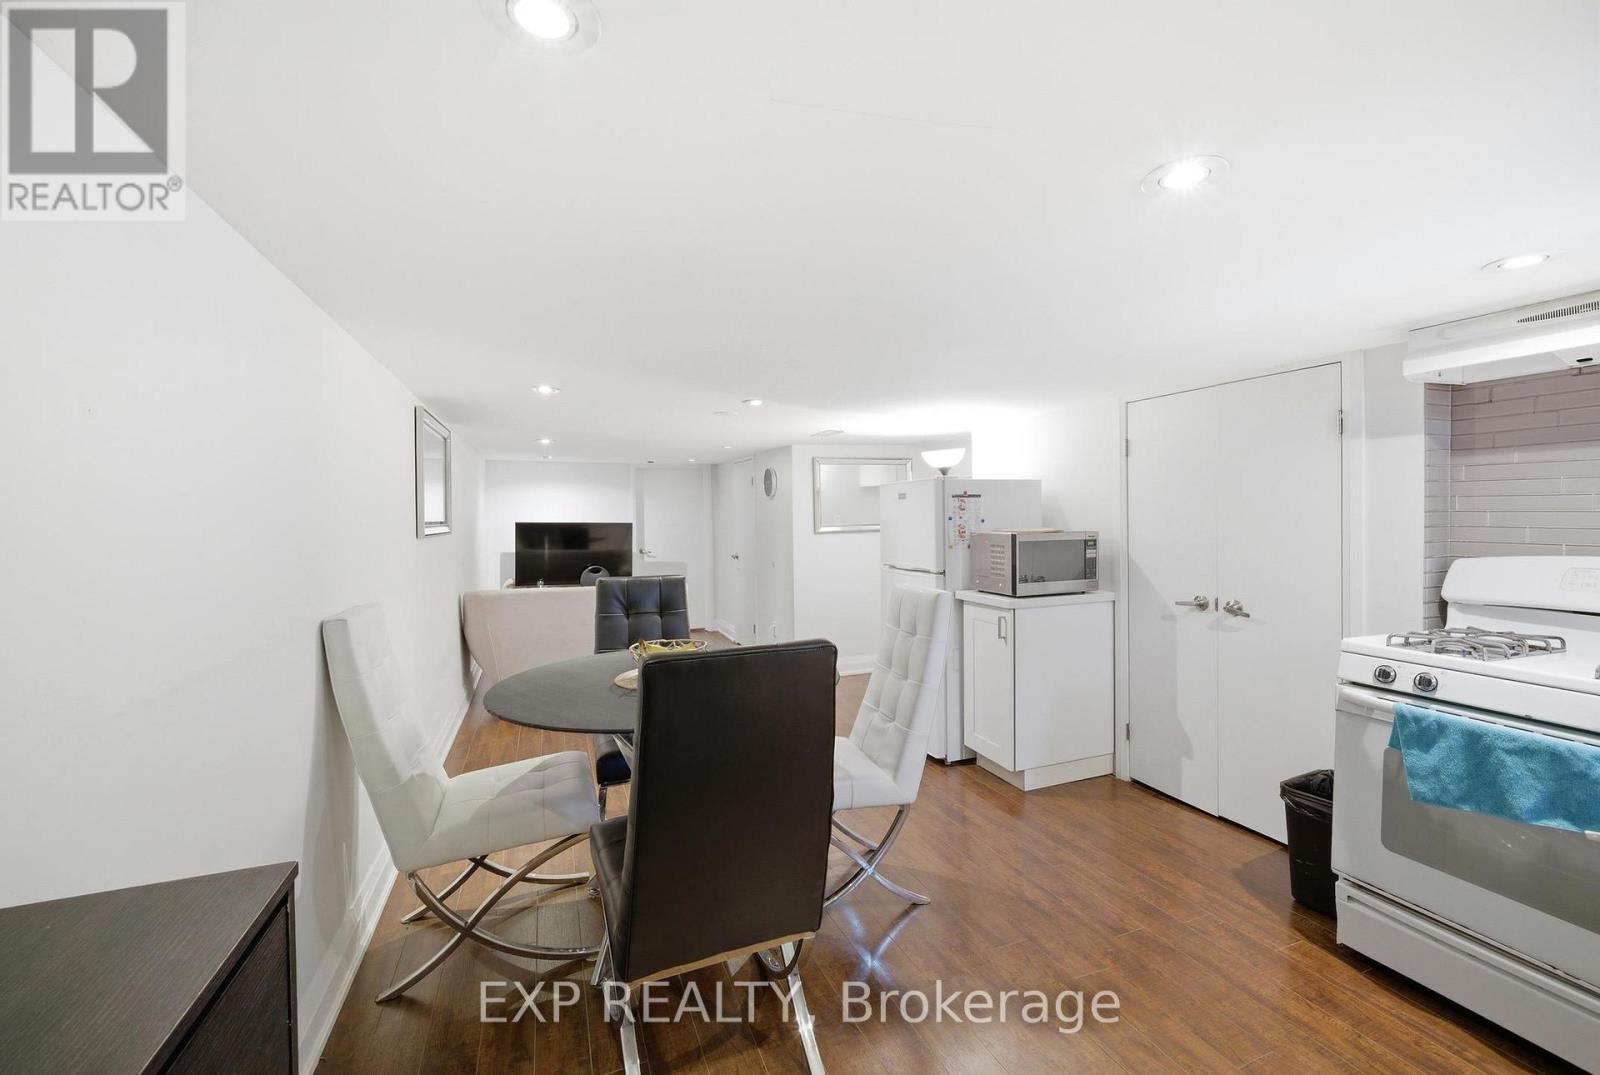
| Lower level | Living room | 3.45 m | 2.38 m | 3.45 m x 2.38 m |
| Lower level | Den | 2.13 m | 1.26 m | 2.13 m x 1.26 m |
| Lower level | Kitchen | 3.2 m | 4.1 m | 3.2 m x 4.1 m |
| Lower level | Dining room | 3.2 m | 4.1 m | 3.2 m x 4.1 m |
| Lower level | Bedroom | 4 m | 2.9 m | 4 m x 2.9 m |
| Main level | Bedroom | 3.7 m | 3.3 m | 3.7 m x 3.3 m |
| Main level | Kitchen | 3.6 m | 3.3 m | 3.6 m x 3.3 m |
| Main level | Living room | 3.3 m | 3.2 m | 3.3 m x 3.2 m |
| Main level | Dining room | 3.3 m | 1.9 m | 3.3 m x 1.9 m |
| Amenity Near By | |
|---|---|
| Features | Lane, Carpet Free, In-Law Suite |
| Maintenance Fee | |
| Maintenance Fee Payment Unit | |
| Management Company | |
| Ownership | |
| Parking |
|
| Transaction | For sale |
| Bathroom Total | 3 |
|---|---|
| Bedrooms Total | 4 |
| Bedrooms Above Ground | 3 |
| Bedrooms Below Ground | 1 |
| Appliances | Dishwasher, Dryer, Stove, Two Washers, Refrigerator |
| Basement Development | Finished |
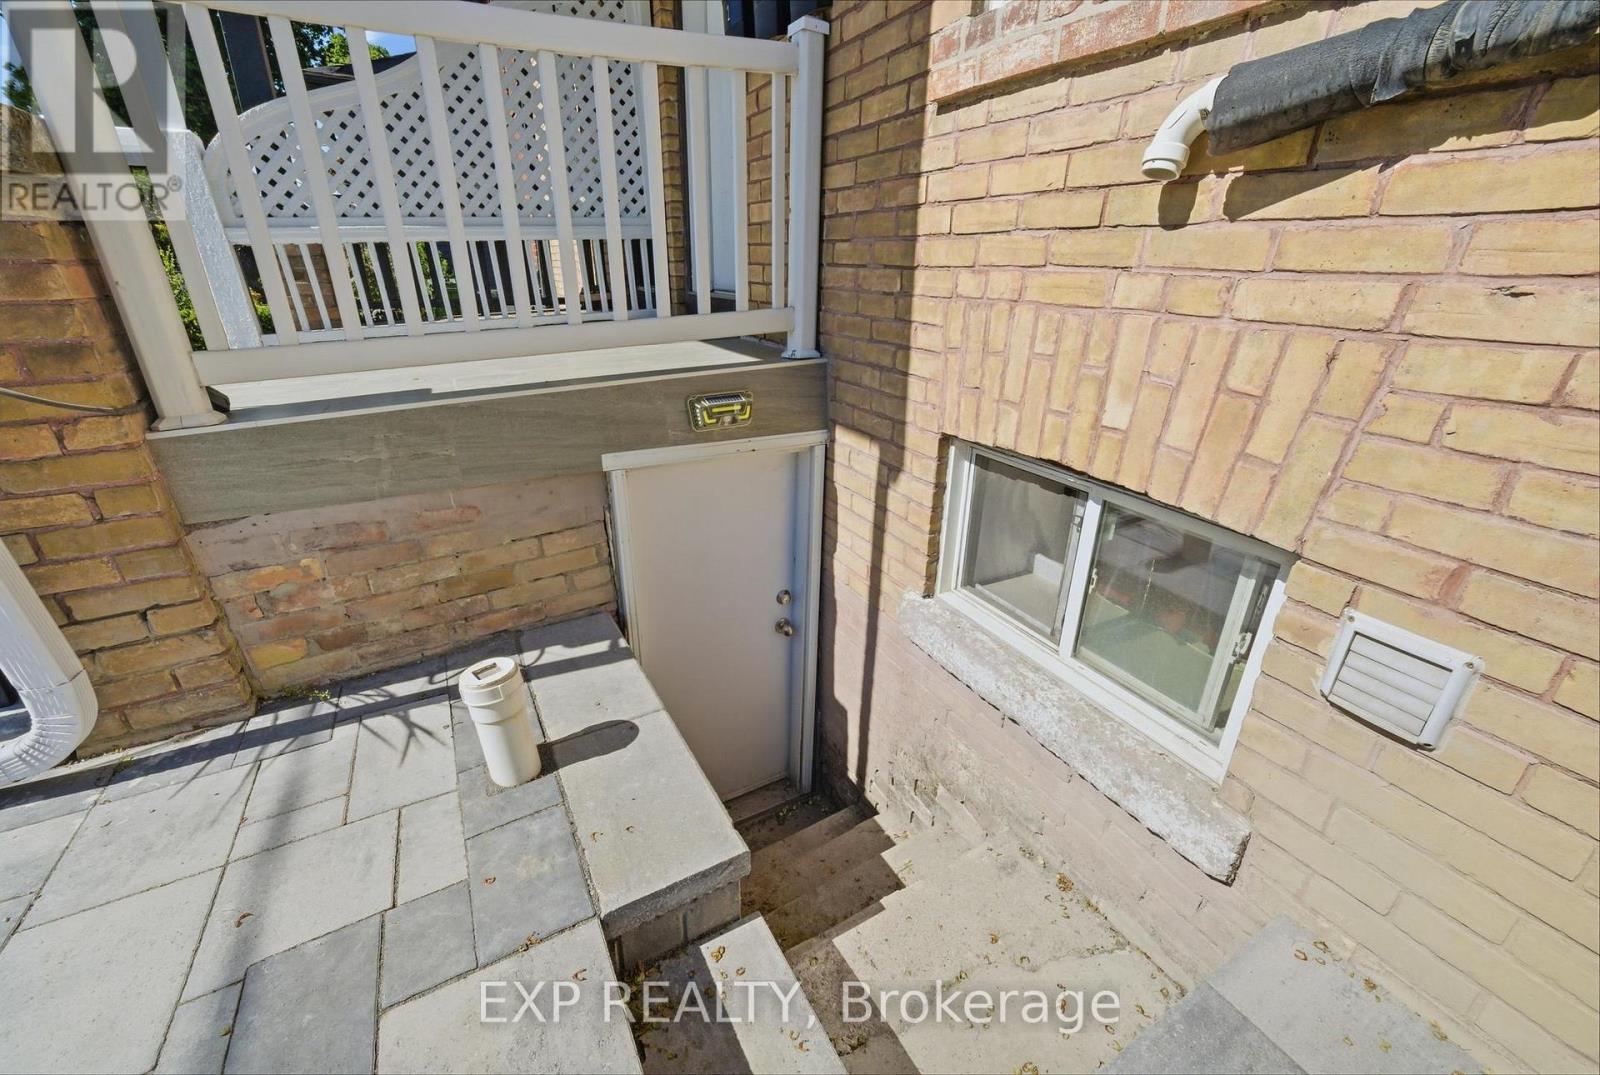
| Basement Features | Separate entrance |
| Basement Type | N/A (Finished), N/A |
| Cooling Type | Central air conditioning |
| Exterior Finish | Brick |
| Fireplace Present | |
| Flooring Type | Hardwood, Laminate |
| Foundation Type | Unknown |
| Heating Fuel | Natural gas |
| Heating Type | Forced air |
| Size Interior | 1100 - 1500 sqft |
| Stories Total | 2 |
| Type | Duplex |
| Utility Water | Municipal water |
The trademarks REALTOR®, REALTORS®, and the REALTOR® logo are controlled by The Canadian Real Estate Association (CREA) and identify real estate professionals who are members of CREA. The trademarks MLS®, Multiple Listing Service® and the associated logos are owned by The Canadian Real Estate Association (CREA) and identify the quality of services provided by real estate professionals who are members of CREA. The trademark DDF® is owned by The Canadian Real Estate Association (CREA) and identifies CREA's Data Distribution Facility (DDF®)

Contact us for more information.