
Check out the newest condos…

Contact us for more information.

| Bathrooms | Bedrooms | Property Type |
|---|---|---|
| 2 | 4 | Single Family |
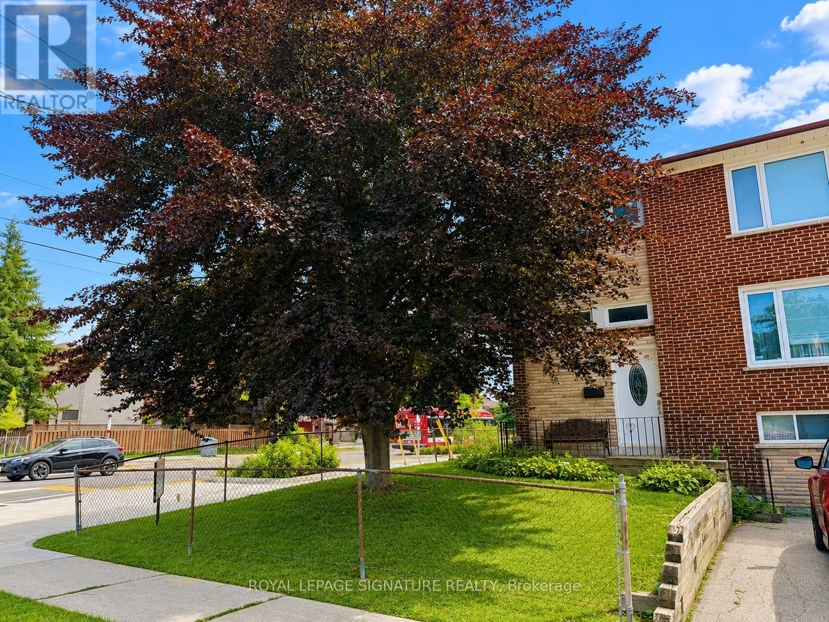
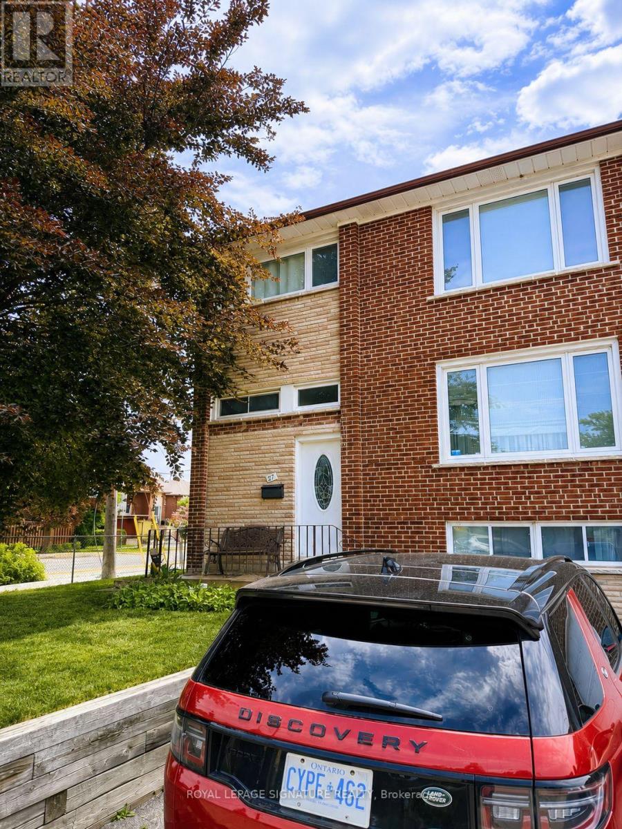
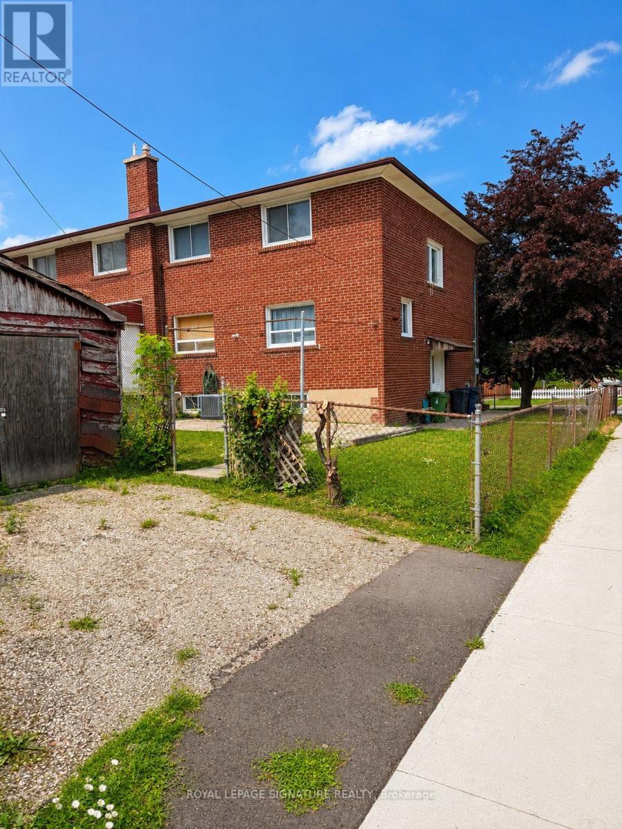
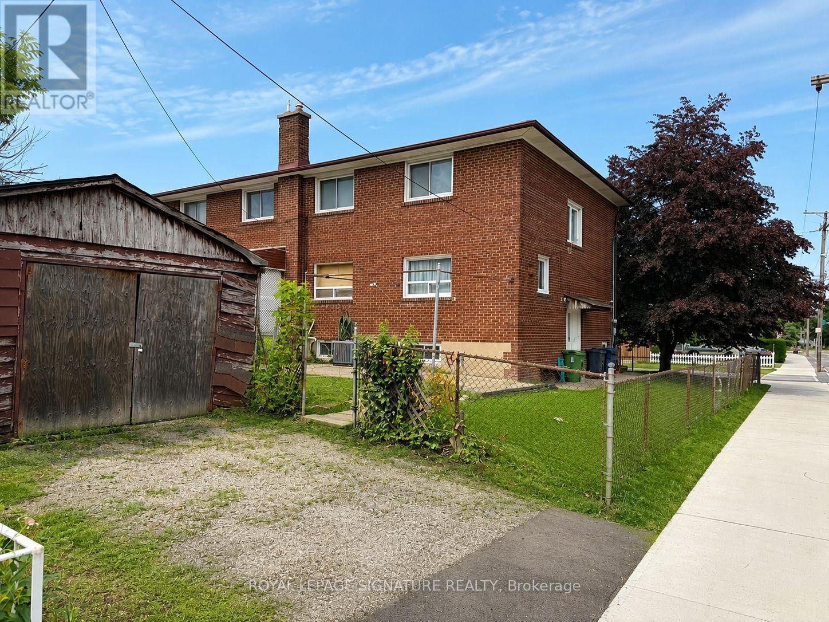
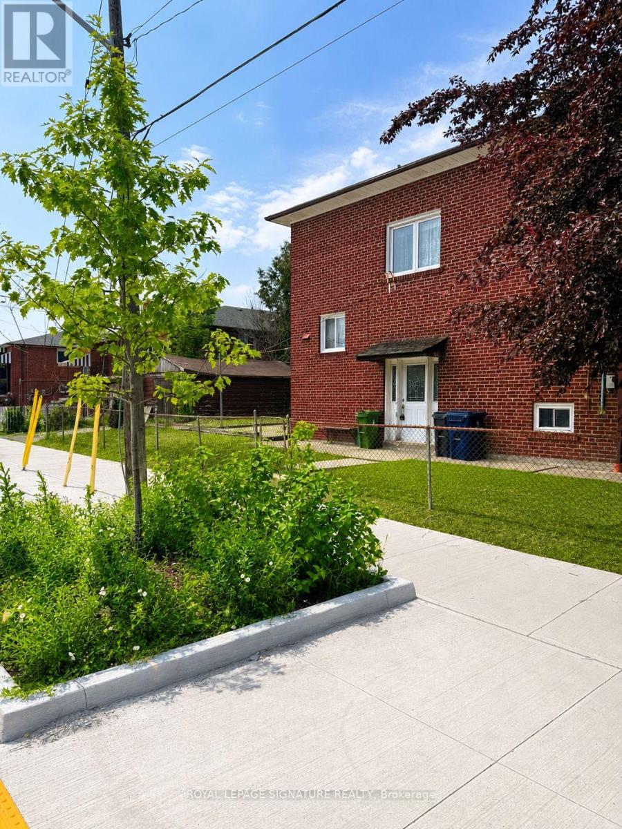
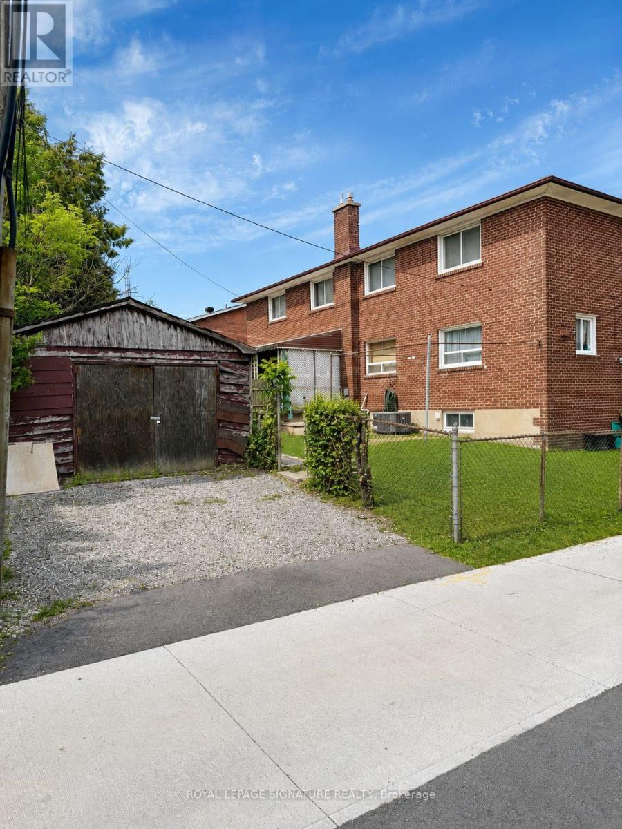
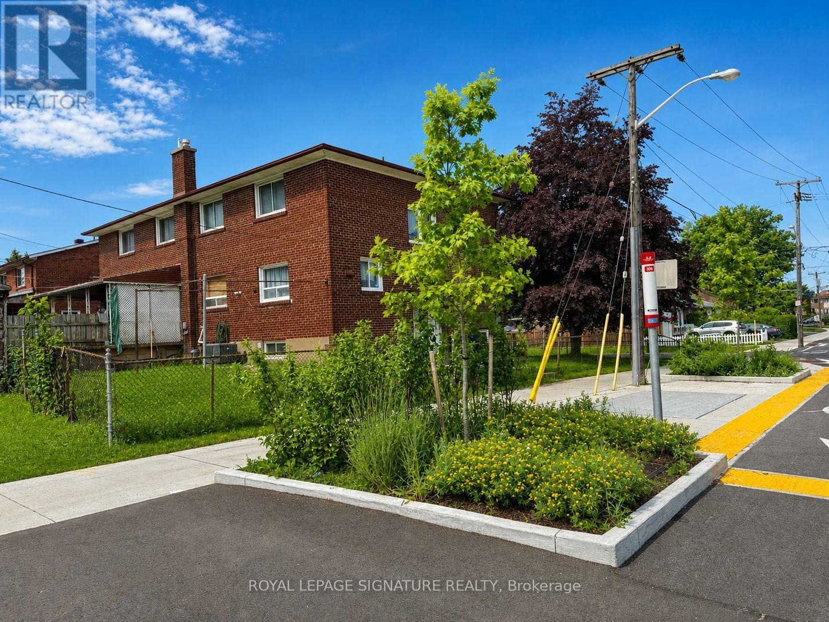
Investor Alert at 67 Stilecroft Drive! Opportunity is knocking, and this one has serious upside. Welcome to 67 Stilecroft Dr, a corner-lot gem tucked into one of York University Heights' most sought-after pockets. Sitting on a 38 ft x 94 ft corner lot, this property is loaded with potential for investors, renovators, builders, or buyers looking to create long-term value. Rough-in for a second kitchen in the basement. With a TTC stop right out front and easy access to York University, the subway line, schools, shopping, and everyday amenities, the location makes sense, especially for anyone looking at student rental potential. Think York U student house, income opportunity, renovation project, or future build. The home also offers two parking spaces plus a garage, and with ADU eligibility, there may be even more ways to unlock value. Live in it, rent it, renovate it, build it, or hold it-this is the kind of property smart investors look for. Walking distance to public schools, with bus stops on both corners, this location is all about convenience. This home is being sold as is, where is, giving you the chance to bring your vision, your contractor, and your numbers. Offers reviewed in seven days. Don't wait-opportunities like this don't sit quietly for long. (id:31565)

| Level | Type | Length | Width | Dimensions |
|---|---|---|---|---|
| Second level | Primary Bedroom | 3.47 m | 3.66 m | 3.47 m x 3.66 m |
| Second level | Bedroom 2 | 3.47 m | 3.11 m | 3.47 m x 3.11 m |
| Second level | Bedroom 3 | 3.08 m | 3.61 m | 3.08 m x 3.61 m |
| Second level | Bedroom 4 | 3.08 m | 3.72 m | 3.08 m x 3.72 m |
| Basement | Cold room | 3.47 m | 3.44 m | 3.47 m x 3.44 m |
| Basement | Recreational, Games room | 6.02 m | 3.89 m | 6.02 m x 3.89 m |
| Basement | Laundry room | 3.08 m | 3.44 m | 3.08 m x 3.44 m |
| Basement | Utility room | 2.42 m | 3.89 m | 2.42 m x 3.89 m |
| Main level | Living room | 5.36 m | 3.84 m | 5.36 m x 3.84 m |
| Main level | Dining room | 3.08 m | 2.98 m | 3.08 m x 2.98 m |
| Main level | Kitchen | 3.08 m | 3.66 m | 3.08 m x 3.66 m |
| Amenity Near By | |
|---|---|
| Features | |
| Maintenance Fee | |
| Maintenance Fee Payment Unit | |
| Management Company | |
| Ownership | Freehold |
| Parking |
|
| Transaction | For sale |
| Bathroom Total | 2 |
|---|---|
| Bedrooms Total | 4 |
| Bedrooms Above Ground | 4 |
| Age | 51 to 99 years |
| Amenities | Separate Electricity Meters |
| Appliances | Window Coverings |
| Basement Development | Partially finished |
| Basement Type | Crawl space (Partially finished) |
| Construction Style Attachment | Semi-detached |
| Cooling Type | Central air conditioning |
| Exterior Finish | Brick |
| Fireplace Present | |
| Flooring Type | Hardwood, Concrete, Tile |
| Foundation Type | Concrete |
| Half Bath Total | 1 |
| Heating Fuel | Natural gas |
| Heating Type | Forced air |
| Size Interior | 1500 - 2000 sqft |
| Stories Total | 2 |
| Type | House |
| Utility Water | Municipal water |
The trademarks REALTOR®, REALTORS®, and the REALTOR® logo are controlled by The Canadian Real Estate Association (CREA) and identify real estate professionals who are members of CREA. The trademarks MLS®, Multiple Listing Service® and the associated logos are owned by The Canadian Real Estate Association (CREA) and identify the quality of services provided by real estate professionals who are members of CREA. The trademark DDF® is owned by The Canadian Real Estate Association (CREA) and identifies CREA's Data Distribution Facility (DDF®)

Contact us for more information.