
Check out the newest condos…

Contact us for more information.

| Bathrooms | Bedrooms | Property Type |
|---|---|---|
| 4 | 4 | Single Family |
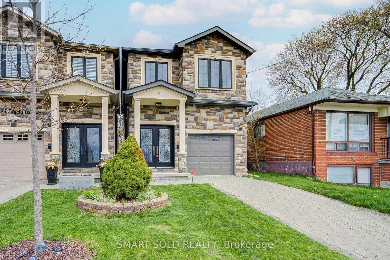
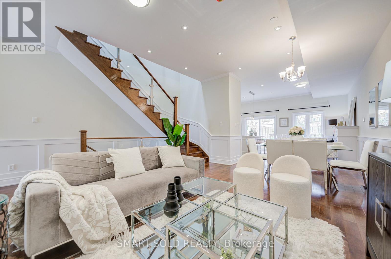
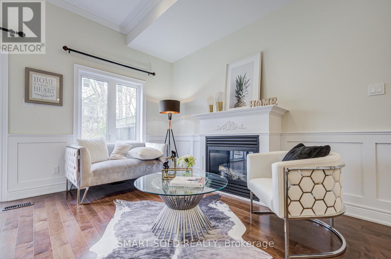
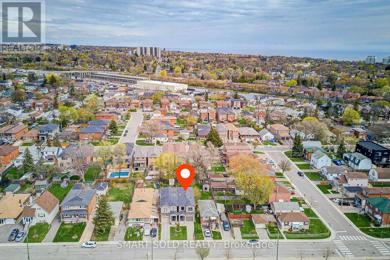
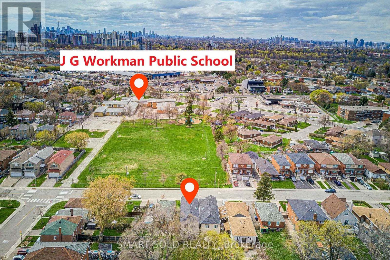
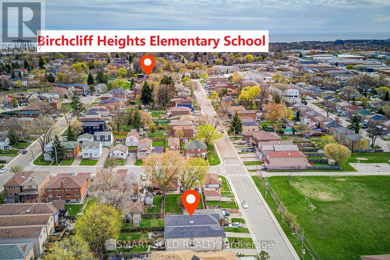
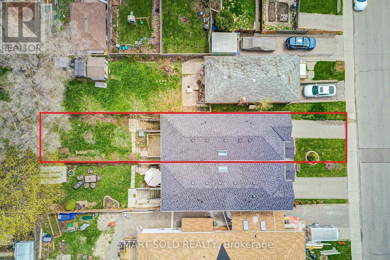
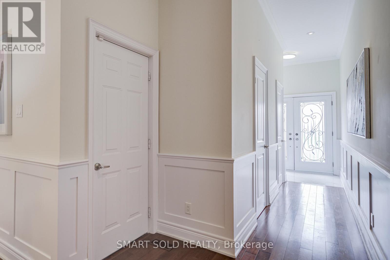
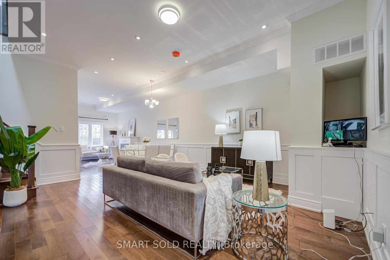
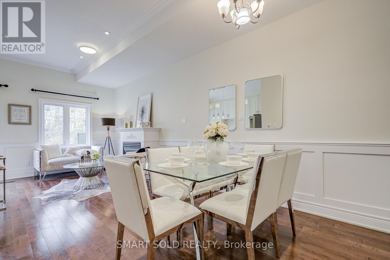
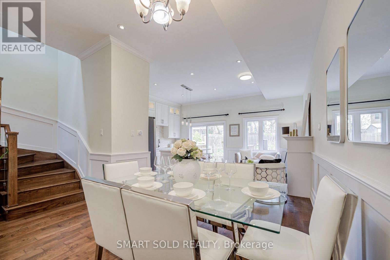
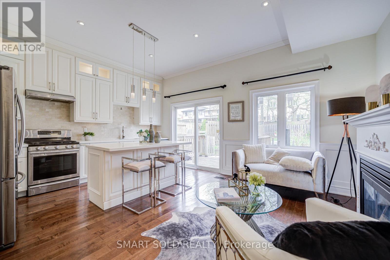
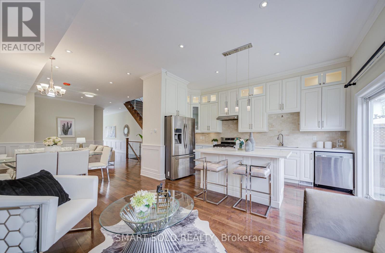
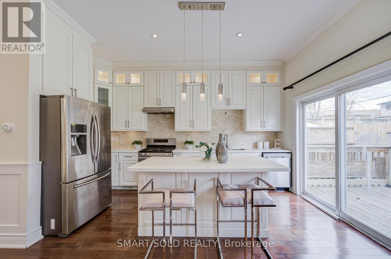
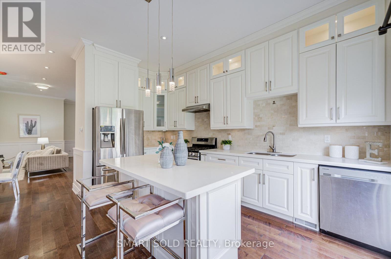
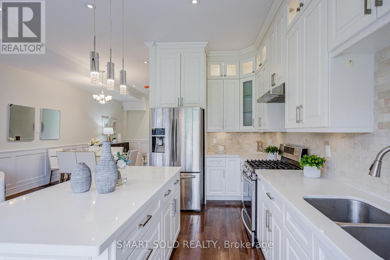
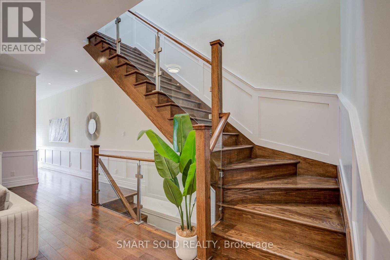
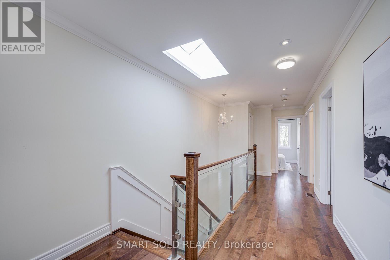
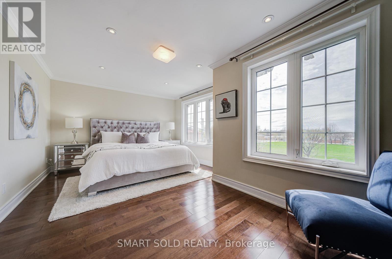
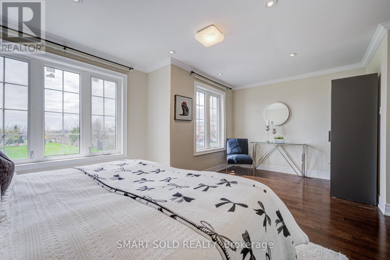
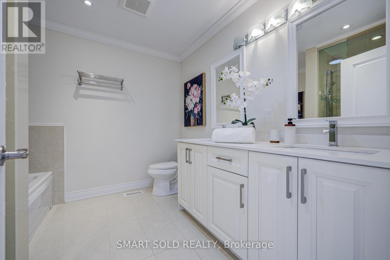
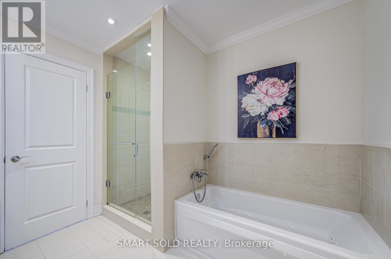
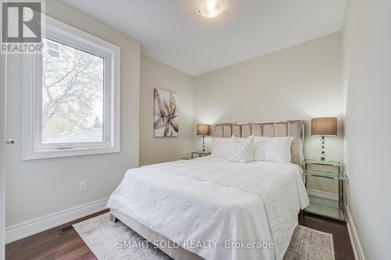
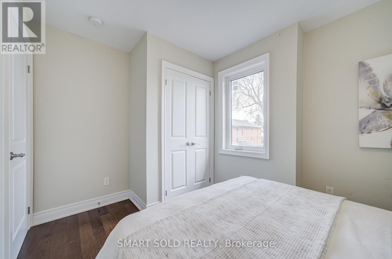
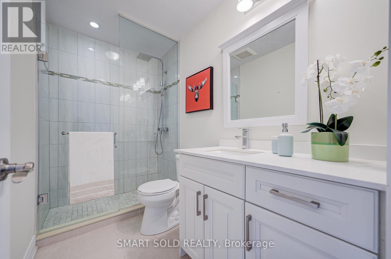
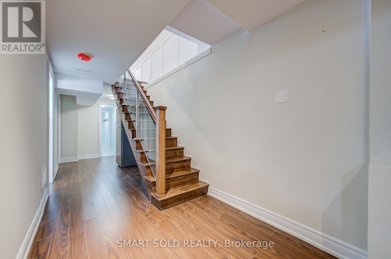
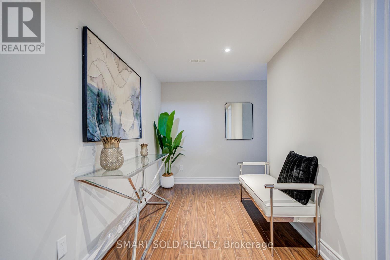
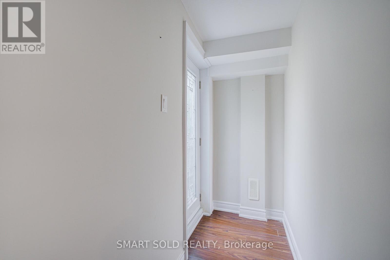
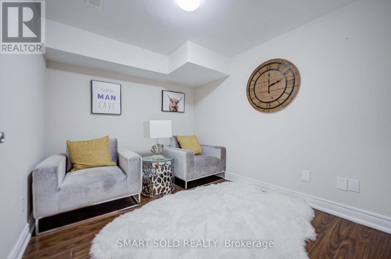
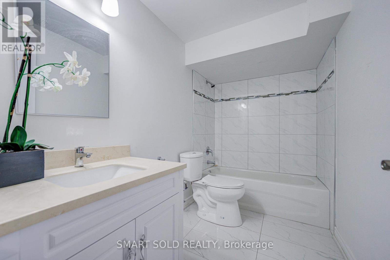
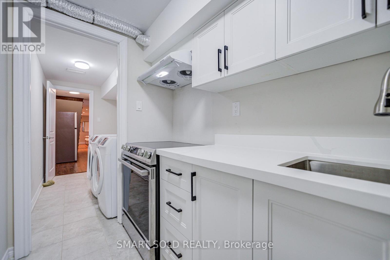
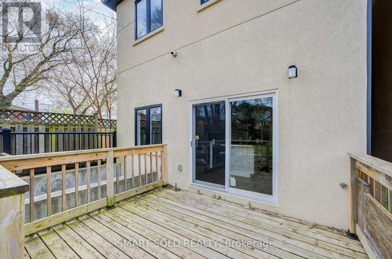
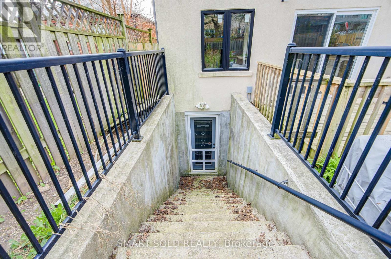
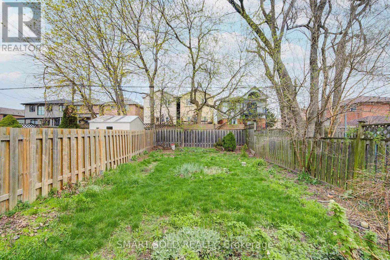
Beautifully Upgraded Custom-Built 4-Bedroom Executive Home Featuring A Bright Open-Concept Main Floor With 10-Ft Ceilings, Canadian A-Grade Hardwood Flooring, And A Modern Kitchen With Quartz Countertops, Solid Wood Cabinetry, And A Large Centre Island. The Family Room Offers A Cozy Gas Fireplace, Complemented By Sleek Glass Railings Throughout. Upstairs Includes Bidet-Ready Bathroom Outlets And A Spacious Primary Ensuite With Skylight, Jacuzzi Tub, And Frameless Glass Shower. The Finished Walk-Up Basement With Separate Entrance Provides Excellent Potential For Extended Family Or Rental Use. Enjoy A Deep, Private Backyard Surrounded By Mature Trees, Complete With A Gas BBQ Line And Ample Space For Future Possibilities. Convenient Garage Access. 4-Channel Video Surveillance With Internet Connection Provides Additional Security. Situated In A Quiet, Family-Friendly Neighbourhood Facing A Green Playground, Just Steps To Schools, Transit, And Shopping. Less Than 10 Minutes To The Scarborough Bluffs And Lake Ontario, And Under 5 Minutes To The Scarborough GO Station For Effortless Commuting. Close To Parks, Public Transit, Restaurants, And Everyday Amenities. (id:31565)

| Level | Type | Length | Width | Dimensions |
|---|---|---|---|---|
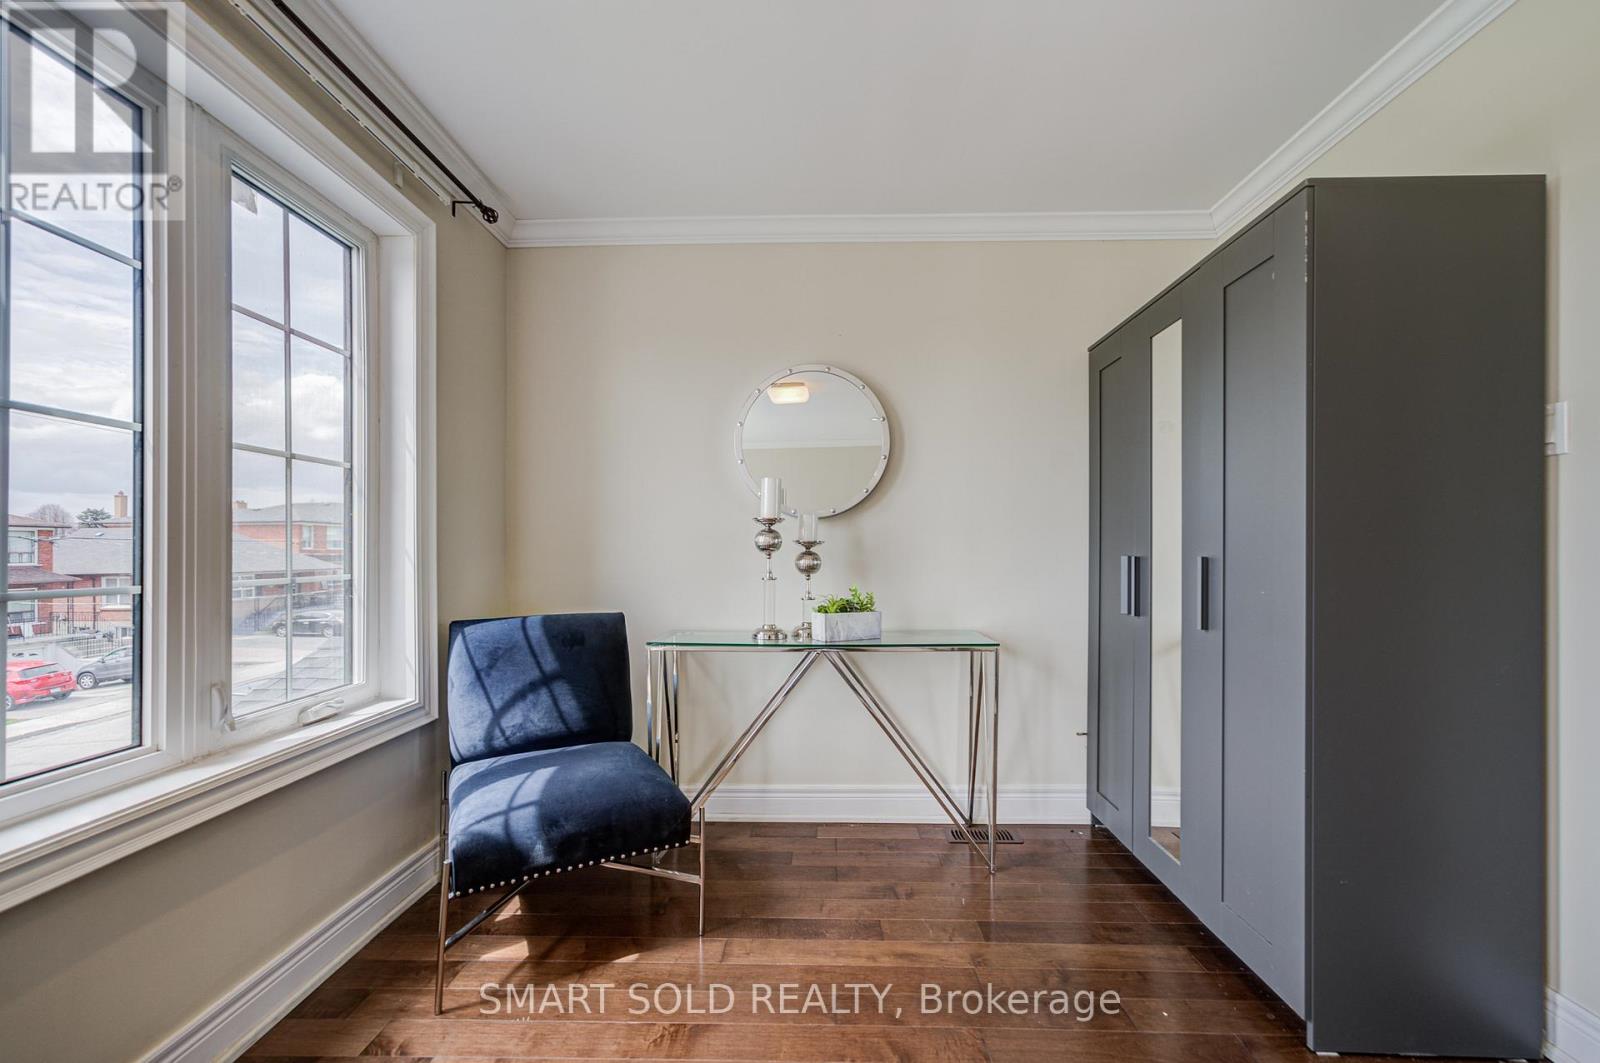
| Second level | Primary Bedroom | 5.49 m | 3.66 m | 5.49 m x 3.66 m |
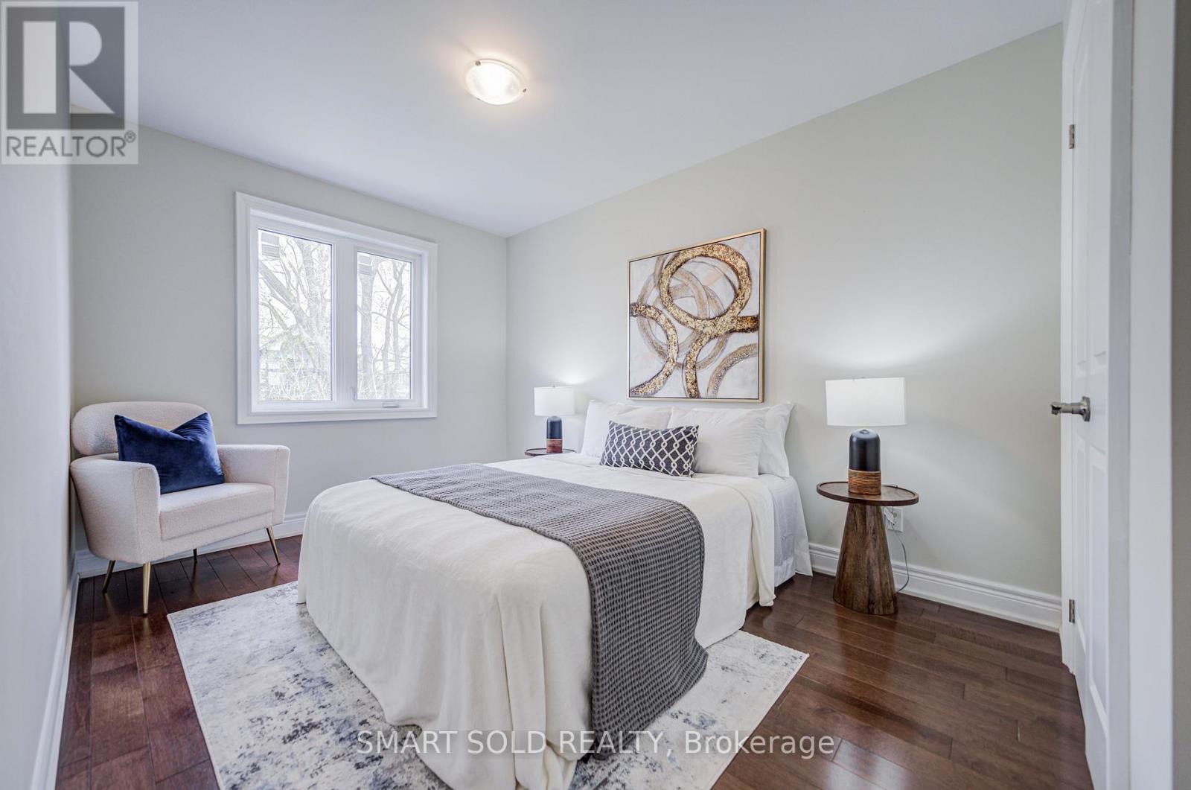
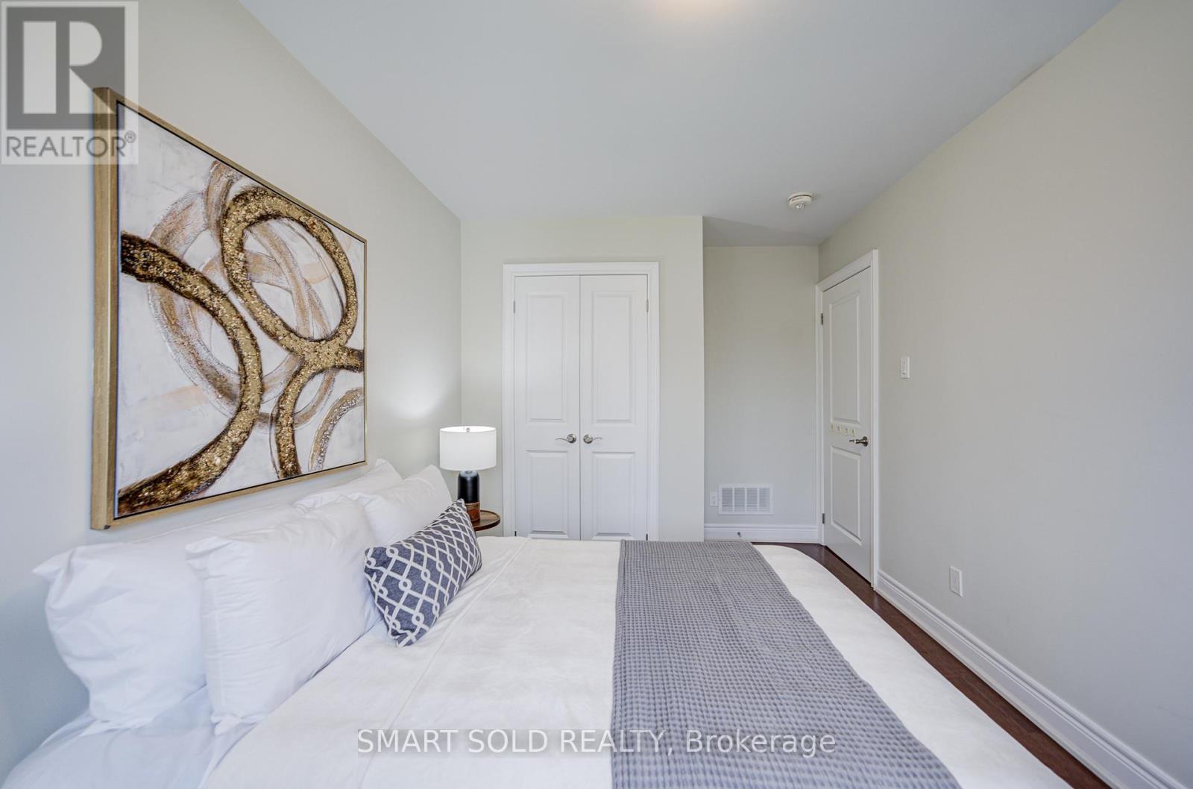
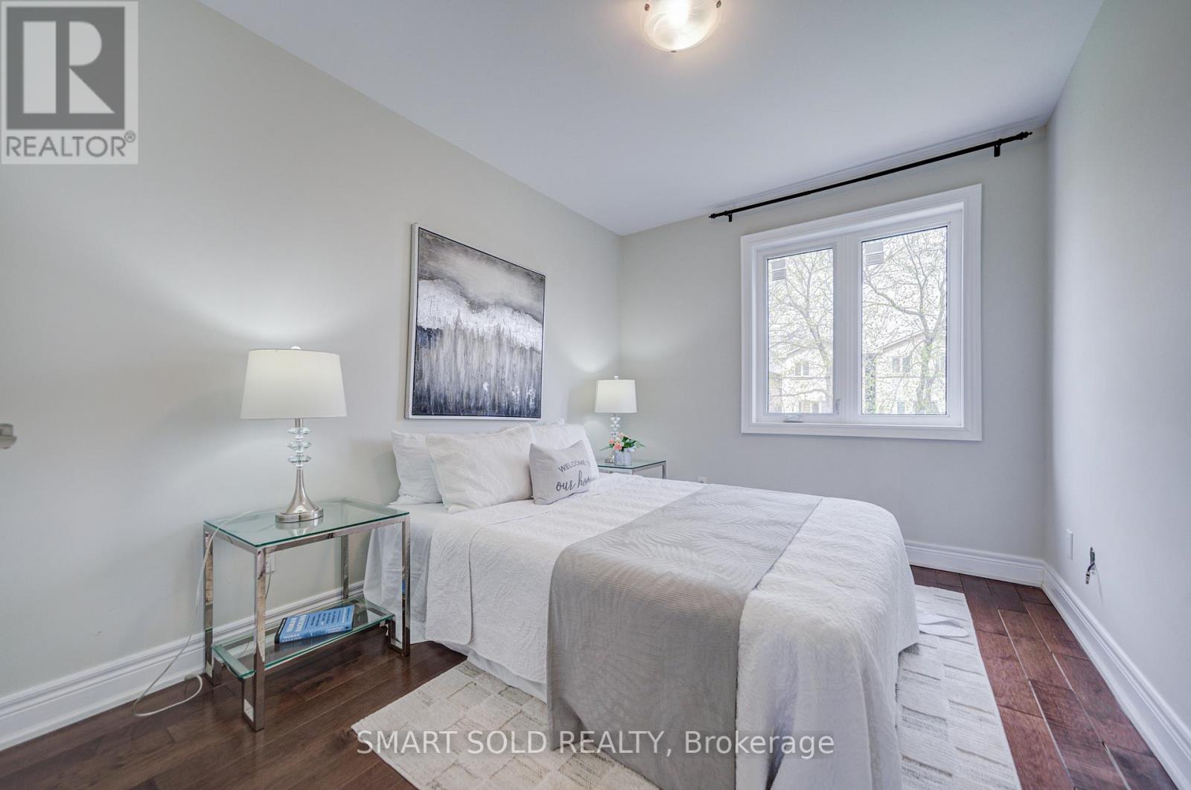
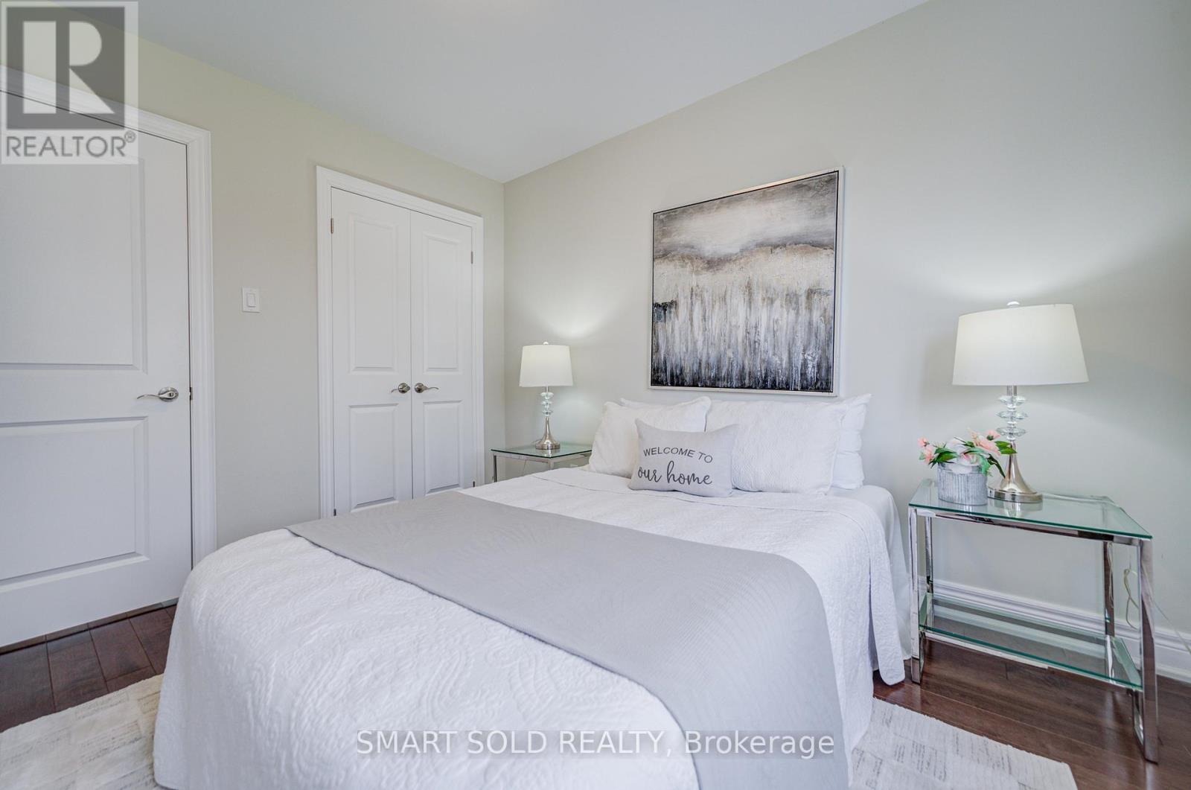
| Second level | Bedroom 2 | 4.39 m | 2.74 m | 4.39 m x 2.74 m |
| Second level | Bedroom 3 | 3.81 m | 2.74 m | 3.81 m x 2.74 m |
| Second level | Bedroom 4 | 3.44 m | 2.68 m | 3.44 m x 2.68 m |
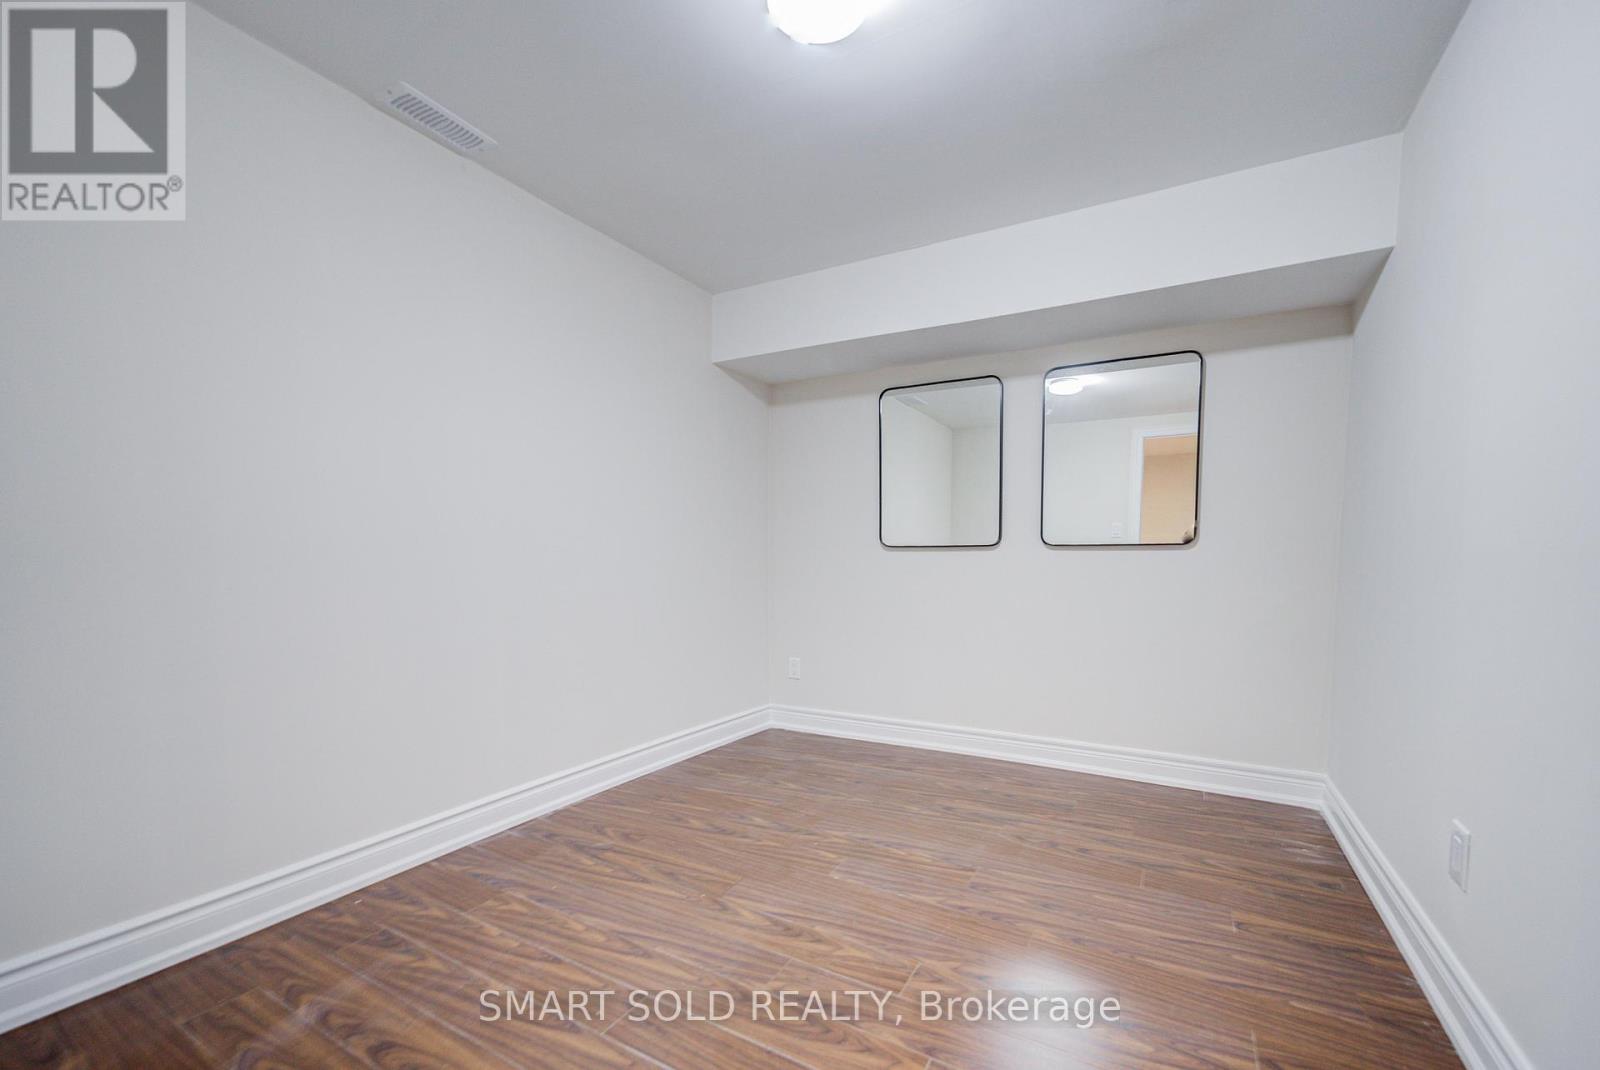
| Basement | Office | 3.03 m | 2.49 m | 3.03 m x 2.49 m |
| Basement | Laundry room | 3.05 m | 2.04 m | 3.05 m x 2.04 m |
| Basement | Office | 3.02 m | 2.56 m | 3.02 m x 2.56 m |
| Main level | Living room | 6.71 m | 4.42 m | 6.71 m x 4.42 m |
| Main level | Dining room | 6.71 m | 4.42 m | 6.71 m x 4.42 m |
| Main level | Family room | 3.11 m | 3.96 m | 3.11 m x 3.96 m |
| Main level | Kitchen | 4.88 m | 2.44 m | 4.88 m x 2.44 m |
| Amenity Near By | |
|---|---|
| Features | |
| Maintenance Fee | |
| Maintenance Fee Payment Unit | |
| Management Company | |
| Ownership | Freehold |
| Parking |
|
| Transaction | For sale |
| Bathroom Total | 4 |
|---|---|
| Bedrooms Total | 4 |
| Bedrooms Above Ground | 4 |
| Appliances | Dishwasher, Dryer, Stove, Washer, Refrigerator |
| Basement Development | Finished |
| Basement Features | Walk-up |
| Basement Type | N/A (Finished), N/A |
| Construction Style Attachment | Detached |
| Cooling Type | Central air conditioning |
| Exterior Finish | Brick, Stone |
| Fireplace Present | True |
| Flooring Type | Hardwood |
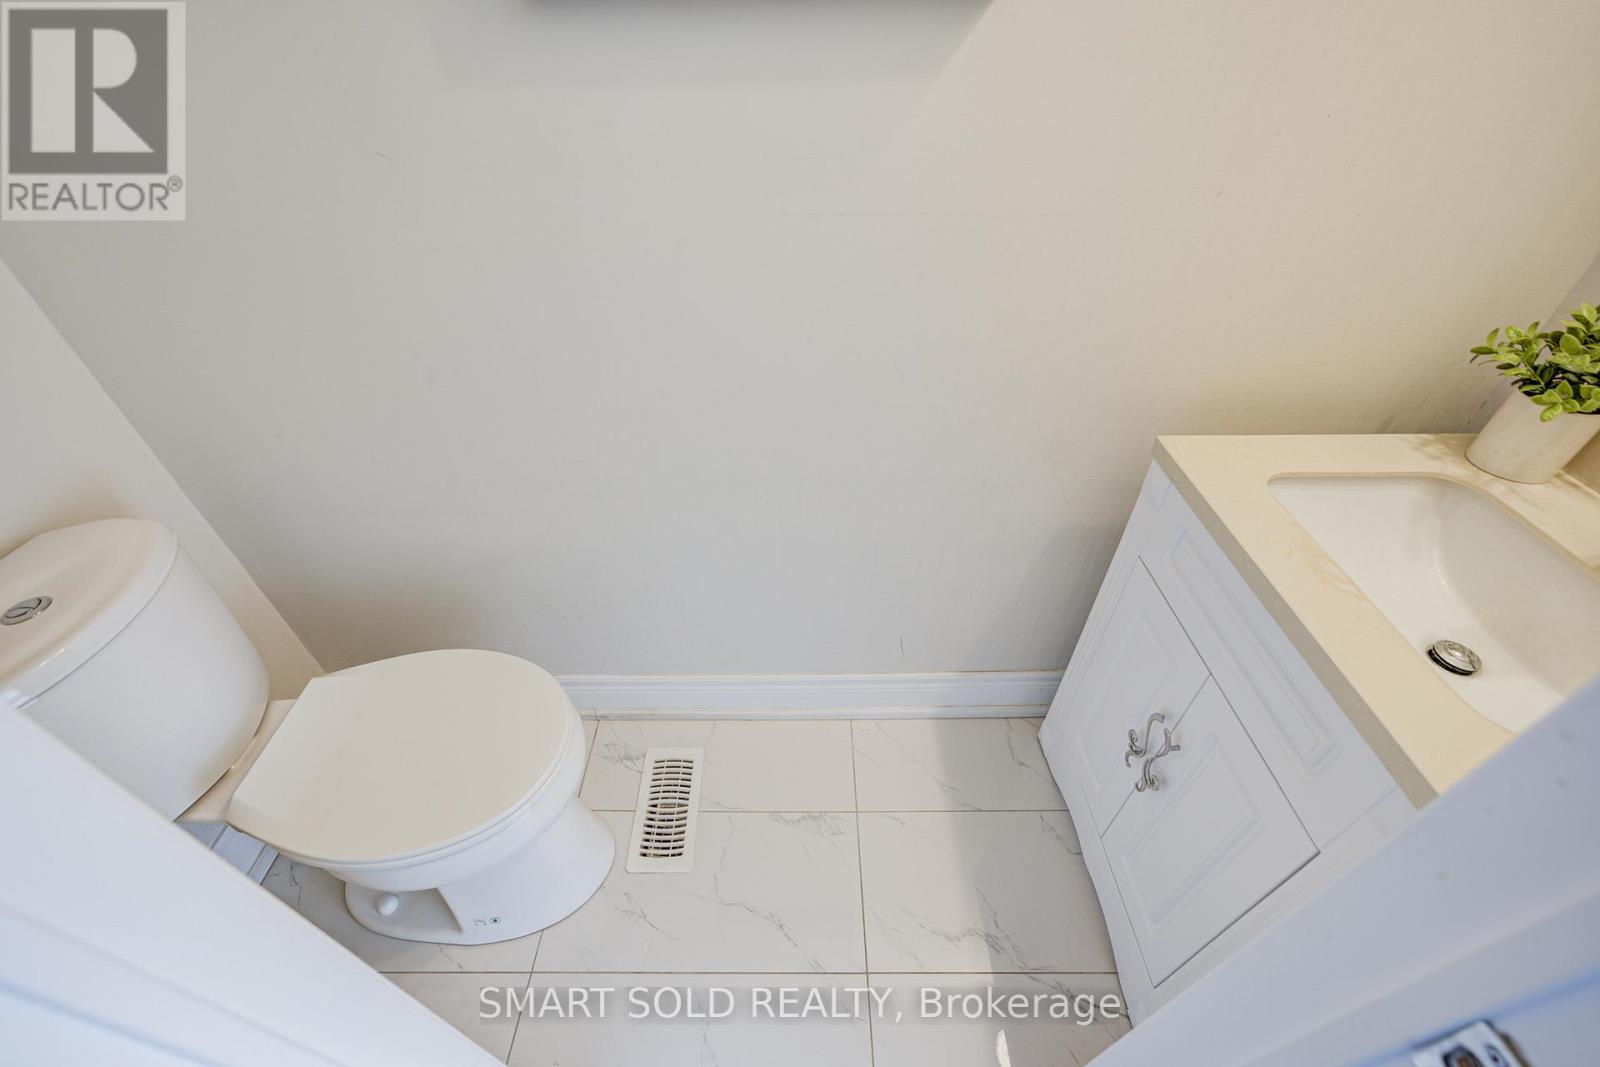
| Half Bath Total | 1 |
| Heating Fuel | Natural gas |
| Heating Type | Forced air |
| Size Interior | 1500 - 2000 sqft |
| Stories Total | 2 |
| Type | House |
| Utility Water | Municipal water |
The trademarks REALTOR®, REALTORS®, and the REALTOR® logo are controlled by The Canadian Real Estate Association (CREA) and identify real estate professionals who are members of CREA. The trademarks MLS®, Multiple Listing Service® and the associated logos are owned by The Canadian Real Estate Association (CREA) and identify the quality of services provided by real estate professionals who are members of CREA. The trademark DDF® is owned by The Canadian Real Estate Association (CREA) and identifies CREA's Data Distribution Facility (DDF®)

Contact us for more information.