
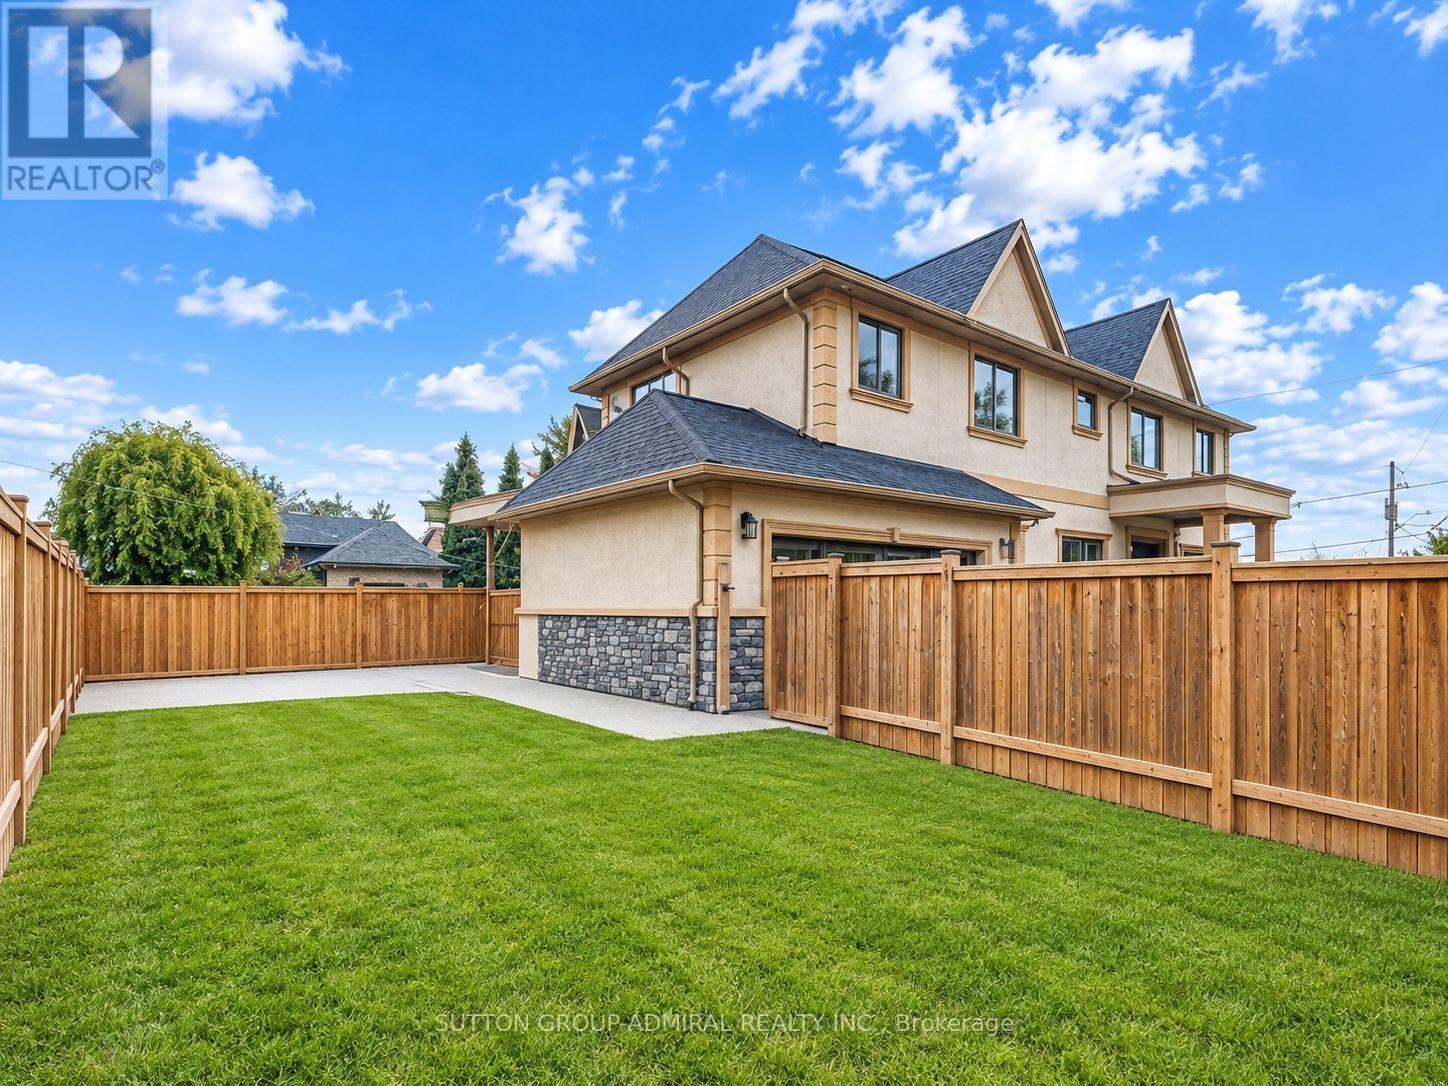
Check out the newest condos…

Contact us for more information.

| Bathrooms | Bedrooms | Property Type |
|---|---|---|
| 5 | 6 | Single Family |
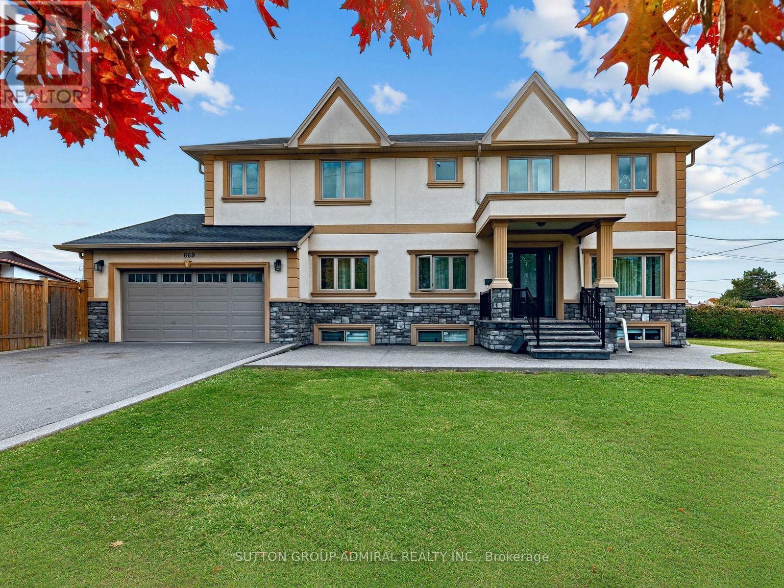
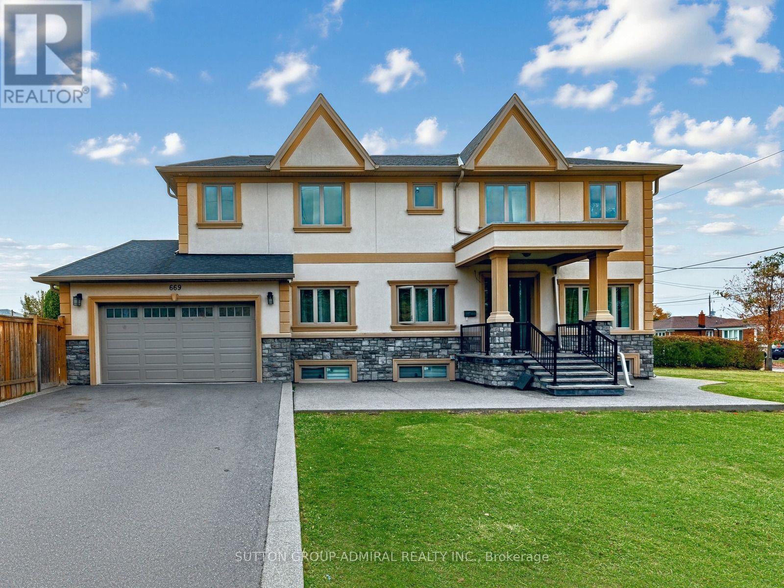
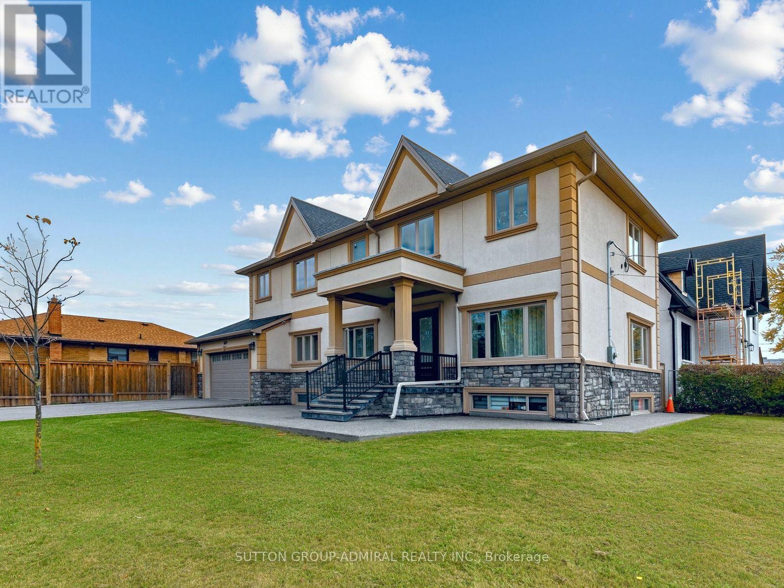
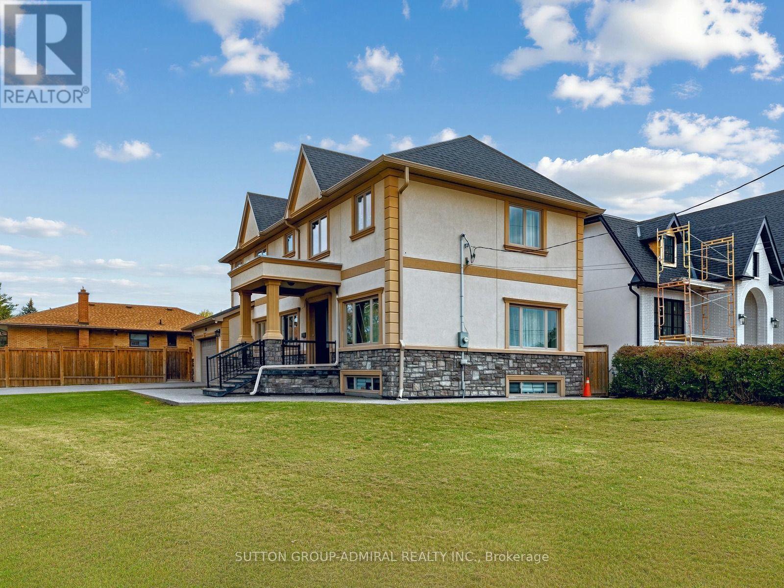
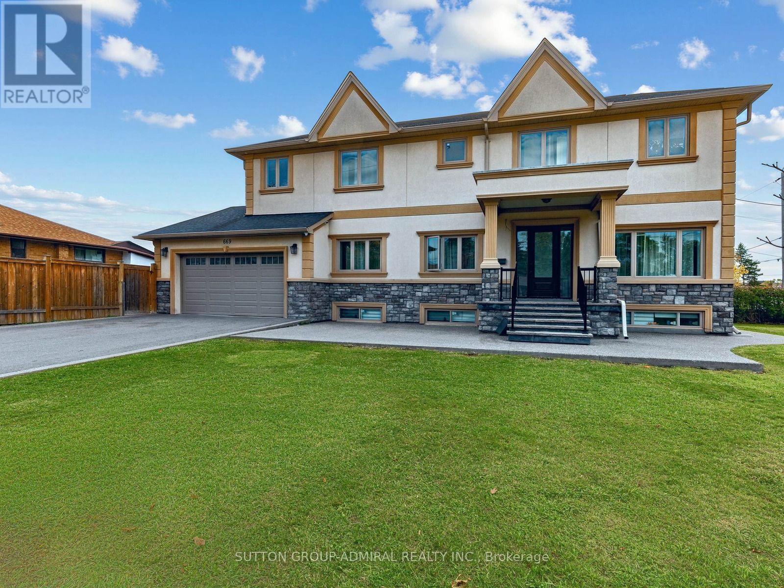
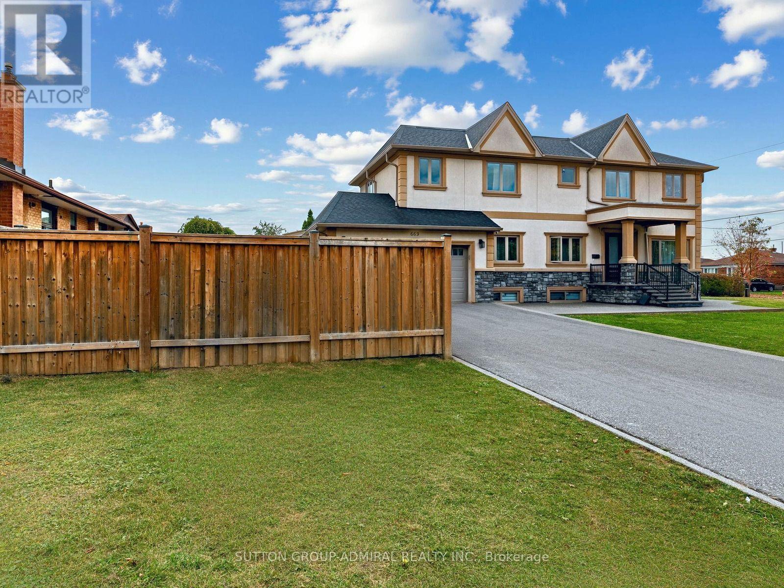
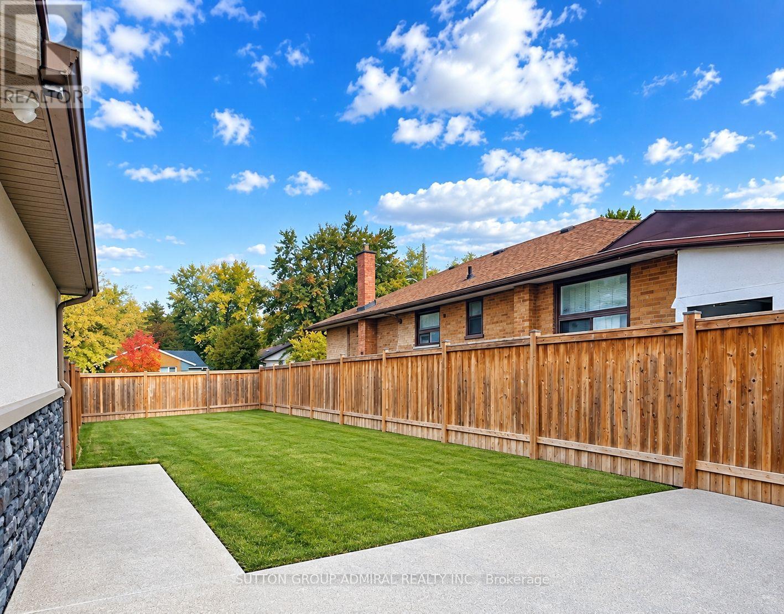
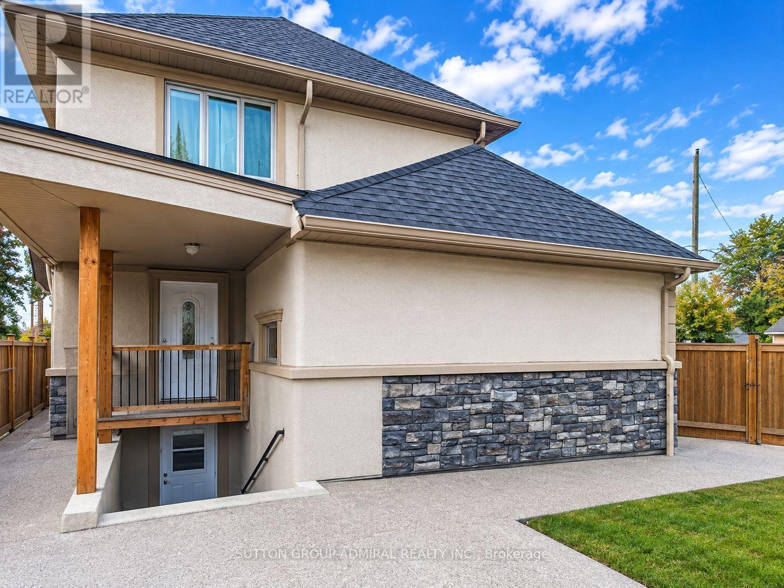
Elegant And Charming 4-Bedroom Family Home Situated On A Rare Premium Corner Lot In A Highly Sought-After Location. This Unique Property Offers A Functional, Zero Waste Layout Bathed In Natural light, Thanks To Expansive Wrap-Around Windows. The Main Level Features A Custom Chef's Kitchen Complete With High-End Bult-In Appliances And A Centre Island, Opening Up To A Family Sized Breakfast Area. Designed For Modern Living, The Floor Plan Includes A Formal Living And Dining Combination, Along Side A Practical Main Floor Mudroom Featuring Direct Garage Access. The Second-Floor Hosts 4 Spacious Bedrooms, Including Three Dedicated Ensuite Baths And A Highly Convenient Upper-Level Laundry Room. The Fully Finished Basement, Revealing A Complete 2-Bedroom In-Law Suite Equipped With Its Own Dedicated Second Laundry Room-Offering Incredible Income Potential Or Multi-Generational Living. Superb Location Within Walking Distance To Top-Rated Schools, Local Shops And All Major Amenities. (id:31565)

| Level | Type | Length | Width | Dimensions |
|---|---|---|---|---|
| Second level | Recreational, Games room | na | na | Measurements not available |
| Second level | Kitchen | na | na | Measurements not available |
| Second level | Bedroom | na | na | Measurements not available |
| Second level | Bedroom | na | na | Measurements not available |
| Second level | Laundry room | na | na | Measurements not available |
| Main level | Foyer | na | na | Measurements not available |
| Main level | Living room | na | na | Measurements not available |
| Main level | Dining room | na | na | Measurements not available |
| Main level | Kitchen | na | na | Measurements not available |
| Main level | Eating area | na | na | Measurements not available |
| Main level | Mud room | na | na | Measurements not available |
| Upper Level | Laundry room | na | na | Measurements not available |
| Upper Level | Primary Bedroom | na | na | Measurements not available |
| Upper Level | Bedroom 2 | na | na | Measurements not available |
| Upper Level | Bedroom 3 | na | na | Measurements not available |
| Upper Level | Bedroom 4 | na | na | Measurements not available |
| Amenity Near By | |
|---|---|
| Features | |
| Maintenance Fee | |
| Maintenance Fee Payment Unit | |
| Management Company | |
| Ownership | Freehold |
| Parking |
|
| Transaction | For sale |
| Bathroom Total | 5 |
|---|---|
| Bedrooms Total | 6 |
| Bedrooms Above Ground | 4 |
| Bedrooms Below Ground | 2 |
| Appliances | Cooktop, Dishwasher, Dryer, Garage door opener, Oven, Two Washers, Window Coverings, Refrigerator |
| Basement Development | Finished |
| Basement Type | N/A (Finished) |
| Construction Style Attachment | Detached |
| Cooling Type | Central air conditioning |
| Exterior Finish | Stone, Stucco |
| Fireplace Present | |
| Flooring Type | Ceramic, Vinyl, Hardwood |
| Foundation Type | Unknown |
| Half Bath Total | 1 |
| Heating Fuel | Natural gas |
| Heating Type | Forced air |
| Size Interior | 2500 - 3000 sqft |
| Stories Total | 2 |
| Type | House |
| Utility Water | Municipal water |
The trademarks REALTOR®, REALTORS®, and the REALTOR® logo are controlled by The Canadian Real Estate Association (CREA) and identify real estate professionals who are members of CREA. The trademarks MLS®, Multiple Listing Service® and the associated logos are owned by The Canadian Real Estate Association (CREA) and identify the quality of services provided by real estate professionals who are members of CREA. The trademark DDF® is owned by The Canadian Real Estate Association (CREA) and identifies CREA's Data Distribution Facility (DDF®)

Contact us for more information.