
Check out the newest condos…

Contact us for more information.

| Bathrooms | Bedrooms | Property Type |
|---|---|---|
| 2 | 5 | Single Family |
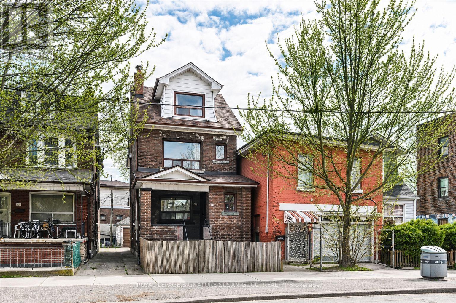
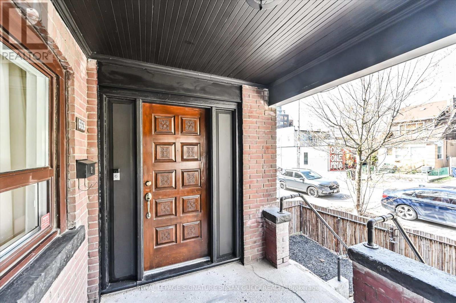
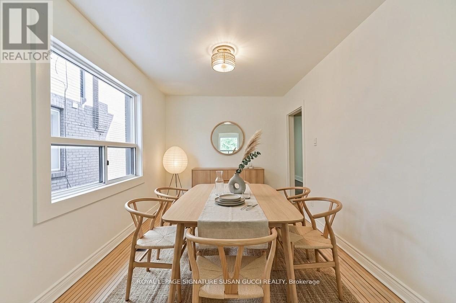
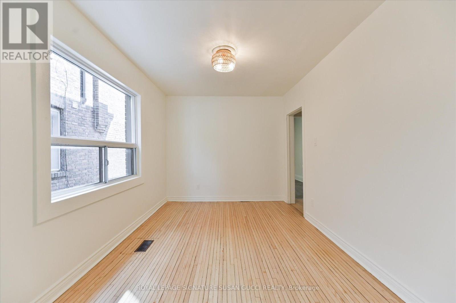
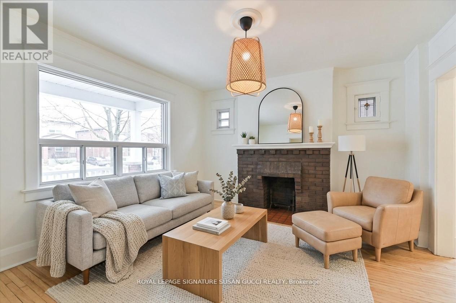
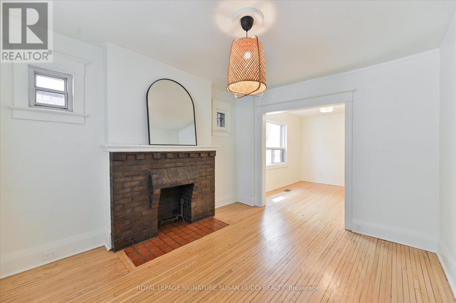
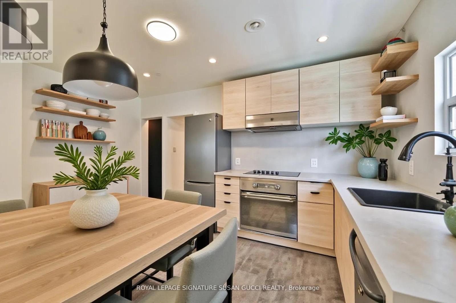
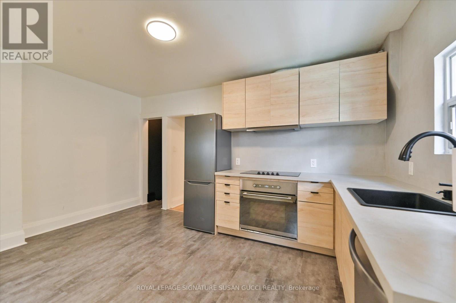
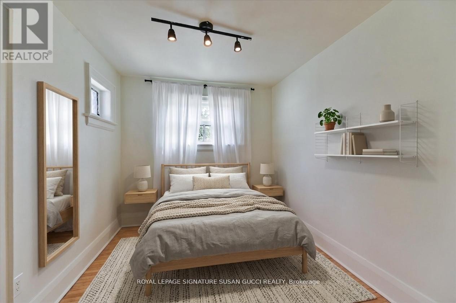
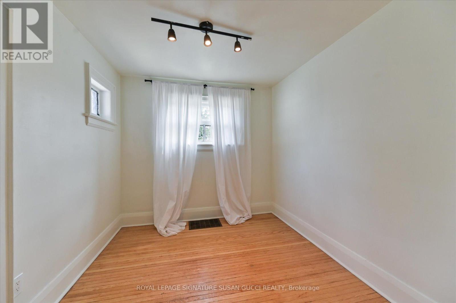
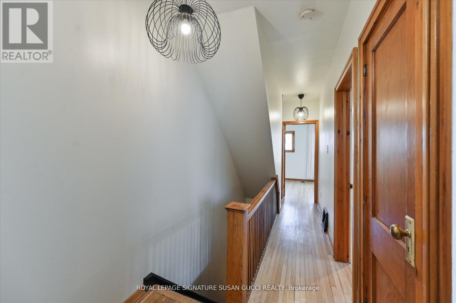
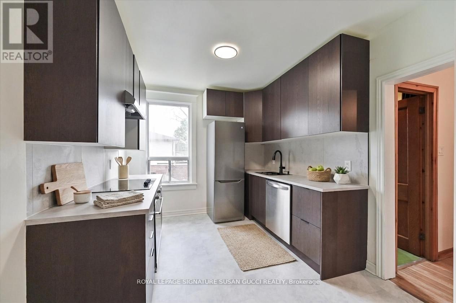
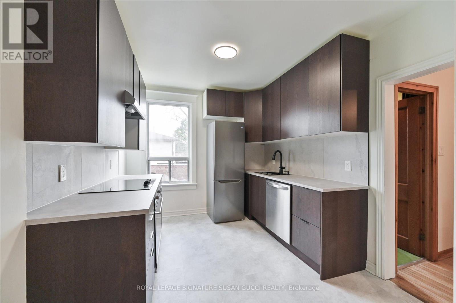
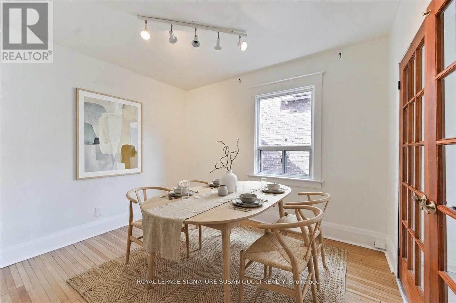
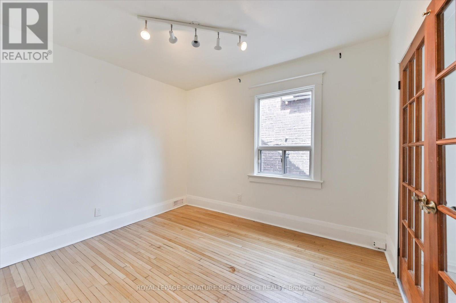
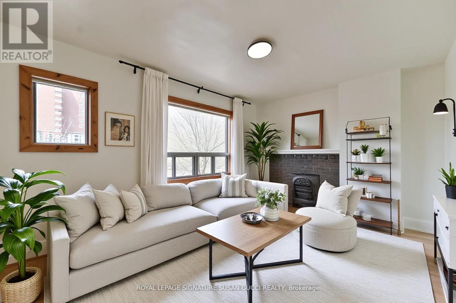
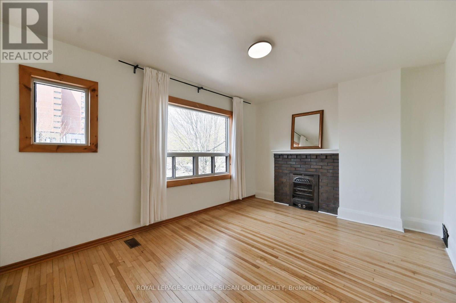
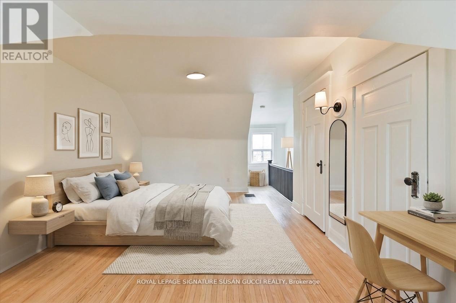
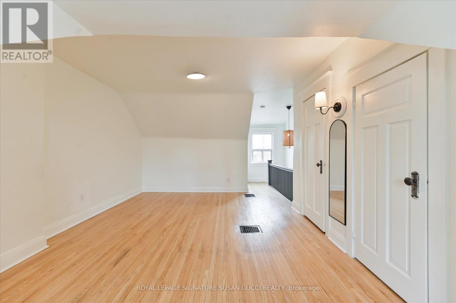
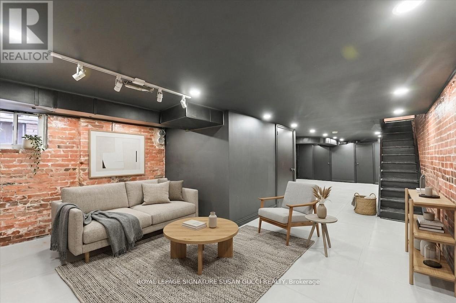
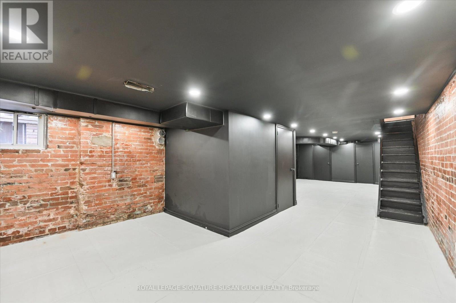
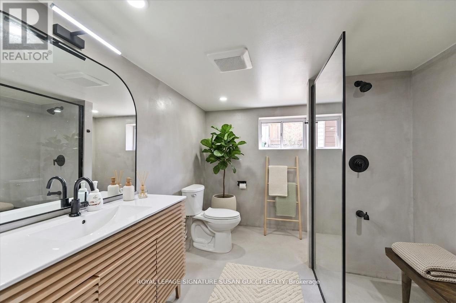
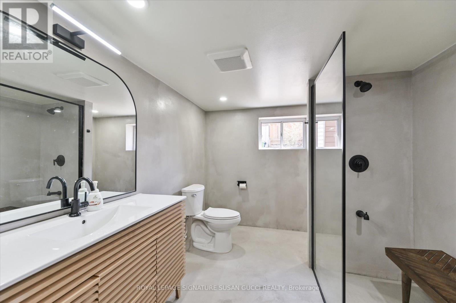
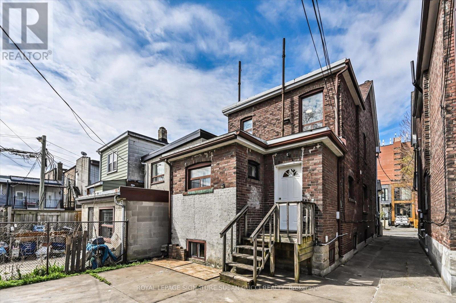
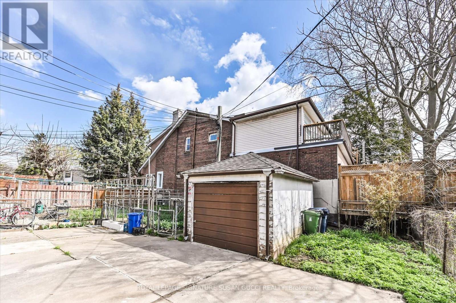
Welcome to 669 Greenwood Avenue-a fully detached, classic brick 2-storey home that delivers the kind of space, flexibility, and location that rarely comes together in one property. With nearly 2,000 sq ft above grade, this is one of the larger homes in the neighbourhood and it shows in both its scale and presence on the street. Set in a true "walker's paradise" with a 97 Walk Score, the lifestyle here is unmatched. Walk to Greenwood subway in only 2 minutes! Stroll to the Danforth for some of the city's best and most diverse restaurants, head down to the Beach, or explore the vibrant shops and cafes of Leslieville - all without needing a car. Your private detached garage can be used for parking, storage, or both, adding even more convenience in this unbeatable urban location.Inside, the home is designed for versatility. Currently configured with incredible potential for either single-family living or a multi-unit setup, it is ideal for multi-generational families or buyers looking for a strong mortgage helper. Live in the full home, or create two separate units with ease-an excellent opportunity for rental income in a high-demand area. As a single-family residence, the home can offer up to five bedrooms, with two well-sized bedrooms on the second floor and a private retreat or additional living space on the third level. The main floor offers flexibility with a bedroom that can also function beautifully as a home office or guest suite. The layout adapts easily to your needs today and in the future. Whether you are looking for space to grow, a home that keeps family close while offering independence, or a property that helps offset your mortgage through strong rental potential, this home delivers it all. The possibilities are truly endless in a location that simply cannot be beat. (id:31565)

| Level | Type | Length | Width | Dimensions |
|---|---|---|---|---|
| Second level | Bedroom 2 | 3.53 m | 4.39 m | 3.53 m x 4.39 m |
| Second level | Bedroom 3 | 3.35 m | 2.87 m | 3.35 m x 2.87 m |
| Second level | Kitchen | 3.18 m | 2.87 m | 3.18 m x 2.87 m |
| Third level | Bedroom 5 | 6.07 m | 3.68 m | 6.07 m x 3.68 m |
| Lower level | Utility room | 10.9 m | 4.29 m | 10.9 m x 4.29 m |
| Main level | Foyer | 2.08 m | 1.45 m | 2.08 m x 1.45 m |
| Main level | Living room | 3.84 m | 2.97 m | 3.84 m x 2.97 m |
| Main level | Dining room | 4.01 m | 3 m | 4.01 m x 3 m |
| Main level | Kitchen | 3.15 m | 4.7 m | 3.15 m x 4.7 m |
| Main level | Bedroom | 2.95 m | 2.59 m | 2.95 m x 2.59 m |
| Amenity Near By | |
|---|---|
| Features | |
| Maintenance Fee | |
| Maintenance Fee Payment Unit | |
| Management Company | |
| Ownership | Freehold |
| Parking |
|
| Transaction | For sale |
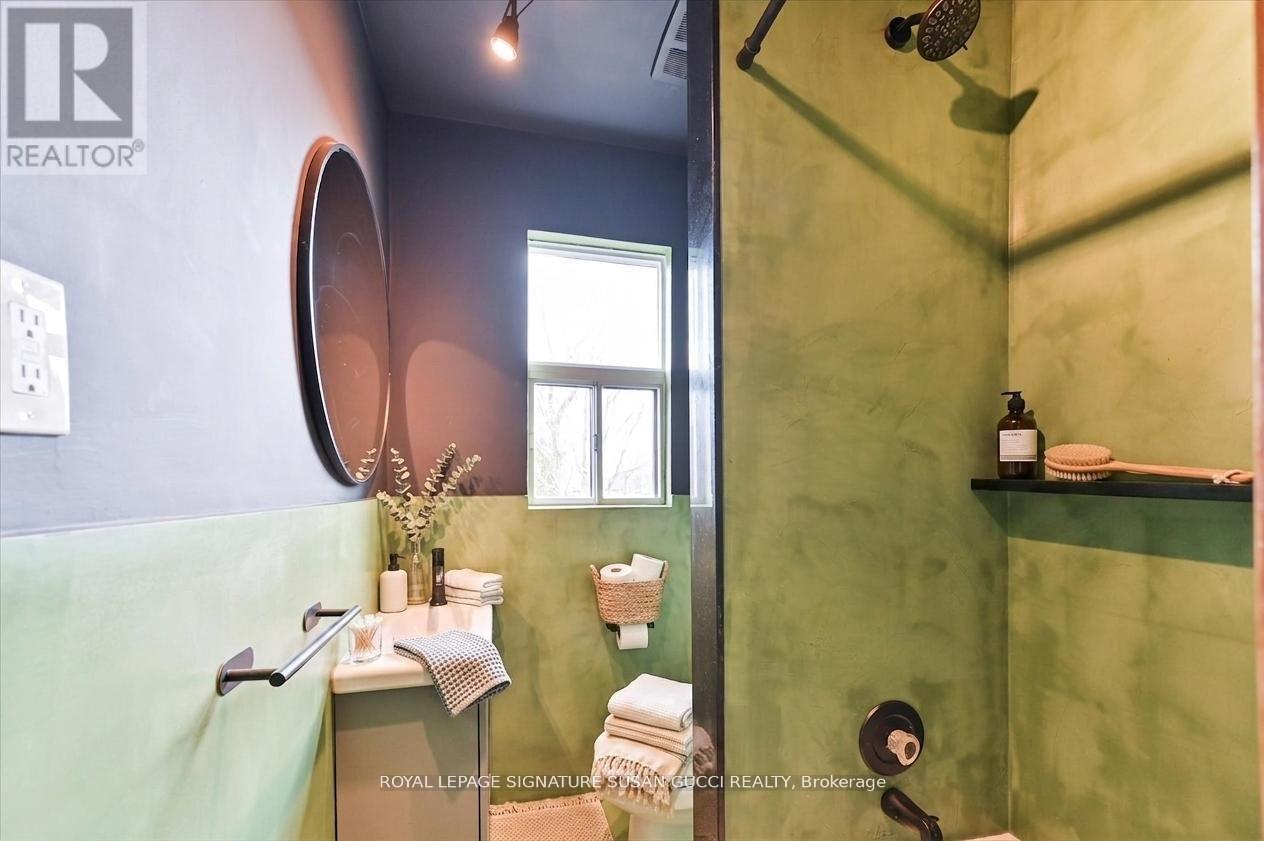
| Bathroom Total | 2 |
|---|---|
| Bedrooms Total | 5 |
| Bedrooms Above Ground | 5 |
| Basement Development | Finished |
| Basement Type | N/A (Finished) |
| Construction Style Attachment | Detached |
| Cooling Type | Central air conditioning |
| Exterior Finish | Brick |
| Fireplace Present | |
| Foundation Type | Concrete |
| Heating Fuel | Natural gas |
| Heating Type | Forced air |
| Size Interior | 1500 - 2000 sqft |
| Stories Total | 2.5 |
| Type | House |
| Utility Water | Municipal water |
The trademarks REALTOR®, REALTORS®, and the REALTOR® logo are controlled by The Canadian Real Estate Association (CREA) and identify real estate professionals who are members of CREA. The trademarks MLS®, Multiple Listing Service® and the associated logos are owned by The Canadian Real Estate Association (CREA) and identify the quality of services provided by real estate professionals who are members of CREA. The trademark DDF® is owned by The Canadian Real Estate Association (CREA) and identifies CREA's Data Distribution Facility (DDF®)

Contact us for more information.