
Check out the newest condos…

Contact us for more information.

| Bathrooms | Bedrooms | Property Type |
|---|---|---|
| 2 | 2 | Single Family |
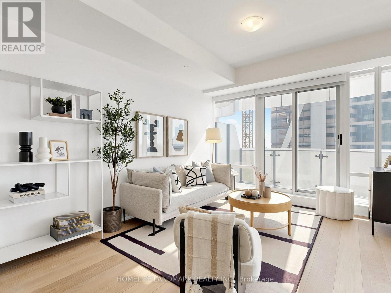
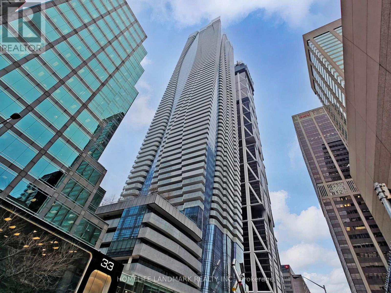
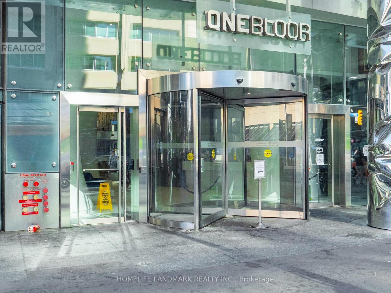
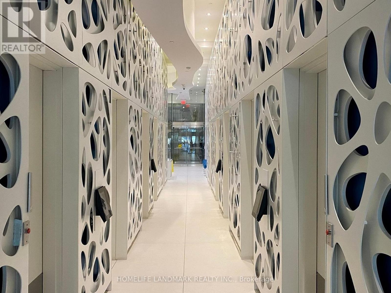
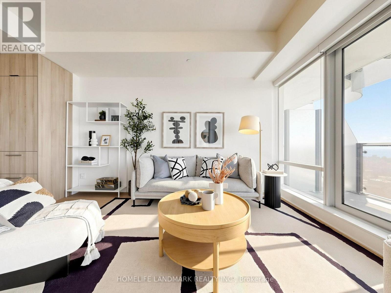
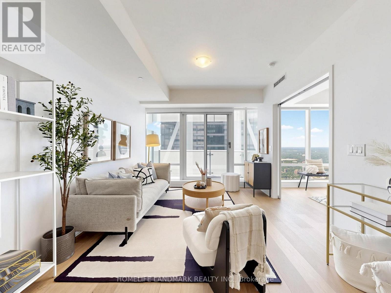
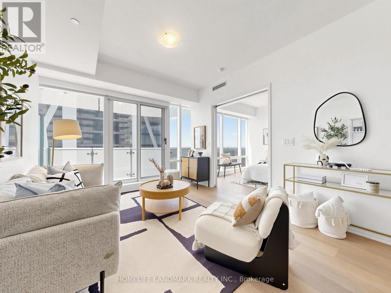
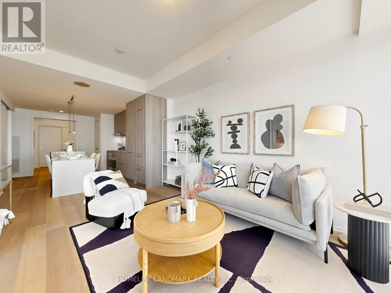
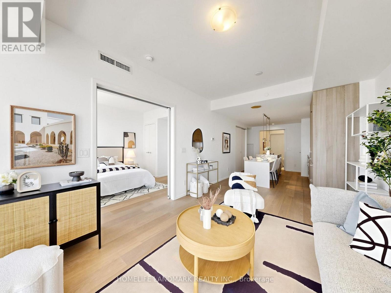
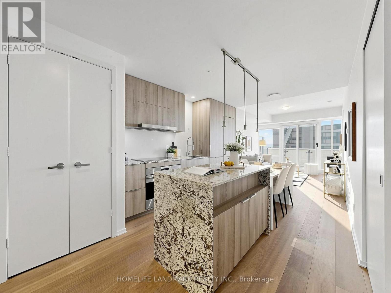
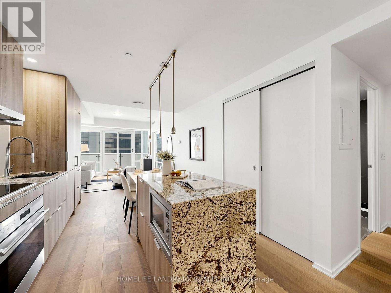
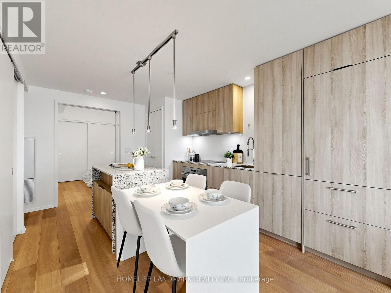
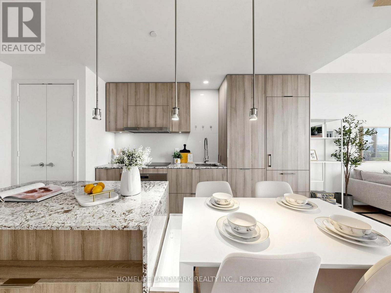
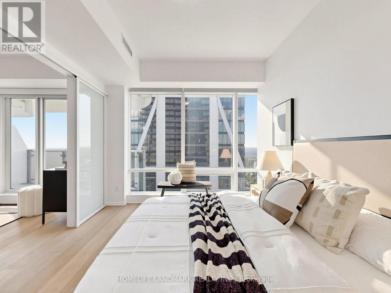
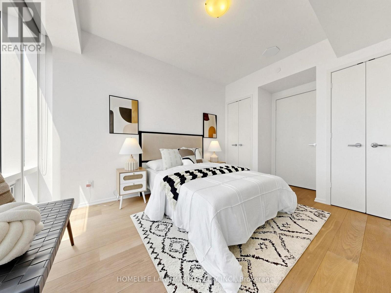
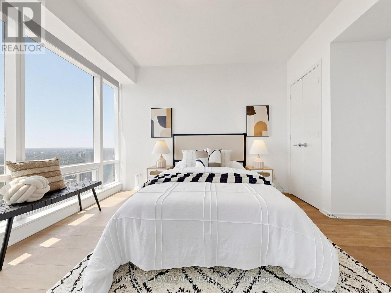
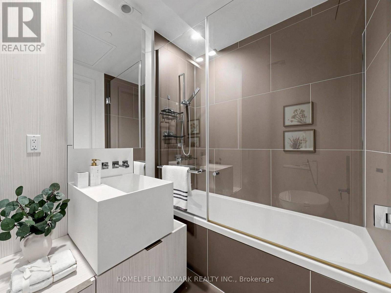
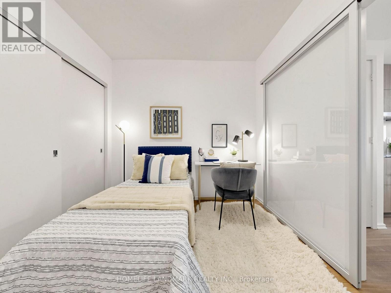
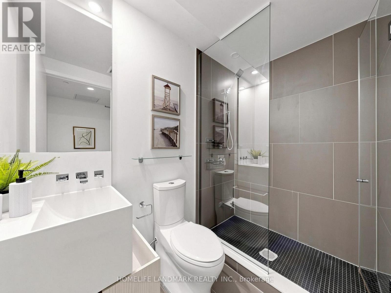
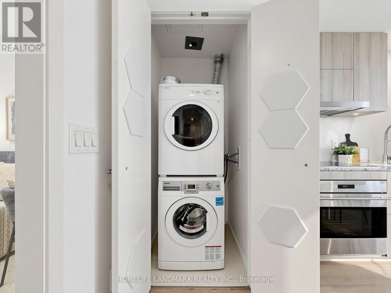
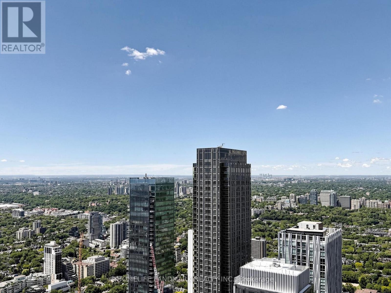
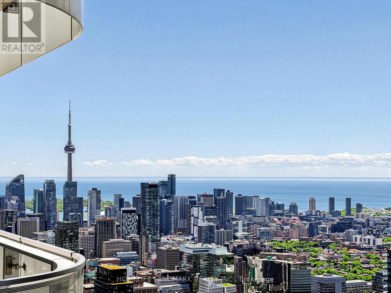
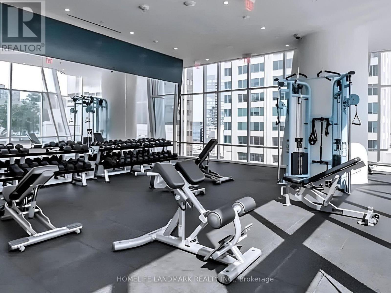
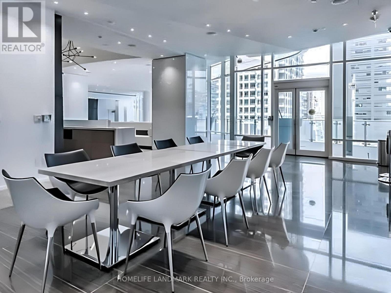
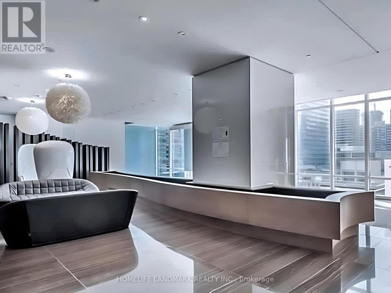
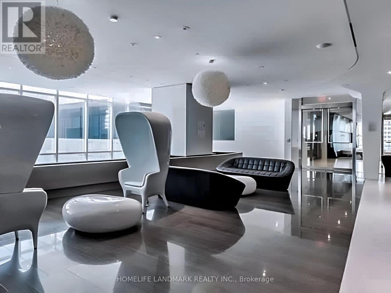
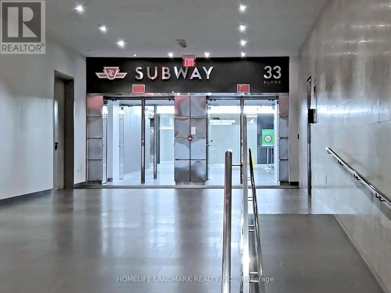
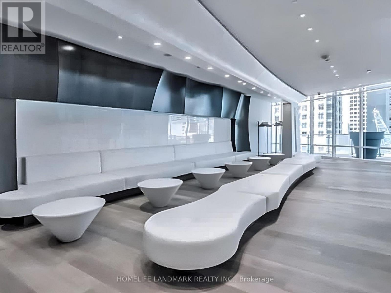
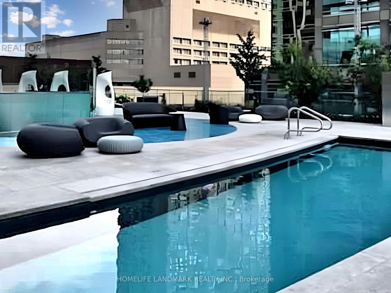
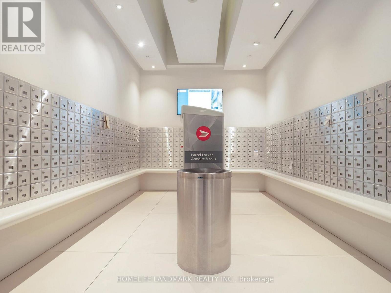
Welcome to One Bloor East, one of Toronto's most prestigious addresses. Situated on the 66th floor, this bright and spacious 2-bedroom, 2-bathroom suite offers breathtaking unobstructed city and lake views from every room.Featuring a highly functional split-bedroom layout, 9-foot ceilings, floor-to-ceiling windows, engineered hardwood flooring, and modern finishes throughout. The designer kitchen is equipped with granite countertops and premium built-in appliances.Located at the prime Yonge & Bloor intersection with direct access to two subway lines. Steps to Yorkville, luxury shopping, top restaurants, cafes, and everyday conveniences.Enjoy world-class amenities including indoor and outdoor pools, spa, sauna, fitness centre, party room, and 24-hour concierge.Includes built-in fridge, cooktop, oven, hood fan, dishwasher, microwave, washer & dryer, all existing light fixtures, window coverings, 1 parking space, and 1 locker.A rare opportunity to enjoy spectacular views, an ideal layout, and luxury living in the heart of downtown Toronto. (id:31565)

| Level | Type | Length | Width | Dimensions |
|---|---|---|---|---|
| Flat | Living room | 7.65 m | 3.08 m | 7.65 m x 3.08 m |
| Flat | Dining room | 7.65 m | 3.08 m | 7.65 m x 3.08 m |
| Flat | Kitchen | 7.65 m | 3.08 m | 7.65 m x 3.08 m |
| Flat | Primary Bedroom | 3.72 m | 3.04 m | 3.72 m x 3.04 m |
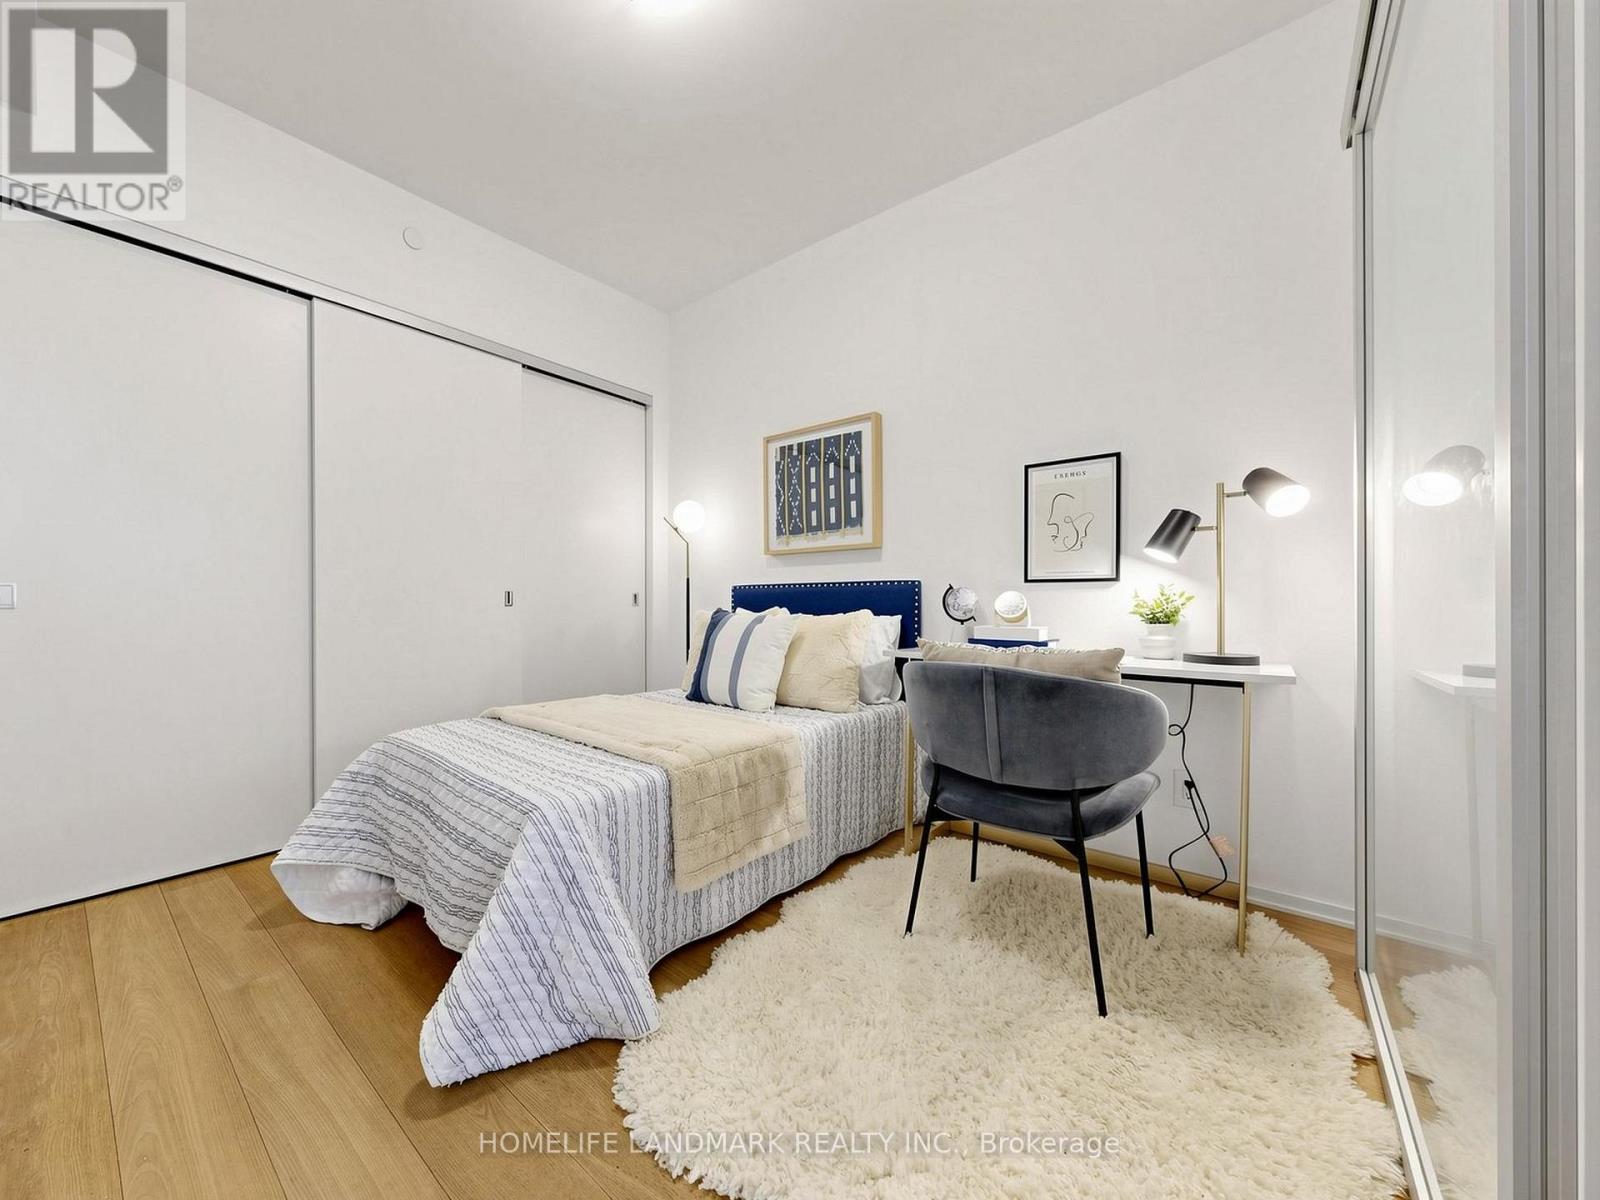
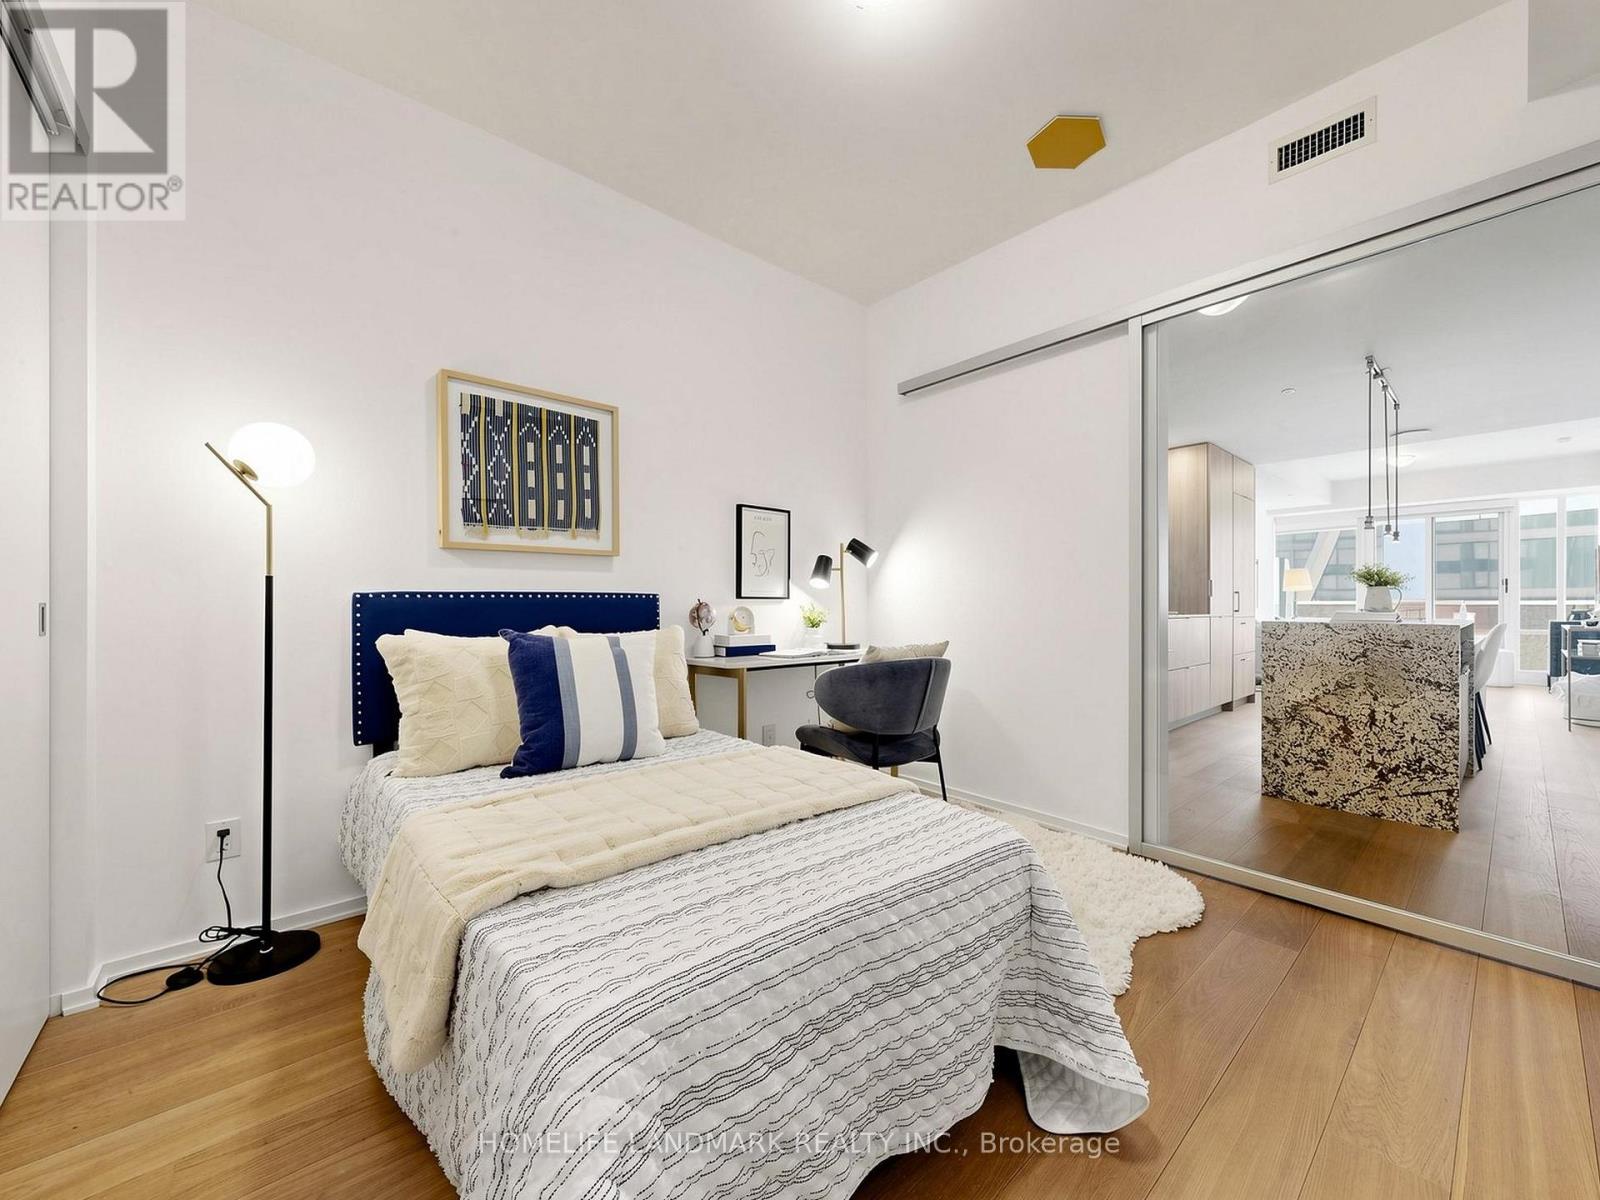
| Flat | Bedroom 2 | 2.77 m | 2.92 m | 2.77 m x 2.92 m |
| Amenity Near By | Public Transit, Hospital, Schools |
|---|---|
| Features | Balcony |
| Maintenance Fee | 882.00 |
| Maintenance Fee Payment Unit | Monthly |
| Management Company | Crossbridge Condominium Services 416-969-3388 |
| Ownership | Condominium/Strata |
| Parking |
|
| Transaction | For sale |
| Bathroom Total | 2 |
|---|---|
| Bedrooms Total | 2 |
| Bedrooms Above Ground | 2 |
| Amenities | Security/Concierge, Exercise Centre, Party Room, Storage - Locker |
| Appliances | Oven - Built-In, Blinds, Dishwasher, Dryer, Microwave, Stove, Washer, Refrigerator |
| Basement Type | None |
| Cooling Type | Central air conditioning |
| Exterior Finish | Concrete |
| Fireplace Present | |
| Flooring Type | Hardwood |
| Heating Fuel | Natural gas |
| Heating Type | Forced air |
| Size Interior | 800 - 899 sqft |
| Type | Apartment |
The trademarks REALTOR®, REALTORS®, and the REALTOR® logo are controlled by The Canadian Real Estate Association (CREA) and identify real estate professionals who are members of CREA. The trademarks MLS®, Multiple Listing Service® and the associated logos are owned by The Canadian Real Estate Association (CREA) and identify the quality of services provided by real estate professionals who are members of CREA. The trademark DDF® is owned by The Canadian Real Estate Association (CREA) and identifies CREA's Data Distribution Facility (DDF®)

Contact us for more information.