
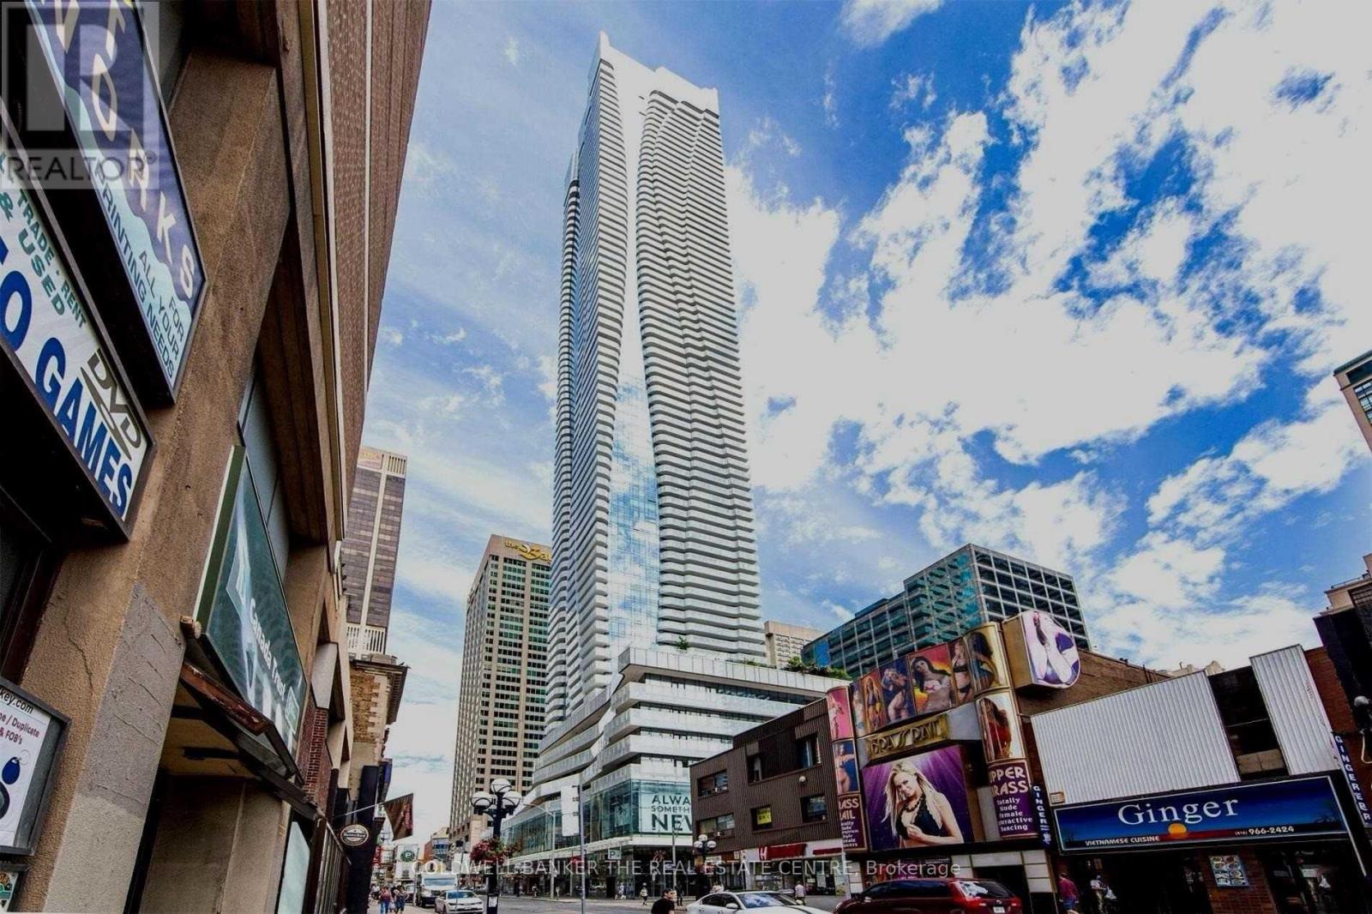
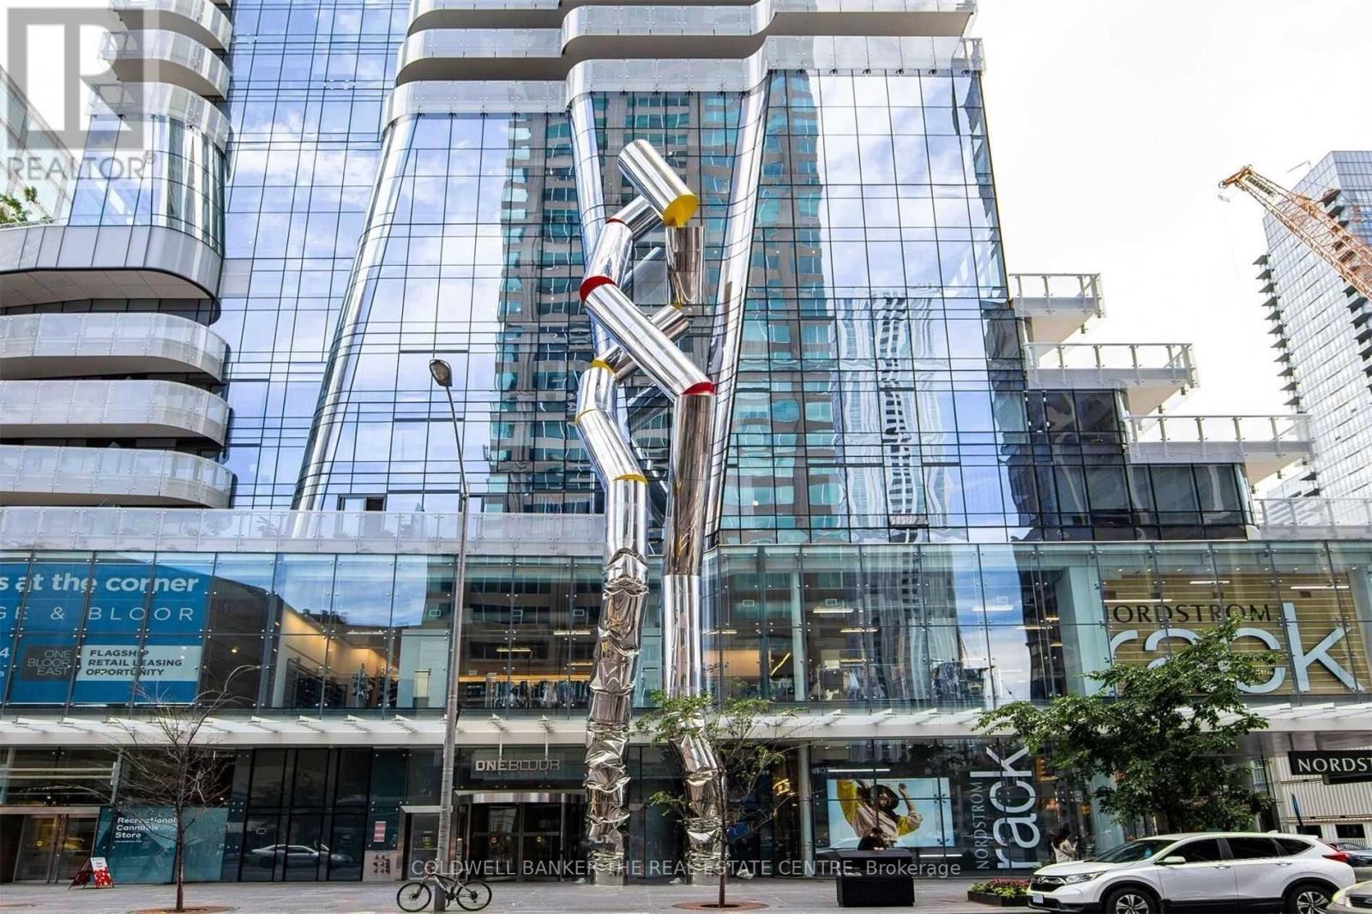
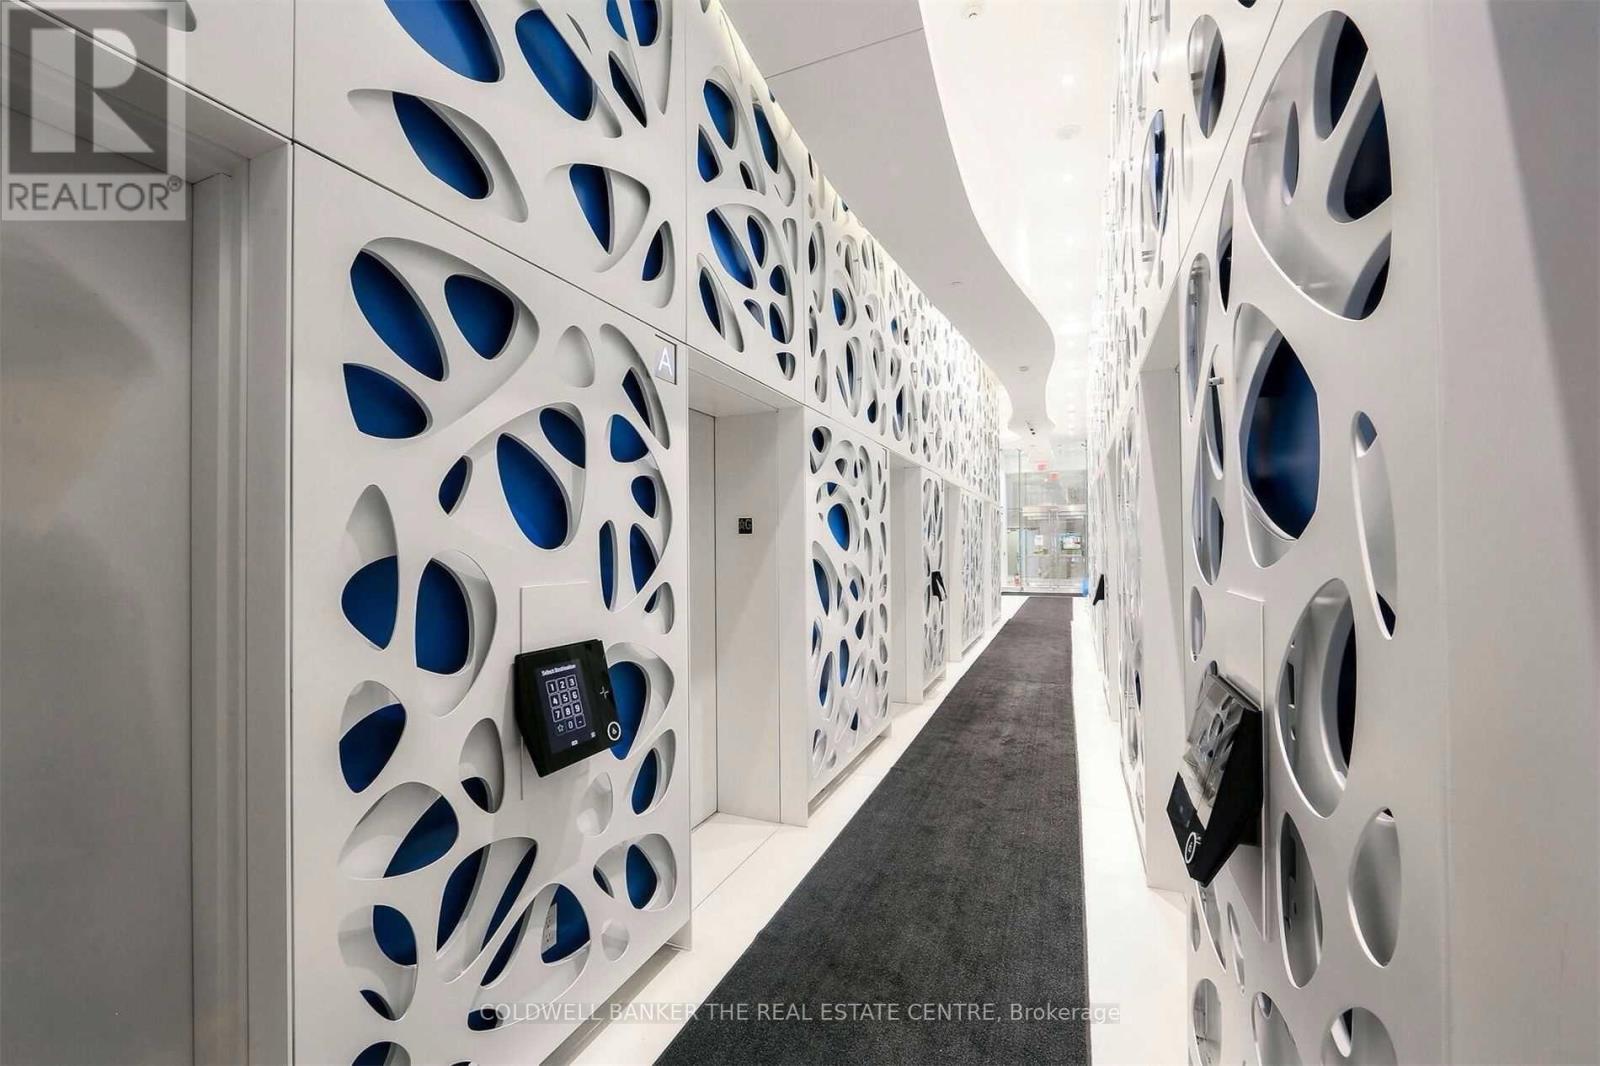
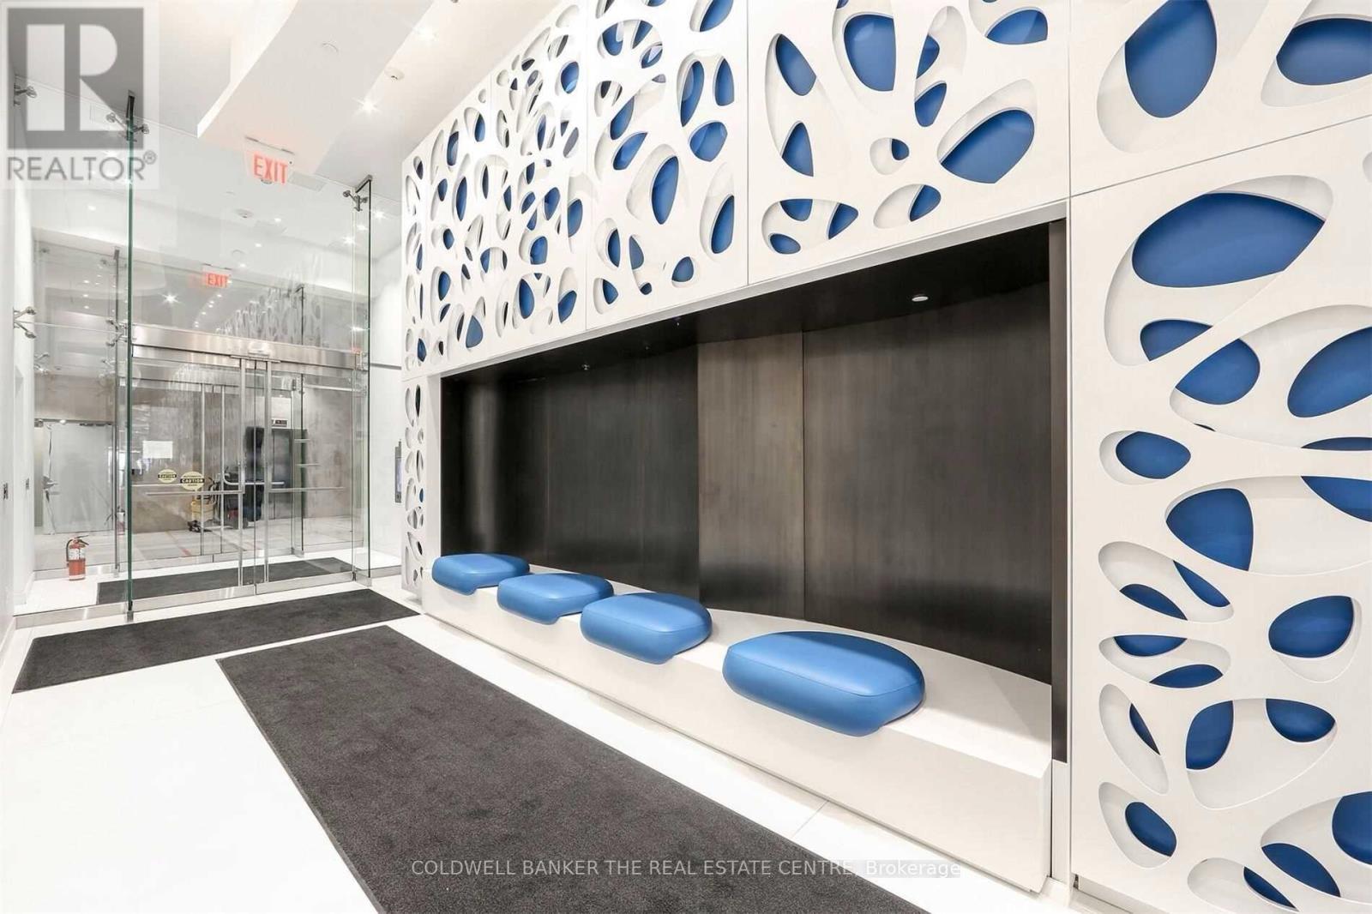
Check out the newest condos…

Contact us for more information.

| Bathrooms | Bedrooms | Property Type |
|---|---|---|
| 2 | 3 | Single Family |
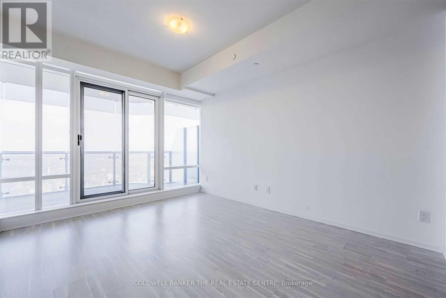
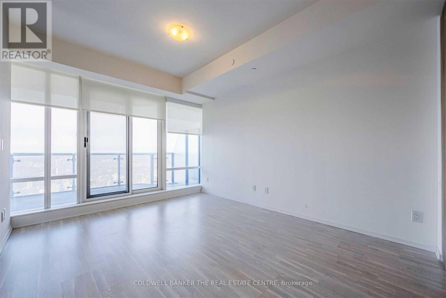
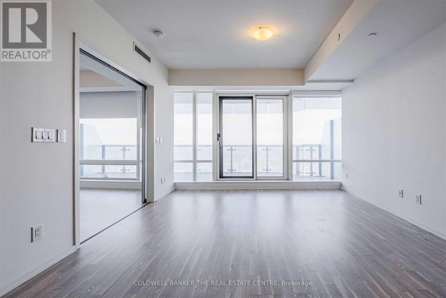
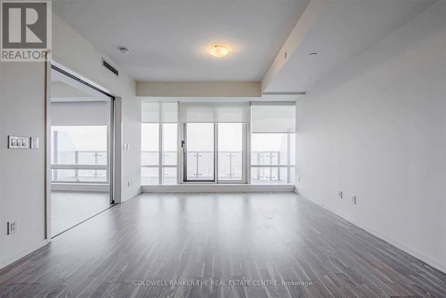
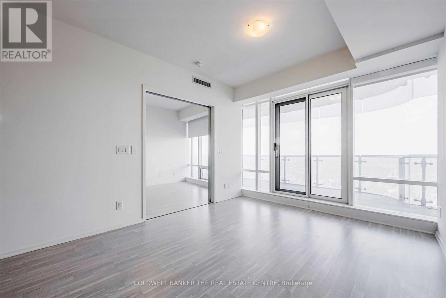
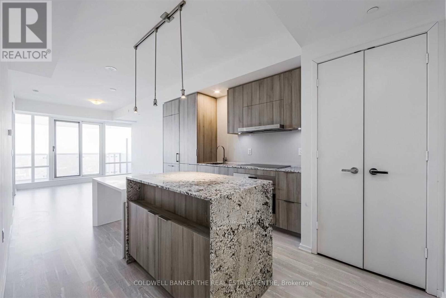
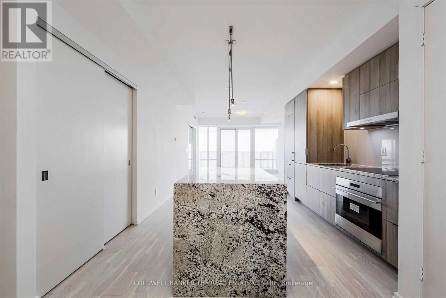
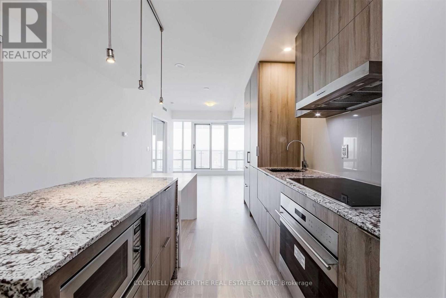
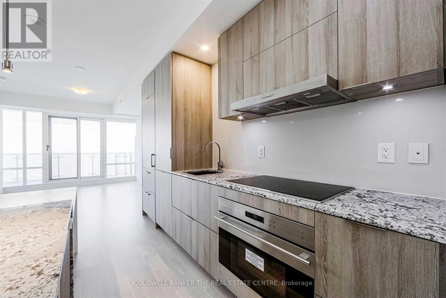
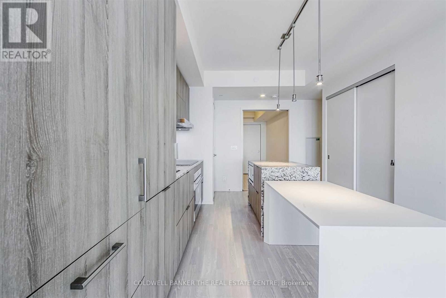
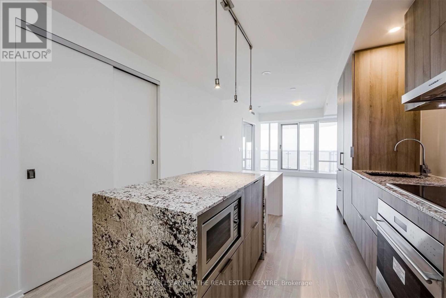
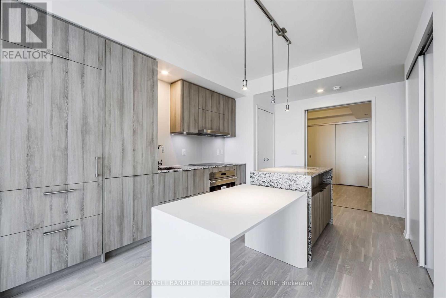
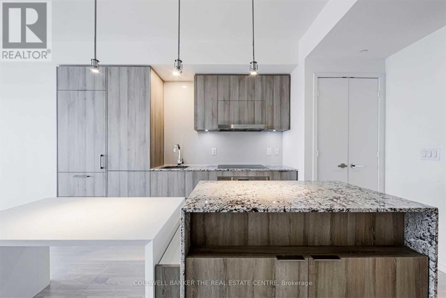
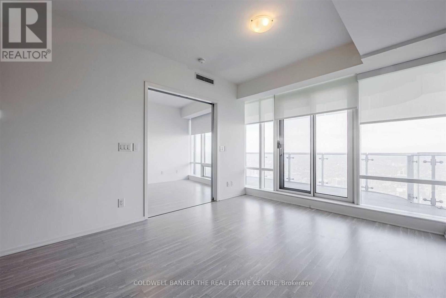
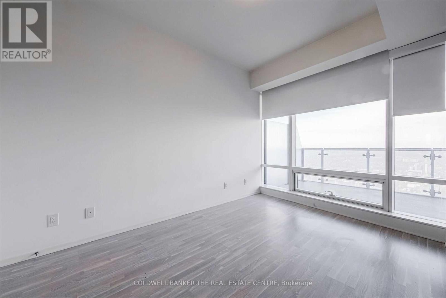
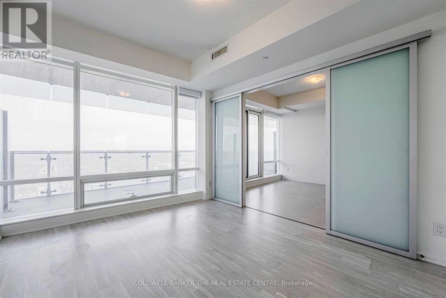
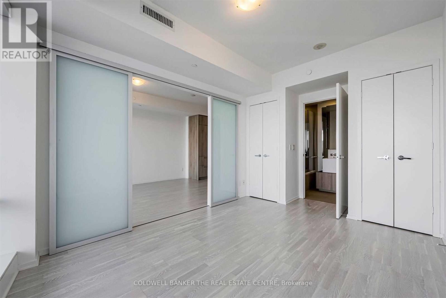
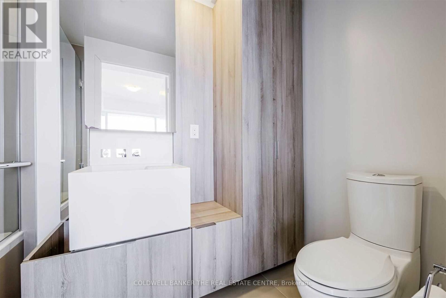
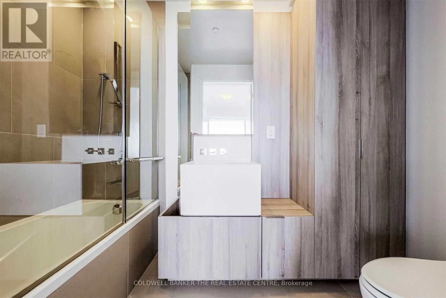
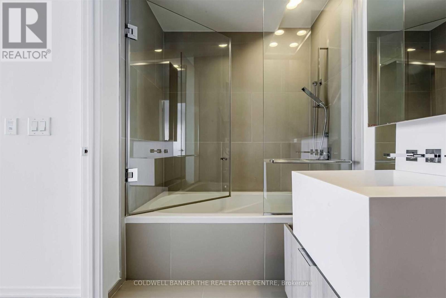
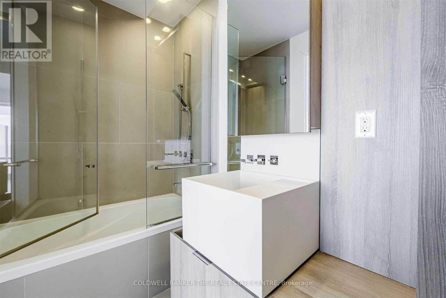
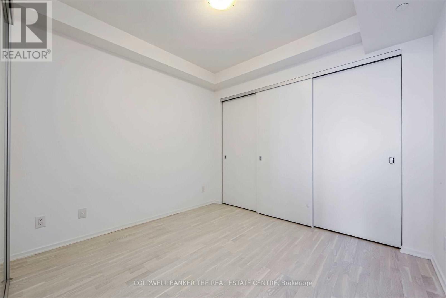
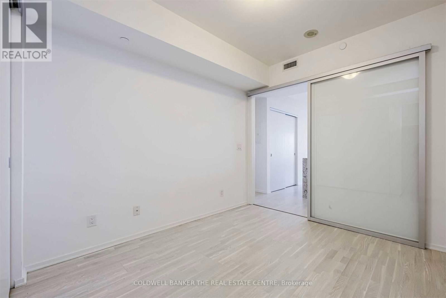
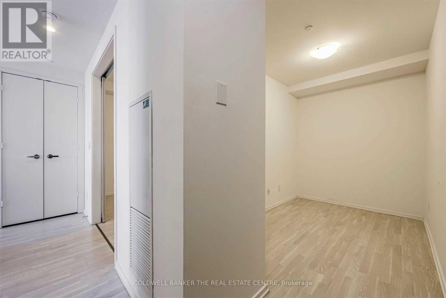
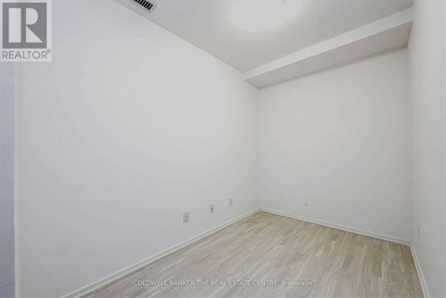
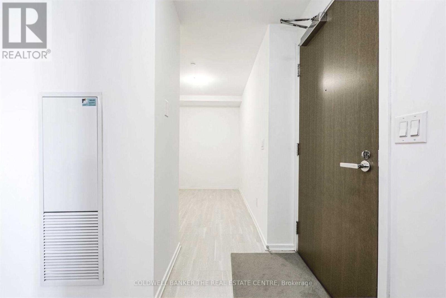
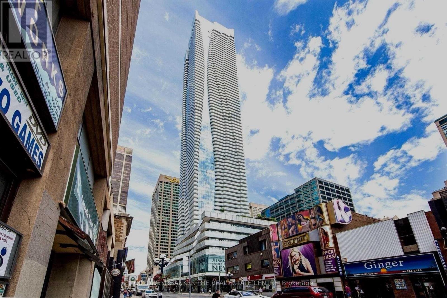
Experience the ultimate in urban living at One Bloor; this stunning, sun-filled 2-bedroom + den (which can be a 3rd bedroom with a door) + 2-bathroom suite offers an expansive open-concept main floor with floor-to-ceiling windows, a spacious west-facing balcony, hardwood floors, and blinds you can control with the push of a button; the perfect layout features a generous living area, an open-concept kitchen with custom-designed cabinets, built-in appliances, and an integrated dining table; amenities include a fitness center, pool, games room, one parking spot, and one private locker; located with direct access to 2 subway lines at Bloor/Yonge Station and steps to Yorkville, University of Toronto, TM University, Eaton Centre, Dundas Square, and surrounded by luxury shops including Louis Vuitton, Chanel, Hermes, Gucci, and Holt Renfrew; enjoy amazing panoramic views and the vibrant heart of luxurious living, your clients will be thrilled with this exceptional urban oasis. (id:31565)

| Level | Type | Length | Width | Dimensions |
|---|---|---|---|---|
| Flat | Living room | 7.63 m | 4.02 m | 7.63 m x 4.02 m |
| Flat | Dining room | 7.63 m | 4.02 m | 7.63 m x 4.02 m |
| Flat | Kitchen | 5.91 m | 4.02 m | 5.91 m x 4.02 m |
| Flat | Bedroom | 5.67 m | 4.24 m | 5.67 m x 4.24 m |
| Flat | Bedroom 2 | 3.39 m | 4.02 m | 3.39 m x 4.02 m |
| Flat | Den | 3.39 m | 2.78 m | 3.39 m x 2.78 m |
| Amenity Near By | |
|---|---|
| Features | Elevator, Balcony, Paved yard, Carpet Free |
| Maintenance Fee | 0.00 |
| Maintenance Fee Payment Unit | Monthly |
| Management Company | CROSSBRIDGE CONDOMINIUM SERVICES LTD |
| Ownership | Condominium/Strata |
| Parking |
|
| Transaction | For rent |
| Bathroom Total | 2 |
|---|---|
| Bedrooms Total | 3 |
| Bedrooms Above Ground | 2 |
| Bedrooms Below Ground | 1 |
| Age | 6 to 10 years |
| Amenities | Security/Concierge, Exercise Centre, Recreation Centre, Storage - Locker |
| Appliances | Barbeque, Oven - Built-In, Cooktop, Dishwasher, Dryer, Oven, Washer, Refrigerator |
| Basement Type | None |
| Cooling Type | Central air conditioning |
| Exterior Finish | Steel |
| Fireplace Present | |
| Flooring Type | Hardwood |
| Heating Fuel | Natural gas |
| Heating Type | Forced air |
| Size Interior | 800 - 899 sqft |
| Type | Apartment |
The trademarks REALTOR®, REALTORS®, and the REALTOR® logo are controlled by The Canadian Real Estate Association (CREA) and identify real estate professionals who are members of CREA. The trademarks MLS®, Multiple Listing Service® and the associated logos are owned by The Canadian Real Estate Association (CREA) and identify the quality of services provided by real estate professionals who are members of CREA. The trademark DDF® is owned by The Canadian Real Estate Association (CREA) and identifies CREA's Data Distribution Facility (DDF®)

Contact us for more information.