
Check out the newest condos…

Contact us for more information.

| Bathrooms | Bedrooms | Property Type |
|---|---|---|
| 1 | 4 | Single Family |
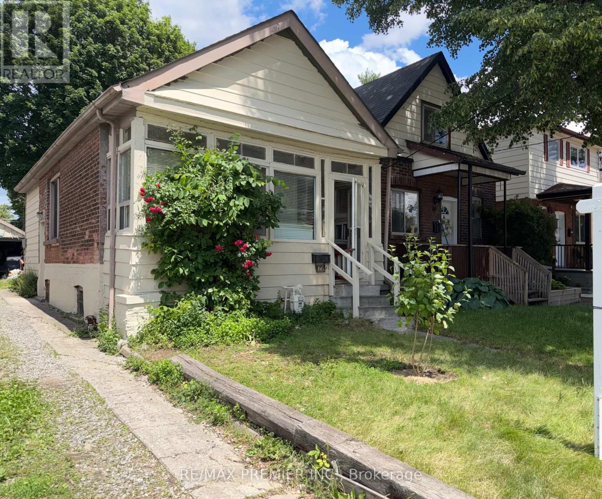
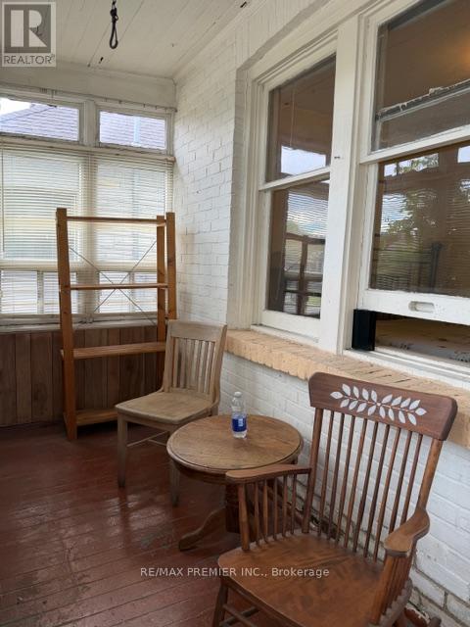
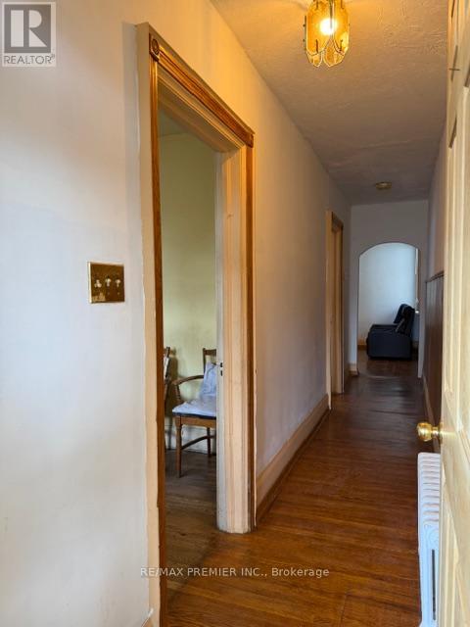
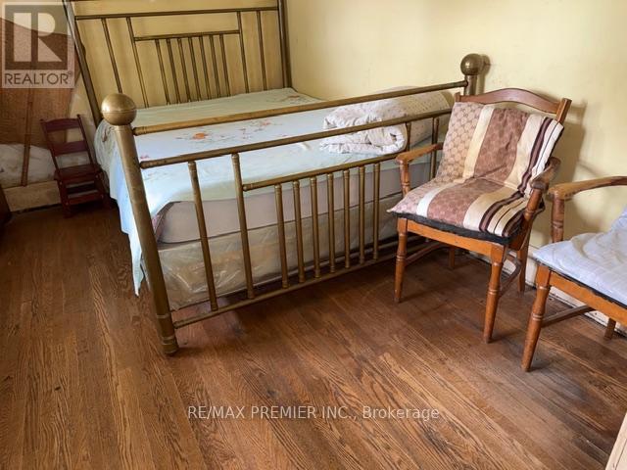
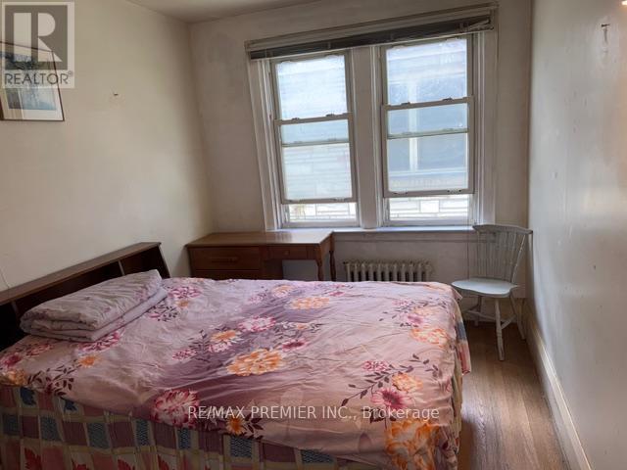
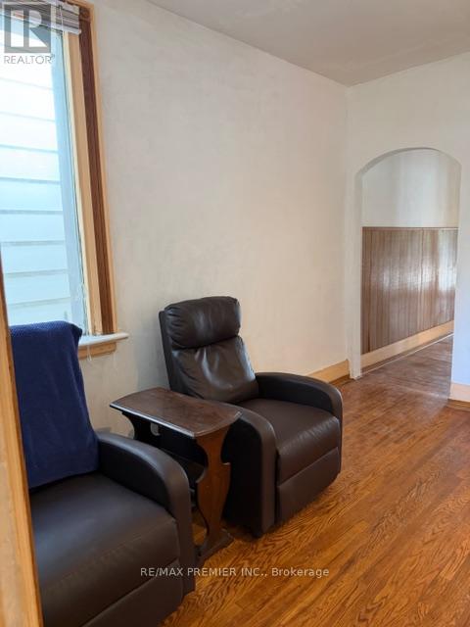
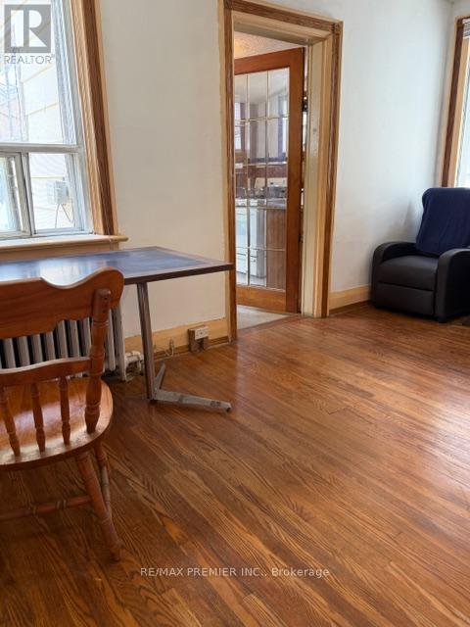
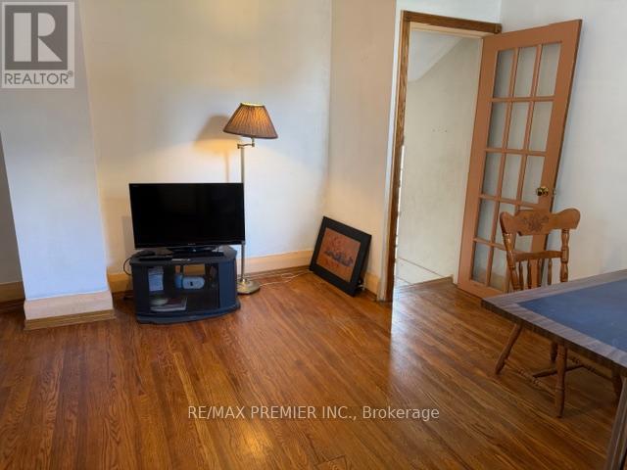
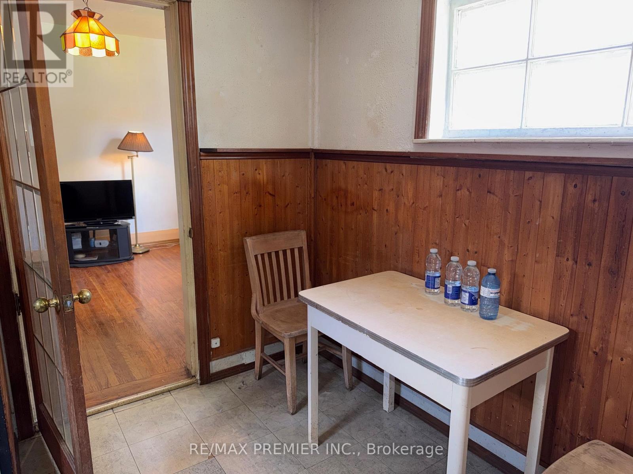
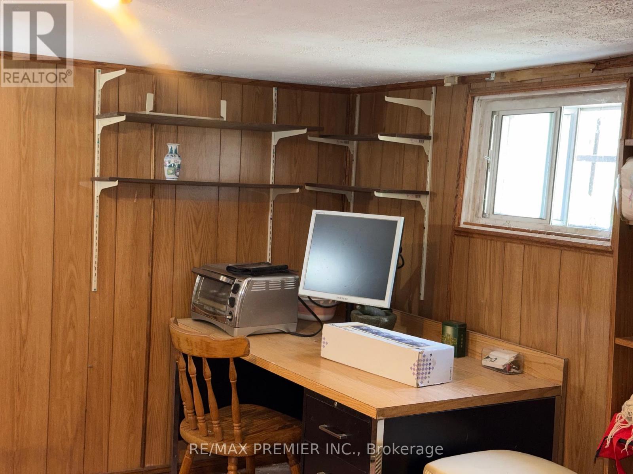
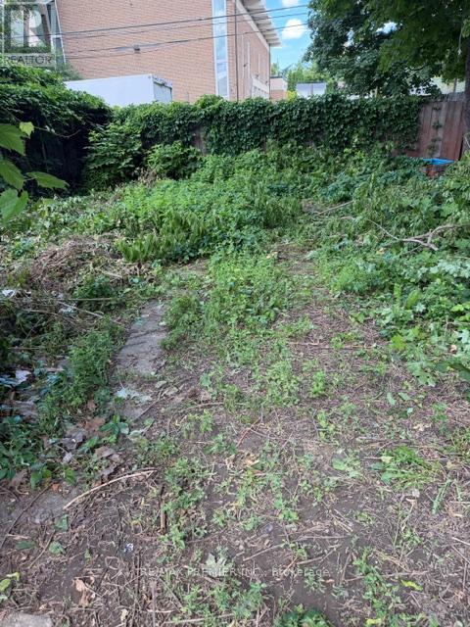
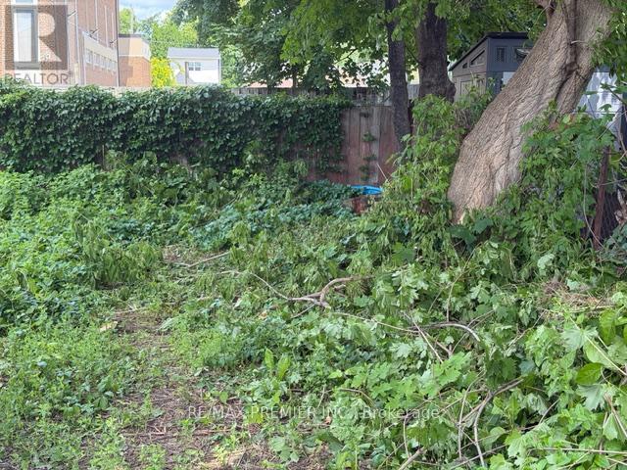
Welcome to 66 Lambton Ave., a detached solid brick bungalow on an extra-deep 24 x 140 foot lot in the Mount Dennis/Rockcliffe-Smythe Area - one of Toronto's most sought-after evolving neighbourhoods. This charming home offers approximately 768 sq. ft. of above-grade living space (including enclosed porch) and features a functional layout with an enclosed sunroom/porch, two well-proportioned bedrooms, living room, kitchen, and a mudroom. Hardwood flooring runs throughout the main floor, excluding the kitchen. The partially finished basement provides approximately 500 sq. ft. of additional space and includes a separate entrance, laundry area, cold room, and currently set up with 2 additional bedrooms. A detached garage plus an additional parking space provides added convenience to City living. The generous 140 foot deep lot is ideal for outdoor entertaining and offers excellent potential for future improvements, including the possibility of a rear addition and additional parking. Enjoy a private, tree covered and fenced-in backyard perfect for summer entertainment and relaxation. Recent updates include Roof (2023), Gas Boiler (2022), and Fridge (2025). ***THE NEIGHBOURHOOD*** A vibrant neighbourhood with a strong sense of community. There are great public and catholic elementary and secondary schools. Enjoy an active lifestyle with nearby parks including Smyth Park, Scarlett Woods Golf Course, playgrounds, sports facilities, the Eglinton Flats Tennis Centre, community recreation programs, Black Creek trails, and convenient access to the Humber River recreational trail system. Excellent transit connections - Just minutes to Mount Dennis Station, offering connections to GO Transit, UP Express, Line 5 Eglinton LRT, and TTC services. Strategic access to Highway 400 and the 401. (id:31565)

| Level | Type | Length | Width | Dimensions |
|---|---|---|---|---|
| Basement | Bedroom | 3.96 m | 3.5 m | 3.96 m x 3.5 m |
| Basement | Bedroom | 1.95 m | 1.67 m | 1.95 m x 1.67 m |
| Basement | Laundry room | 3.1 m | 1.89 m | 3.1 m x 1.89 m |
| Basement | Cold room | 2.7 m | 1.92 m | 2.7 m x 1.92 m |
| Ground level | Living room | 4.72 m | 3.38 m | 4.72 m x 3.38 m |
| Ground level | Kitchen | 3.29 m | 3.23 m | 3.29 m x 3.23 m |
| Ground level | Primary Bedroom | 3.5 m | 2.77 m | 3.5 m x 2.77 m |
| Ground level | Bedroom 2 | 3.5 m | 2.74 m | 3.5 m x 2.74 m |
| Ground level | Sunroom | 4.7 m | 1.37 m | 4.7 m x 1.37 m |
| Ground level | Mud room | 1.61 m | 1.25 m | 1.61 m x 1.25 m |
| Amenity Near By | |
|---|---|
| Features | Carpet Free |
| Maintenance Fee | |
| Maintenance Fee Payment Unit | |
| Management Company | |
| Ownership | Freehold |
| Parking |
|
| Transaction | For sale |
| Bathroom Total | 1 |
|---|---|
| Bedrooms Total | 4 |
| Bedrooms Above Ground | 2 |
| Bedrooms Below Ground | 2 |
| Appliances | Water Heater, Stove, Washer, Refrigerator |
| Architectural Style | Bungalow |
| Basement Development | Partially finished |
| Basement Features | Separate entrance |
| Basement Type | N/A (Partially finished), N/A |
| Construction Style Attachment | Detached |
| Cooling Type | None |
| Exterior Finish | Aluminum siding, Brick |
| Fireplace Present | |
| Flooring Type | Hardwood, Vinyl |
| Foundation Type | Concrete, Block |
| Heating Fuel | Natural gas |
| Size Interior | 700 - 1100 sqft |
| Stories Total | 1 |
| Type | House |
| Utility Water | Municipal water |
The trademarks REALTOR®, REALTORS®, and the REALTOR® logo are controlled by The Canadian Real Estate Association (CREA) and identify real estate professionals who are members of CREA. The trademarks MLS®, Multiple Listing Service® and the associated logos are owned by The Canadian Real Estate Association (CREA) and identify the quality of services provided by real estate professionals who are members of CREA. The trademark DDF® is owned by The Canadian Real Estate Association (CREA) and identifies CREA's Data Distribution Facility (DDF®)

Contact us for more information.