
Check out the newest condos…

Contact us for more information.

| Bathrooms | Bedrooms | Property Type |
|---|---|---|
| 2 | 4 | Single Family |
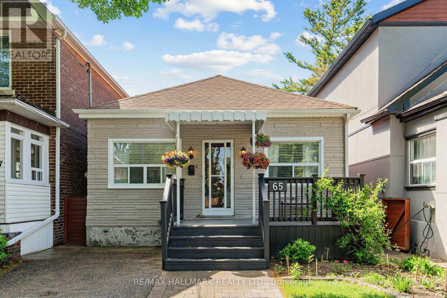
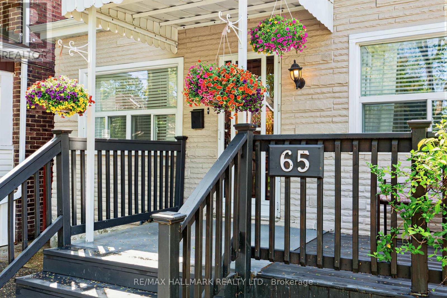
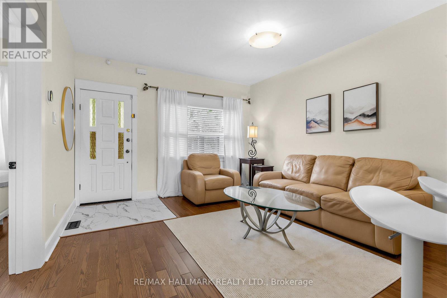
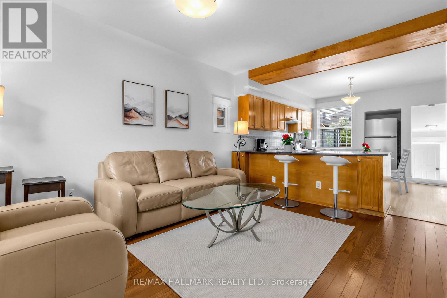
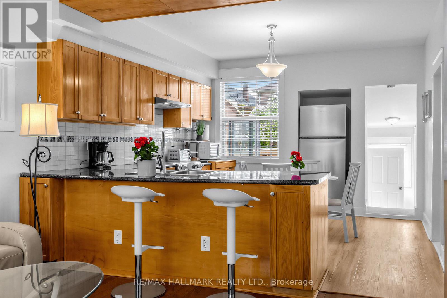
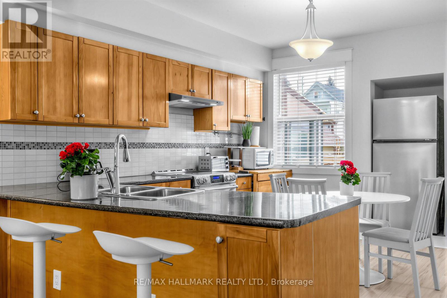
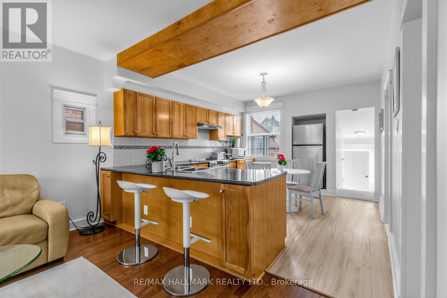
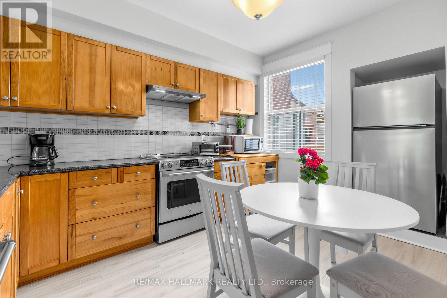
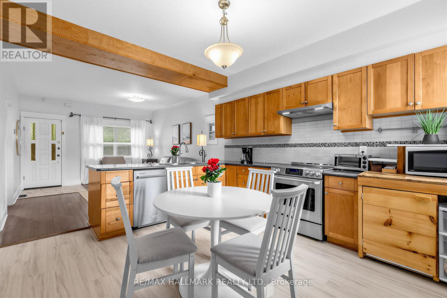
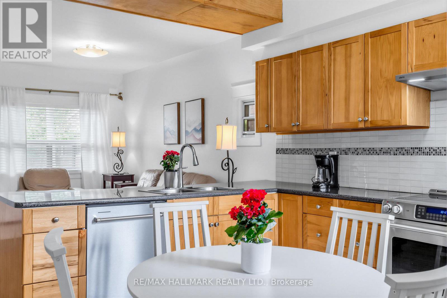
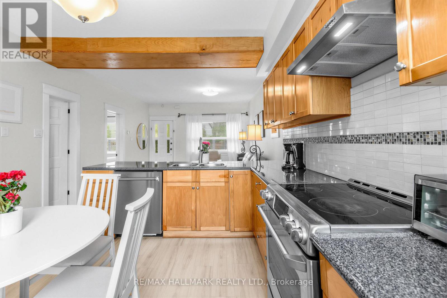
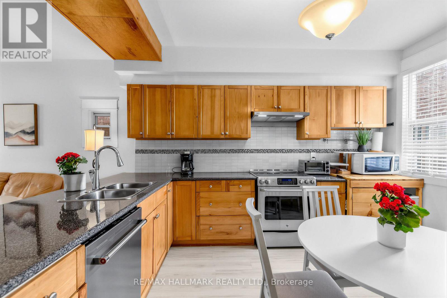
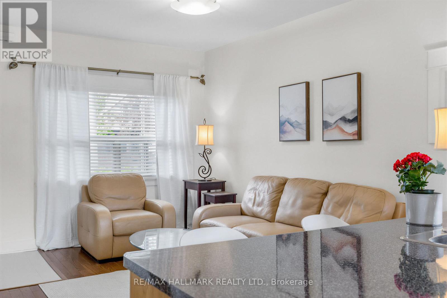
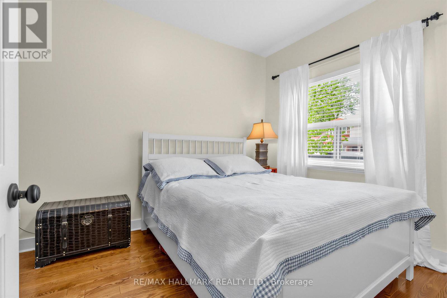
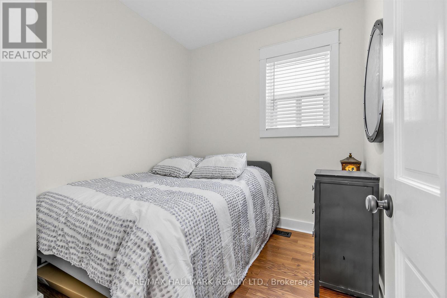
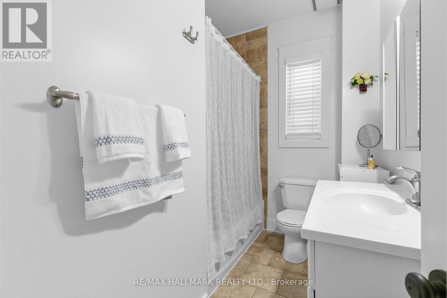
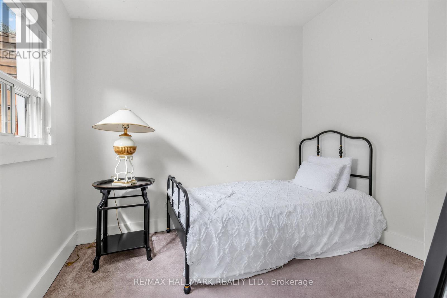
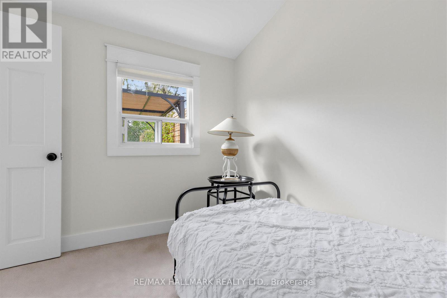
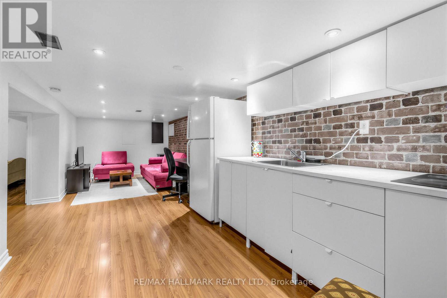
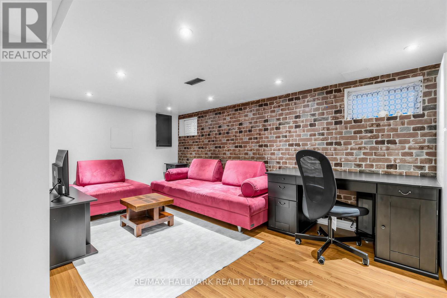
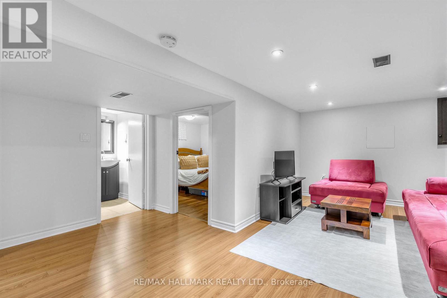
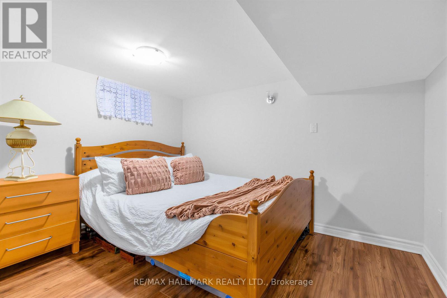
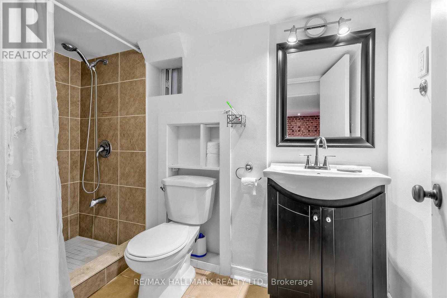
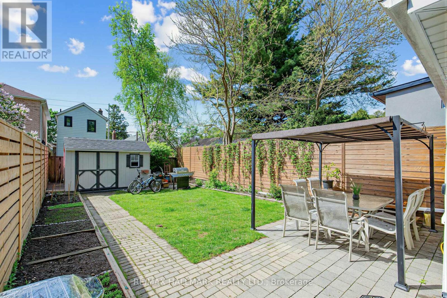
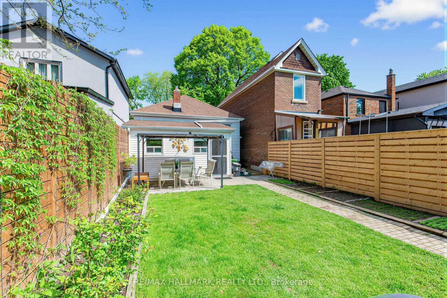
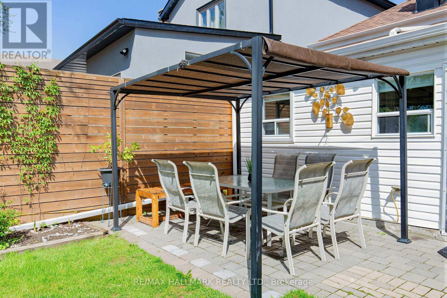
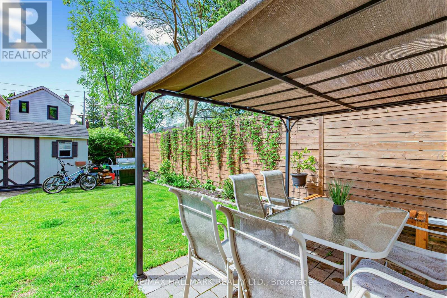
Situated in the heart of East York, this inviting bungalow offers 3+1 bedrooms, 2 full bathrooms, legal front parking with the capacity of accommodating up to 3 cars, a fully fenced backyard, and a finished basement.The bright and welcoming main floor features an open-concept layout with hardwood floors and a sun-filled living room highlighted by a large picture window. The kitchen and dining area includes a breakfast bar and walkout access to the backyard - perfect for entertaining, summer BBQs, or simply relaxing outdoors. A primary bedroom, two generously sized bedrooms with closets, and a 4-piece bathroom complete the main level.The finished basement provides versatile additional living space featuring a recreation room, an additional bedroom, and a 3-piece bathroom - ideal for guests, extended family, or a home office. Outside, the well-maintained lawn, inviting front porch with a comfortable seating area, the curb appeal and seasonal gardens enhance the home's overall character. Nestled in a vibrant, family-friendly community, just steps from Main Subway Station, the GO Train, and the popular shops, cafés, and restaurants along Danforth Ave. Conveniently located near schools and Stan Wadlow Park, outdoor enthusiasts will also appreciate the close proximity to Taylor Creek Trail, as well as easy access to the Beaches, Downtown and public transportation. This is an exceptional opportunity you won't want to miss. (id:31565)

| Level | Type | Length | Width | Dimensions |
|---|---|---|---|---|
| Basement | Family room | 7.6 m | 4.39 m | 7.6 m x 4.39 m |
| Basement | Bedroom | 2.55 m | 3.39 m | 2.55 m x 3.39 m |
| Basement | Utility room | 3.31 m | 3.65 m | 3.31 m x 3.65 m |
| Main level | Living room | 4.57 m | 3.69 m | 4.57 m x 3.69 m |
| Main level | Kitchen | 4.63 m | 3.68 m | 4.63 m x 3.68 m |
| Main level | Primary Bedroom | 3.56 m | 2.76 m | 3.56 m x 2.76 m |
| Main level | Bedroom 2 | 2.48 m | 2.76 m | 2.48 m x 2.76 m |
| Main level | Bedroom 3 | 3.03 m | 2.76 m | 3.03 m x 2.76 m |
| Amenity Near By | Hospital, Park, Public Transit, Schools, Place of Worship |
|---|---|
| Features | Guest Suite |
| Maintenance Fee | |
| Maintenance Fee Payment Unit | |
| Management Company | |
| Ownership | Freehold |
| Parking |
|
| Transaction | For sale |
| Bathroom Total | 2 |
|---|---|
| Bedrooms Total | 4 |
| Bedrooms Above Ground | 3 |
| Bedrooms Below Ground | 1 |
| Appliances | Blinds, Cooktop, Dishwasher, Dryer, Microwave, Hood Fan, Stove, Washer, Refrigerator |
| Architectural Style | Bungalow |
| Basement Development | Finished |
| Basement Features | Walk out |
| Basement Type | N/A (Finished) |
| Construction Style Attachment | Detached |
| Cooling Type | Central air conditioning |
| Exterior Finish | Stone, Vinyl siding |
| Fireplace Present | |
| Flooring Type | Hardwood, Carpeted |
| Foundation Type | Concrete |
| Heating Fuel | Natural gas |
| Heating Type | Forced air |
| Size Interior | 700 - 1100 sqft |
| Stories Total | 1 |
| Type | House |
| Utility Water | Municipal water |
The trademarks REALTOR®, REALTORS®, and the REALTOR® logo are controlled by The Canadian Real Estate Association (CREA) and identify real estate professionals who are members of CREA. The trademarks MLS®, Multiple Listing Service® and the associated logos are owned by The Canadian Real Estate Association (CREA) and identify the quality of services provided by real estate professionals who are members of CREA. The trademark DDF® is owned by The Canadian Real Estate Association (CREA) and identifies CREA's Data Distribution Facility (DDF®)

Contact us for more information.