
Check out the newest condos…

Contact us for more information.

| Bathrooms | Bedrooms | Property Type |
|---|---|---|
| 2 | 4 | Single Family |
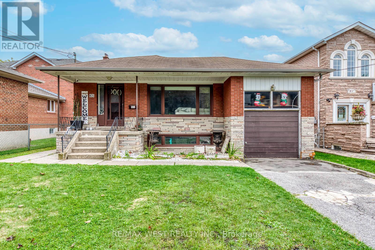
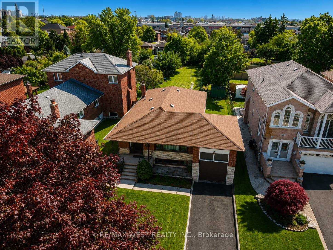
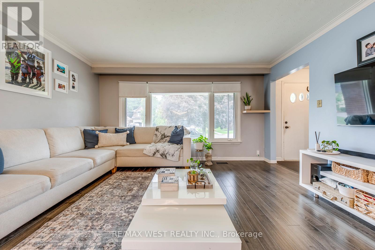
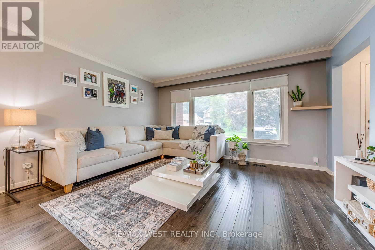
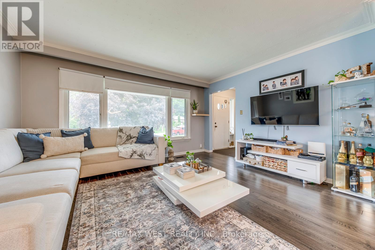
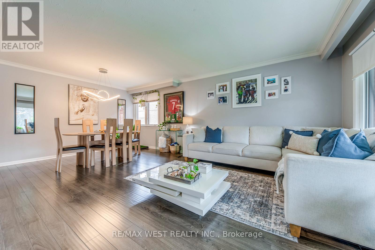
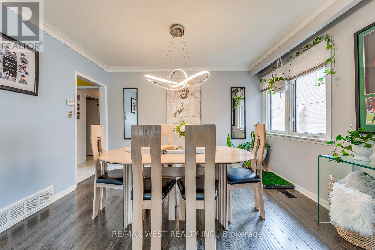
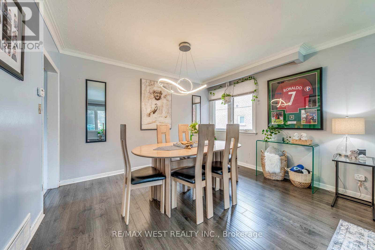
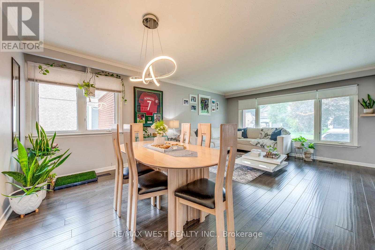
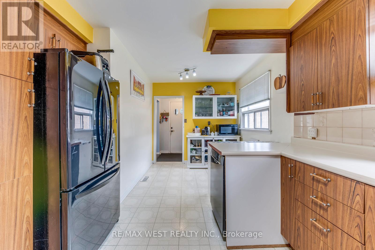
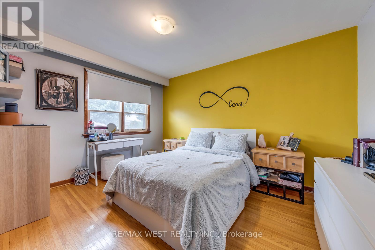
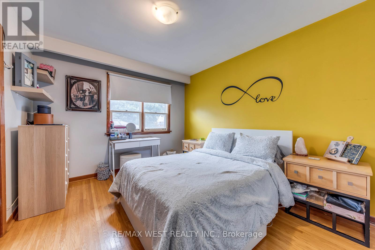
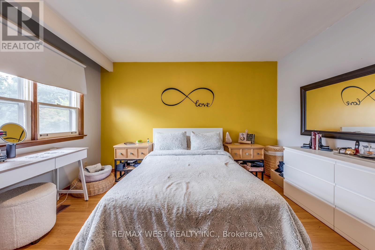
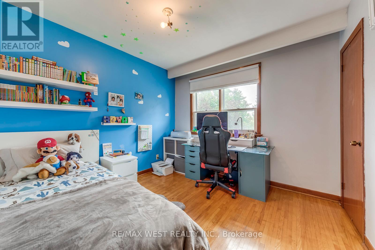
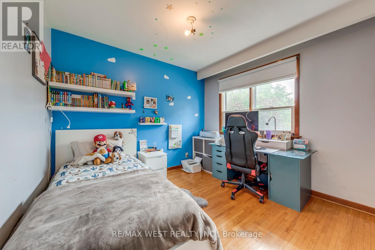
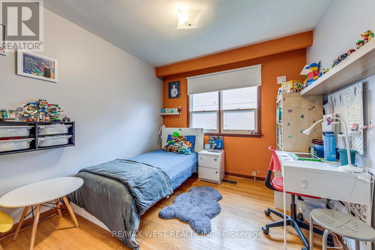
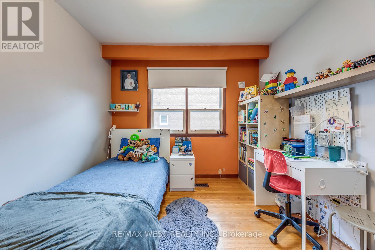
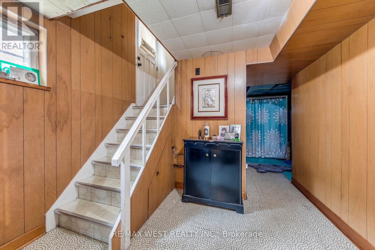
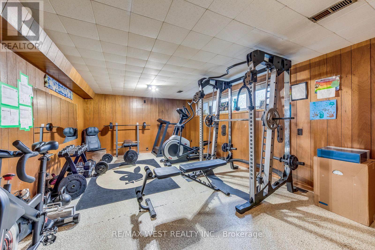
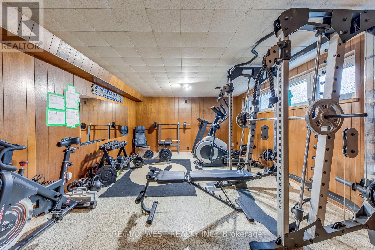
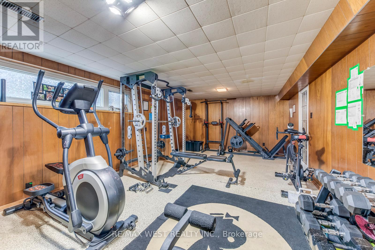
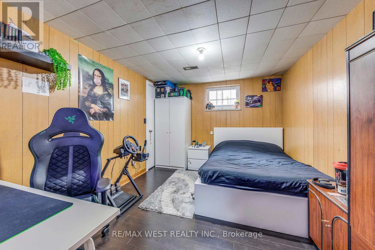
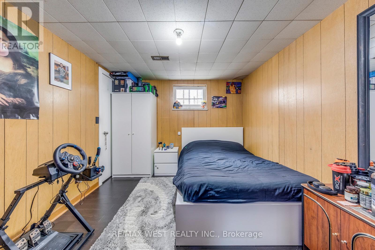
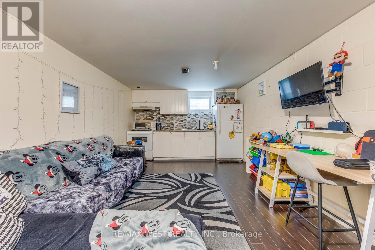
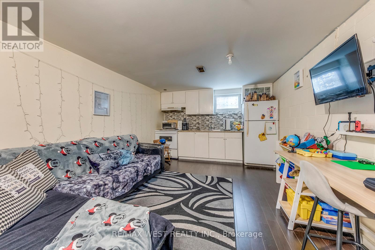
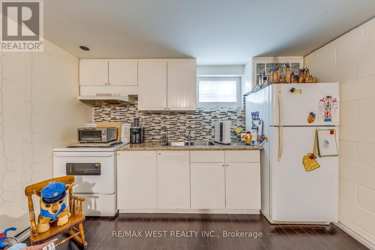
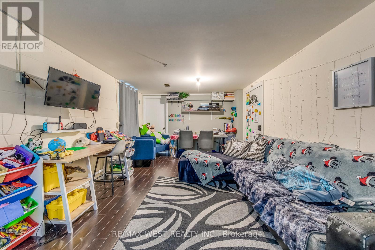
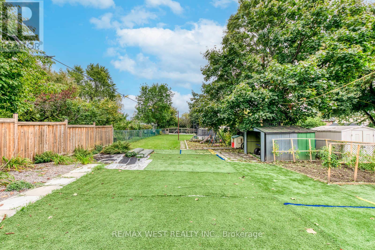
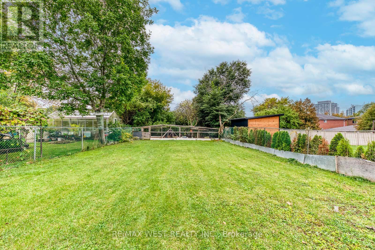
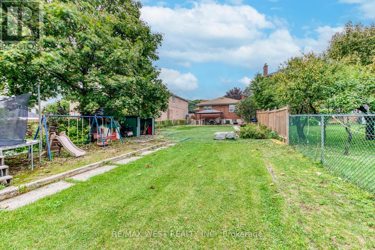
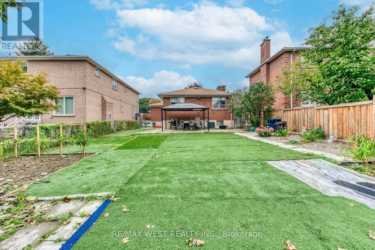
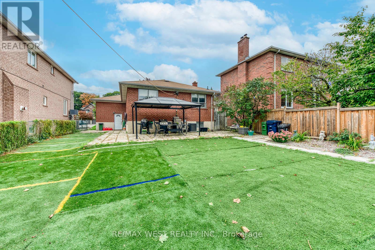
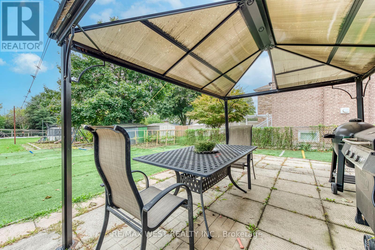
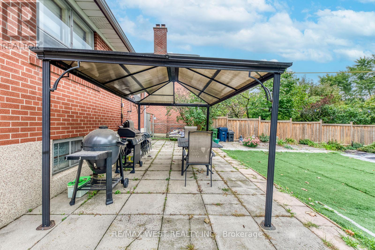
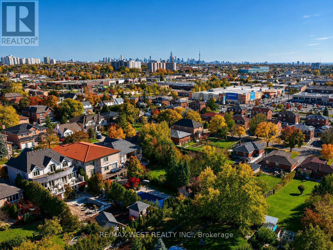
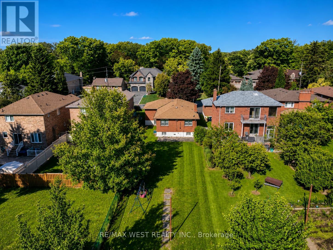
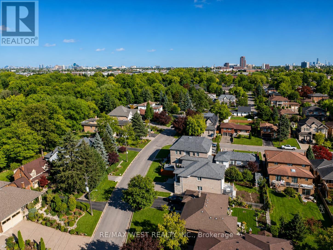
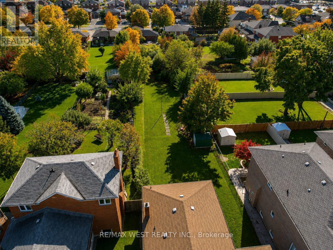
Welcome to 65 North Park Drive, located on one of the most desirable streets in Toronto's sought-after Maple Leaf community. Set on an exceptional 47 x 265 ft lot, this solid, well-maintained bungalow offers space, comfort, and remarkable future potential. North Park Drive has increasingly become home to custom luxury residences and executive-style homes, presenting an excellent opportunity for homeowners, investors, or builders looking to establish themselves in an evolving, prestigious pocket. Inside, the home features three bright bedrooms, a spacious living and dining area accented by crown moulding, and a finished lower level with a separate entrance and second kitchen - ideal for an in-law suite, income potential, or private living space. Families will appreciate proximity to well-regarded schools, including Maple Leaf Public School, St. Fidelis Catholic School, and Chaminade College School, along with additional nearby secondary options. Outdoor recreation is close at hand with Maple Leaf Park, featuring playgrounds, sports fields, and tennis courts, as well as nearby Queens Greenbelt Park and Black Creek Trail, offering access to cycling routes and nature walks connected to the Humber River system. Surrounded by quiet, tree-lined streets and a strong sense of community, this location offers exceptional convenience just minutes from Hwy 401, public transit, Yorkdale Shopping Centre, local bakeries, shops, and everyday amenities. Whether you are looking to move in, renovate, invest, or build your dream home, this is a rare opportunity to secure an oversized lot in one of Toronto's increasingly desirable family-oriented neighbourhoods. (id:31565)

| Level | Type | Length | Width | Dimensions |
|---|---|---|---|---|
| Lower level | Bedroom 4 | 3.99 m | 3.01 m | 3.99 m x 3.01 m |
| Lower level | Recreational, Games room | 6.79 m | 3.9 m | 6.79 m x 3.9 m |
| Lower level | Recreational, Games room | 6.73 m | 6.18 m | 6.73 m x 6.18 m |
| Main level | Living room | 4.48 m | 3.65 m | 4.48 m x 3.65 m |
| Main level | Dining room | 3.81 m | 2.65 m | 3.81 m x 2.65 m |
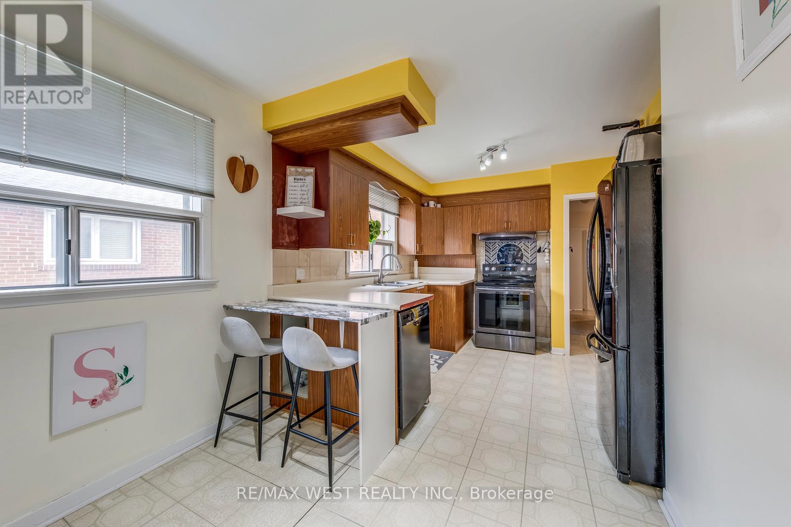
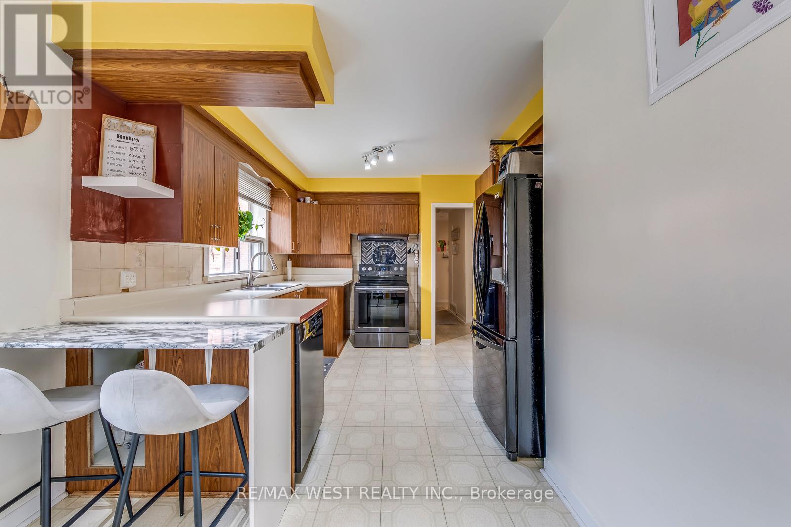
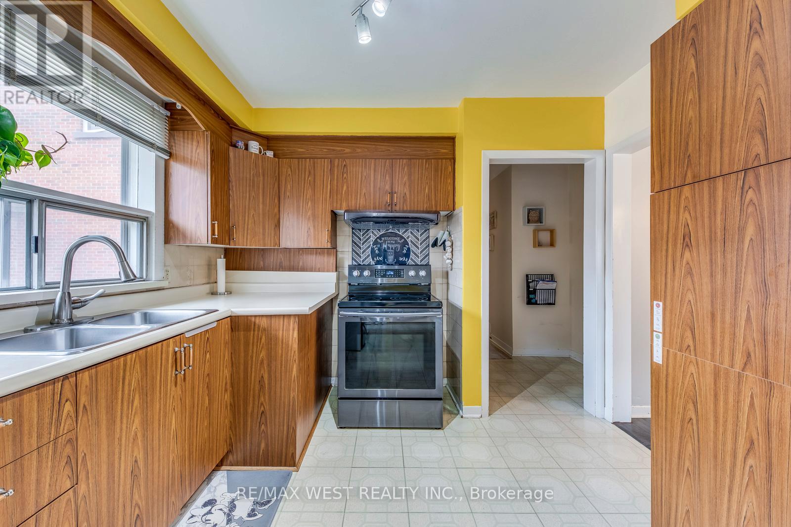
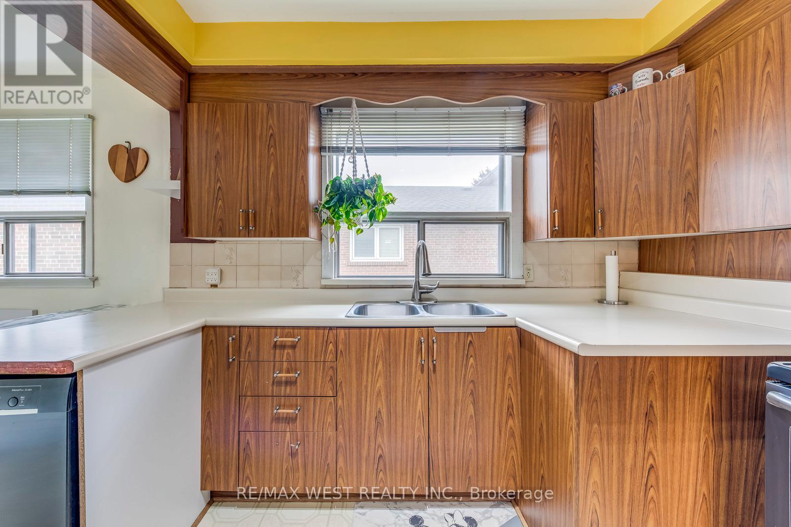
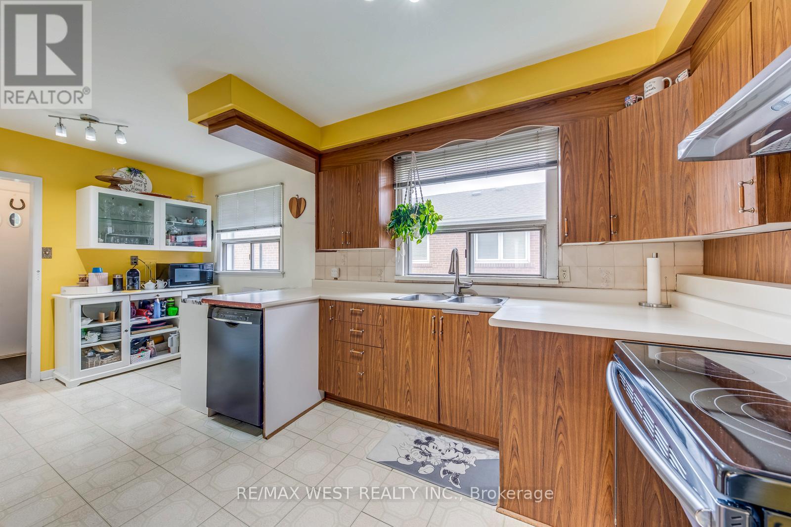
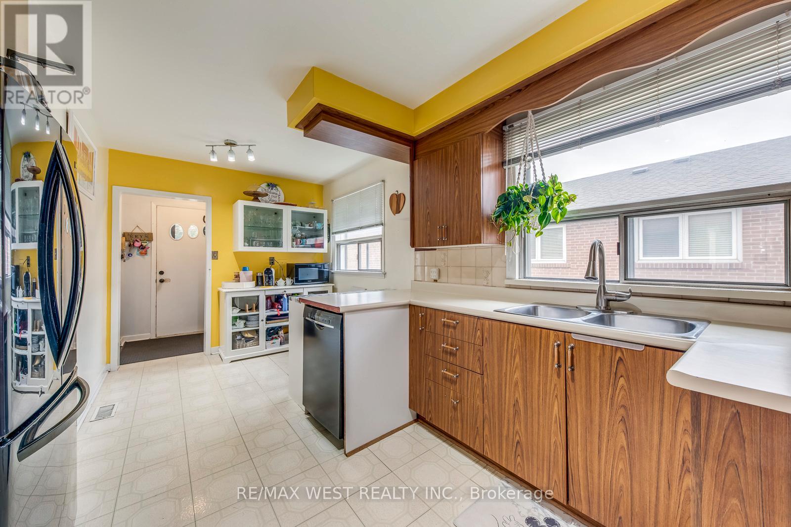
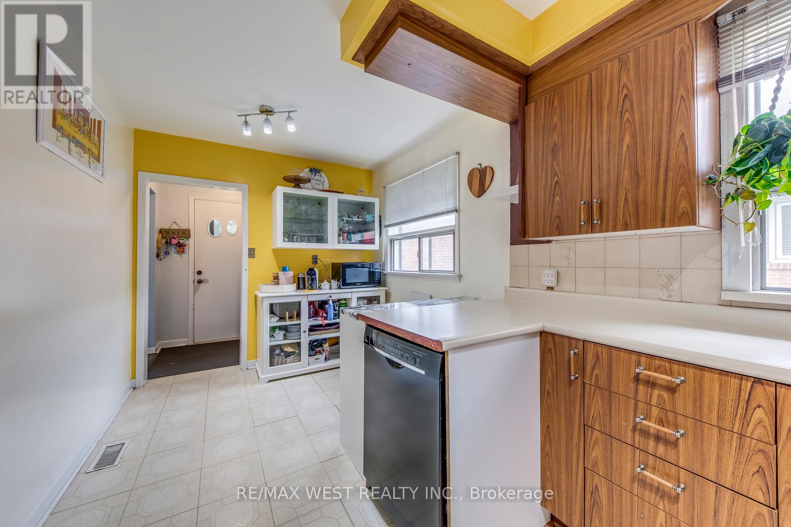
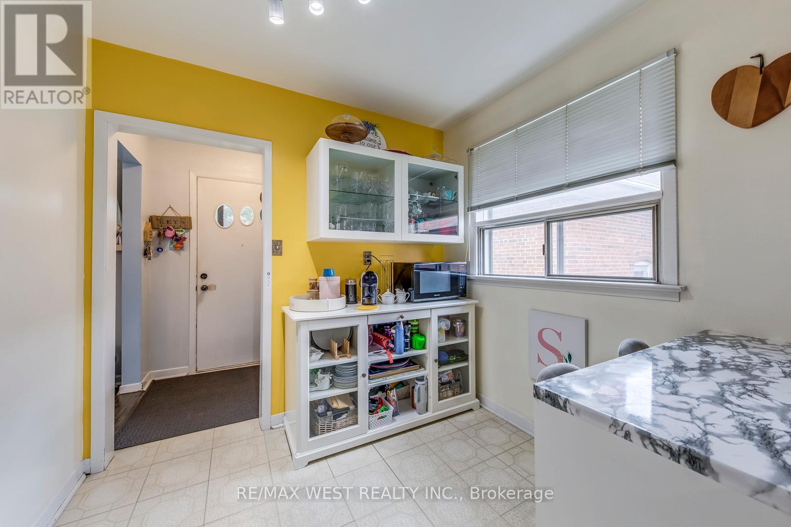
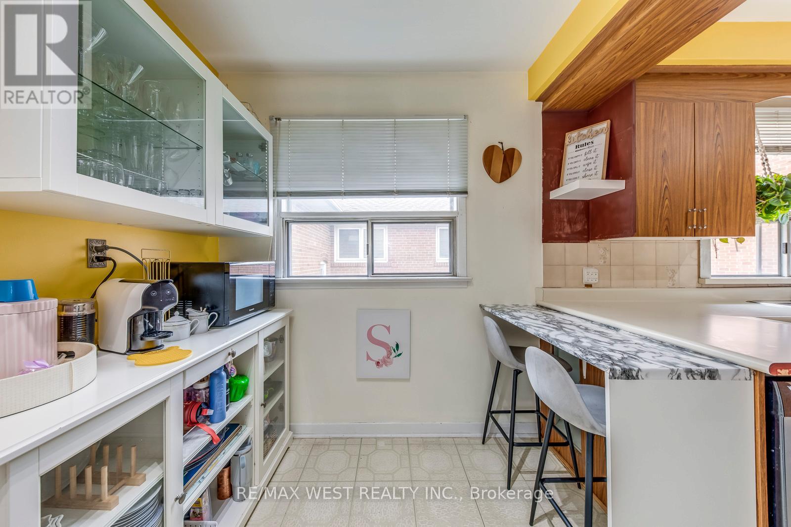
| Main level | Kitchen | 3.2 m | 3.16 m | 3.2 m x 3.16 m |
| Main level | Eating area | 2.52 m | 2.16 m | 2.52 m x 2.16 m |
| Main level | Primary Bedroom | 3.96 m | 3.16 m | 3.96 m x 3.16 m |
| Main level | Bedroom 2 | 3.2 m | 3.04 m | 3.2 m x 3.04 m |
| Main level | Bedroom 3 | 3.1 m | 2.98 m | 3.1 m x 2.98 m |
| Amenity Near By | Hospital, Park, Place of Worship, Public Transit, Schools |
|---|---|
| Features | Level lot |
| Maintenance Fee | |
| Maintenance Fee Payment Unit | |
| Management Company | |
| Ownership | Freehold |
| Parking |
|
| Transaction | For sale |
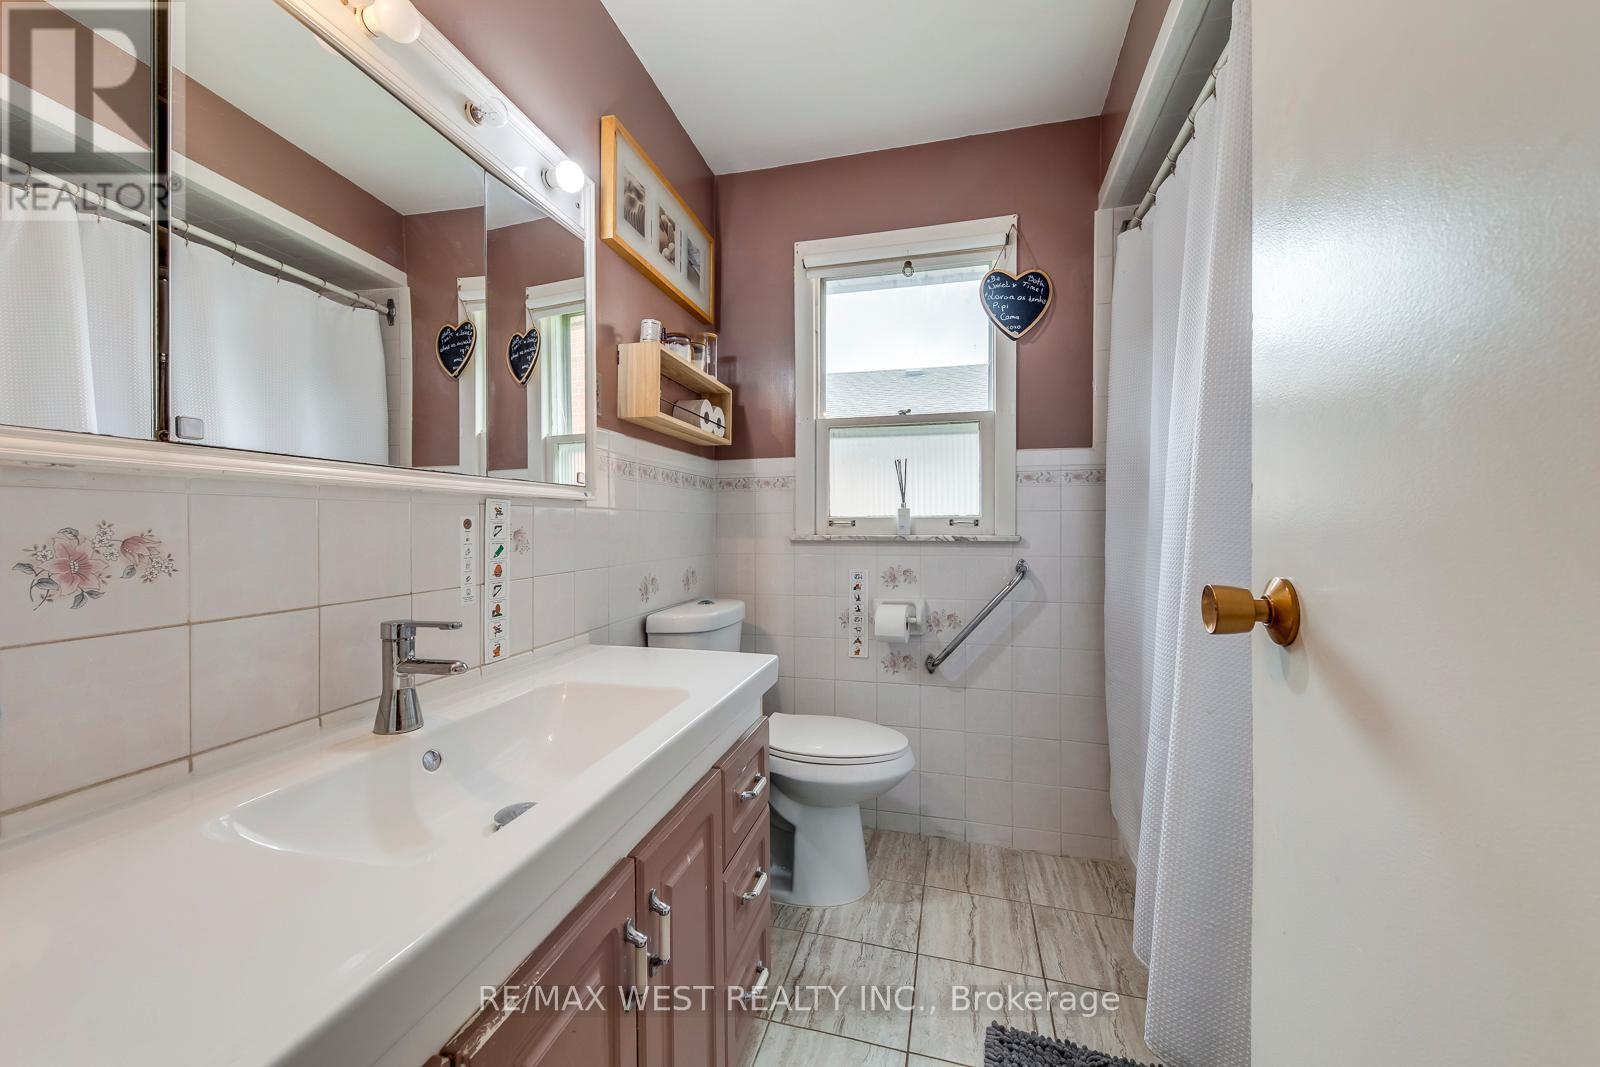
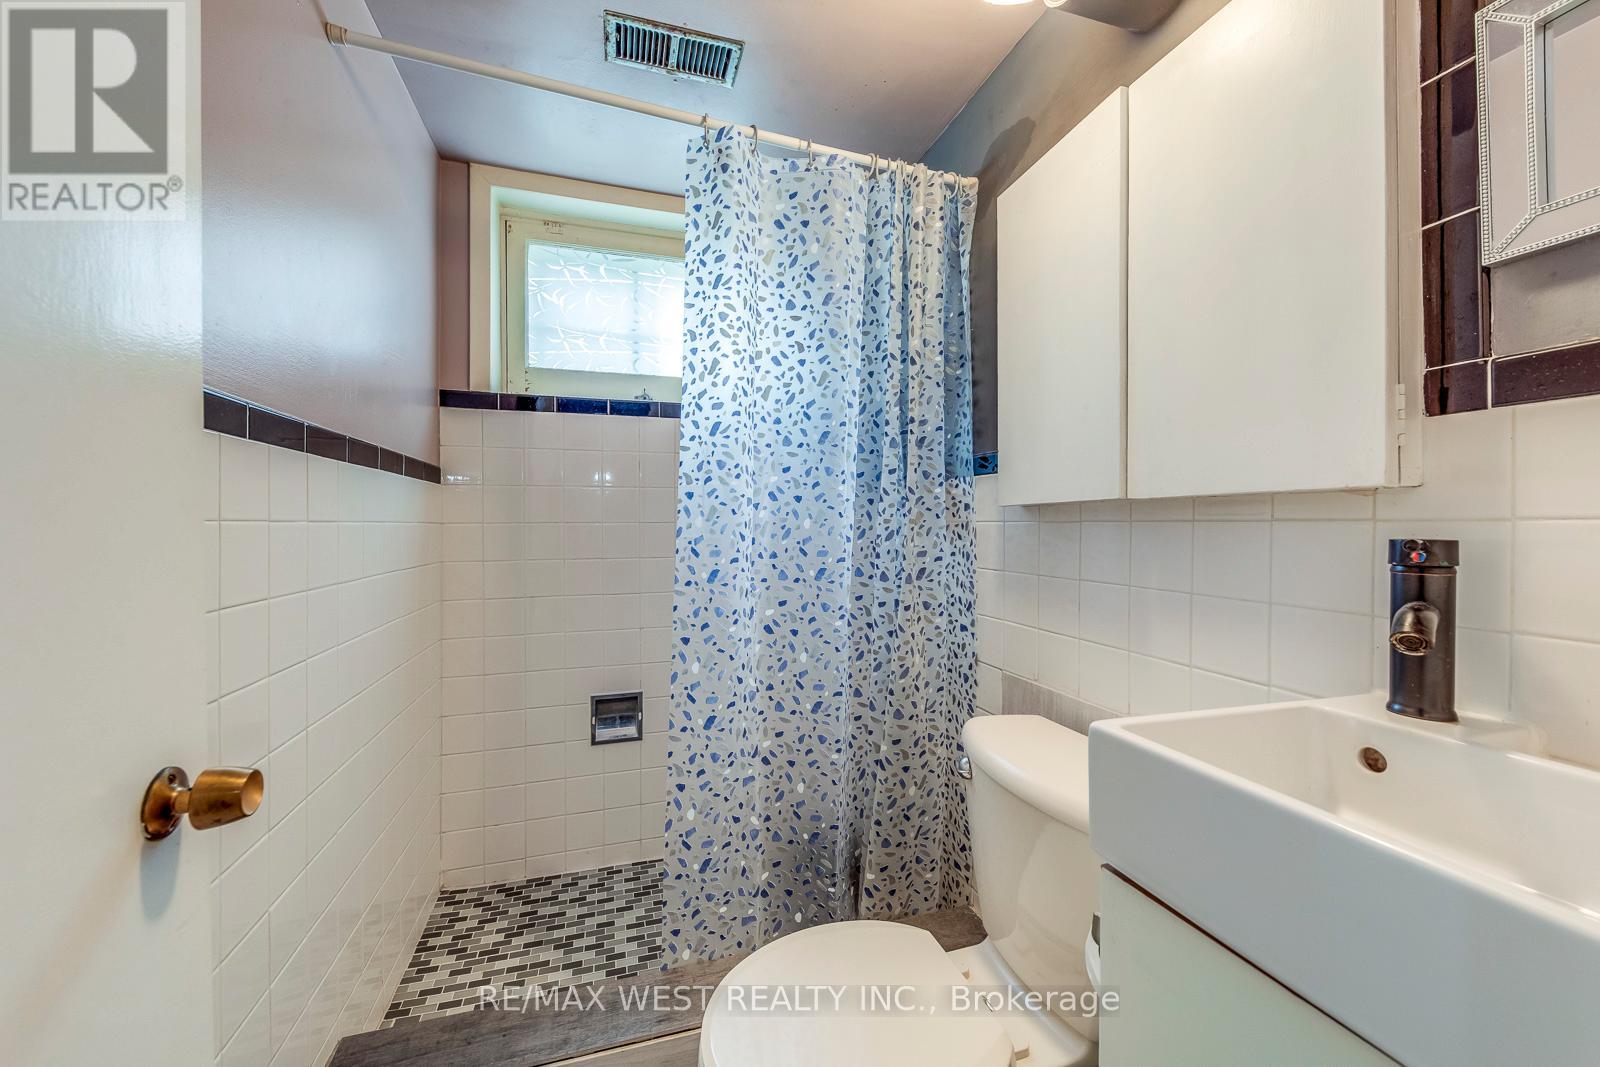
| Bathroom Total | 2 |
|---|---|
| Bedrooms Total | 4 |
| Bedrooms Above Ground | 3 |
| Bedrooms Below Ground | 1 |
| Architectural Style | Bungalow |
| Basement Development | Finished |
| Basement Features | Separate entrance |
| Basement Type | N/A (Finished), N/A |
| Construction Style Attachment | Detached |
| Cooling Type | Central air conditioning |
| Exterior Finish | Brick |
| Fireplace Present | |
| Flooring Type | Carpeted, Hardwood |
| Foundation Type | Block |
| Half Bath Total | 1 |
| Heating Fuel | Natural gas |
| Heating Type | Forced air |
| Size Interior | 1100 - 1500 sqft |
| Stories Total | 1 |
| Type | House |
| Utility Water | Municipal water |
The trademarks REALTOR®, REALTORS®, and the REALTOR® logo are controlled by The Canadian Real Estate Association (CREA) and identify real estate professionals who are members of CREA. The trademarks MLS®, Multiple Listing Service® and the associated logos are owned by The Canadian Real Estate Association (CREA) and identify the quality of services provided by real estate professionals who are members of CREA. The trademark DDF® is owned by The Canadian Real Estate Association (CREA) and identifies CREA's Data Distribution Facility (DDF®)

Contact us for more information.