
Check out the newest condos…

Contact us for more information.

| Bathrooms | Bedrooms | Property Type |
|---|---|---|
| 3 | 5 | Single Family |
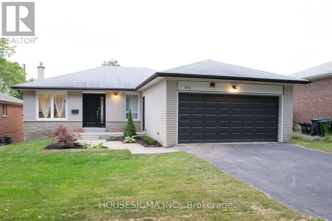
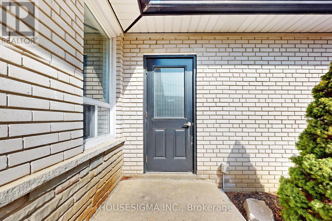
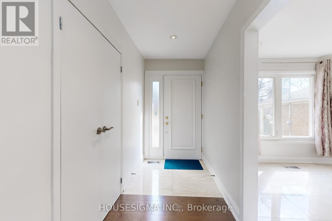
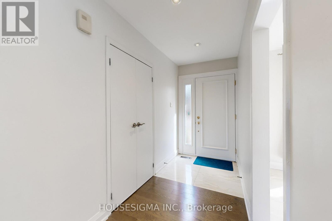
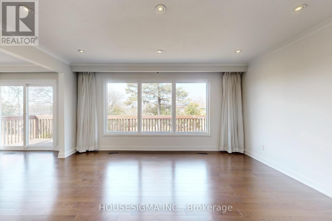
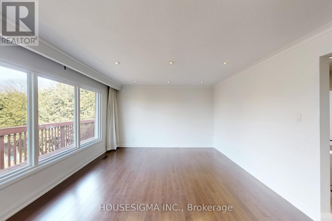
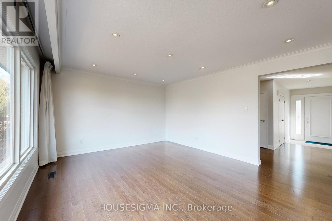
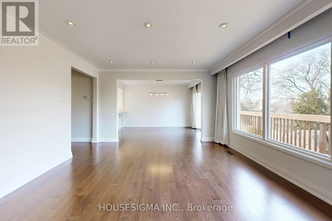
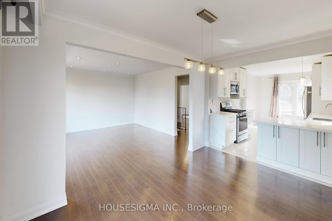
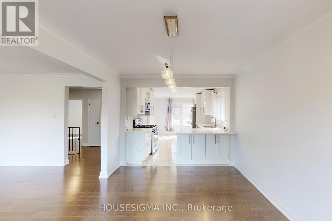
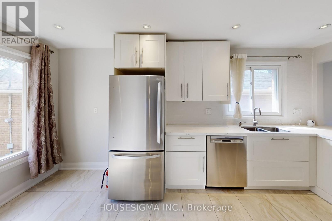
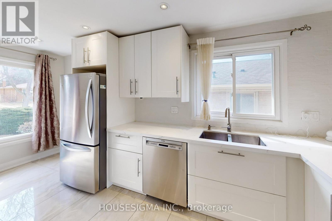
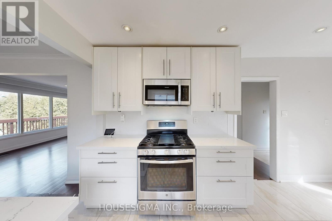
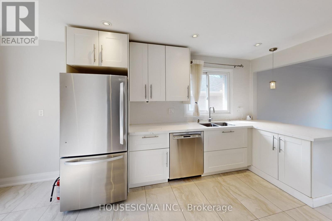
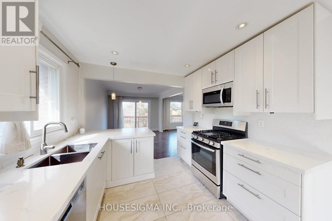
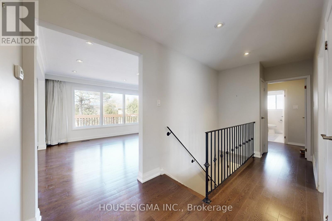
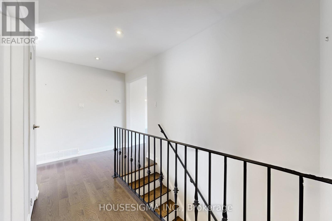
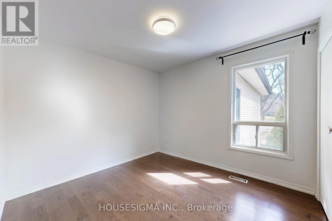
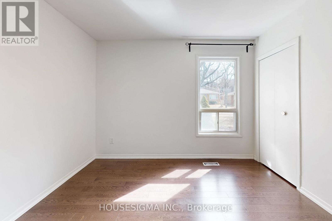
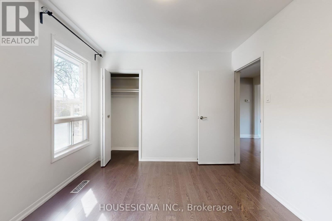
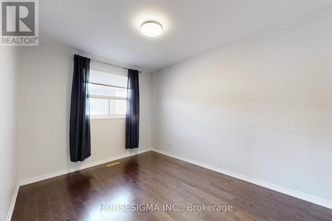
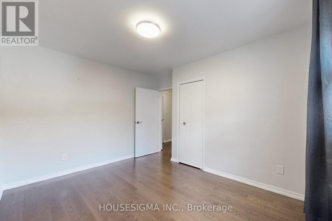
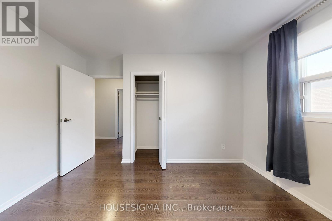
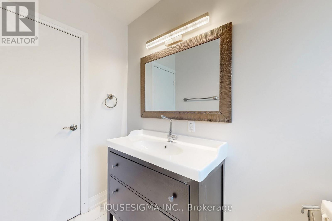
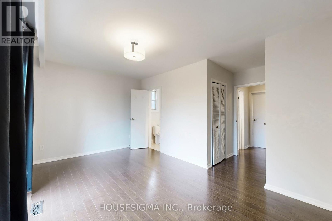
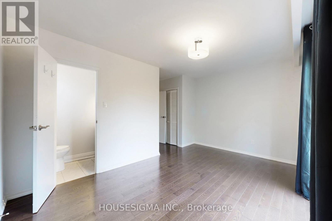
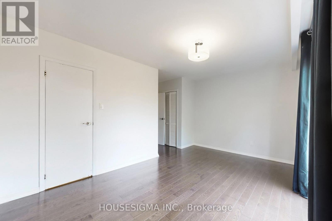
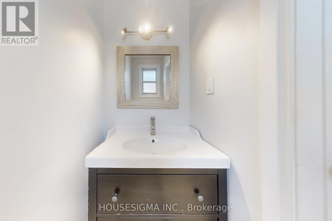
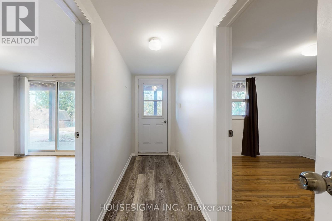
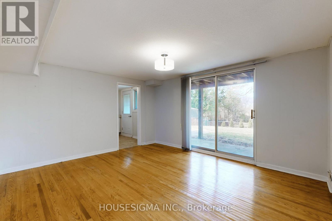
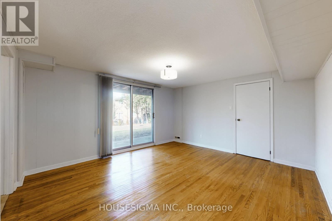
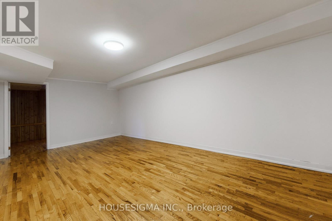
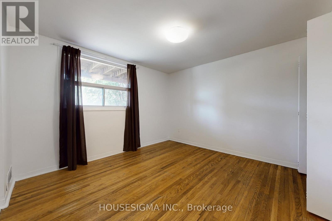
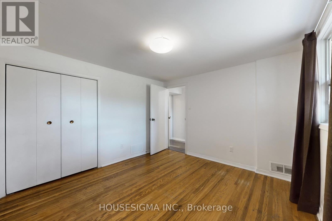
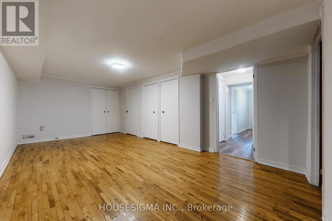
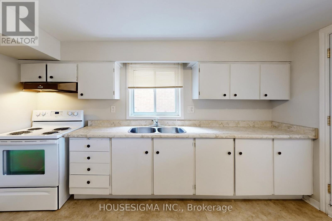
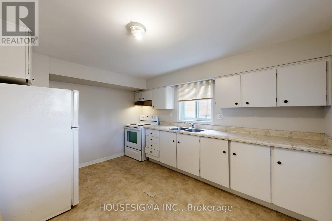
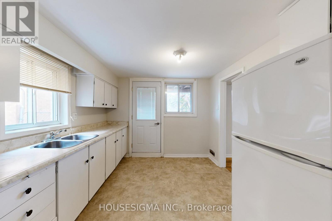
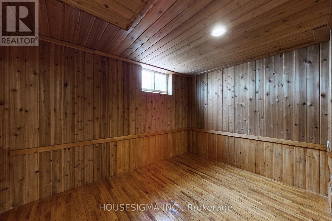
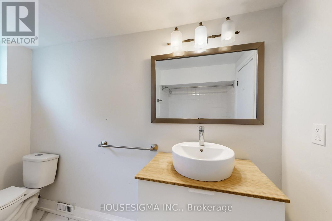
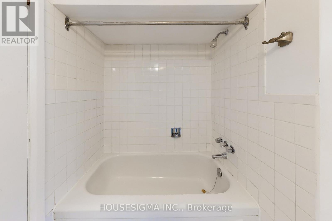
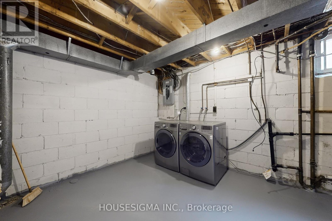
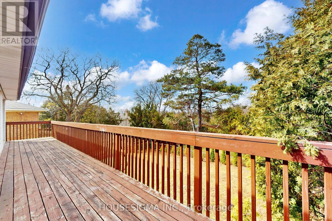
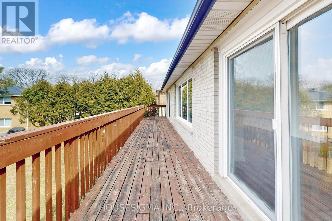
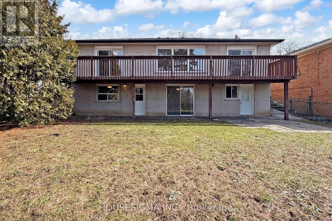
Welcome to this beautifully renovated, sun-filled bungalow nestled on a quiet, tree-lined street in one of the area's most desirable neighbourhoods. Thoughtfully updated, the main level features a bright open-concept layout with a stunning modern kitchen that seamlessly flows into the spacious living and dining areas-perfect for both everyday living and entertaining. Walk out to a generous backyard deck, an ideal setting to relax and enjoy breathtaking sunset views.Elegant hardwood flooring extends throughout the main floor, which offers three spacious bedrooms and two updated bathrooms.The bright, above-grade lower level, complete with its own separate entrance, provides exceptional flexibility for extended family, guests, or potential rental income. This level includes two bedrooms, a full bathroom, a kitchen, a comfortable living area, and a large family room.Ideally situated within walking distance to the Sheppard Subway Station, Fairview Mall, parks, and top-rated schools offering French Immersion, Gifted, Public, and Catholic programs, as well as nearby daycare facilities. Commuters will appreciate the quick access to GO Transit and major highways including the 401, DVP, and 404, making travel throughout the GTA effortless. (id:31565)

| Level | Type | Length | Width | Dimensions |
|---|---|---|---|---|
| Lower level | Bedroom 5 | 3.33 m | 3.23 m | 3.33 m x 3.23 m |
| Lower level | Laundry room | 5 m | 3.05 m | 5 m x 3.05 m |
| Lower level | Family room | 4.32 m | 3 m | 4.32 m x 3 m |
| Lower level | Recreational, Games room | 6.2 m | 3.3 m | 6.2 m x 3.3 m |
| Lower level | Kitchen | 3.86 m | 2.95 m | 3.86 m x 2.95 m |
| Lower level | Bedroom 4 | 3.43 m | 2.75 m | 3.43 m x 2.75 m |
| Main level | Living room | 4.75 m | 4.04 m | 4.75 m x 4.04 m |
| Main level | Dining room | 4.04 m | 3.02 m | 4.04 m x 3.02 m |
| Main level | Kitchen | 5.05 m | 2.92 m | 5.05 m x 2.92 m |
| Main level | Primary Bedroom | 4.32 m | 3.1 m | 4.32 m x 3.1 m |
| Main level | Bedroom 2 | 3.61 m | 2.72 m | 3.61 m x 2.72 m |
| Main level | Bedroom 3 | 3.32 m | 3 m | 3.32 m x 3 m |
| Amenity Near By | Hospital |
|---|---|
| Features | In-Law Suite |
| Maintenance Fee | |
| Maintenance Fee Payment Unit | |
| Management Company | |
| Ownership | Freehold |
| Parking |
|
| Transaction | For rent |
| Bathroom Total | 3 |
|---|---|
| Bedrooms Total | 5 |
| Bedrooms Above Ground | 3 |
| Bedrooms Below Ground | 2 |
| Appliances | Water Heater, Dishwasher, Dryer, Microwave, Two stoves, Washer, Window Coverings, Two Refrigerators |
| Architectural Style | Bungalow |
| Basement Development | Finished |
| Basement Features | Walk out, Separate entrance |
| Basement Type | N/A (Finished), N/A |
| Construction Style Attachment | Detached |
| Cooling Type | Central air conditioning |
| Exterior Finish | Brick |
| Fireplace Present | |
| Flooring Type | Hardwood, Tile, Vinyl |
| Foundation Type | Block |
| Half Bath Total | 1 |
| Heating Fuel | Natural gas |
| Heating Type | Forced air |
| Size Interior | 1100 - 1500 sqft |
| Stories Total | 1 |
| Type | House |
| Utility Water | Municipal water |
The trademarks REALTOR®, REALTORS®, and the REALTOR® logo are controlled by The Canadian Real Estate Association (CREA) and identify real estate professionals who are members of CREA. The trademarks MLS®, Multiple Listing Service® and the associated logos are owned by The Canadian Real Estate Association (CREA) and identify the quality of services provided by real estate professionals who are members of CREA. The trademark DDF® is owned by The Canadian Real Estate Association (CREA) and identifies CREA's Data Distribution Facility (DDF®)

Contact us for more information.