
Check out the newest condos…

Contact us for more information.

| Bathrooms | Bedrooms | Property Type |
|---|---|---|
| 3 | 3 | Single Family |
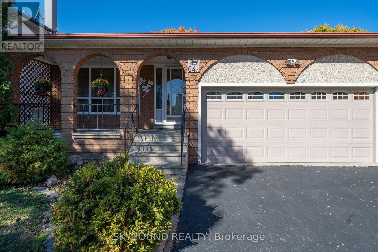
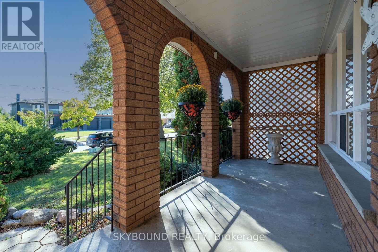
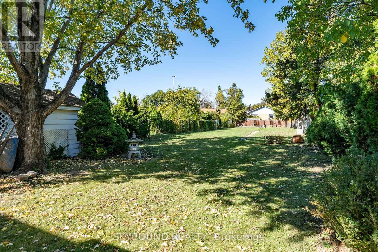
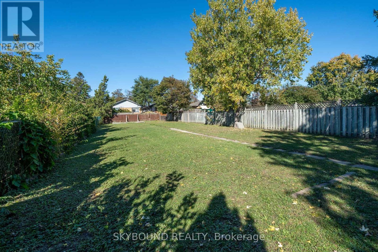
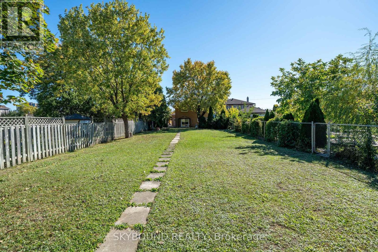
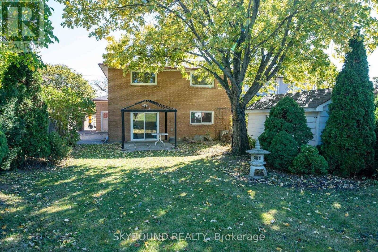
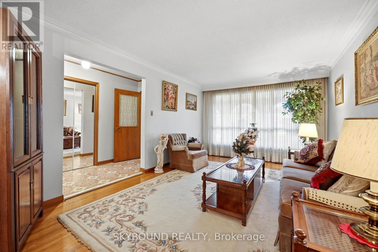
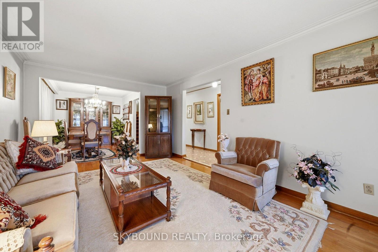
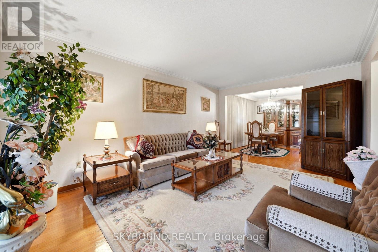
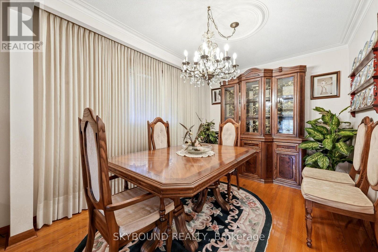
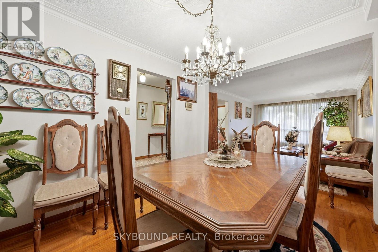
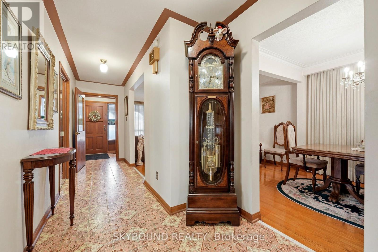
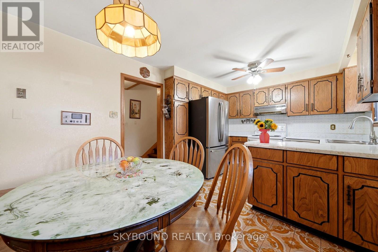
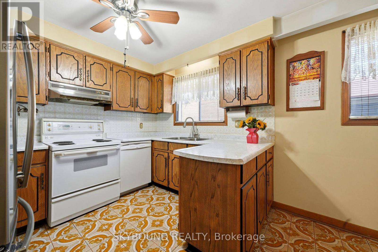
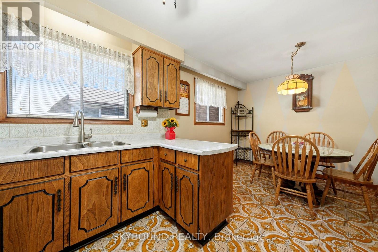
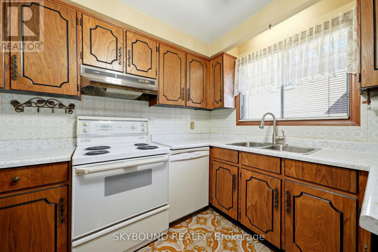
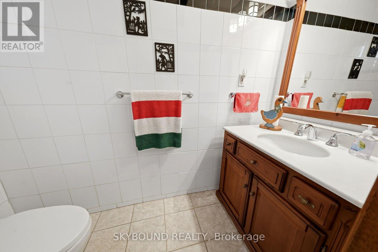
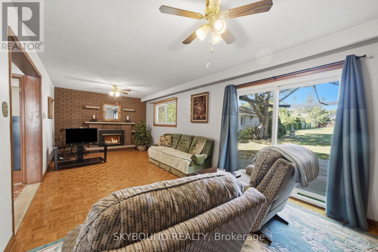
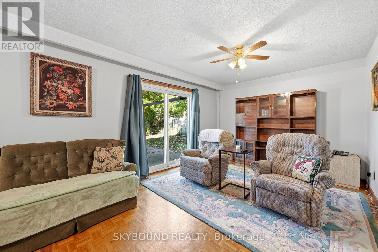
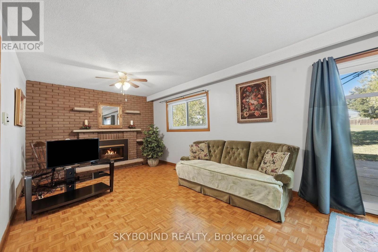
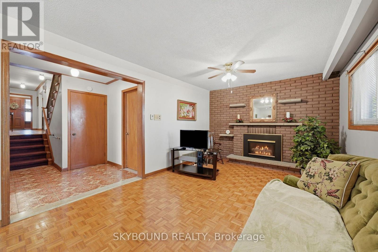
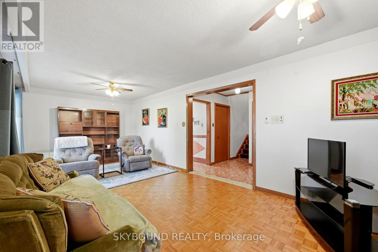
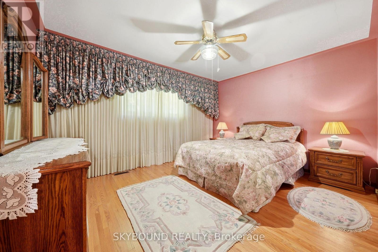
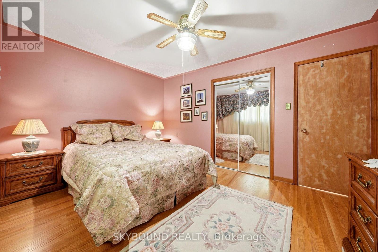
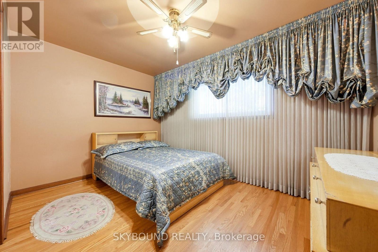
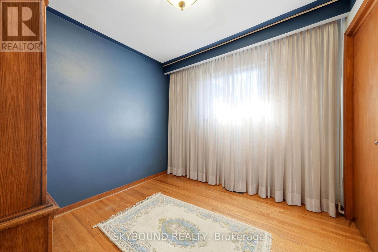
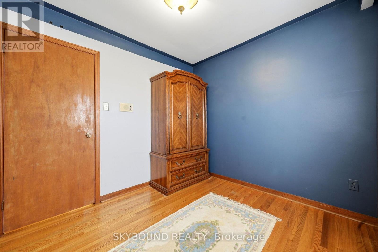
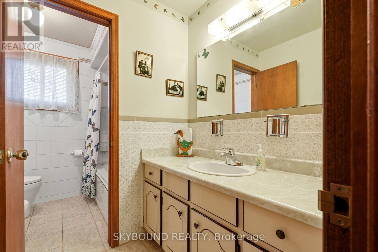
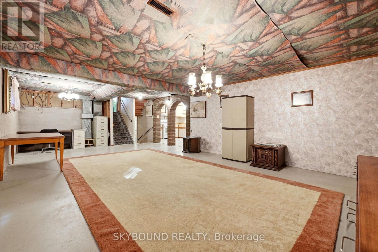
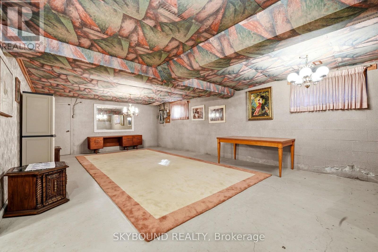
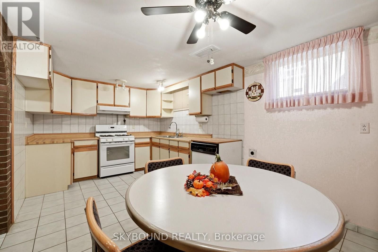
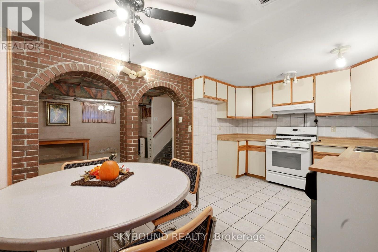
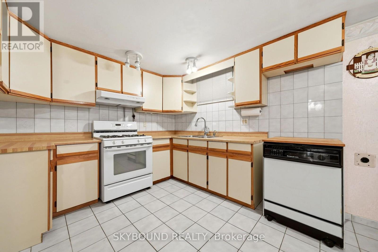
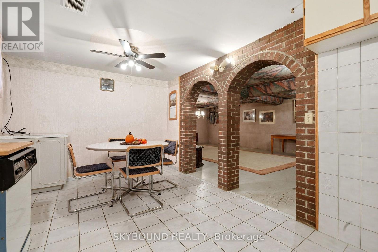
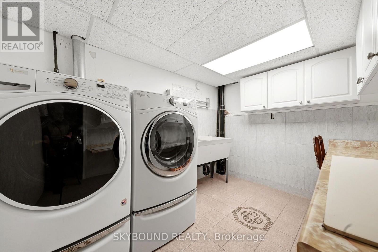
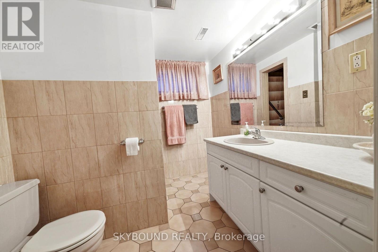
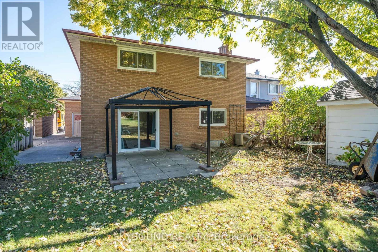
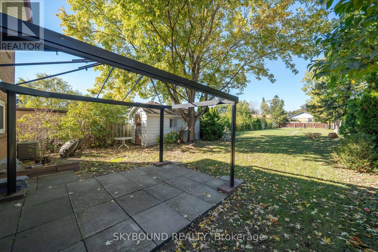
Welcome to this beautiful, well-maintained detached home situated on an impressive lot measuring 42.78 ft by 257.45 ft, offering exceptional space and endless possibilities for a growing or extended family, investors, or developers. This spacious property features 3 bathrooms, 2 kitchens, and 3 rooms previously used as bedrooms, along with a large family room and a dedicated office/study. The finished basement includes a generous entertainment room, perfect for hosting family gatherings and entertaining guests. The inviting family room features a gas fireplace and a large sliding door providing direct access to the backyard. The home also offers a spacious laundry room equipped with a washer, gas dryer, and plenty of shelving for additional storage. Parking is a breeze with 6 parking spaces, including a 2-car garage. An antenna is also installed, allowing you to enjoy approximately 35 free TV channels. Located close to major highways, public transit, schools, parks, Costco, Walmart, shopping centres, restaurants, and everyday amenities, this property offers both convenience and tremendous potential. A fantastic opportunity for families, investors, and developers alike! Don't miss the chance to explore the many possibilities this property has to offer. (id:31565)

| Level | Type | Length | Width | Dimensions |
|---|---|---|---|---|
| Second level | Primary Bedroom | 4.25 m | 3.55 m | 4.25 m x 3.55 m |
| Second level | Bedroom 2 | 3.9 m | 3.5 m | 3.9 m x 3.5 m |
| Second level | Bedroom 3 | 2.8 m | 2.8 m | 2.8 m x 2.8 m |
| Second level | Bathroom | 3.2 m | 2.15 m | 3.2 m x 2.15 m |
| Basement | Recreational, Games room | 9.1 m | 4.95 m | 9.1 m x 4.95 m |
| Basement | Kitchen | 5.1 m | 3.1 m | 5.1 m x 3.1 m |
| Basement | Cold room | 4.95 m | 1.9 m | 4.95 m x 1.9 m |
| Main level | Kitchen | 3.15 m | 2.55 m | 3.15 m x 2.55 m |
| Main level | Eating area | 3.15 m | 2.6 m | 3.15 m x 2.6 m |
| Main level | Living room | 5.3 m | 3.35 m | 5.3 m x 3.35 m |
| Main level | Dining room | 3.5 m | 2.85 m | 3.5 m x 2.85 m |
| Sub-basement | Laundry room | 3.1 m | 2.35 m | 3.1 m x 2.35 m |
| Sub-basement | Bathroom | 2.45 m | 2.3 m | 2.45 m x 2.3 m |
| Sub-basement | Other | 3 m | 1.9 m | 3 m x 1.9 m |
| Ground level | Partial bathroom | na | na | Measurements not available |
| Ground level | Family room | 8.05 m | 3.4 m | 8.05 m x 3.4 m |
| Ground level | Office | 2.85 m | 2.85 m | 2.85 m x 2.85 m |
| Amenity Near By | |
|---|---|
| Features | Lighting, Carpet Free |
| Maintenance Fee | |
| Maintenance Fee Payment Unit | |
| Management Company | |
| Ownership | Freehold |
| Parking |
|
| Transaction | For sale |
| Bathroom Total | 3 |
|---|---|
| Bedrooms Total | 3 |
| Bedrooms Above Ground | 3 |
| Amenities | Fireplace(s), Separate Electricity Meters |
| Appliances | Garage door opener remote(s), Water meter, Dryer, Furniture, Gas stove(s), Washer, Whirlpool, Window Coverings, Refrigerator |
| Basement Development | Finished |
| Basement Features | Walk-up |
| Basement Type | N/A (Finished), N/A |
| Construction Style Attachment | Detached |
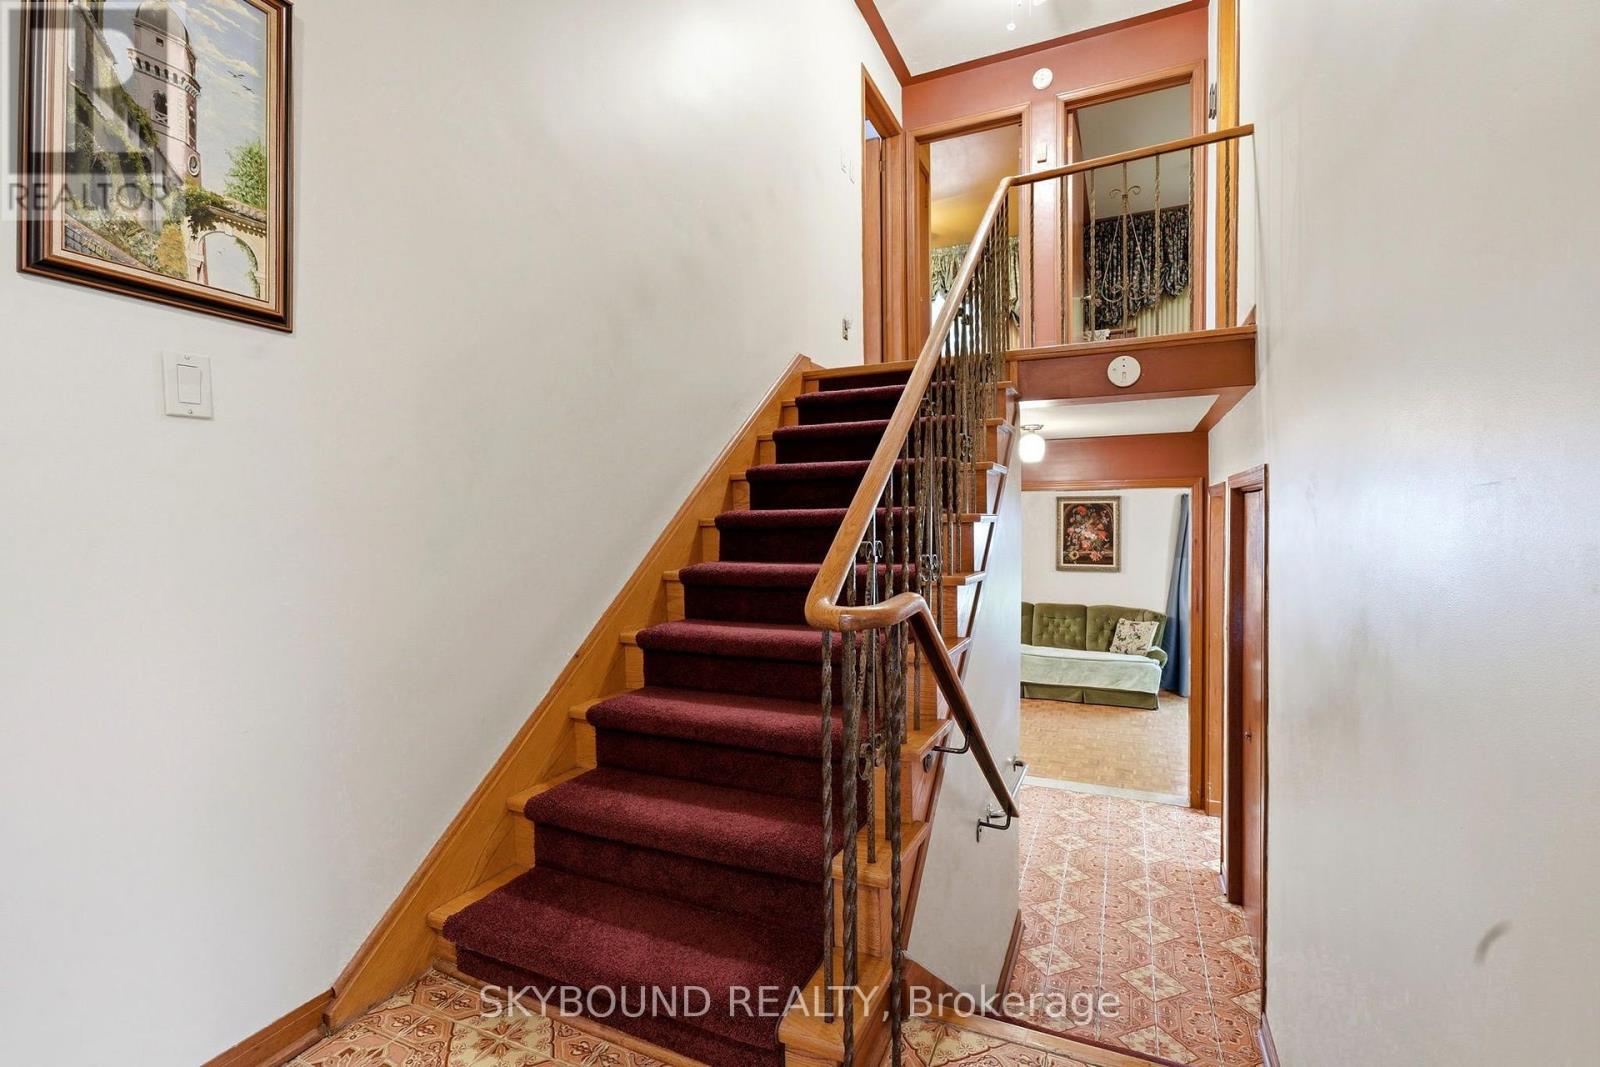
| Construction Style Split Level | Backsplit |
| Cooling Type | Central air conditioning |
| Exterior Finish | Brick |
| Fireplace Present | True |
| Fireplace Total | 1 |
| Flooring Type | Tile, Concrete, Hardwood, Parquet |
| Foundation Type | Concrete |
| Half Bath Total | 1 |
| Heating Fuel | Natural gas |
| Heating Type | Forced air |
| Size Interior | 2000 - 2500 sqft |
| Type | House |
| Utility Water | Municipal water |
The trademarks REALTOR®, REALTORS®, and the REALTOR® logo are controlled by The Canadian Real Estate Association (CREA) and identify real estate professionals who are members of CREA. The trademarks MLS®, Multiple Listing Service® and the associated logos are owned by The Canadian Real Estate Association (CREA) and identify the quality of services provided by real estate professionals who are members of CREA. The trademark DDF® is owned by The Canadian Real Estate Association (CREA) and identifies CREA's Data Distribution Facility (DDF®)

Contact us for more information.