
Check out the newest condos…

Contact us for more information.

| Bathrooms | Bedrooms | Property Type |
|---|---|---|
| 2 | 3 | Single Family |
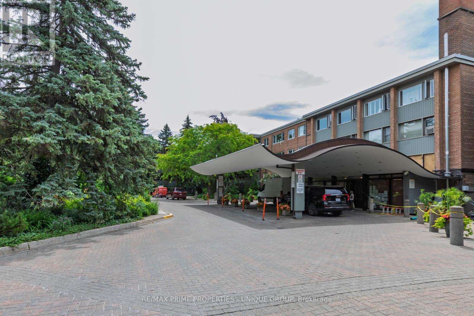
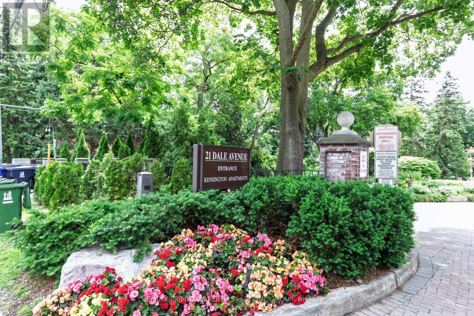
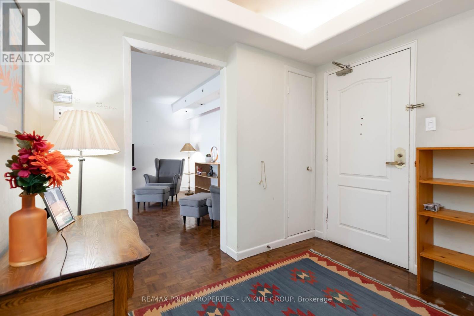
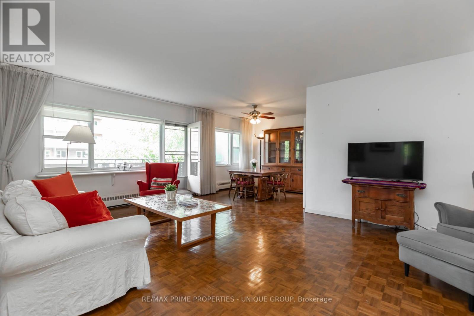
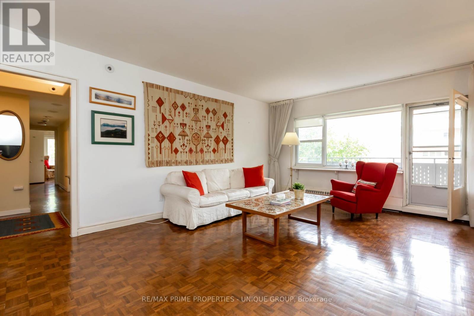
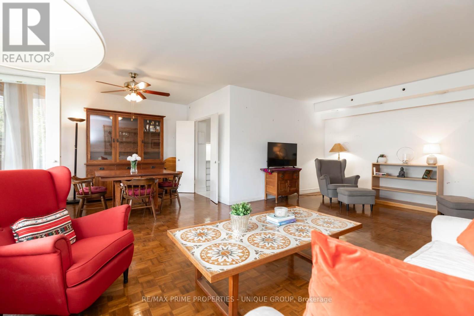
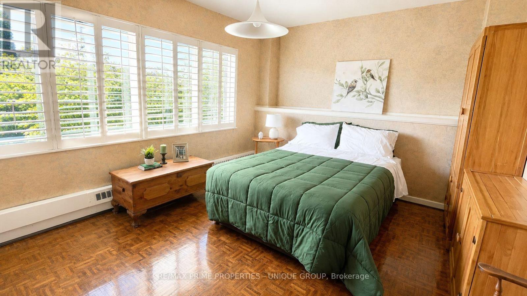
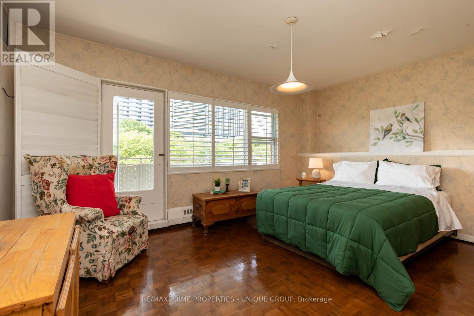
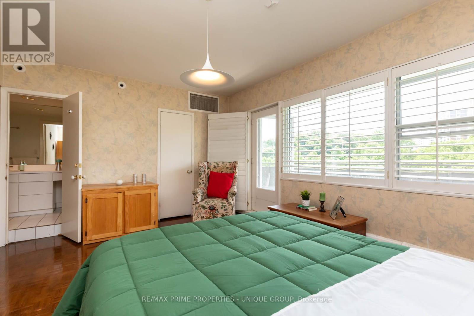
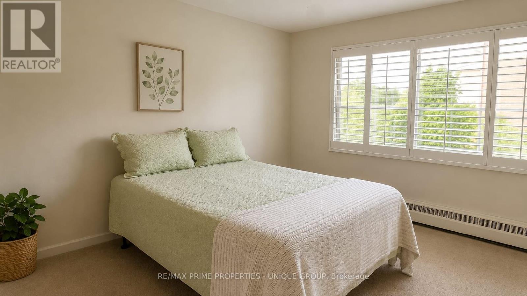
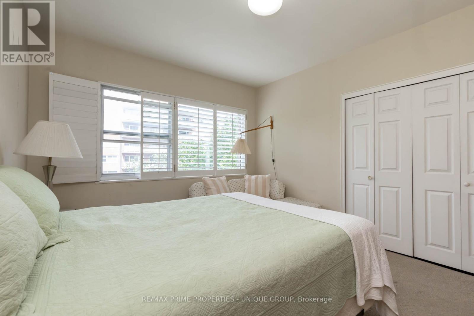
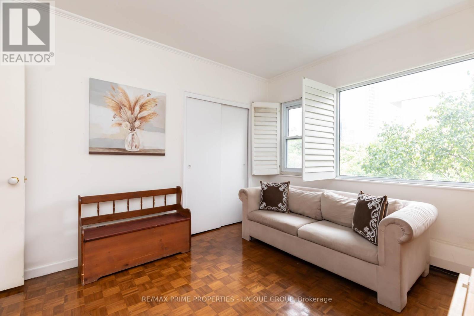
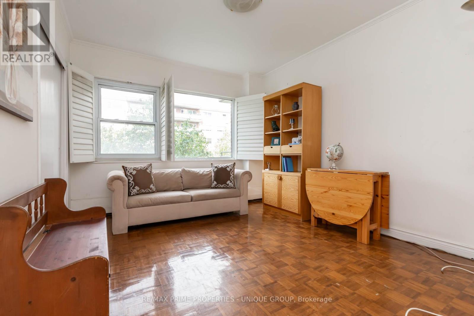
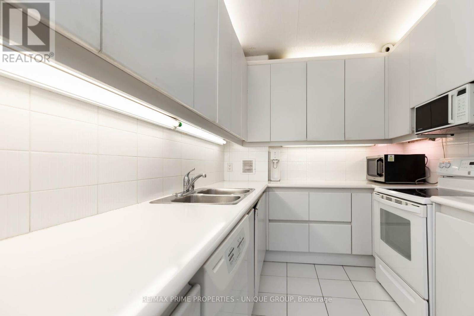
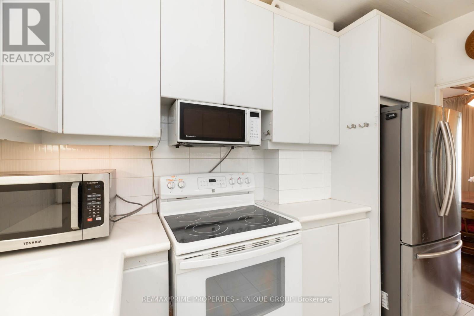
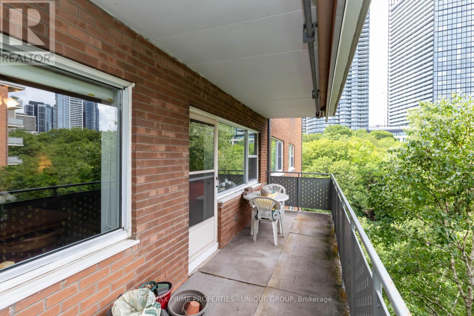
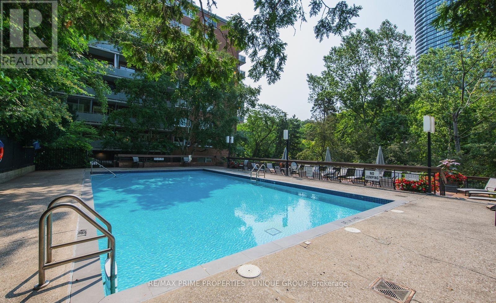
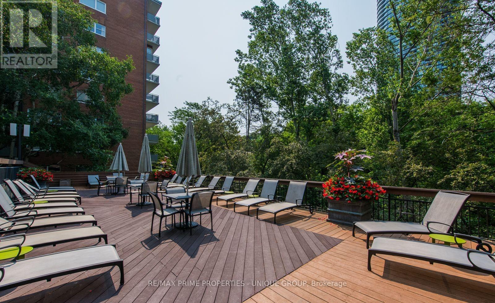
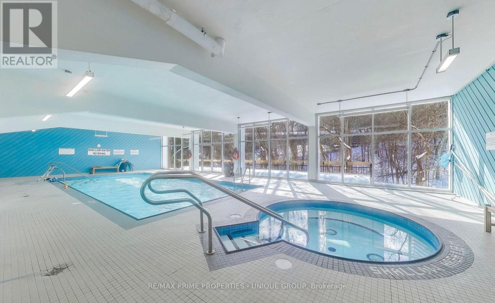
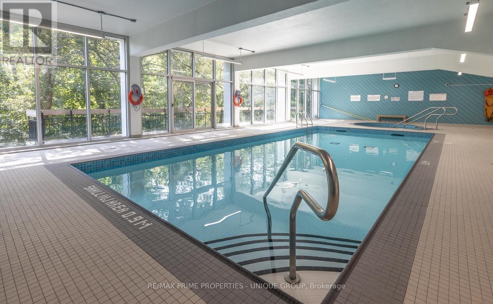
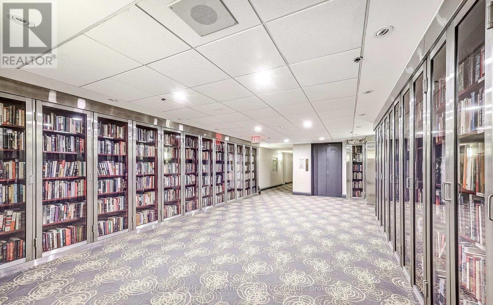
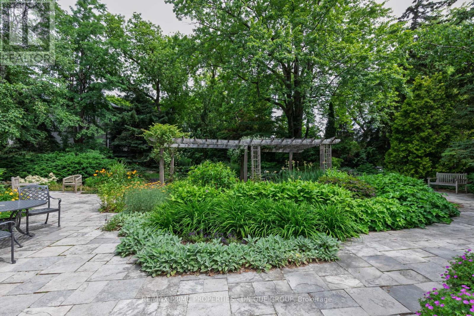
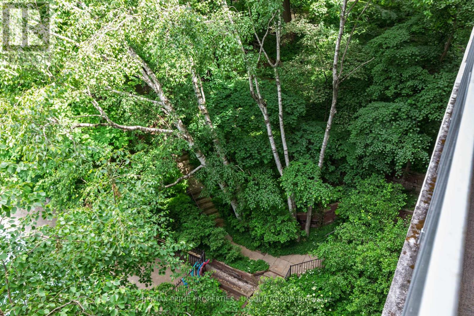
Large unit with 2 balconies awaits your personal touch in one of Toronto's most prestigious residential enclaves. Situated at coveted 21 Dale Avenue, this spacious 3-bedroom, 2-bathroom condo presents a rare blank canvas ready for a custom renovation to create your ultimate dream home. The expansive floor plan boasts large-scale rooms throughout, a premium central air conditioning system, and two full bathrooms featuring an oversized glass shower. Step outside onto either of the two huge, private balconies to enjoy serene views overlooking the building's gorgeous, meticulously manicured courtyard gardens. While the interior is primed for a modern transformation, the building itself delivers the high-demand, luxury features buyers search for: 24-hour gatehouse security, indoor and outdoor swimming pools, a fitness centre, and pristine ravine-side grounds. This is an exceptional opportunity for downsizers, families, or design-focused buyers looking to trade cookie-cutter layouts for grand space and premier building amenities. (id:31565)

| Level | Type | Length | Width | Dimensions |
|---|---|---|---|---|
| Main level | Foyer | 2.74 m | 1.88 m | 2.74 m x 1.88 m |
| Main level | Living room | 6.81 m | 4.27 m | 6.81 m x 4.27 m |
| Main level | Dining room | 3.35 m | 2.46 m | 3.35 m x 2.46 m |
| Main level | Kitchen | 3.35 m | 2.34 m | 3.35 m x 2.34 m |
| Main level | Primary Bedroom | 5 m | 3.56 m | 5 m x 3.56 m |
| Main level | Bedroom 2 | 3.96 m | 3.4 m | 3.96 m x 3.4 m |
| Main level | Bedroom 3 | 3.96 m | 3.2 m | 3.96 m x 3.2 m |
| Main level | Bathroom | 1.52 m | 3.16 m | 1.52 m x 3.16 m |
| Main level | Bathroom | 1.52 m | 2.29 m | 1.52 m x 2.29 m |
| Amenity Near By | Public Transit |
|---|---|
| Features | Wooded area, Ravine, Balcony |
| Maintenance Fee | 2594.41 |
| Maintenance Fee Payment Unit | Monthly |
| Management Company | First Service Management |
| Ownership | Shares in Co-operative |
| Parking |
|
| Transaction | For sale |
| Bathroom Total | 2 |
|---|---|
| Bedrooms Total | 3 |
| Bedrooms Above Ground | 3 |
| Amenities | Security/Concierge, Exercise Centre, Visitor Parking, Storage - Locker |
| Appliances | Dishwasher, Stove, Window Coverings, Refrigerator |
| Basement Type | None |
| Cooling Type | Central air conditioning |
| Exterior Finish | Brick |
| Fireplace Present | |
| Flooring Type | Parquet, Tile |
| Heating Fuel | Natural gas |
| Size Interior | 1400 - 1599 sqft |
| Type | Apartment |
The trademarks REALTOR®, REALTORS®, and the REALTOR® logo are controlled by The Canadian Real Estate Association (CREA) and identify real estate professionals who are members of CREA. The trademarks MLS®, Multiple Listing Service® and the associated logos are owned by The Canadian Real Estate Association (CREA) and identify the quality of services provided by real estate professionals who are members of CREA. The trademark DDF® is owned by The Canadian Real Estate Association (CREA) and identifies CREA's Data Distribution Facility (DDF®)

Contact us for more information.