
Check out the newest condos…

Contact us for more information.

| Bathrooms | Bedrooms | Property Type |
|---|---|---|
| 6 | 5 | Single Family |
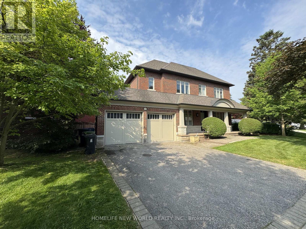
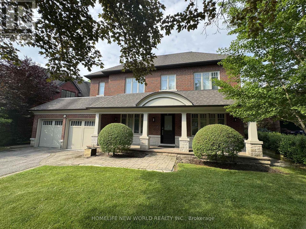
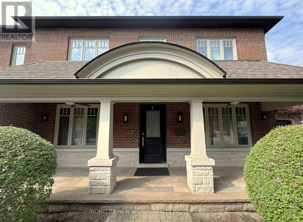
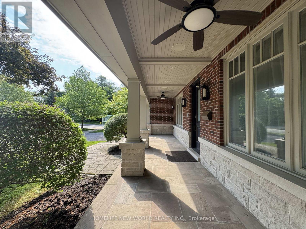
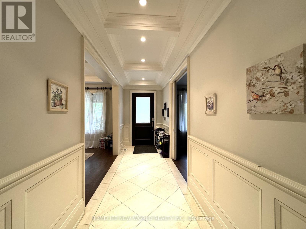
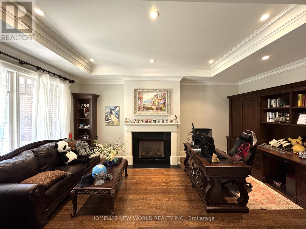
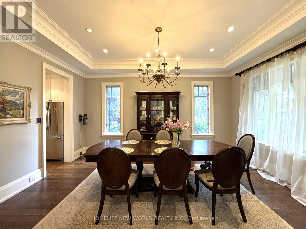
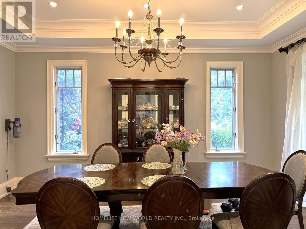
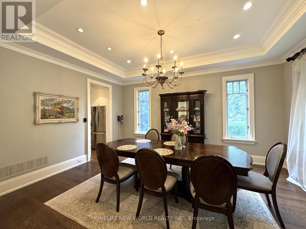
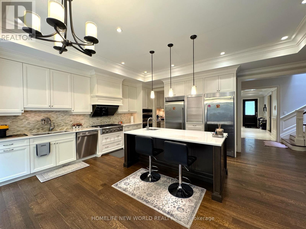
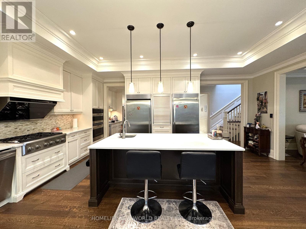
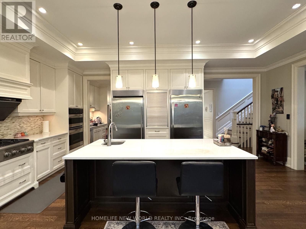
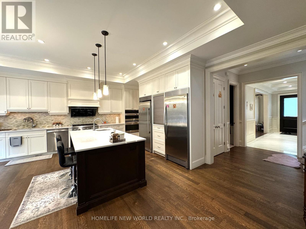
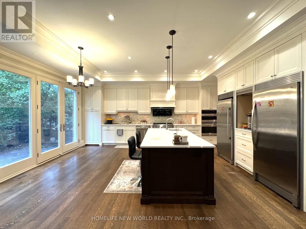
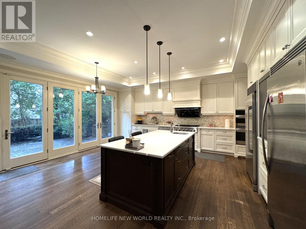
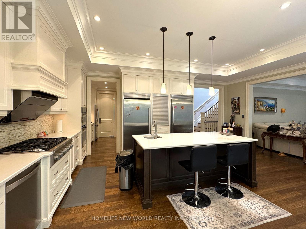
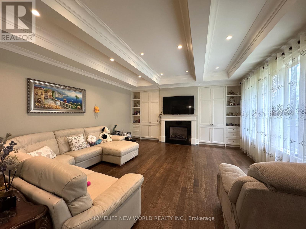
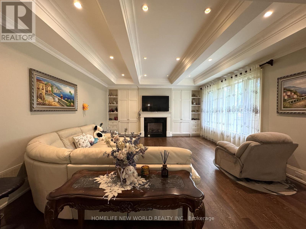
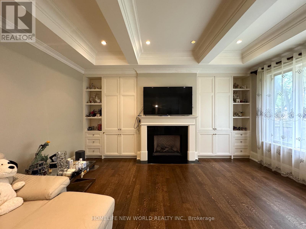
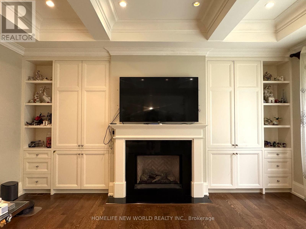
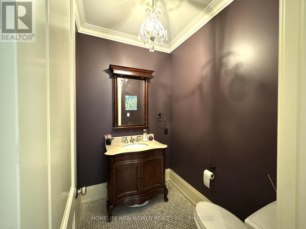
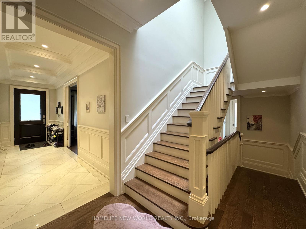
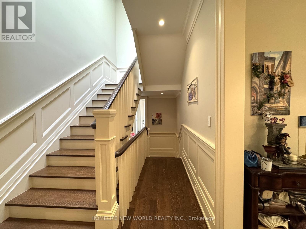
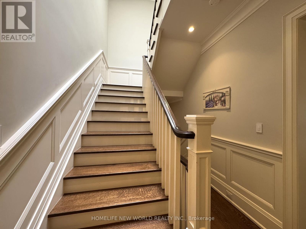
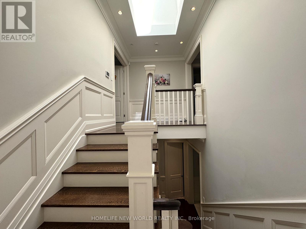
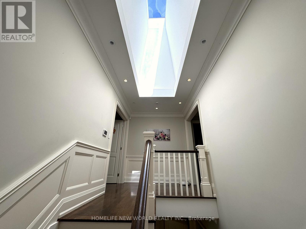
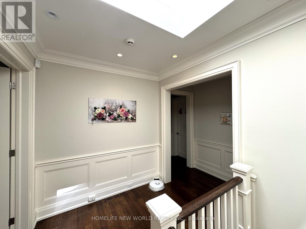
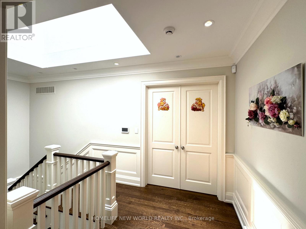
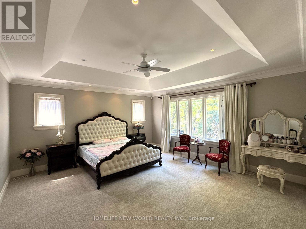
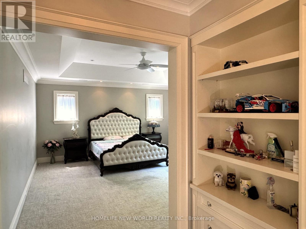
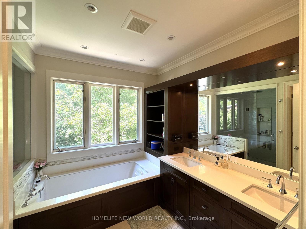
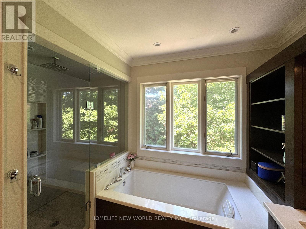
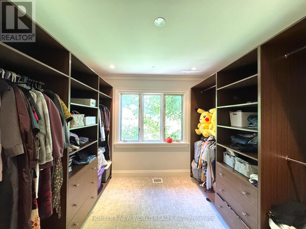
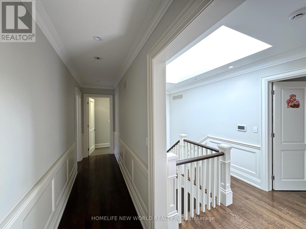
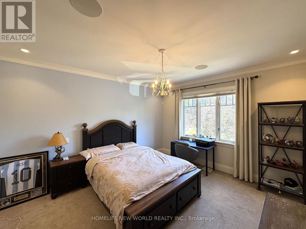
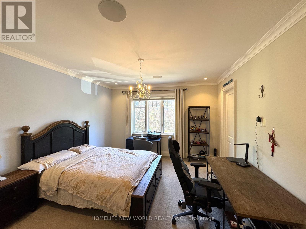
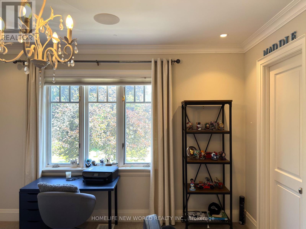
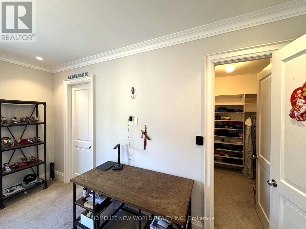
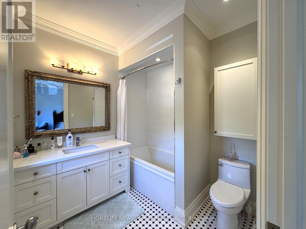
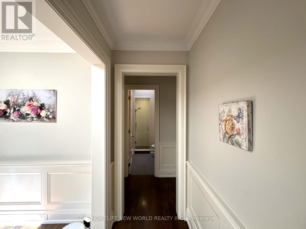
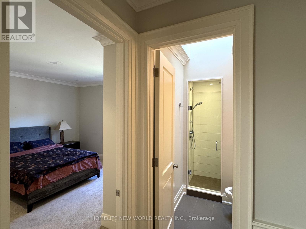
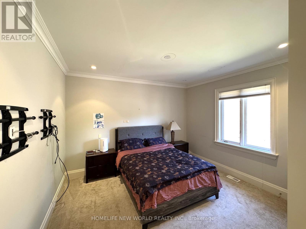
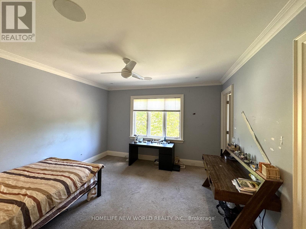
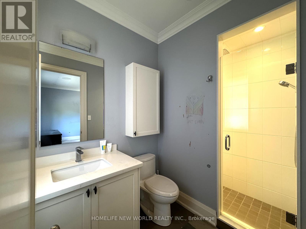
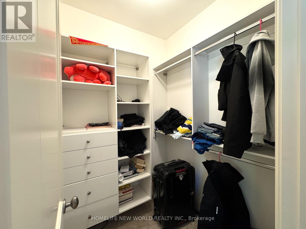
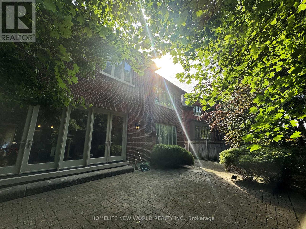
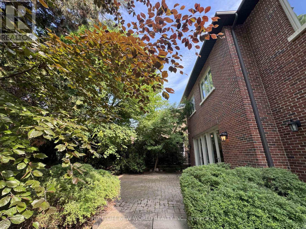
A Beautifully Higgins Designed Teddington Built Luxury Living Home Nestled in The Prestigious St. Andrews/Windfield Community. High Ceilings, Exquisite Finishes, Oak Hardwood Floor, Ample Custom Cabinetry, Large Island in Kithchen, Open-Concept Layout with Spacious Room Area. The Luxurious Primary Suite with a Spacious Walk-in Closet and a Five-piece Heated Ensuite Bathroom. The Second & Third Bedroom Features Its Own Ensuite Bathroom, The Finished Basement Offers a Large Recreation Area, Exercise Room, Home Theatre, And An Extra Bedroom Ideal for Guests. Close to York Mills Arena, High ranking Public and Private School (Owen P.S, St Andrews, Yorkmills C.I., TFS, Crescent, Bayview Glen), Easy Access to Hwy 401, Mins to Banks, Grocery Stores and Other Essential Amenities. (id:31565)

| Level | Type | Length | Width | Dimensions |
|---|---|---|---|---|
| Second level | Primary Bedroom | 5.49 m | 5.16 m | 5.49 m x 5.16 m |
| Second level | Bedroom 2 | 4.24 m | 3.96 m | 4.24 m x 3.96 m |
| Second level | Bedroom 3 | 4.27 m | 4.19 m | 4.27 m x 4.19 m |
| Second level | Bedroom 4 | 4.5 m | 4.11 m | 4.5 m x 4.11 m |
| Basement | Media | 6.71 m | 5.77 m | 6.71 m x 5.77 m |
| Basement | Bedroom 5 | 4.65 m | 3.99 m | 4.65 m x 3.99 m |
| Basement | Games room | 5.77 m | 5.03 m | 5.77 m x 5.03 m |
| Ground level | Foyer | na | na | Measurements not available |
| Ground level | Library | 6.2 m | 5.18 m | 6.2 m x 5.18 m |
| Ground level | Dining room | 5.18 m | 3.96 m | 5.18 m x 3.96 m |
| Ground level | Kitchen | 6.3 m | 5.92 m | 6.3 m x 5.92 m |
| Ground level | Family room | 6.2 m | 5.18 m | 6.2 m x 5.18 m |
| Amenity Near By | |
|---|---|
| Features | Irregular lot size, Sump Pump |
| Maintenance Fee | |
| Maintenance Fee Payment Unit | |
| Management Company | |
| Ownership | Freehold |
| Parking |
|
| Transaction | For sale |
| Bathroom Total | 6 |
|---|---|
| Bedrooms Total | 5 |
| Bedrooms Above Ground | 4 |
| Bedrooms Below Ground | 1 |
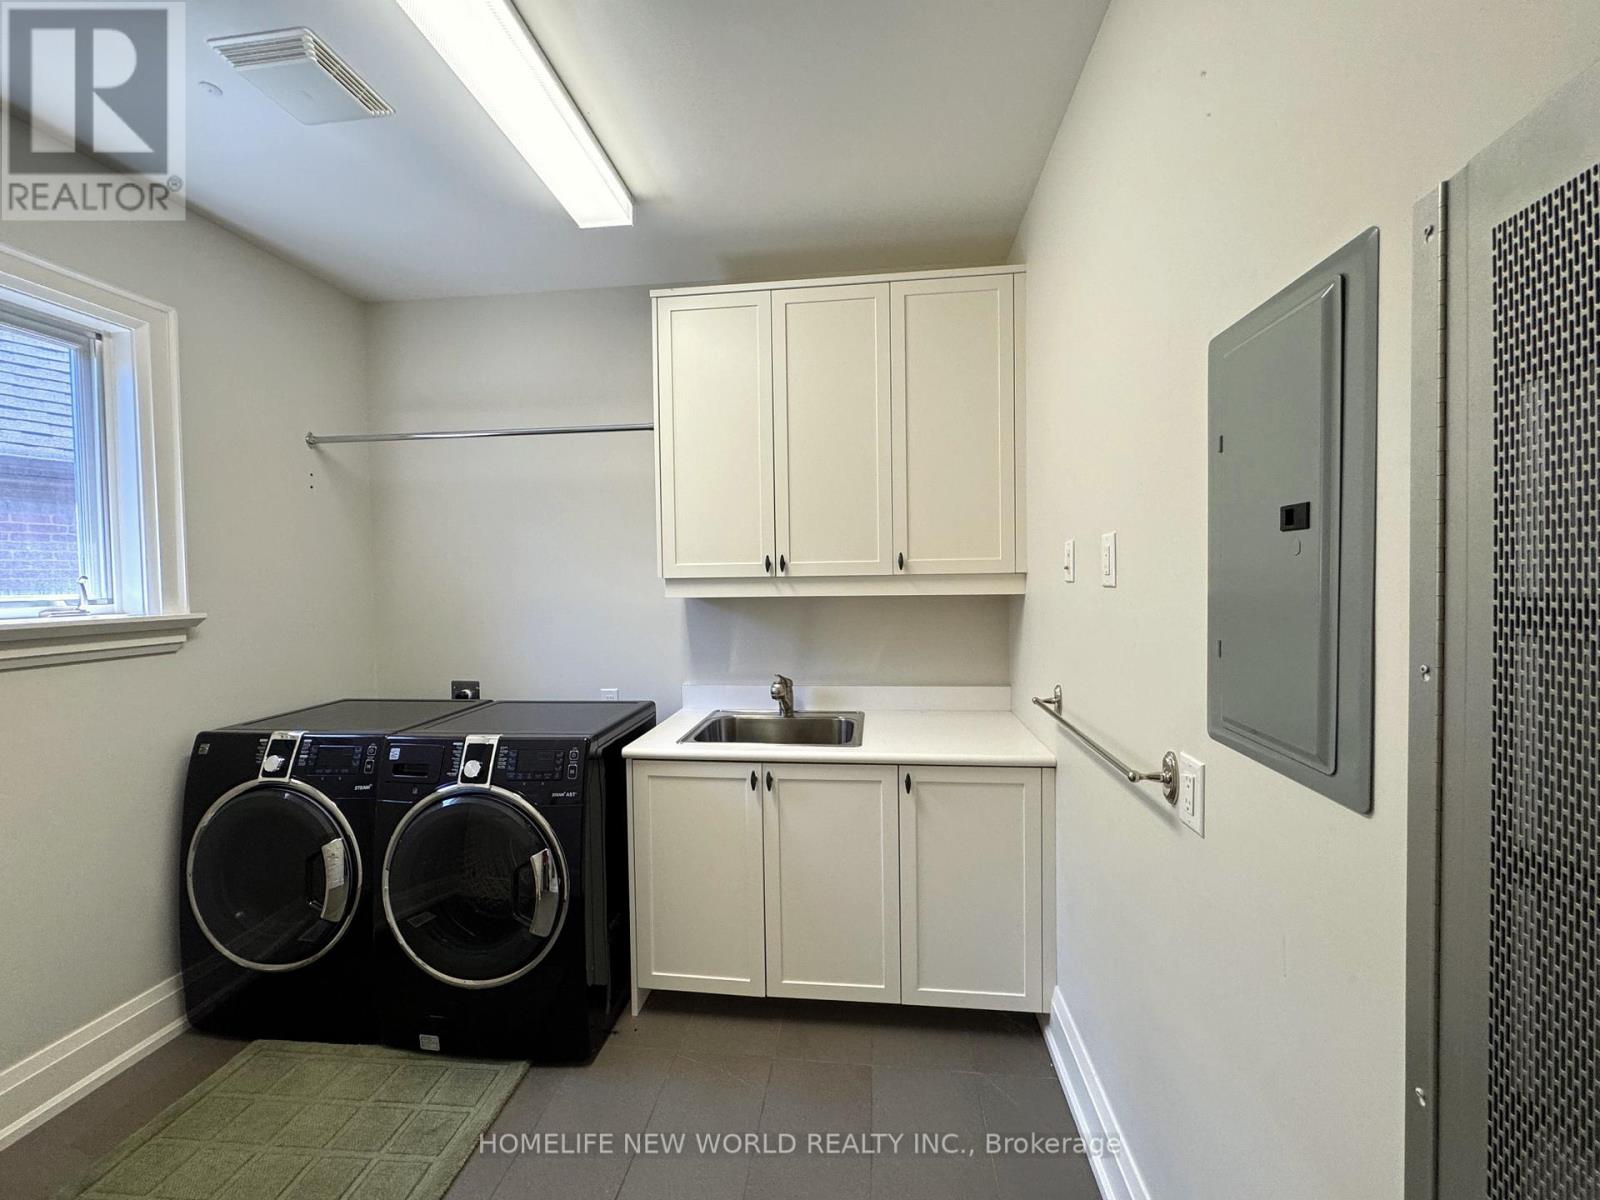
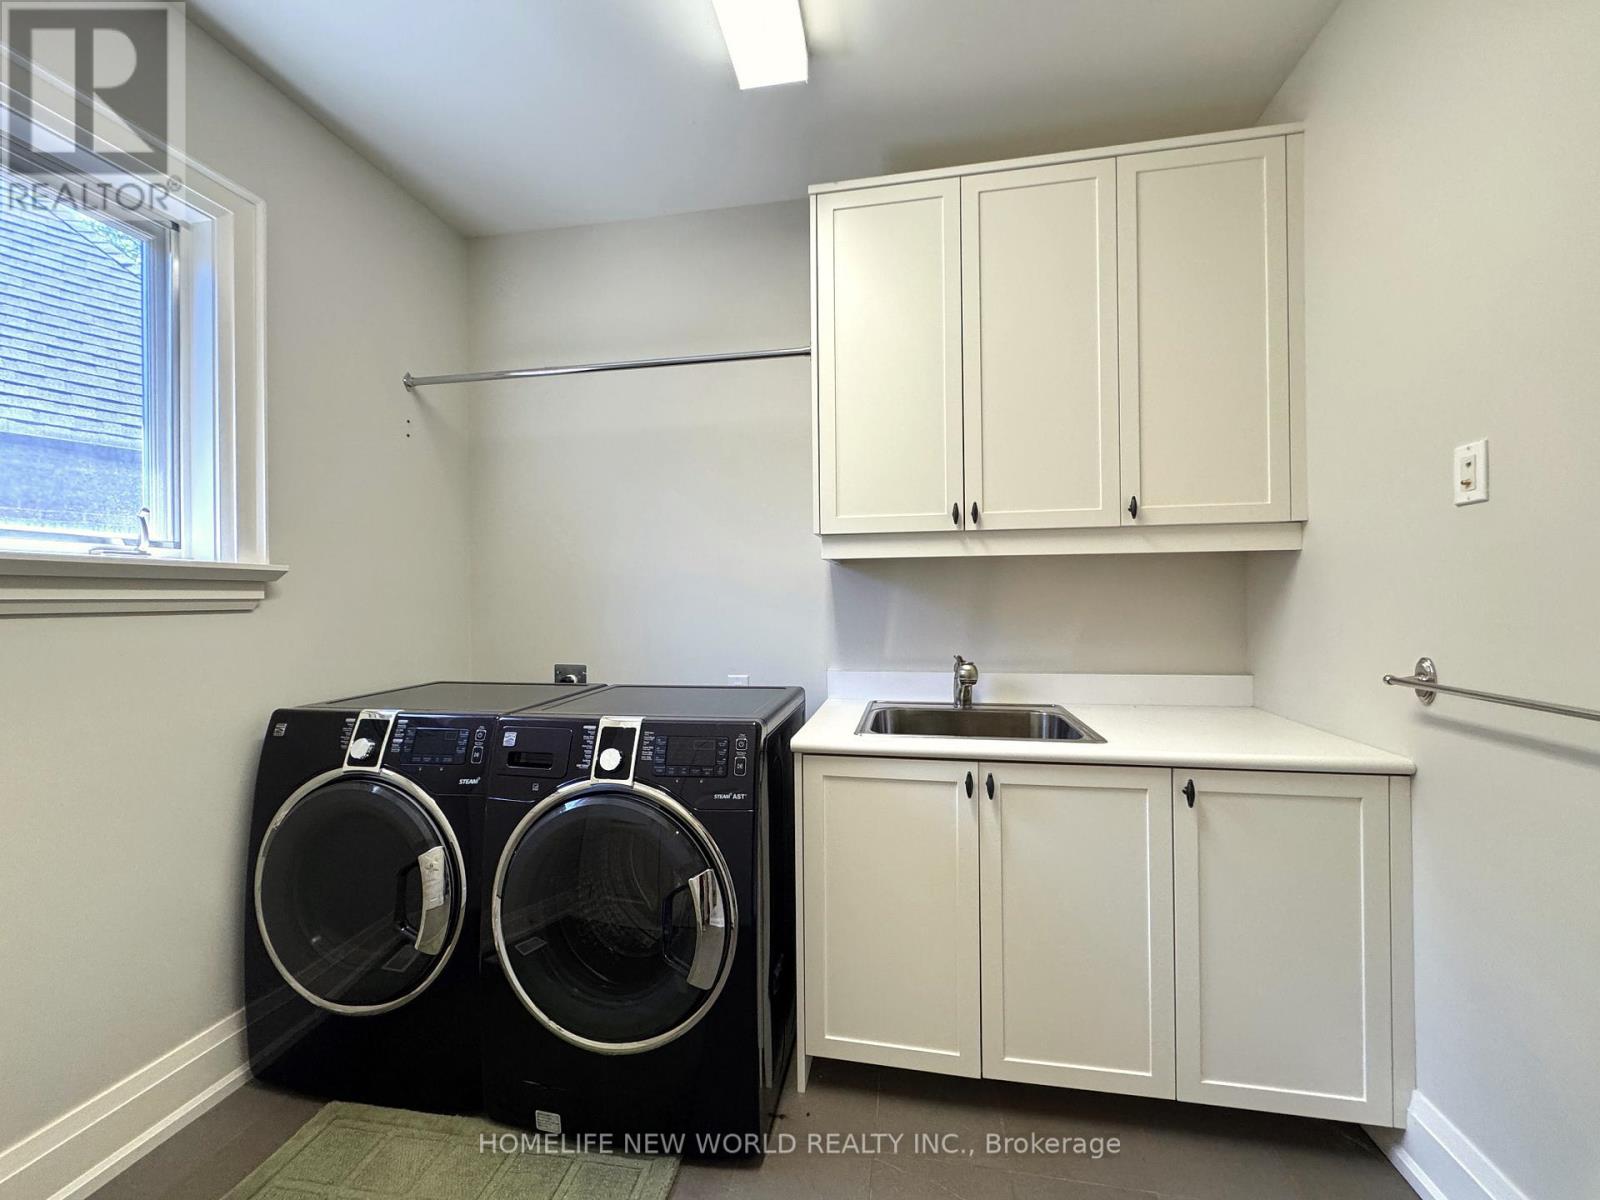
| Appliances | Cooktop, Dishwasher, Dryer, Freezer, Hood Fan, Oven, Washer, Window Coverings, Refrigerator |
| Basement Development | Finished |
| Basement Type | N/A (Finished) |
| Construction Style Attachment | Detached |
| Cooling Type | Central air conditioning |
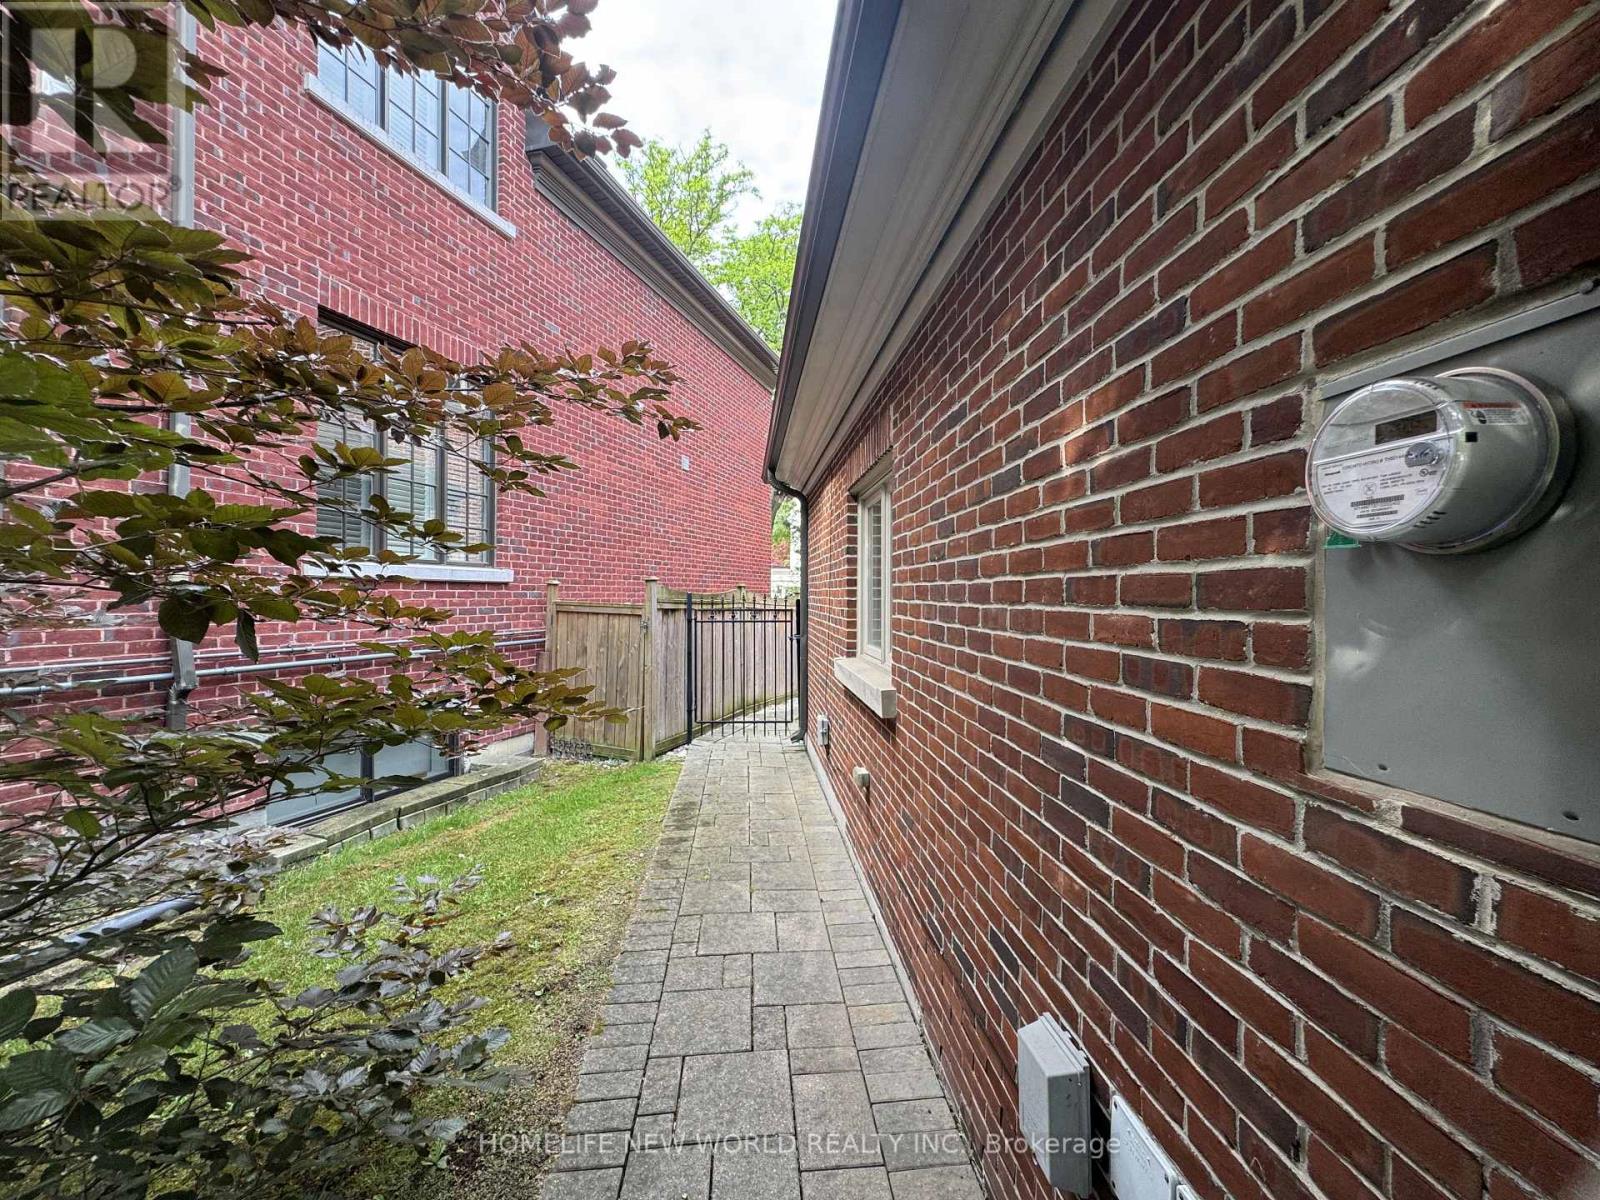
| Exterior Finish | Brick |
| Fireplace Present | True |
| Flooring Type | Carpeted, Hardwood |
| Half Bath Total | 1 |
| Heating Fuel | Natural gas |
| Heating Type | Forced air |
| Size Interior | 3500 - 5000 sqft |
| Stories Total | 2 |
| Type | House |
| Utility Water | Municipal water |
The trademarks REALTOR®, REALTORS®, and the REALTOR® logo are controlled by The Canadian Real Estate Association (CREA) and identify real estate professionals who are members of CREA. The trademarks MLS®, Multiple Listing Service® and the associated logos are owned by The Canadian Real Estate Association (CREA) and identify the quality of services provided by real estate professionals who are members of CREA. The trademark DDF® is owned by The Canadian Real Estate Association (CREA) and identifies CREA's Data Distribution Facility (DDF®)

Contact us for more information.