
Check out the newest condos…

Contact us for more information.

| Bathrooms | Bedrooms | Property Type |
|---|---|---|
| 5 | 5 | Single Family |
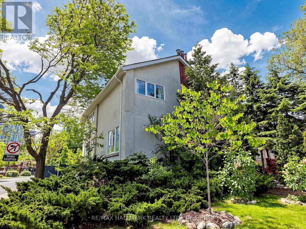
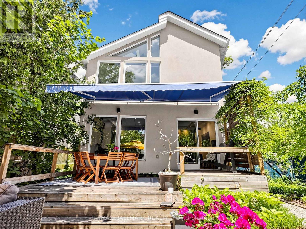
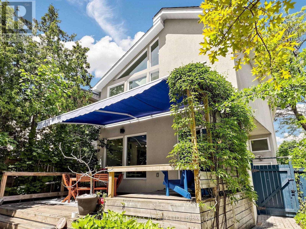
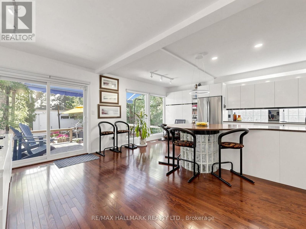
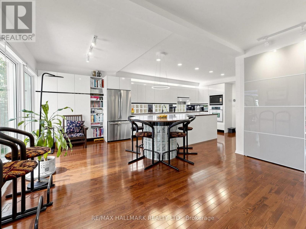
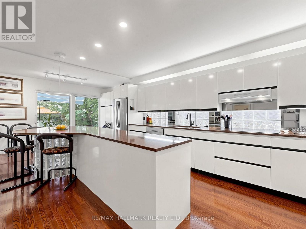
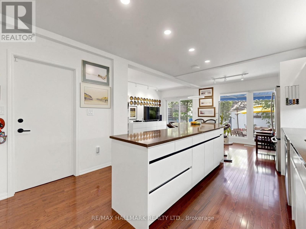
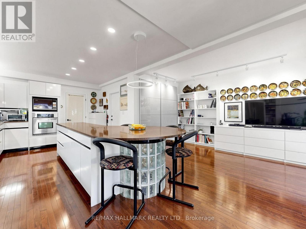
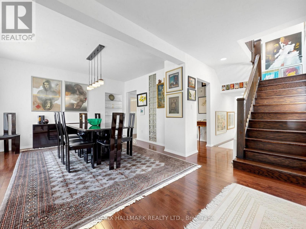
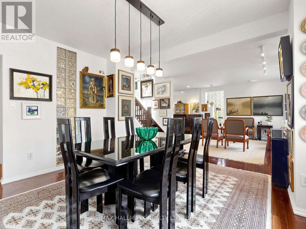
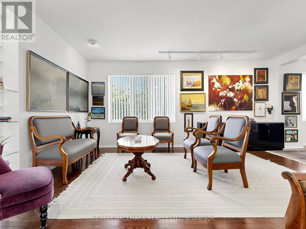
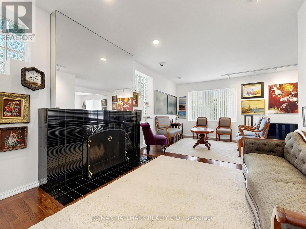
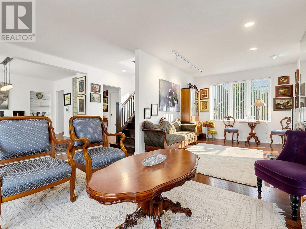
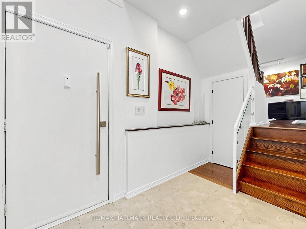
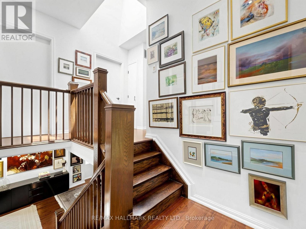
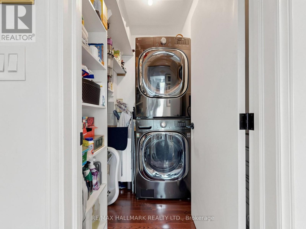
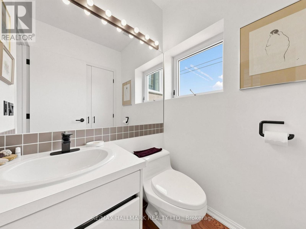
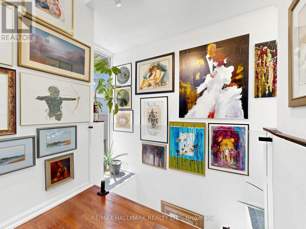
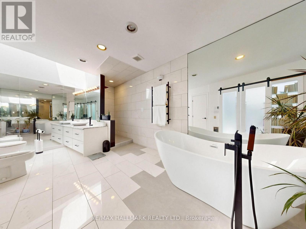
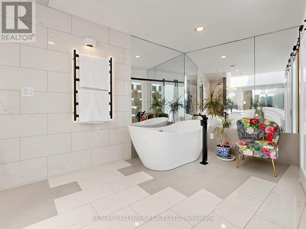
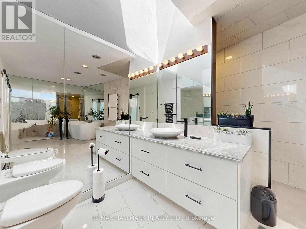
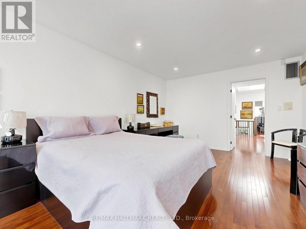
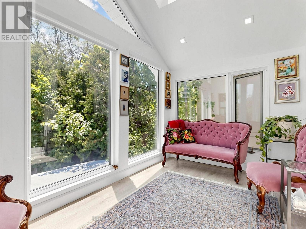
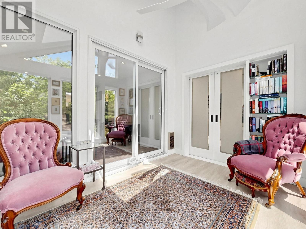
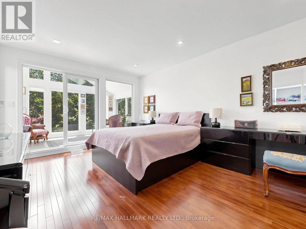
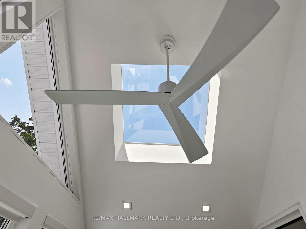
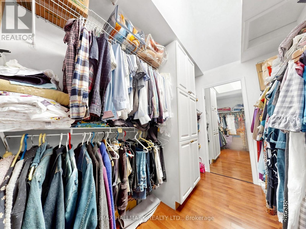
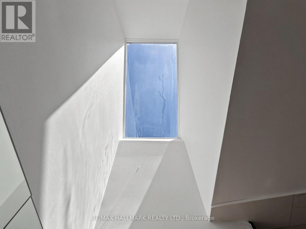
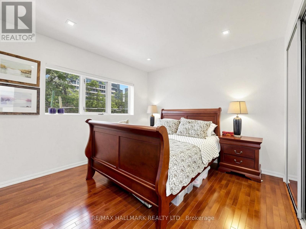
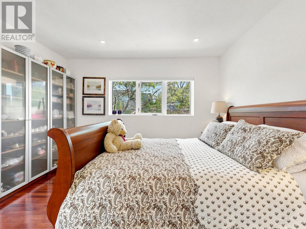
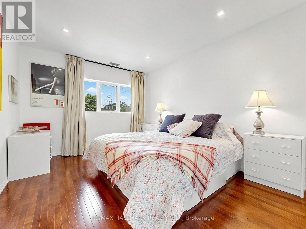
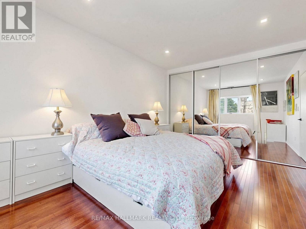
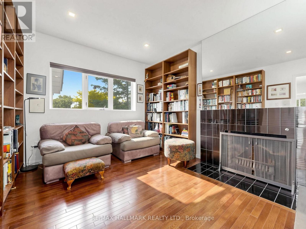
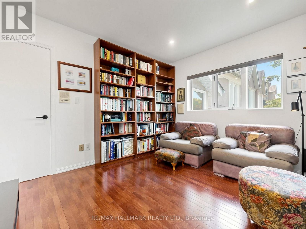
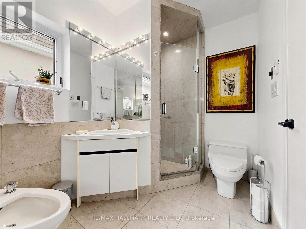
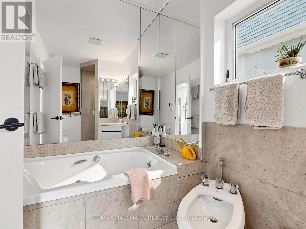
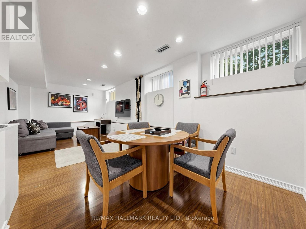
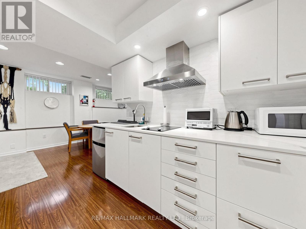
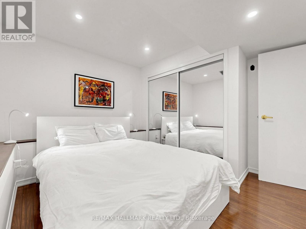
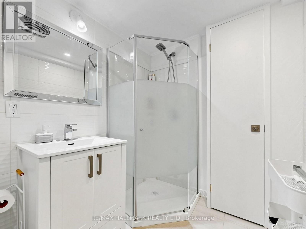
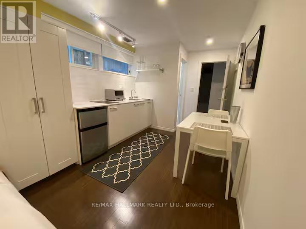
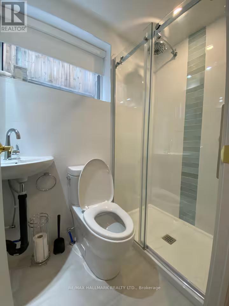
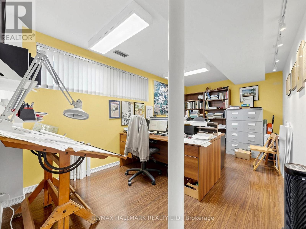
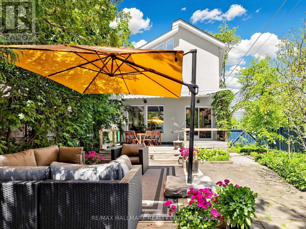
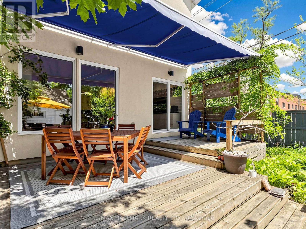
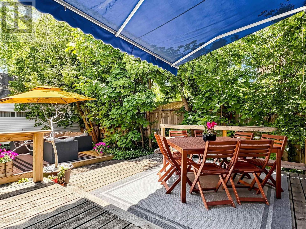
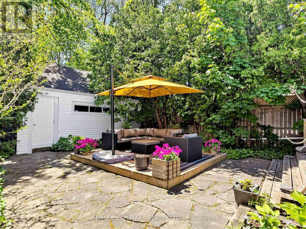
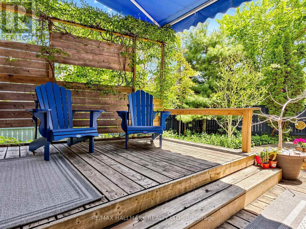
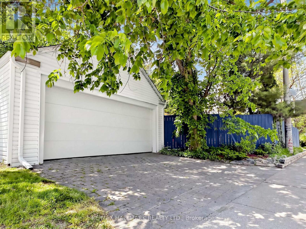
The One You've Been Waiting For!! Rarely does a home of this caliber, scale, and prestige become available in Midtown. Over 4,000sqft, situated on a massive, sun-drenched 40'x130' corner lot, this detached, carpet-free residence is a masterclass in design, wrapped in premium triple-glazed windows for total serenity. The main level is an entertainer's dream, featuring a spectacular chef's kitchen with a massive island, dual fridges, a countertop glass range, and endless storage. Huge windows and sliding patio doors transition seamlessly to the dream backyard oasis. A well-sized dining room and a sprawling family room with a cozy fireplace completes the main floor. For ultimate convenience, a dedicated main floor laundry room is tucked away perfectly. The 2nd level boasts 4 large, bright bedrooms including an optional den with wood burning fireplace. The primary suite is a true showstopper, complete with a spa-like ensuite with a soaker tub/walk-in shower, & a breathtaking, window-wrapped sunroom-the ultimate private oasis for morning coffee or meditation. Outside, the landscaped grounds offer absolute privacy with mature trees, 2 decks, a shed, & a rare 2-car detached garage for all your toys. The lower level offers incredible financial versatility or multi-generational utility, featuring an office (or 5th bedroom), a studio apartment, a separate 1-bedroom apartment, and a second basement laundry room. Accessible via an internal staircase or a completely private separate entrance, it is a turnkey setup for a high-yield AirBnB, long-term rental, or premium in-law suite. Enjoy ultimate mechanical peace of mind with a newer roof, furnace, A/C, air filter system, and tankless hot water system. Steps from the vibrant shops and top-tier walkability of Yonge & Eglinton, yet tucked away on a quieter stretch near elite schools like Allenby Public School and St. Clement's private school. Magazine luxury w/ amazing income potential-this is the one. (id:31565)

| Level | Type | Length | Width | Dimensions |
|---|---|---|---|---|
| Second level | Primary Bedroom | 5.1 m | 3.63 m | 5.1 m x 3.63 m |
| Second level | Sunroom | 3.61 m | 2.24 m | 3.61 m x 2.24 m |
| Second level | Bedroom 2 | 3.84 m | 3.33 m | 3.84 m x 3.33 m |
| Second level | Bedroom 3 | 3.43 m | 3.33 m | 3.43 m x 3.33 m |
| Second level | Bedroom 4 | 3.82 m | 3.22 m | 3.82 m x 3.22 m |
| Lower level | Kitchen | 3.93 m | 2.65 m | 3.93 m x 2.65 m |
| Lower level | Living room | 6.63 m | 3.05 m | 6.63 m x 3.05 m |
| Lower level | Kitchen | 2.71 m | 2.58 m | 2.71 m x 2.58 m |
| Lower level | Bedroom | 2.75 m | 2.44 m | 2.75 m x 2.44 m |
| Lower level | Office | 5.93 m | 2.95 m | 5.93 m x 2.95 m |
| Main level | Living room | 7.18 m | 5.33 m | 7.18 m x 5.33 m |
| Main level | Dining room | 3.92 m | 2.88 m | 3.92 m x 2.88 m |
| Main level | Kitchen | 7.31 m | 3.53 m | 7.31 m x 3.53 m |
| Main level | Eating area | 4.34 m | 2.47 m | 4.34 m x 2.47 m |
| Amenity Near By | Park, Place of Worship, Public Transit, Schools |
|---|---|
| Features | Carpet Free, Guest Suite, In-Law Suite |
| Maintenance Fee | |
| Maintenance Fee Payment Unit | |
| Management Company | |
| Ownership | Freehold |
| Parking |
|
| Transaction | For sale |
| Bathroom Total | 5 |
|---|---|
| Bedrooms Total | 5 |
| Bedrooms Above Ground | 4 |
| Bedrooms Below Ground | 1 |
| Amenities | Fireplace(s) |
| Appliances | Oven - Built-In, Central Vacuum, Water Heater - Tankless, Water Heater, Garage door opener remote(s), Furniture, Window Coverings |
| Basement Development | Finished |
| Basement Features | Walk out, Separate entrance |
| Basement Type | N/A (Finished), N/A |
| Construction Style Attachment | Detached |
| Cooling Type | Central air conditioning, Ventilation system, Air exchanger |
| Exterior Finish | Stucco |
| Fireplace Present | True |
| Fireplace Total | 2 |
| Fire Protection | Controlled entry, Alarm system, Smoke Detectors |
| Flooring Type | Hardwood, Laminate |
| Foundation Type | Concrete |
| Half Bath Total | 1 |
| Heating Fuel | Natural gas, Other |
| Heating Type | Forced air |
| Size Interior | 2500 - 3000 sqft |
| Stories Total | 2 |
| Type | House |
| Utility Water | Municipal water |
The trademarks REALTOR®, REALTORS®, and the REALTOR® logo are controlled by The Canadian Real Estate Association (CREA) and identify real estate professionals who are members of CREA. The trademarks MLS®, Multiple Listing Service® and the associated logos are owned by The Canadian Real Estate Association (CREA) and identify the quality of services provided by real estate professionals who are members of CREA. The trademark DDF® is owned by The Canadian Real Estate Association (CREA) and identifies CREA's Data Distribution Facility (DDF®)

Contact us for more information.