
Check out the newest condos…

Contact us for more information.

| Bathrooms | Bedrooms | Property Type |
|---|---|---|
| 2 | 5 | Single Family |
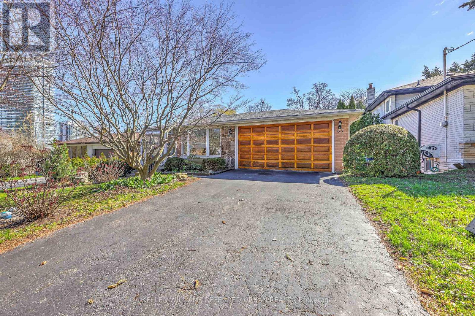
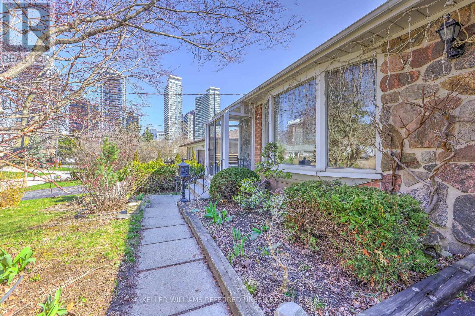
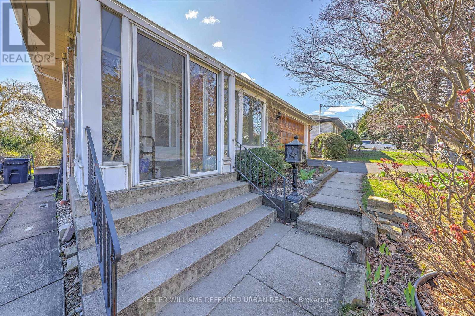
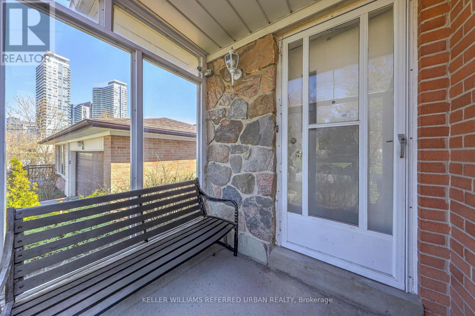
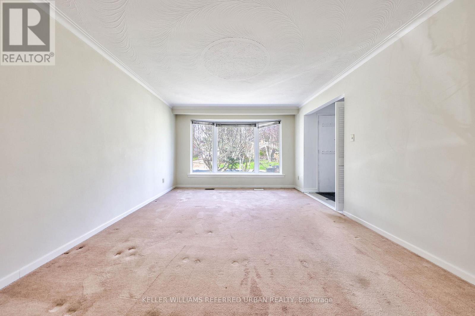
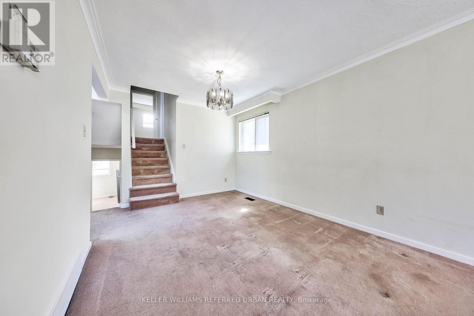
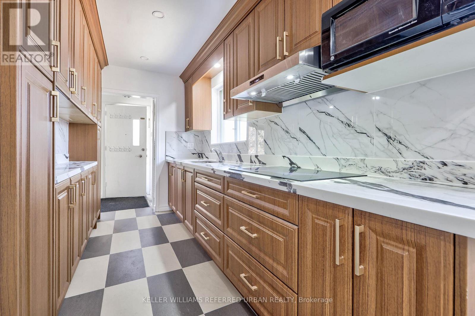
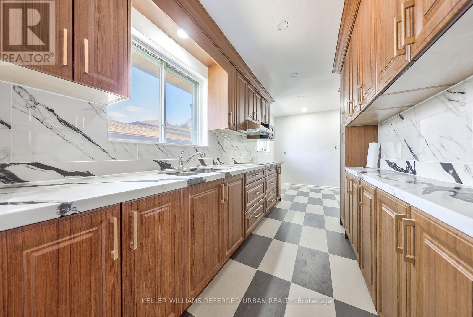
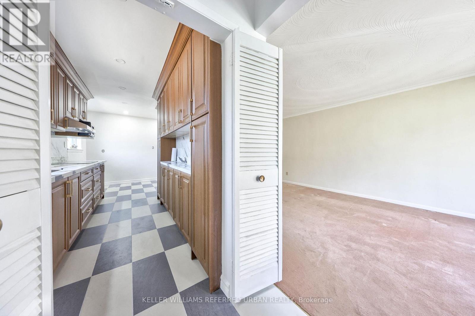
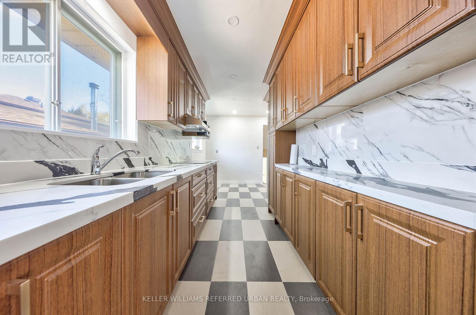
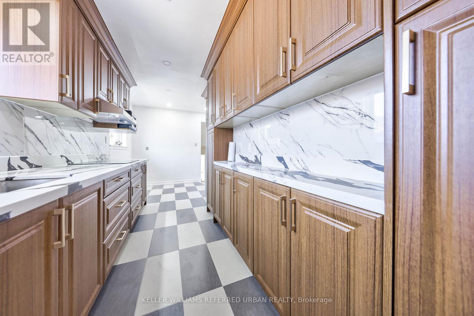
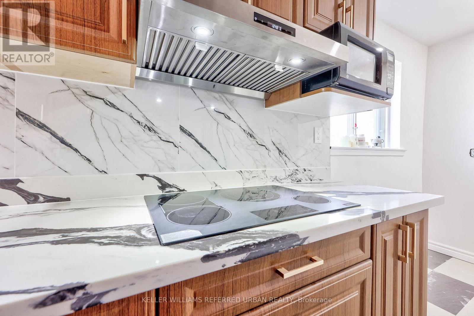
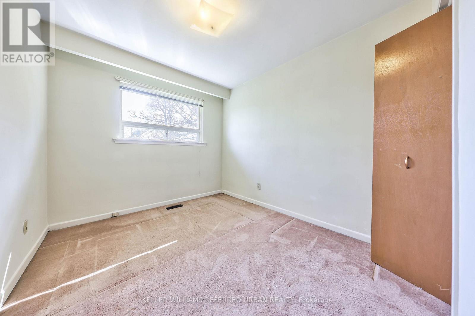
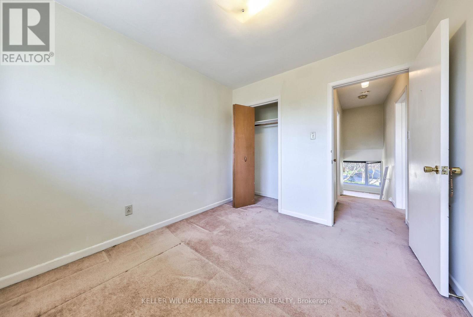
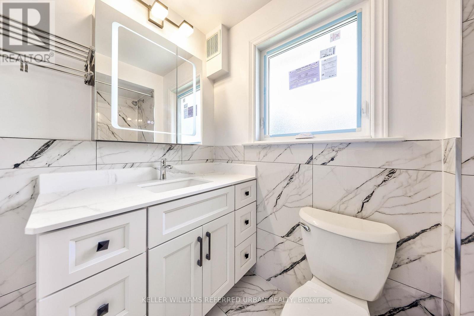
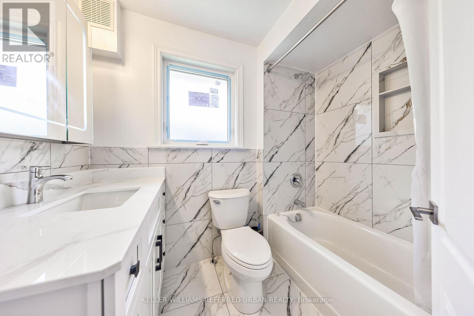
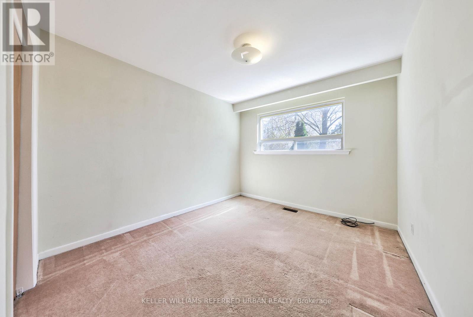
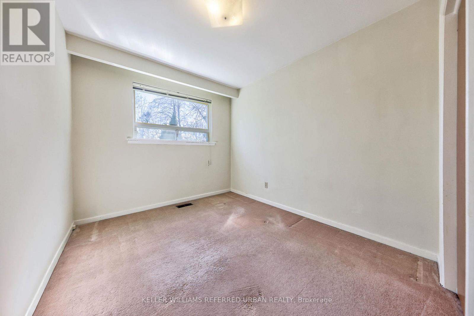
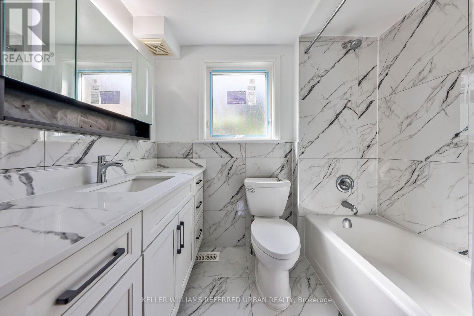
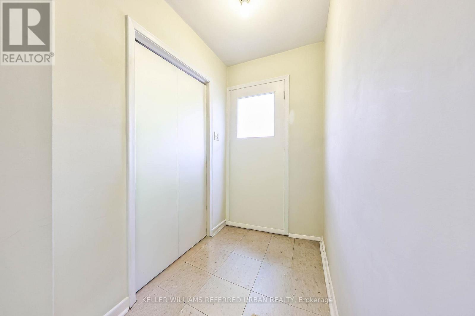
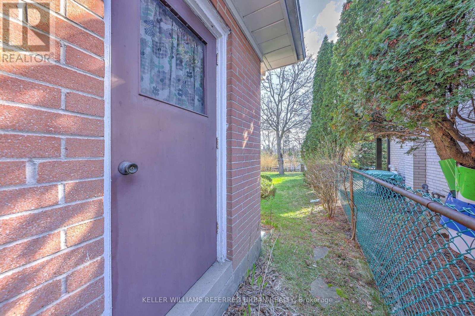
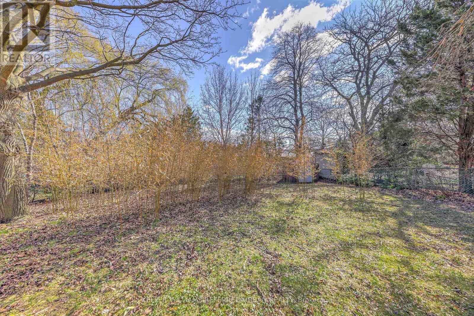
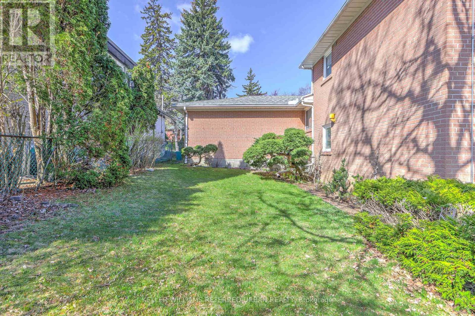
Welcome to 63 Hopperton Dr, a Rarely Offered 4+1 Bedroom Backsplit in the Prestigious St. Andrew Community of North York. This Bright Family Home Sits on a Generous Lot, Surrounded by Multi-million Dollar Residences. House Provides Comfortable Living With the Option to Move in as-is, Newly Renovated Kitchen & Washrooms. Ideally Located Within Top-ranking School Boundaries Including Dunlace P.s. (French Immersion), Windfields J.h.s., and York Mills Collegiate Institute. Enjoy the Convenience of Being Just Steps to Parks, Tennis Clubs, and Transit, With a Short Drive to Highway 401, Bayview Village, and Premier Amenities Such as the Granite Club and Toronto French School.a Rare Opportunity to Secure a Premium Property in an Established, Family-friendly Enclave With Endless Future Potential. (id:31565)

| Level | Type | Length | Width | Dimensions |
|---|---|---|---|---|
| Basement | Recreational, Games room | 7.72 m | 3.59 m | 7.72 m x 3.59 m |
| Lower level | Bedroom 3 | 3.44 m | 2.96 m | 3.44 m x 2.96 m |
| Lower level | Bedroom 4 | 3.08 m | 2.67 m | 3.08 m x 2.67 m |
| Upper Level | Primary Bedroom | 5.1 m | 2.99 m | 5.1 m x 2.99 m |
| Upper Level | Bedroom 2 | 3.08 m | 2.71 m | 3.08 m x 2.71 m |
| Ground level | Living room | 4.52 m | 3.69 m | 4.52 m x 3.69 m |
| Ground level | Dining room | 3.07 m | 3.12 m | 3.07 m x 3.12 m |
| Ground level | Kitchen | 4.03 m | 1.93 m | 4.03 m x 1.93 m |
| Ground level | Eating area | 2.07 m | 1.76 m | 2.07 m x 1.76 m |
| Amenity Near By | |
|---|---|
| Features | |
| Maintenance Fee | |
| Maintenance Fee Payment Unit | |
| Management Company | |
| Ownership | Freehold |
| Parking |
|
| Transaction | For rent |
| Bathroom Total | 2 |
|---|---|
| Bedrooms Total | 5 |
| Bedrooms Above Ground | 4 |
| Bedrooms Below Ground | 1 |
| Appliances | Dryer, Hood Fan, Stove, Washer, Window Coverings, Refrigerator |
| Basement Development | Finished |
| Basement Type | N/A (Finished) |
| Construction Style Attachment | Detached |
| Construction Style Split Level | Backsplit |
| Cooling Type | Central air conditioning |
| Exterior Finish | Brick |
| Fireplace Present | |
| Flooring Type | Ceramic |
| Foundation Type | Concrete |
| Heating Fuel | Natural gas |
| Heating Type | Forced air |
| Size Interior | 1500 - 2000 sqft |
| Type | House |
| Utility Water | Municipal water |
The trademarks REALTOR®, REALTORS®, and the REALTOR® logo are controlled by The Canadian Real Estate Association (CREA) and identify real estate professionals who are members of CREA. The trademarks MLS®, Multiple Listing Service® and the associated logos are owned by The Canadian Real Estate Association (CREA) and identify the quality of services provided by real estate professionals who are members of CREA. The trademark DDF® is owned by The Canadian Real Estate Association (CREA) and identifies CREA's Data Distribution Facility (DDF®)

Contact us for more information.