



Check out the newest condos…

Contact us for more information.

| Bathrooms | Bedrooms | Property Type |
|---|---|---|
| 5 | 5 | Single Family |
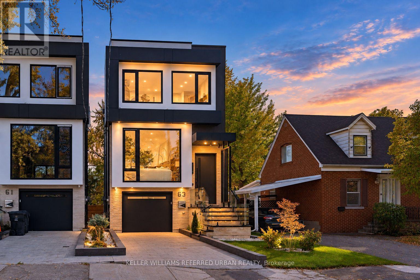
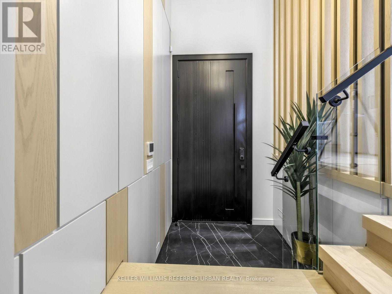
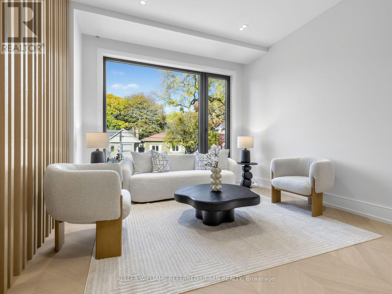
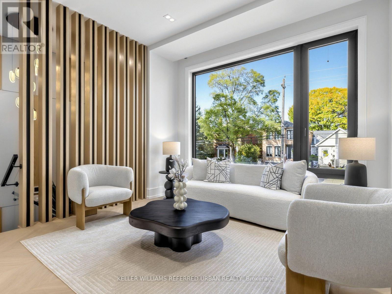
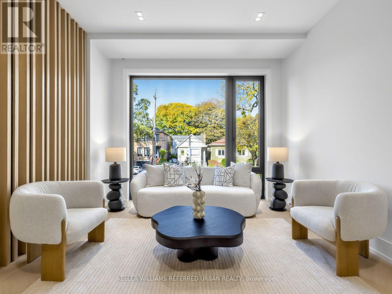
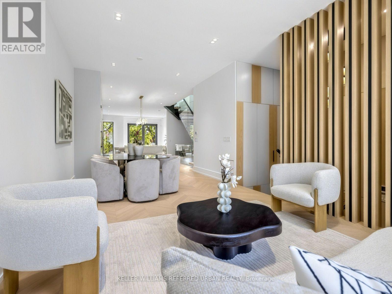
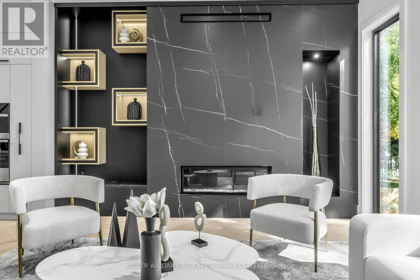
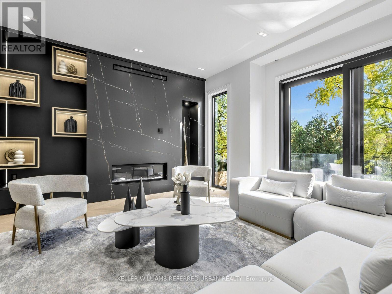
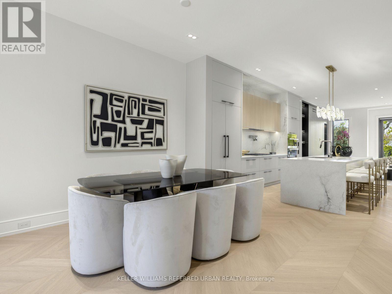
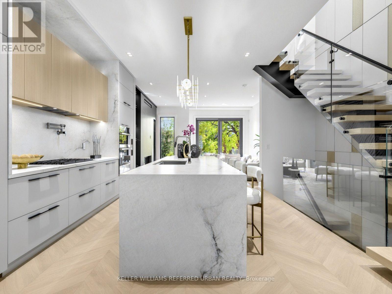
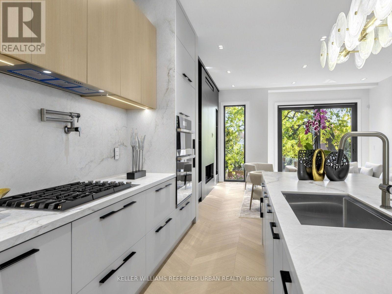
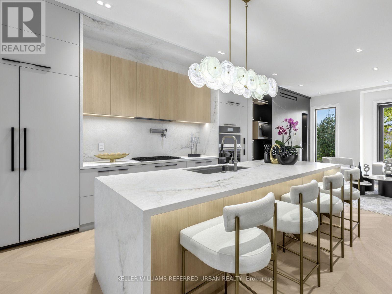
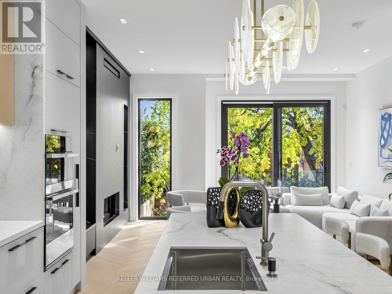
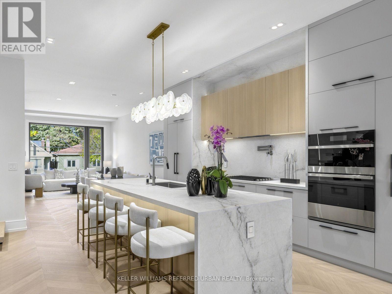
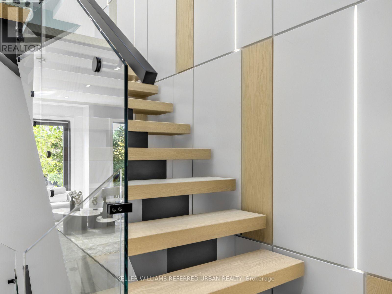
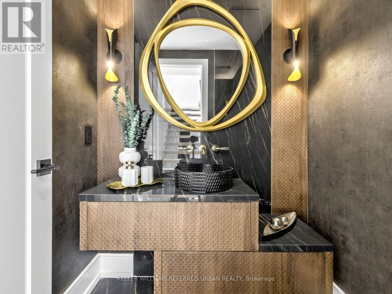
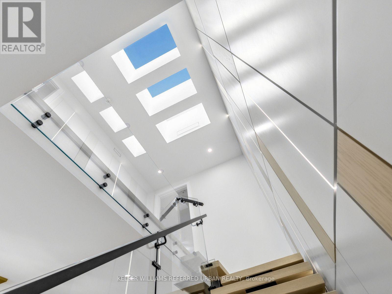
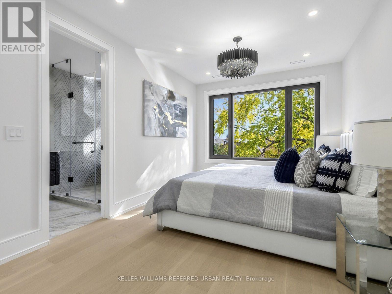
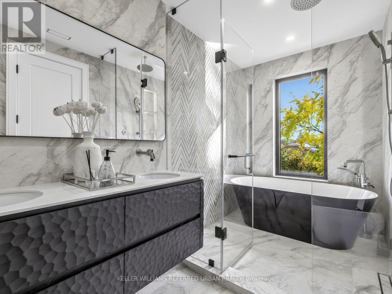
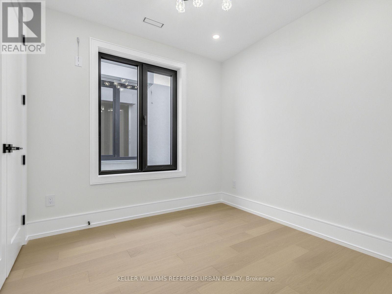
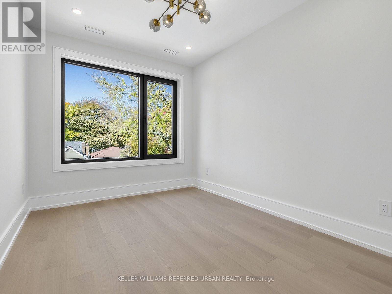
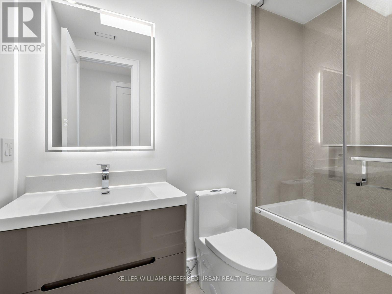
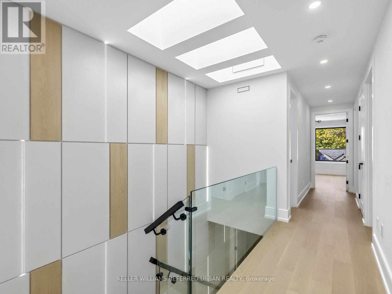
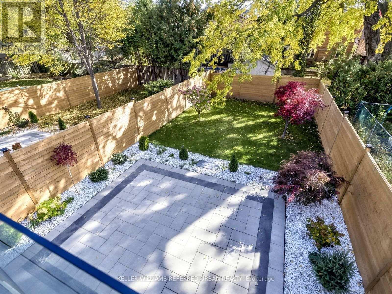
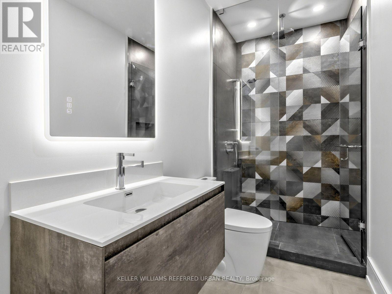
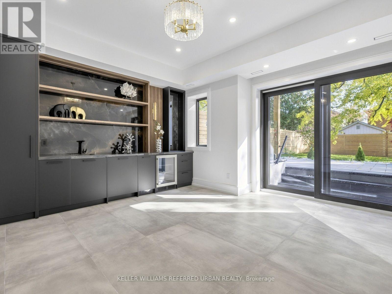
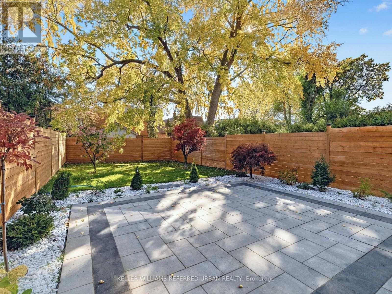
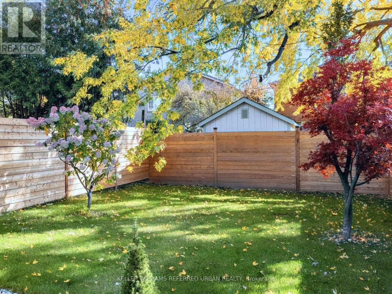
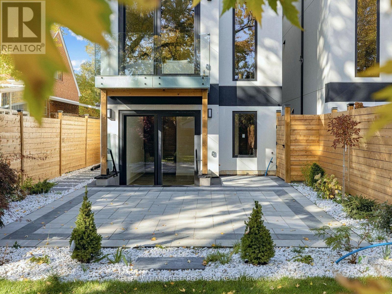
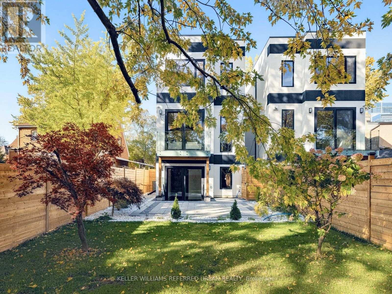
*Welcome to 63 Franklin Avenue -- a stunning *LUXURY* & B-E-A-U-T-I-F-U-L residence offering exceptional design and craftmanship throughout, nestled In sought-after Lansing-Westgate and convenient to all amenities(short walking-distance to Yonge St). This custom-built home showcases thoughtful design and impressive attention to detail Throughout. The bright, very open-concept main floor Is defined by custom millwork, refined finishes and generous principal rooms created for both everyday living and entertaining, featuring elegant oak flooring and matching oak stairs with sleek railings with open-rise stairs, complemented by sophisticated modern-paneling walls. The gourmet kitchen is equipped with built-in appliances, perfect for modern living. The family room is enhanced by a stylish gas fireplace with trendy slab-mantel, creating a warm and inviting atmosphere, and offering a seamless walkout to a custom-built deck, complete with a beautiful seating area and gas BBQ line-ideal for relaxation and fresh-air. Upstairs, while skylights throughout the home fill the space with natural light and an airy feel, Led by a serene-cheerful primary retreat with a spa-inspired ensuite and open-concept walk-in closet, along with spacious additional bedrooms and convenient second-floor laundry. The fully finished walk-out lower features a separate entrance with a walk-out, enjoy enhanced comfort with heated flooring for truly elevated living experience - ideal for extended family. This home is a truly exceptional home with premium finishes, thoughtful layout with very trendy open-concept on main floor, and upscale living at its finest. (id:31565)

| Level | Type | Length | Width | Dimensions |
|---|---|---|---|---|
| Second level | Primary Bedroom | 4.45 m | 4.57 m | 4.45 m x 4.57 m |
| Second level | Bedroom 2 | 2.74 m | 2.72 m | 2.74 m x 2.72 m |
| Second level | Bedroom 3 | 4.52 m | 2.69 m | 4.52 m x 2.69 m |
| Second level | Bedroom 4 | 4.06 m | 2.69 m | 4.06 m x 2.69 m |
| Second level | Laundry room | 1.1 m | 0.8 m | 1.1 m x 0.8 m |
| Lower level | Bedroom | 3.02 m | 3.02 m | 3.02 m x 3.02 m |
| Lower level | Furnace | 4.45 m | 1.71 m | 4.45 m x 1.71 m |
| Lower level | Recreational, Games room | 4.64 m | 4.39 m | 4.64 m x 4.39 m |
| Main level | Living room | 3.68 m | 3.43 m | 3.68 m x 3.43 m |
| Main level | Dining room | 3.68 m | 2.53 m | 3.68 m x 2.53 m |
| Main level | Kitchen | 5.29 m | 3.53 m | 5.29 m x 3.53 m |
| Main level | Family room | 5.05 m | 5.03 m | 5.05 m x 5.03 m |
| In between | Foyer | 3.32 m | 1.68 m | 3.32 m x 1.68 m |
| Amenity Near By | Public Transit, Schools, Park, Place of Worship |
|---|---|
| Features | |
| Maintenance Fee | |
| Maintenance Fee Payment Unit | |
| Management Company | |
| Ownership | Freehold |
| Parking |
|
| Transaction | For sale |
| Bathroom Total | 5 |
|---|---|
| Bedrooms Total | 5 |
| Bedrooms Above Ground | 4 |
| Bedrooms Below Ground | 1 |
| Appliances | Central Vacuum, Garage door opener remote(s), Dishwasher, Dryer, Water Heater, Microwave, Oven, Gas stove(s), Washer, Refrigerator |
| Basement Development | Finished |
| Basement Features | Walk out, Separate entrance |
| Basement Type | N/A (Finished), N/A |
| Construction Style Attachment | Detached |
| Cooling Type | Central air conditioning |
| Exterior Finish | Stone, Stucco |
| Fireplace Present | True |
| Fire Protection | Alarm system, Security system |
| Flooring Type | Hardwood, Porcelain Tile, Tile |
| Half Bath Total | 1 |
| Heating Fuel | Natural gas |
| Heating Type | Forced air |
| Size Interior | 2000 - 2500 sqft |
| Stories Total | 2 |
| Type | House |
| Utility Water | Municipal water |
The trademarks REALTOR®, REALTORS®, and the REALTOR® logo are controlled by The Canadian Real Estate Association (CREA) and identify real estate professionals who are members of CREA. The trademarks MLS®, Multiple Listing Service® and the associated logos are owned by The Canadian Real Estate Association (CREA) and identify the quality of services provided by real estate professionals who are members of CREA. The trademark DDF® is owned by The Canadian Real Estate Association (CREA) and identifies CREA's Data Distribution Facility (DDF®)

Contact us for more information.