
Check out the newest condos…

Contact us for more information.

| Bathrooms | Bedrooms | Property Type |
|---|---|---|
| 2 | 4 | Single Family |
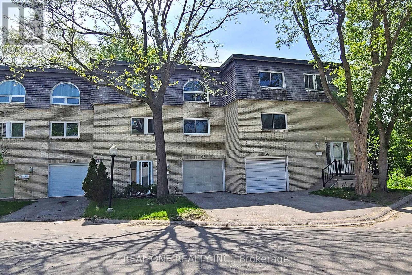
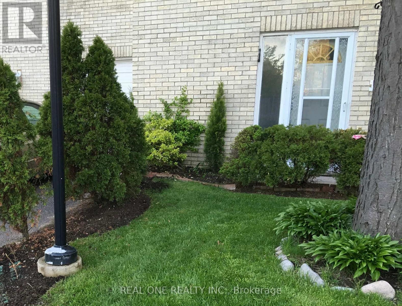
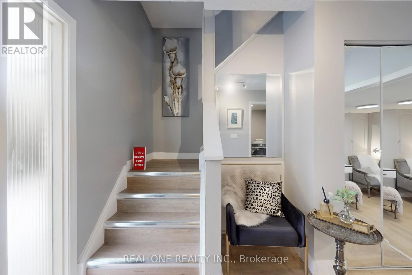
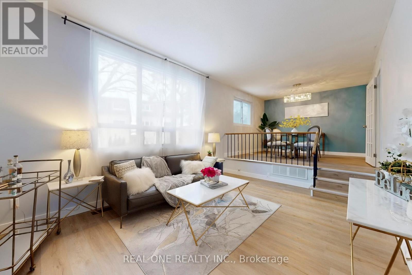
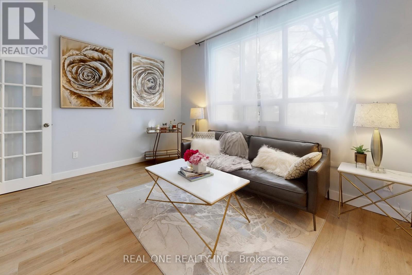
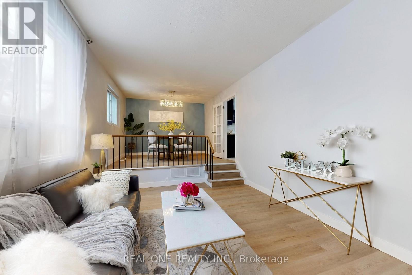
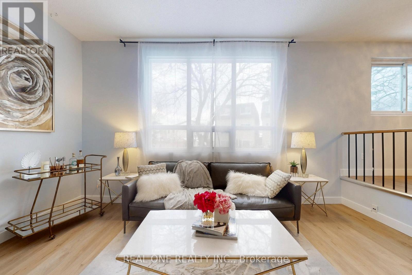
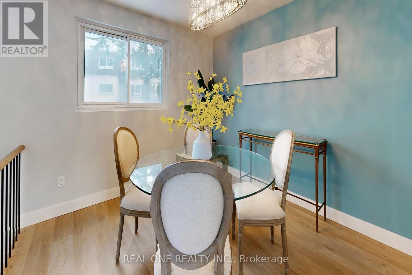
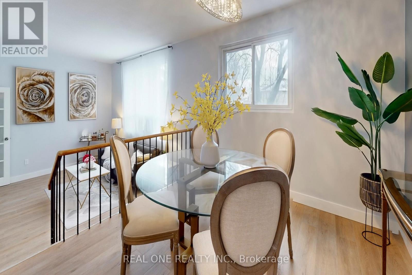
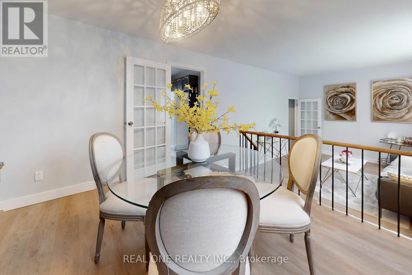
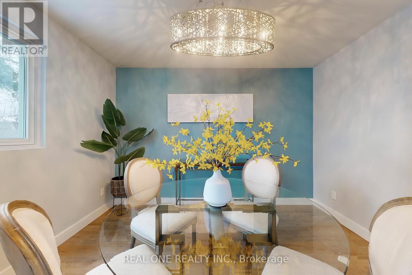
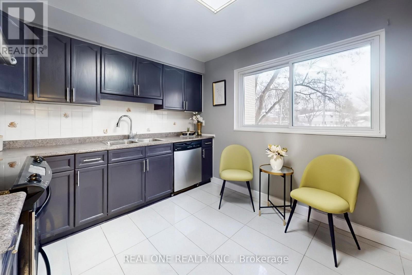
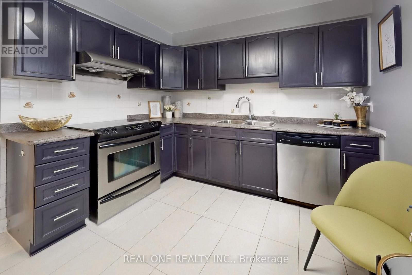

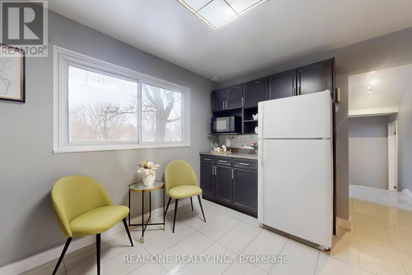
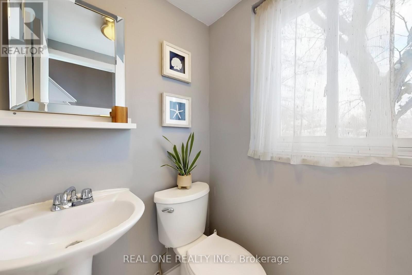
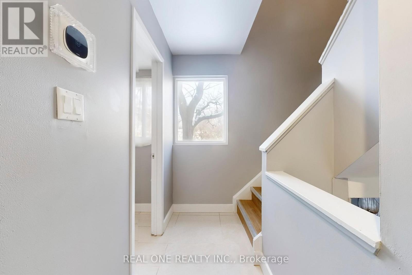
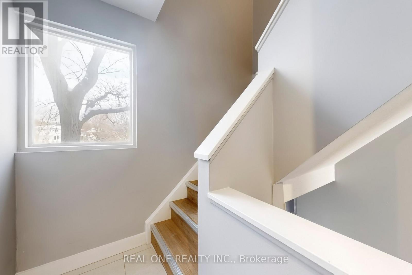
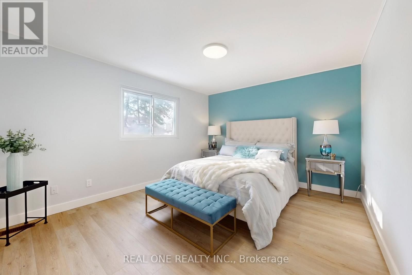
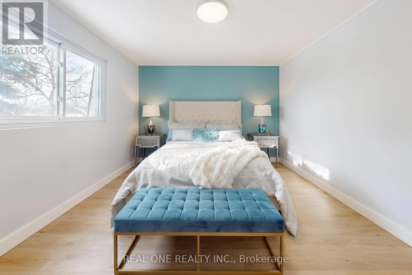
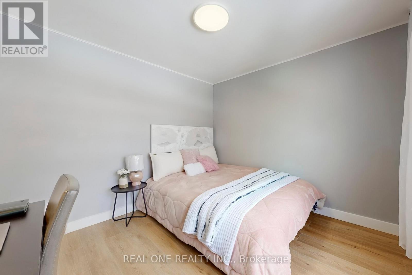
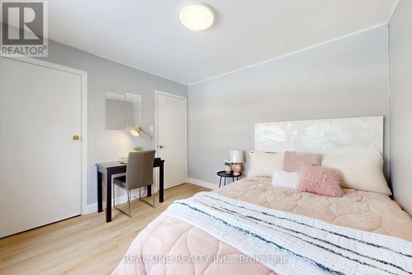
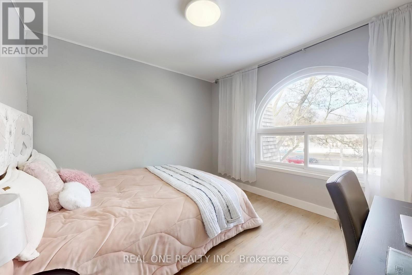
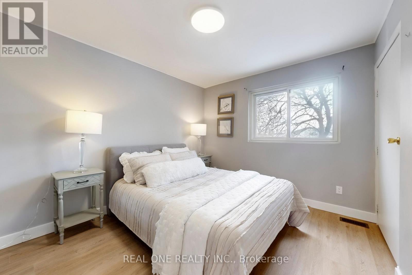
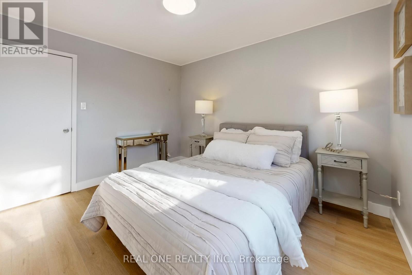
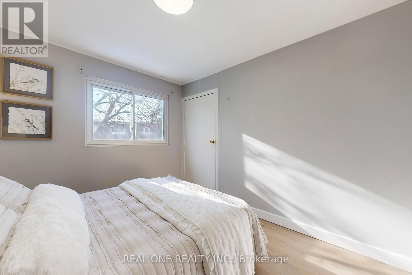
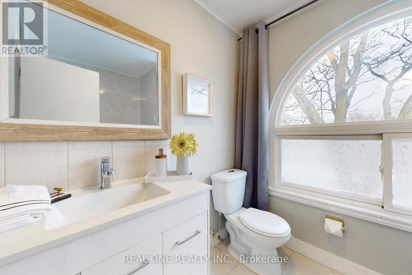
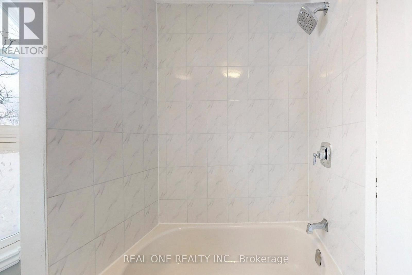
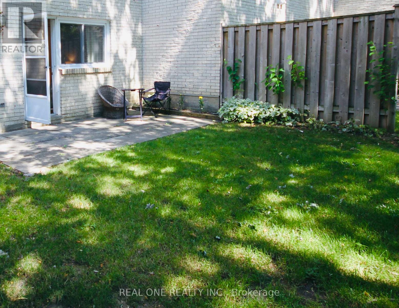
Renovated 3-Bedroom Townhouse | Convenience, Space, Privacy & 2 Parking Ideal for busy professionals who value quiet midtown comfort and a vibrant downtown lifestyle within reach, or families seeking the space and safety of a close-knit community to raise their kids. Minutes to schools and Seneca University, public library & pool, Hwy 401 & 404, transit, parks, mall & daily essentials. Some homes just feel right the moment you walk in. This tastefully renovated townhouse offers a practical blend of style and affordability - high ceilings, large arched windows framing the trees like artwork, and warm new floors running through bright, open living and dining areas. Well-managed townhouse providing condo lifestyle with more space, privacy, and flexibility than typical rentals in this price range. Updated bathrooms, stainless appliances, modern HVAC and smart thermostat. Three generously sized bedrooms - plenty of room to live, work, and unwind.3 bedrooms 1.5 bathrooms 2 parking well-managed community Unfurnished No pets No smoking Clean cooking Available now (id:31565)

| Level | Type | Length | Width | Dimensions |
|---|---|---|---|---|
| Second level | Primary Bedroom | 4.12 m | 3.54 m | 4.12 m x 3.54 m |
| Second level | Bedroom 2 | 3.5 m | 3.01 m | 3.5 m x 3.01 m |
| Second level | Bedroom 3 | 3.12 m | 3.07 m | 3.12 m x 3.07 m |
| Main level | Living room | 4.71 m | 3.5 m | 4.71 m x 3.5 m |
| Main level | Dining room | 3.54 m | 3.16 m | 3.54 m x 3.16 m |
| Main level | Kitchen | 3.74 m | 3.1 m | 3.74 m x 3.1 m |
| Ground level | Family room | 4.85 m | 3.83 m | 4.85 m x 3.83 m |
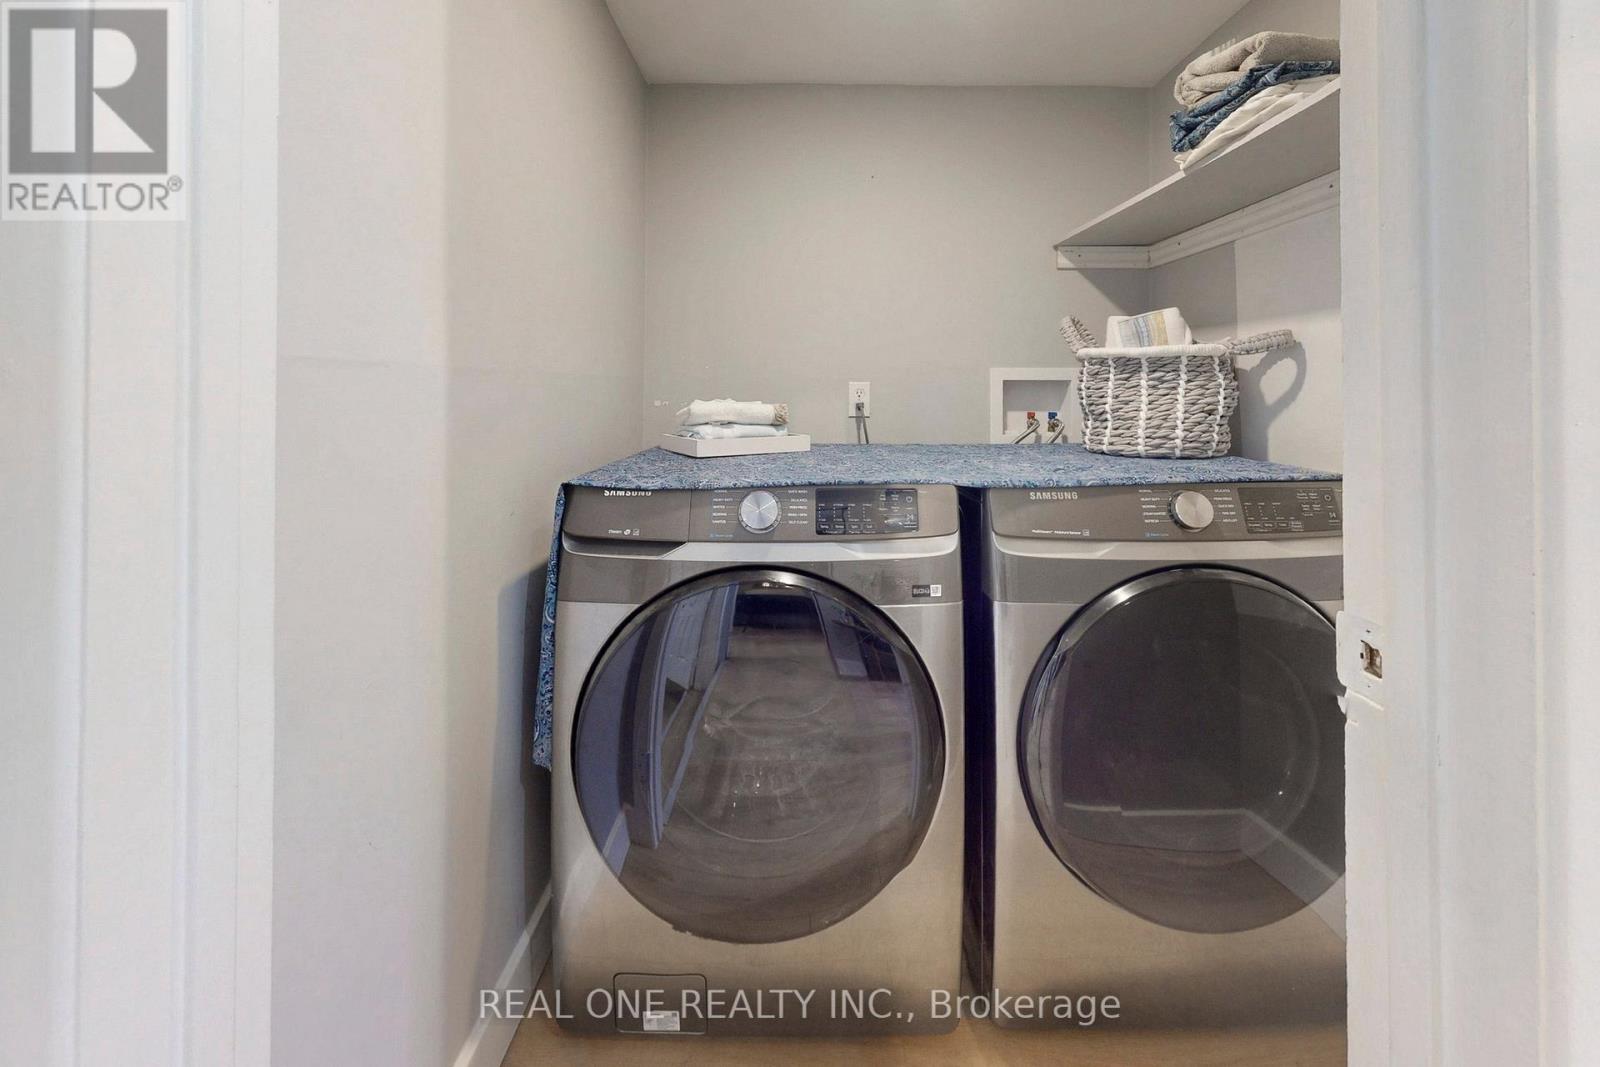
| Ground level | Laundry room | 2 m | 3 m | 2 m x 3 m |
| Amenity Near By | Park, Public Transit, Schools |
|---|---|
| Features | Carpet Free |
| Maintenance Fee | |
| Maintenance Fee Payment Unit | |
| Management Company | Atrens Management Group905-760-7890 |
| Ownership | Condominium/Strata |
| Parking |
|
| Transaction | For rent |
| Bathroom Total | 2 |
|---|---|
| Bedrooms Total | 4 |
| Bedrooms Above Ground | 3 |
| Bedrooms Below Ground | 1 |
| Basement Type | None |
| Cooling Type | Central air conditioning |
| Exterior Finish | Brick |
| Fireplace Present | |
| Flooring Type | Laminate, Ceramic |
| Half Bath Total | 1 |
| Heating Fuel | Natural gas |
| Heating Type | Forced air |
| Size Interior | 1600 - 1799 sqft |
| Stories Total | 2 |
| Type | Row / Townhouse |
The trademarks REALTOR®, REALTORS®, and the REALTOR® logo are controlled by The Canadian Real Estate Association (CREA) and identify real estate professionals who are members of CREA. The trademarks MLS®, Multiple Listing Service® and the associated logos are owned by The Canadian Real Estate Association (CREA) and identify the quality of services provided by real estate professionals who are members of CREA. The trademark DDF® is owned by The Canadian Real Estate Association (CREA) and identifies CREA's Data Distribution Facility (DDF®)

Contact us for more information.