
Check out the newest condos…

Contact us for more information.

| Bathrooms | Bedrooms | Property Type |
|---|---|---|
| 2 | 2 | Single Family |
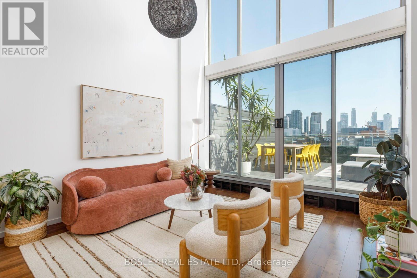
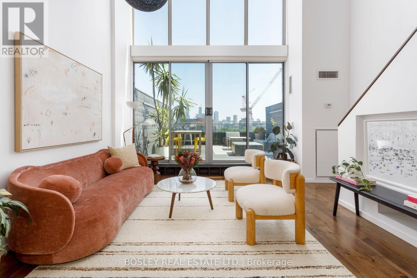
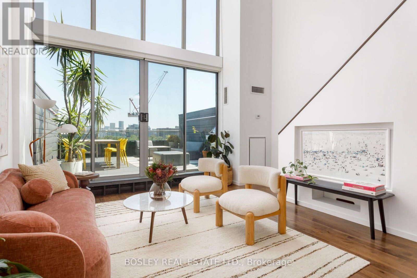
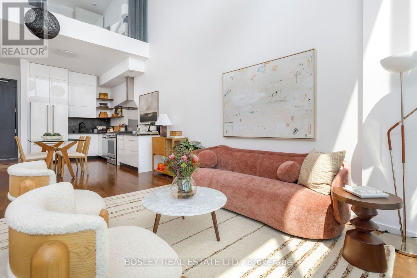
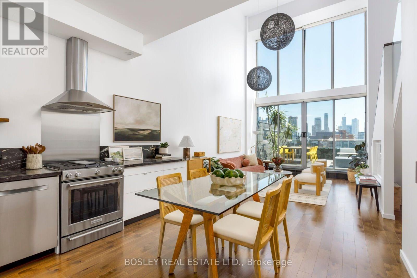
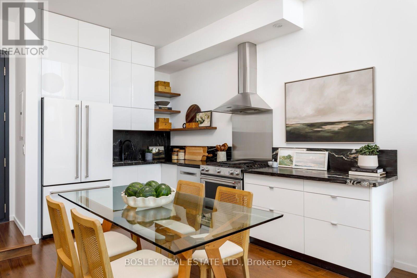
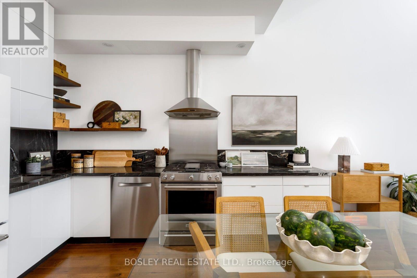
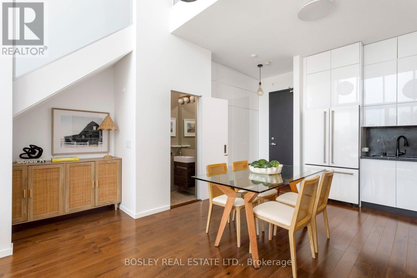
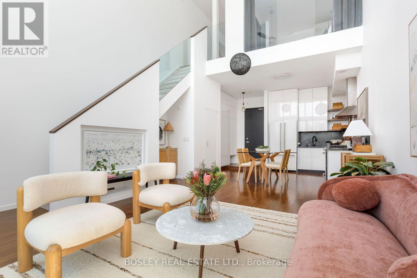
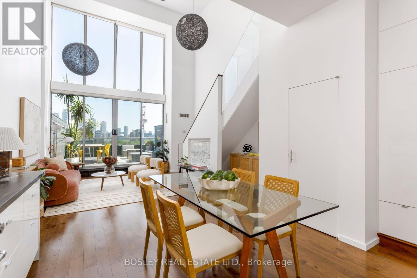
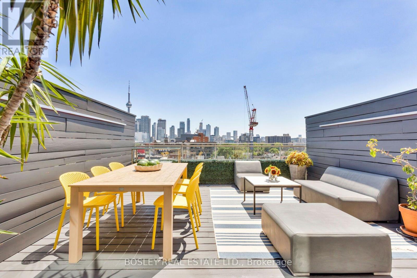
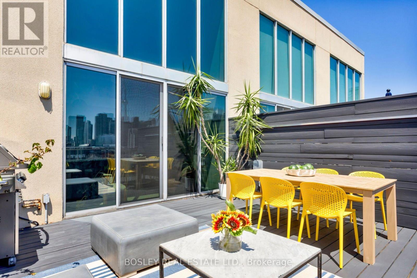
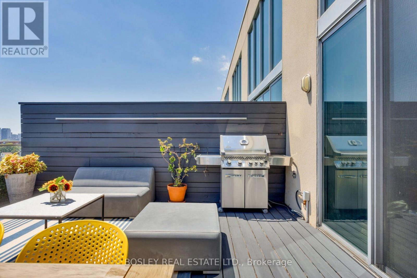
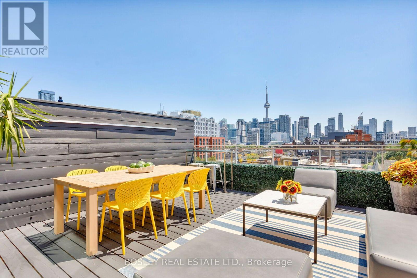
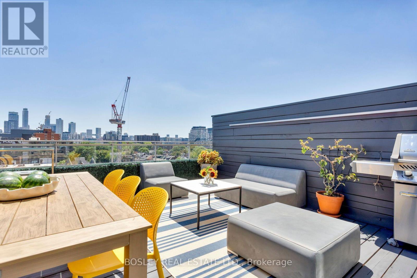
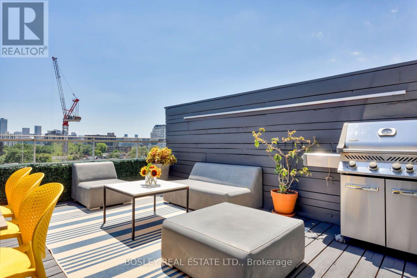
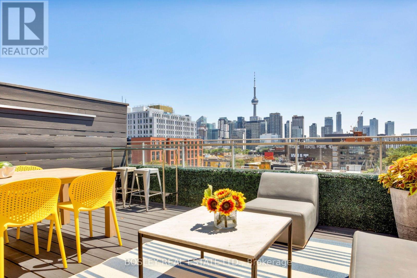
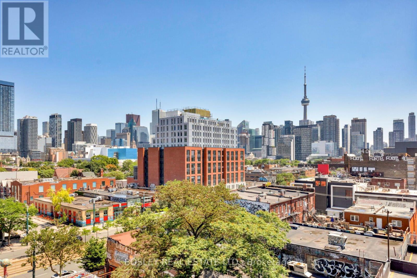
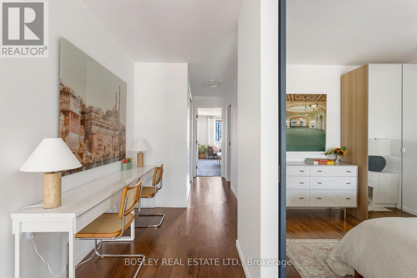
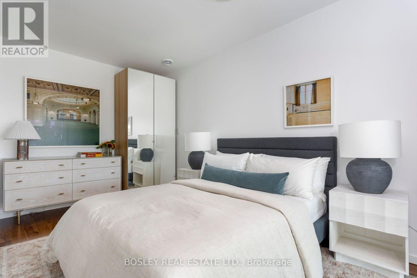
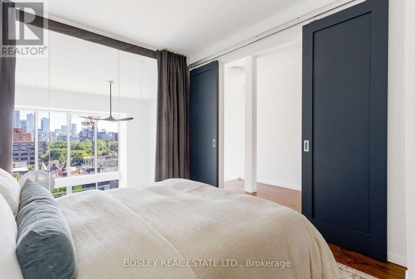
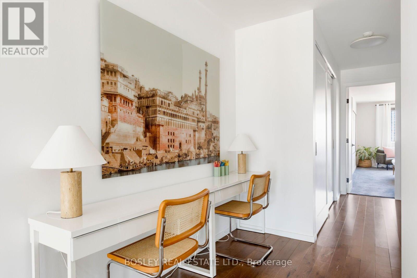
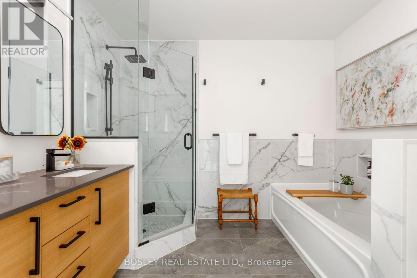
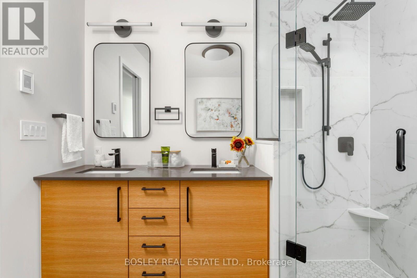
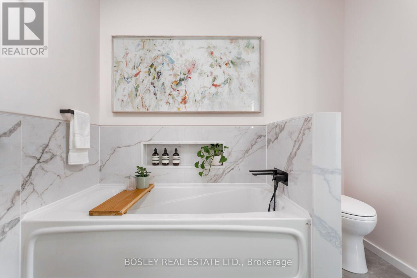
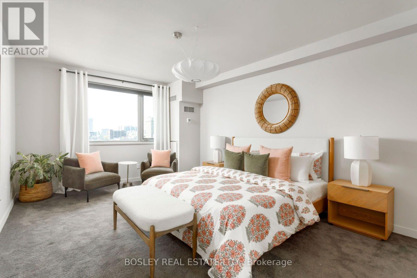
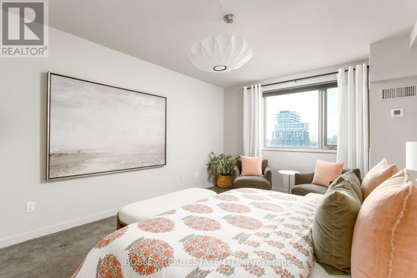
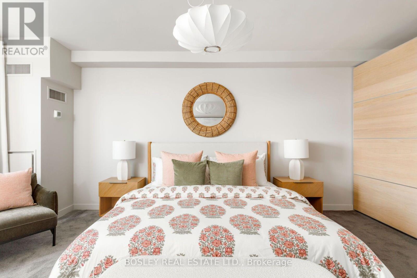
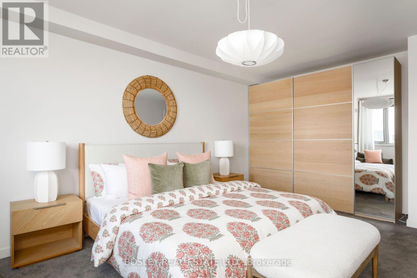
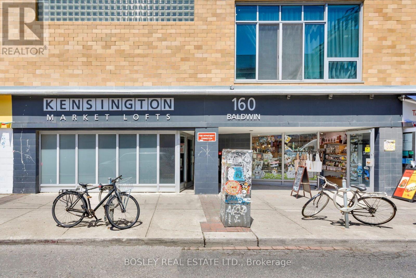
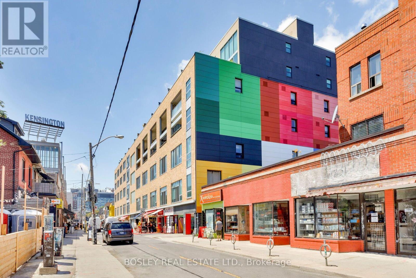
In the vibrant heart of Kensington Market, this rarely offered 2-storey loft penthouse delivers the perfect balance of energy and elevated urban living. Featuring 2 bedrooms and 2 bathrooms, this south-facing showpiece is flooded with natural light all day and showcases breathtaking downtown views from an expansive private terrace, complete with BBQ and ideal for entertaining or unwinding above the city. Inside, a dramatic double-height living area with soaring ceilings and floor-to-ceiling windows creates an impressive sense of scale and openness, seamlessly connecting indoor and outdoor living. The thoughtfully designed layout offers living and entertaining space on the main level, with bedrooms privately tucked upstairs alongside a spacious 5-piece bath. Fully renovated five years ago with exceptional attention to detail, the home blends modern design with refined finishes throughout, creating a turnkey, design-forward space. Step outside and enjoy one of Toronto's most dynamic neighbourhoods, with a Walk and Bike Score of 100. Surrounded by acclaimed restaurants, cafes, boutiques, and cultural landmarks, and just moments to the University of Toronto, Queen West, Trinity Bellwoods, and the AGO. This is downtown living at its absolute best. (id:31565)

| Level | Type | Length | Width | Dimensions |
|---|---|---|---|---|
| Second level | Primary Bedroom | 3.78 m | 6.1 m | 3.78 m x 6.1 m |
| Second level | Bedroom 2 | 2.95 m | 4.39 m | 2.95 m x 4.39 m |
| Main level | Living room | 4.7 m | 5.15 m | 4.7 m x 5.15 m |
| Main level | Dining room | 4.7 m | 3.78 m | 4.7 m x 3.78 m |
| Main level | Kitchen | 4.7 m | 3.78 m | 4.7 m x 3.78 m |
| Amenity Near By | Park, Public Transit |
|---|---|
| Features | In suite Laundry |
| Maintenance Fee | 1160.00 |
| Maintenance Fee Payment Unit | Monthly |
| Management Company | First Service Residental |
| Ownership | Condominium/Strata |
| Parking |
|
| Transaction | For sale |
| Bathroom Total | 2 |
|---|---|
| Bedrooms Total | 2 |
| Bedrooms Above Ground | 2 |
| Amenities | Party Room, Storage - Locker |
| Appliances | Blinds, Dishwasher, Dryer, Hood Fan, Gas stove(s), Washer, Refrigerator |
| Basement Type | None |
| Cooling Type | Central air conditioning |
| Exterior Finish | Brick |
| Fireplace Present | |
| Half Bath Total | 1 |
| Heating Fuel | Natural gas |
| Heating Type | Coil Fan |
| Size Interior | 1000 - 1199 sqft |
| Stories Total | 2 |
| Type | Apartment |
The trademarks REALTOR®, REALTORS®, and the REALTOR® logo are controlled by The Canadian Real Estate Association (CREA) and identify real estate professionals who are members of CREA. The trademarks MLS®, Multiple Listing Service® and the associated logos are owned by The Canadian Real Estate Association (CREA) and identify the quality of services provided by real estate professionals who are members of CREA. The trademark DDF® is owned by The Canadian Real Estate Association (CREA) and identifies CREA's Data Distribution Facility (DDF®)

Contact us for more information.