
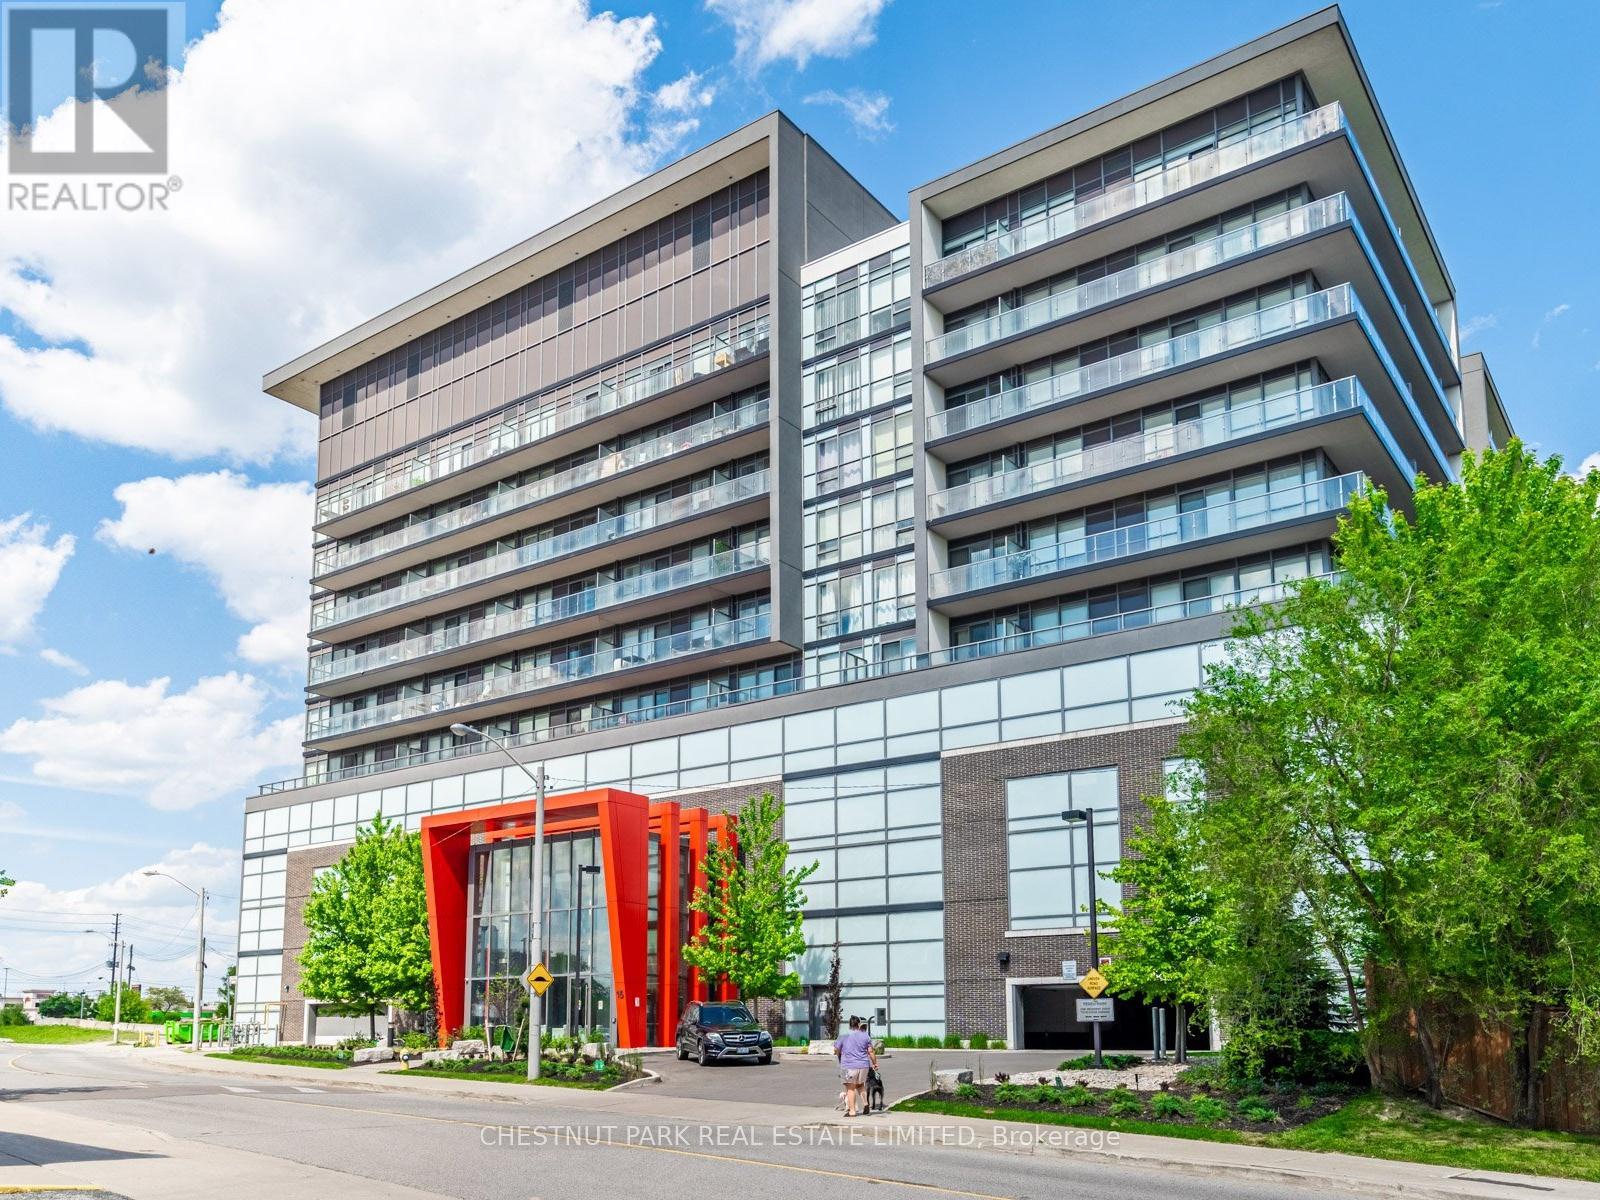
Check out the newest condos…

Contact us for more information.

| Bathrooms | Bedrooms | Property Type |
|---|---|---|
| 1 | 1 | Single Family |
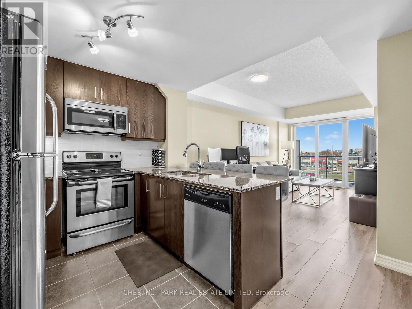
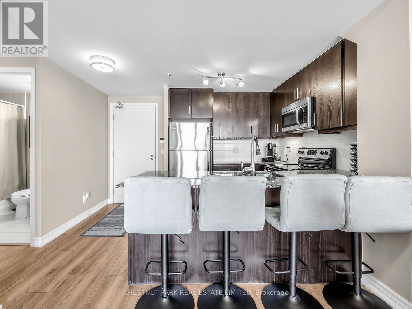
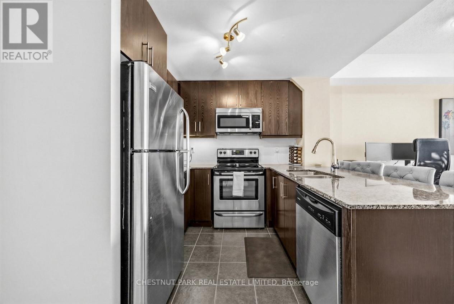
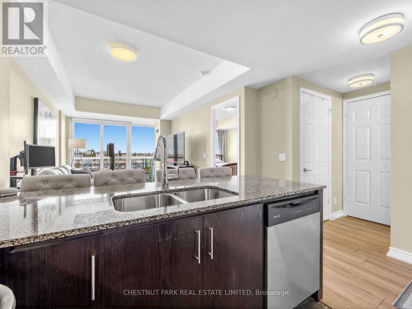
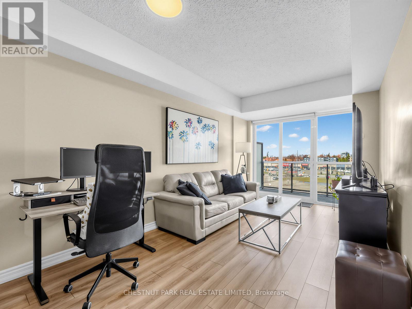
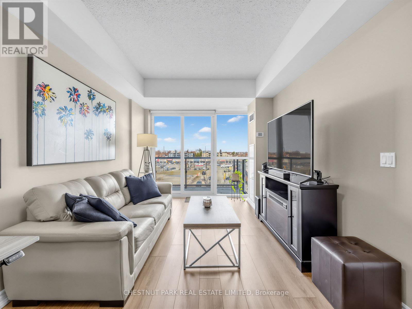
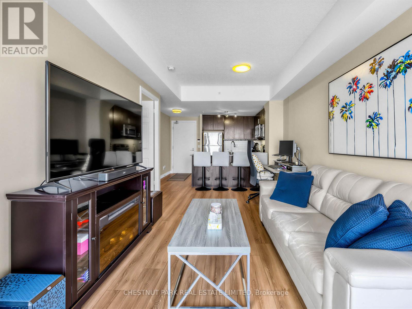
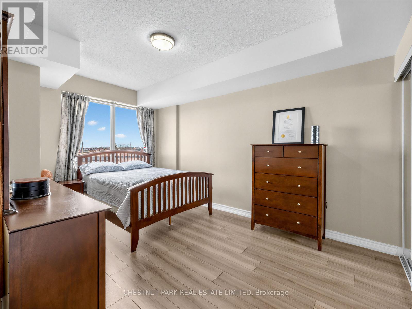
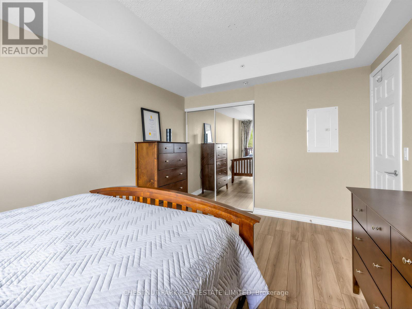
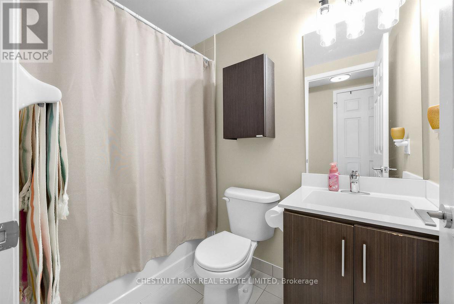
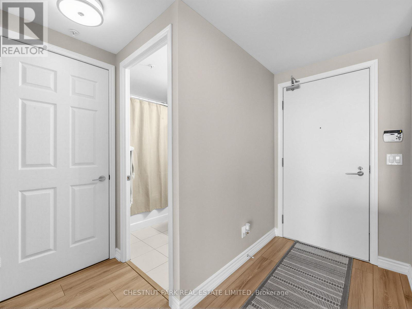
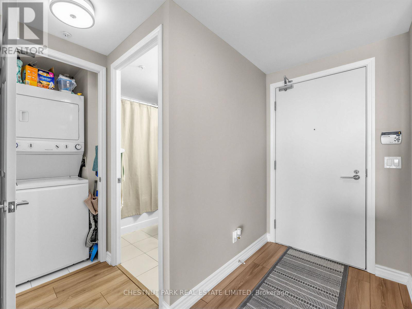
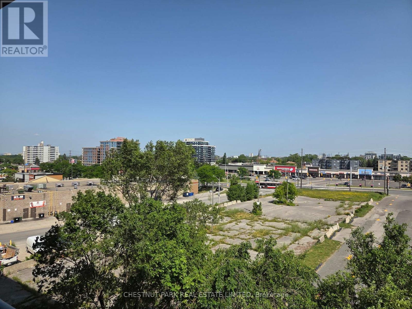
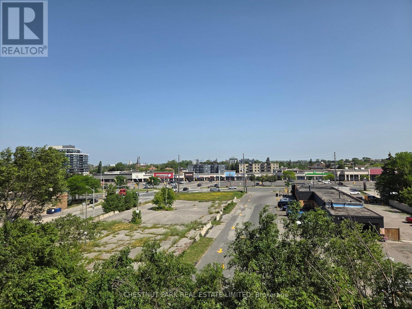
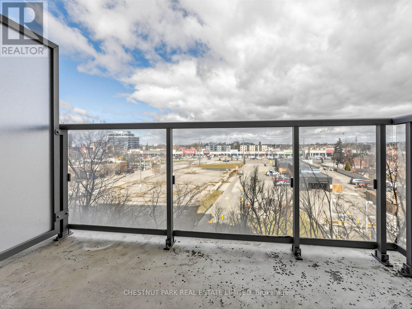
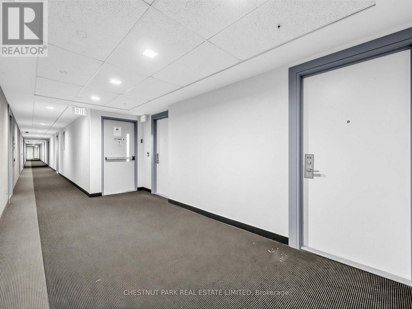
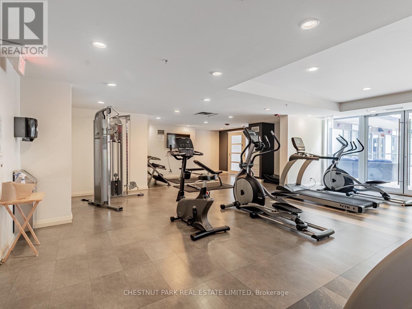
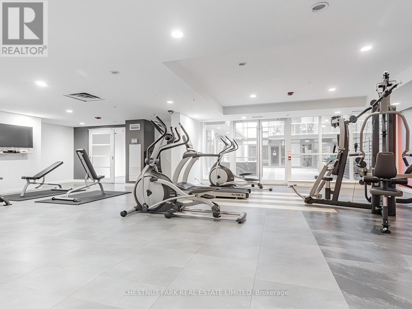
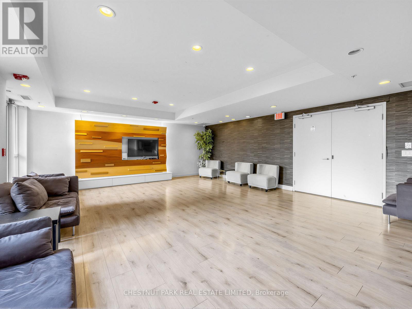
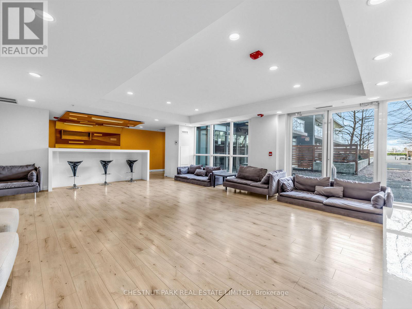
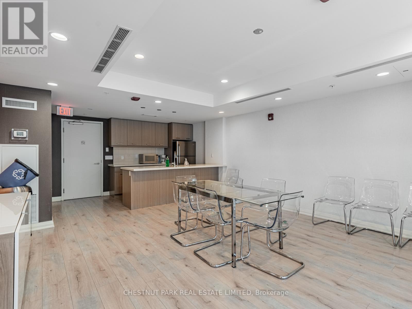
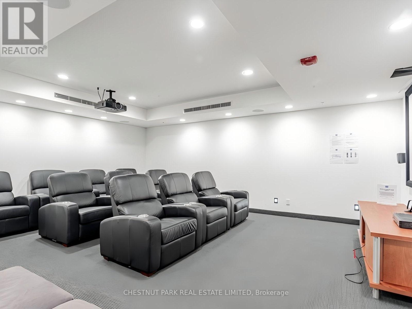
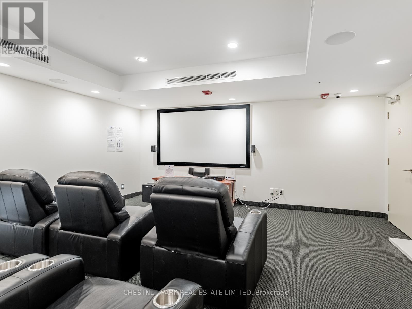
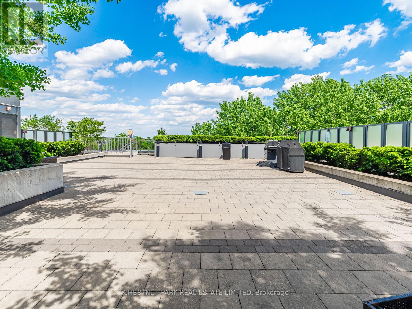
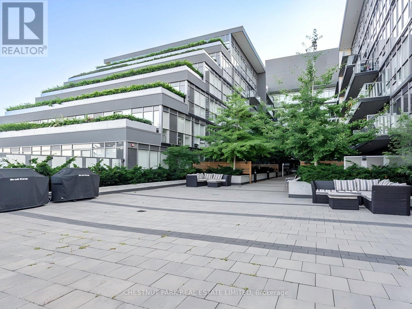
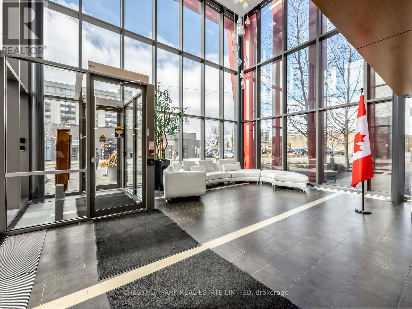
Bright and spacious, gorgeous one-bedroom condo (approx. 600sf + balcony) with a parking space and a locker, featuring unobstructed views, low maintenance fees, and conveniently located at Keele St. & Hwy 401. The ideal floor plan features a large modern open concept kitchen with granite counters, full-sized stainless steel appliances and a breakfast bar. The spacious living room and dining room area includes lots of wall space for your living room furniture, great space for your dining room or home office space, and a walk-out to the private balcony. The huge master bedroom, which can easily accommodate a king-sized bed, features a large picture window and a double-door closet. The front foyer includes a coat closet, a laundry closet and a beautiful 4-piece bathroom. The condo has been freshly painted and features new laminate floors (2025). The luxurious amenities include a 24/7 concierge, a large modern gym, a party room, a cozy theatre, a guest suite, an outdoor terrace with seating and BBQs and lots of visitor parking on the 3rd floor (20 visitor spots). Bike storage. All the amenities are on the 6th floor at the other end of the hall. Steps to the TTC and close to the Wilson subway station, which offers quick access to downtown. Short drive to Highway 401. Enjoy the convenience of the many great neighbourhood grocery stores, coffee shops and restaurants. Near Humber River Regional Hospital, Yorkdale Mall and York University. Floor plan attached. (id:31565)

| Level | Type | Length | Width | Dimensions |
|---|---|---|---|---|
| Flat | Living room | 5.54 m | 3.05 m | 5.54 m x 3.05 m |
| Flat | Dining room | 5.54 m | 3.05 m | 5.54 m x 3.05 m |
| Flat | Kitchen | 2.75 m | 2.44 m | 2.75 m x 2.44 m |
| Flat | Bedroom | 4.6 m | 3.07 m | 4.6 m x 3.07 m |
| Flat | Foyer | 1.83 m | 1.35 m | 1.83 m x 1.35 m |
| Flat | Other | 1.35 m | 2.79 m | 1.35 m x 2.79 m |
| Amenity Near By | |
|---|---|
| Features | Balcony, Carpet Free |
| Maintenance Fee | 596.94 |
| Maintenance Fee Payment Unit | Monthly |
| Management Company | Zoran Property Management |
| Ownership | Condominium/Strata |
| Parking |
|
| Transaction | For sale |
| Bathroom Total | 1 |
|---|---|
| Bedrooms Total | 1 |
| Bedrooms Above Ground | 1 |
| Amenities | Security/Concierge, Exercise Centre, Party Room, Storage - Locker |
| Appliances | Dishwasher, Dryer, Microwave, Oven, Stove, Washer, Window Coverings, Refrigerator |
| Basement Development | Other, See Remarks |
| Basement Type | N/A (Other, See Remarks) |
| Cooling Type | Central air conditioning |
| Exterior Finish | Concrete |
| Fireplace Present | |
| Flooring Type | Laminate |
| Heating Fuel | Natural gas |
| Heating Type | Coil Fan |
| Size Interior | 500 - 599 sqft |
| Type | Apartment |
The trademarks REALTOR®, REALTORS®, and the REALTOR® logo are controlled by The Canadian Real Estate Association (CREA) and identify real estate professionals who are members of CREA. The trademarks MLS®, Multiple Listing Service® and the associated logos are owned by The Canadian Real Estate Association (CREA) and identify the quality of services provided by real estate professionals who are members of CREA. The trademark DDF® is owned by The Canadian Real Estate Association (CREA) and identifies CREA's Data Distribution Facility (DDF®)

Contact us for more information.