
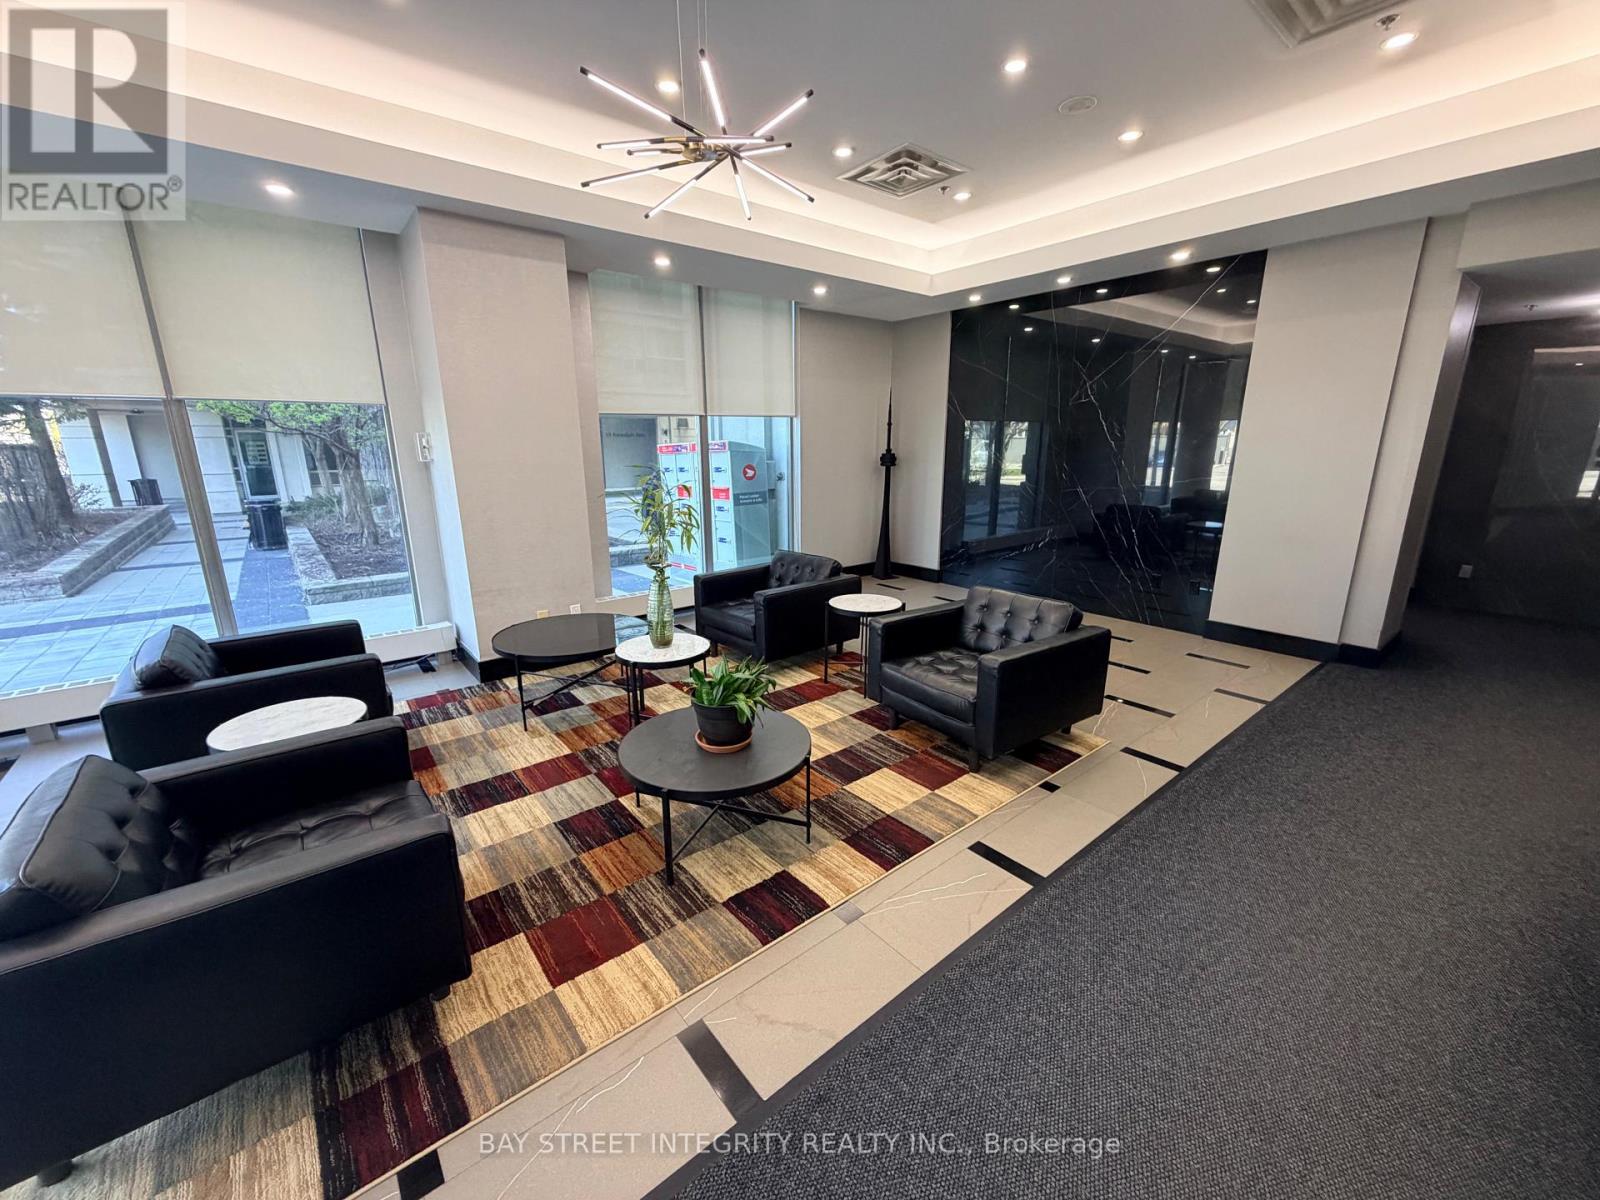
Check out the newest condos…

Contact us for more information.

| Bathrooms | Bedrooms | Property Type |
|---|---|---|
| 2 | 2 | Single Family |
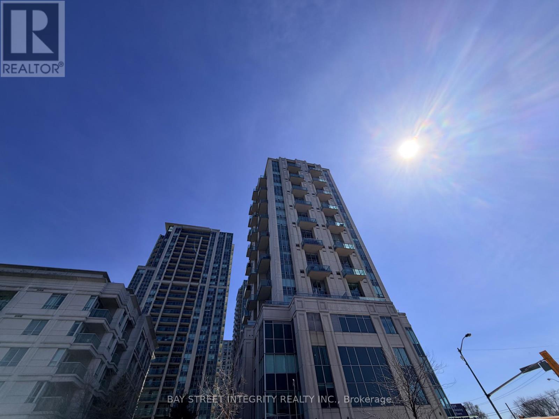
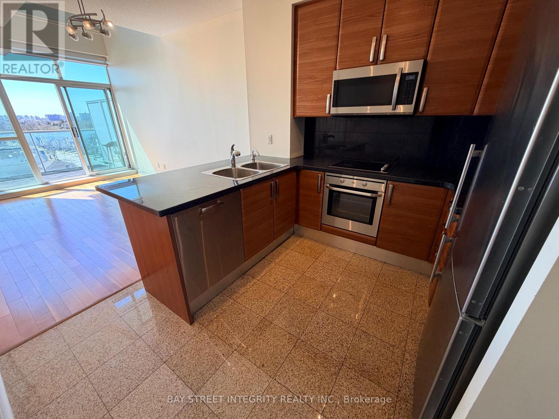
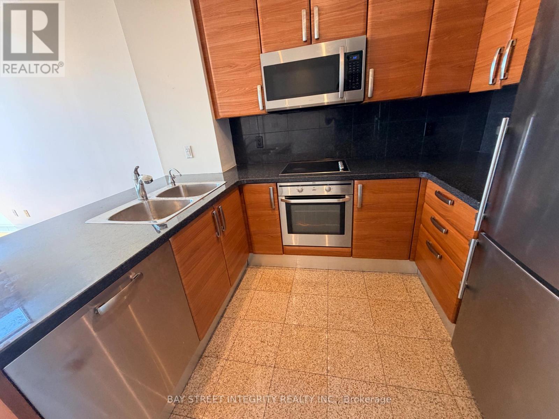
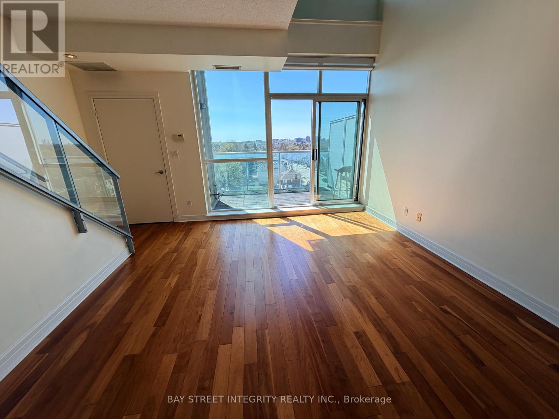
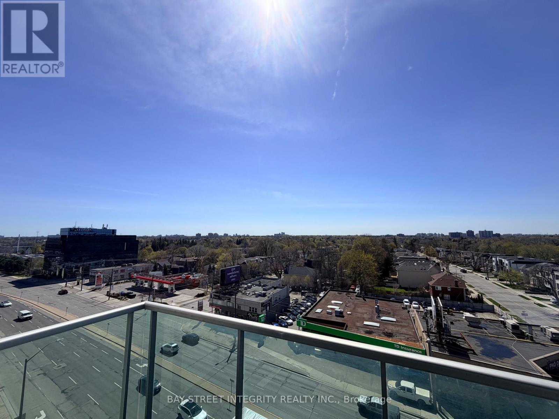
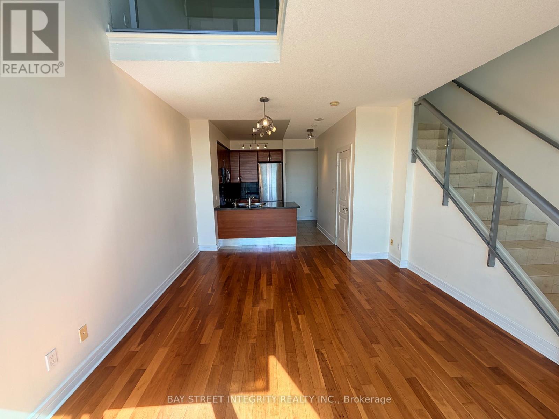
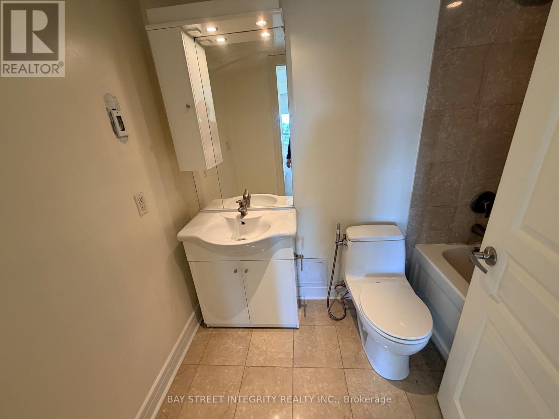
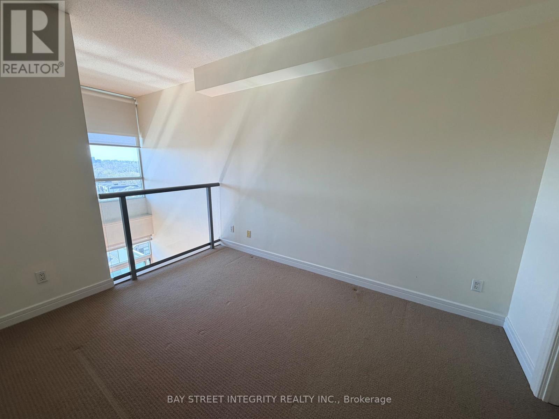
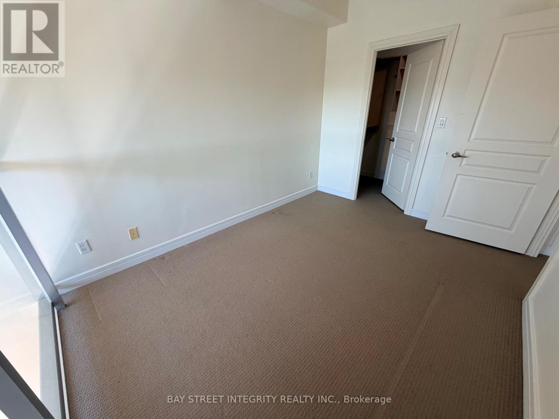
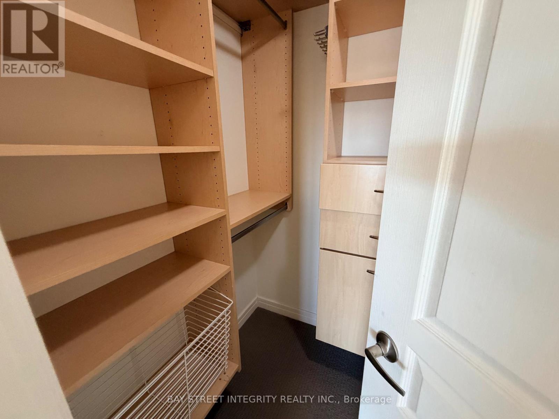
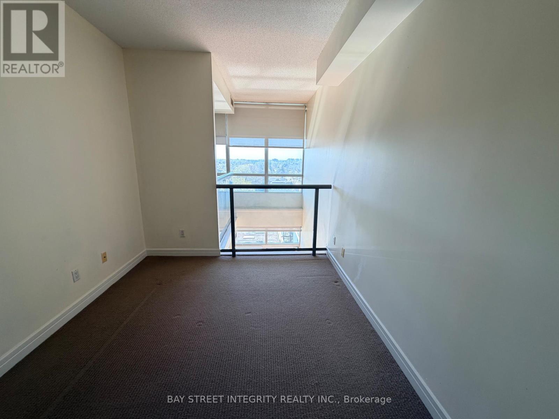
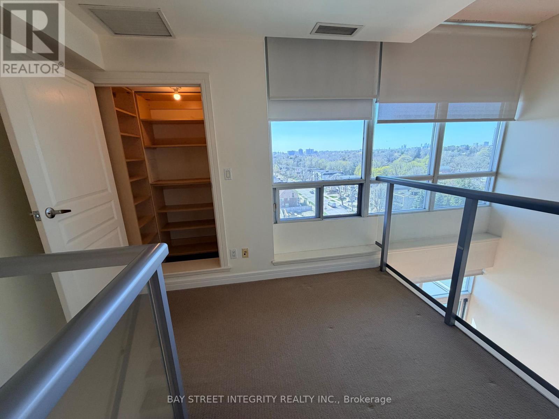
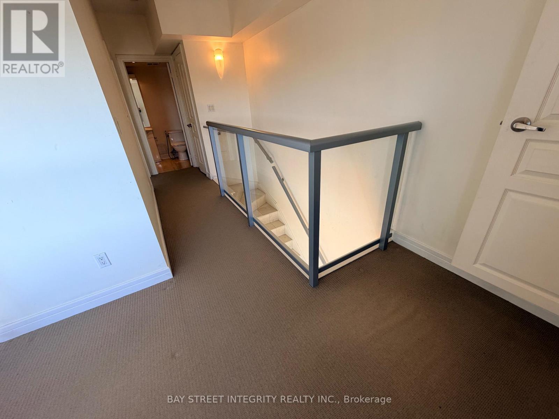
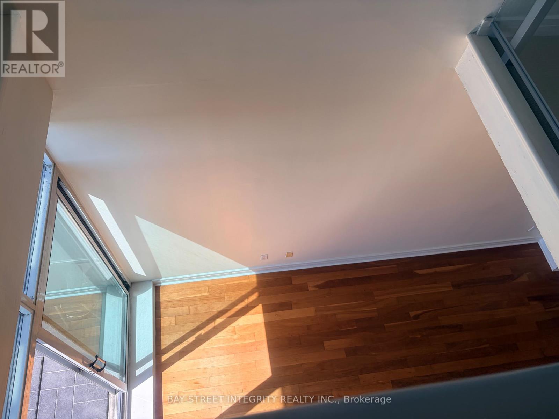
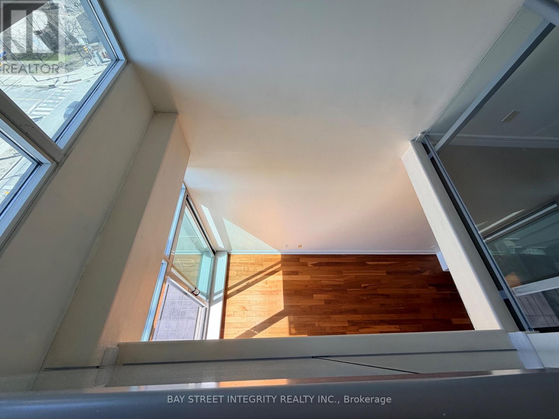
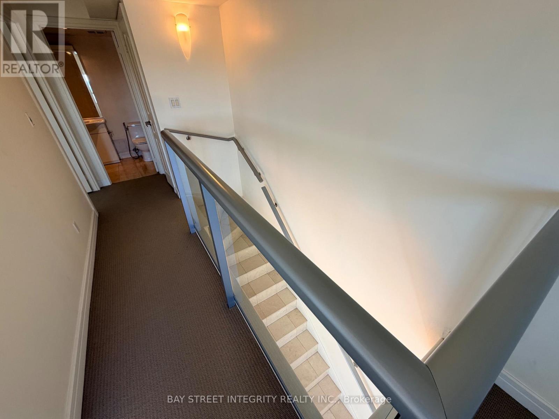
Please check the Video tour, Students welcome. Modern 2-Storey Loft at Yonge & SheppardBright & spacious 1+1 Bed, 2 Bath West-facing loft. Features floor-to-ceiling windows, granite counters,
- appliances, and a large balcony. Includes parking. Steps to TTC subway, dining, and shops. Building amenities: Gym, Concierge, Visitor Parking. Move-in ready for premium urban living! (id:31565)

| Level | Type | Length | Width | Dimensions |
|---|---|---|---|---|
| Second level | Primary Bedroom | 3.66 m | 3.6 m | 3.66 m x 3.6 m |
| Second level | Den | 2.98 m | 2.13 m | 2.98 m x 2.13 m |
| Main level | Living room | 4.57 m | 3.71 m | 4.57 m x 3.71 m |
| Main level | Dining room | 4.57 m | 3.71 m | 4.57 m x 3.71 m |
| Main level | Kitchen | 2.95 m | 2.13 m | 2.95 m x 2.13 m |
| Amenity Near By | |
|---|---|
| Features | Balcony |
| Maintenance Fee | |
| Maintenance Fee Payment Unit | |
| Management Company | Del Property Management |
| Ownership | Condominium/Strata |
| Parking |
|
| Transaction | For rent |
| Bathroom Total | 2 |
|---|---|
| Bedrooms Total | 2 |
| Bedrooms Above Ground | 1 |
| Bedrooms Below Ground | 1 |
| Amenities | Security/Concierge, Exercise Centre, Party Room, Visitor Parking |
| Architectural Style | Loft |
| Basement Type | None |
| Cooling Type | Central air conditioning |
| Exterior Finish | Brick, Concrete |
| Fireplace Present | |
| Flooring Type | Hardwood |
| Half Bath Total | 1 |
| Heating Fuel | Natural gas |
| Heating Type | Forced air |
| Size Interior | 800 - 899 sqft |
| Type | Apartment |
The trademarks REALTOR®, REALTORS®, and the REALTOR® logo are controlled by The Canadian Real Estate Association (CREA) and identify real estate professionals who are members of CREA. The trademarks MLS®, Multiple Listing Service® and the associated logos are owned by The Canadian Real Estate Association (CREA) and identify the quality of services provided by real estate professionals who are members of CREA. The trademark DDF® is owned by The Canadian Real Estate Association (CREA) and identifies CREA's Data Distribution Facility (DDF®)

Contact us for more information.