
Check out the newest condos…

Contact us for more information.

| Bathrooms | Bedrooms | Property Type |
|---|---|---|
| 2 | 2 | Single Family |
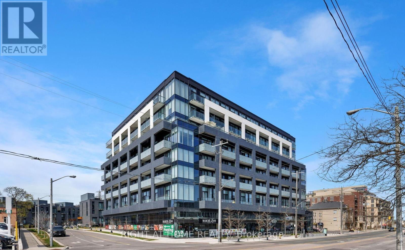
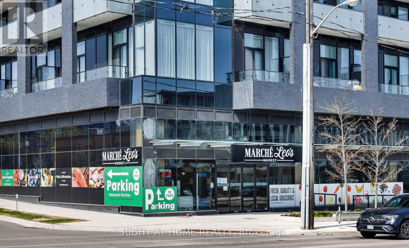
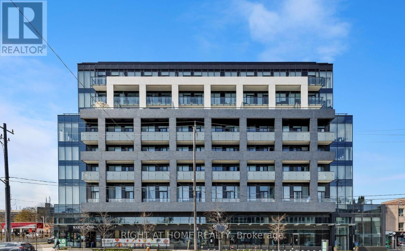
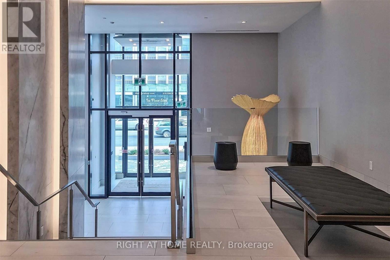
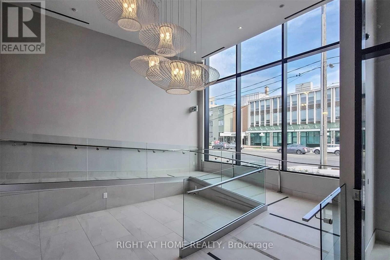
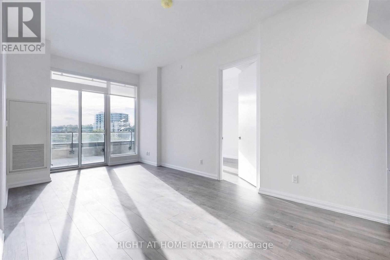
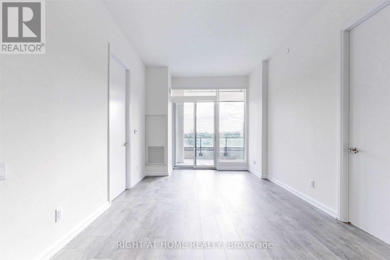
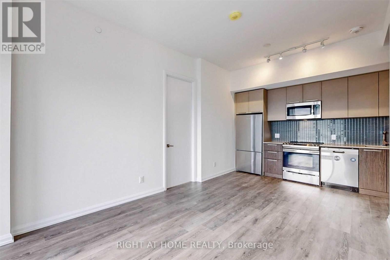
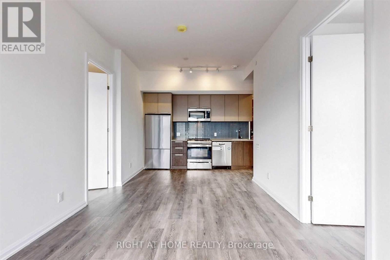
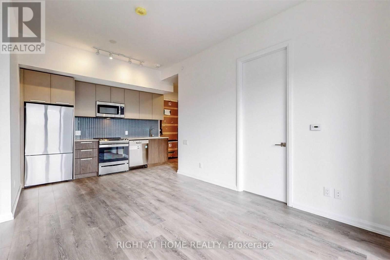
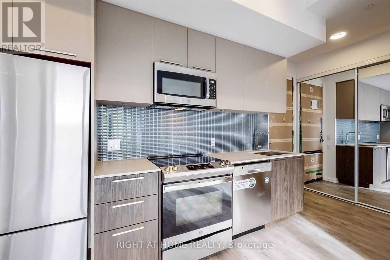
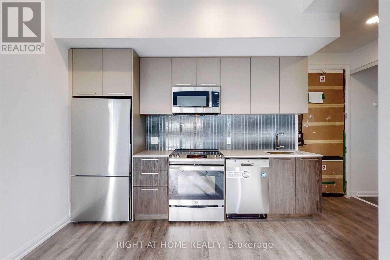
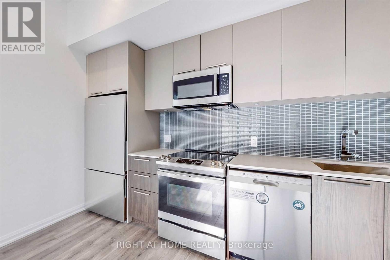
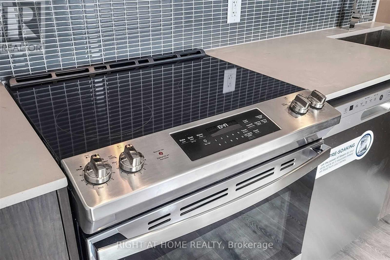
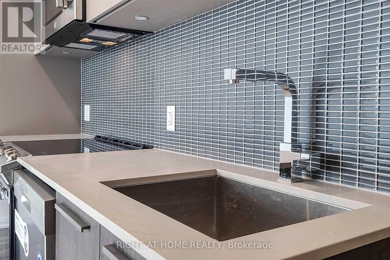
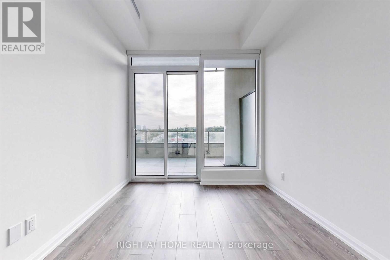
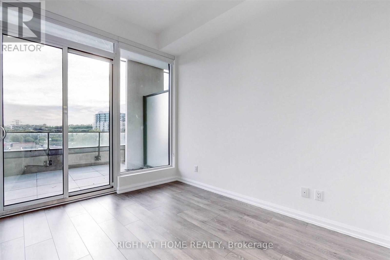
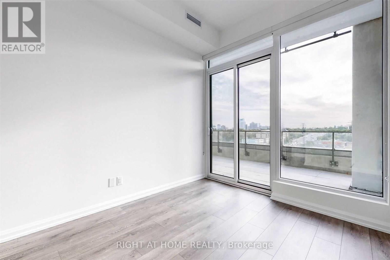
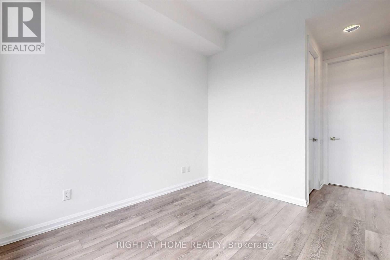
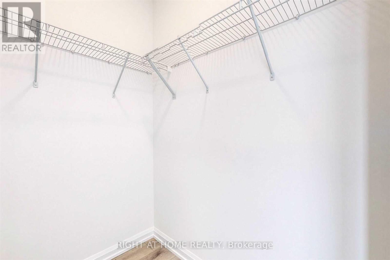
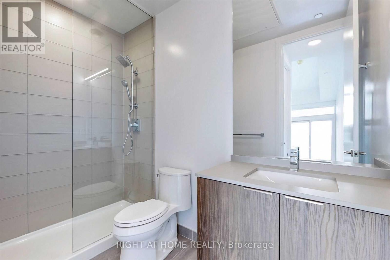
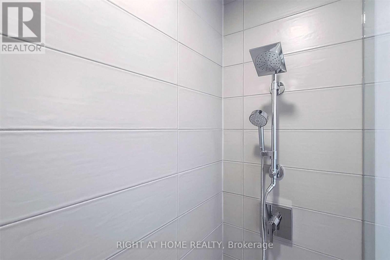
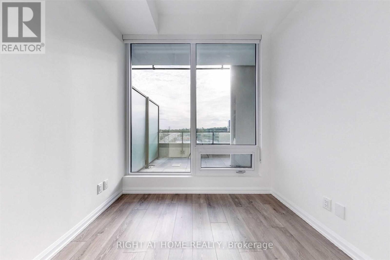
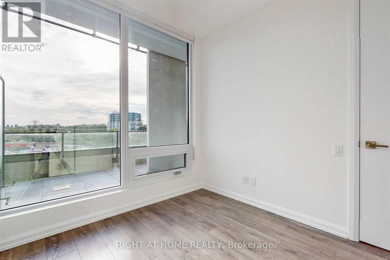
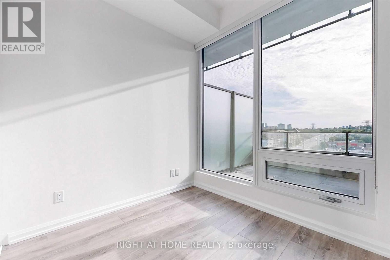
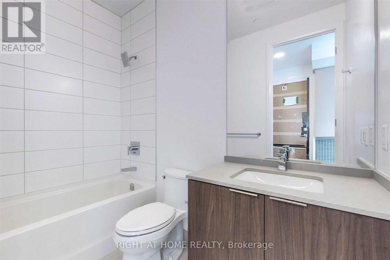
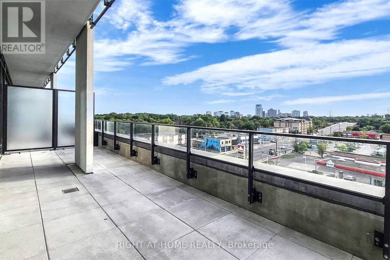
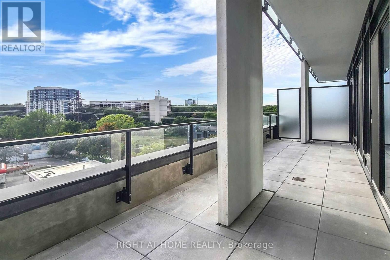
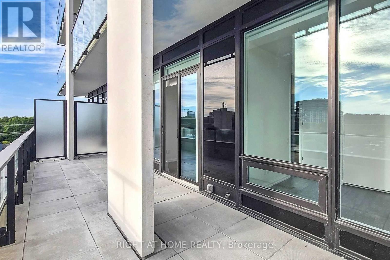
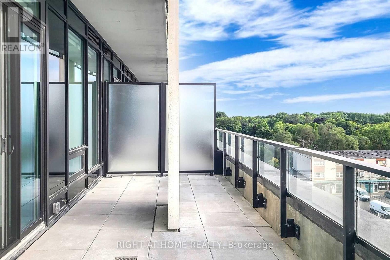
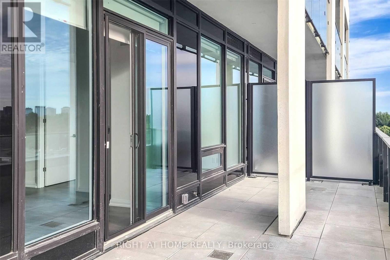
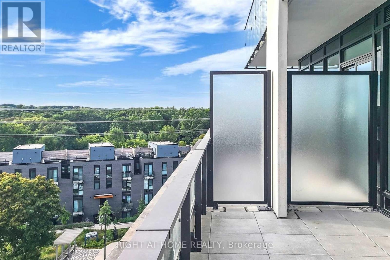
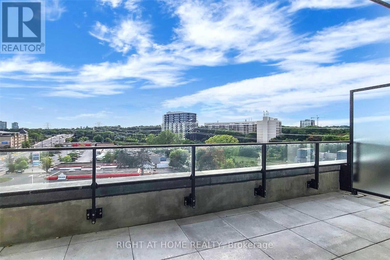
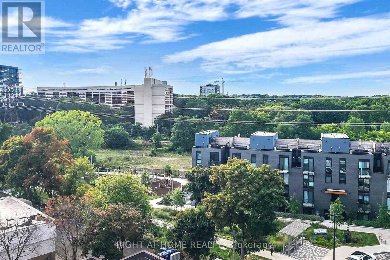
Luxurious Suite in a Boutique Building in the highly desirable neighbourhood of The Kingsway. There's something rare about a space that works this well. This two-bedroom, two-bath condo at The Kingsway delivers a smart split-bedroom layout, a primary with a proper walk-in closet and ensuite, and light that moves through the space the way you want it to. The stunning kitchen with quartz counter tops & stainless steel appliances overlooks the combined dining & living rooms. The living room has a walk-out to the huge balcony where you can enjoy the panoramic southwesterly to northwesterly views. Facing west, the suite is extra bright & the sunsets are majestic. The terrace is the headline. Nearly 300 square feet of outdoor space... not a juliet balcony, not a narrow ledge, but an actual retreat with room for a table, chairs and a garden. Room to create an outdoor haven that extends your living space and is perfect for entertaining or just relaxing on your own. You're tucked between the Kingsway and Lambton, two of the west end's more grounded neighbourhoods and within one of Toronto's most sought-after school districts. The Humber River trails start essentially at your door. Transit, groceries (literally on the ground level), independent shops, all walkable. No car required for any of it (although parking space and locker definitely included!). If you've been waiting for something that delivers on every level, this is worth seeing. Unbeatable Value! (id:31565)

| Level | Type | Length | Width | Dimensions |
|---|---|---|---|---|
| Main level | Living room | 3.16 m | 3.29 m | 3.16 m x 3.29 m |
| Main level | Dining room | 3.32 m | 3.29 m | 3.32 m x 3.29 m |
| Main level | Kitchen | 3.32 m | 3.29 m | 3.32 m x 3.29 m |
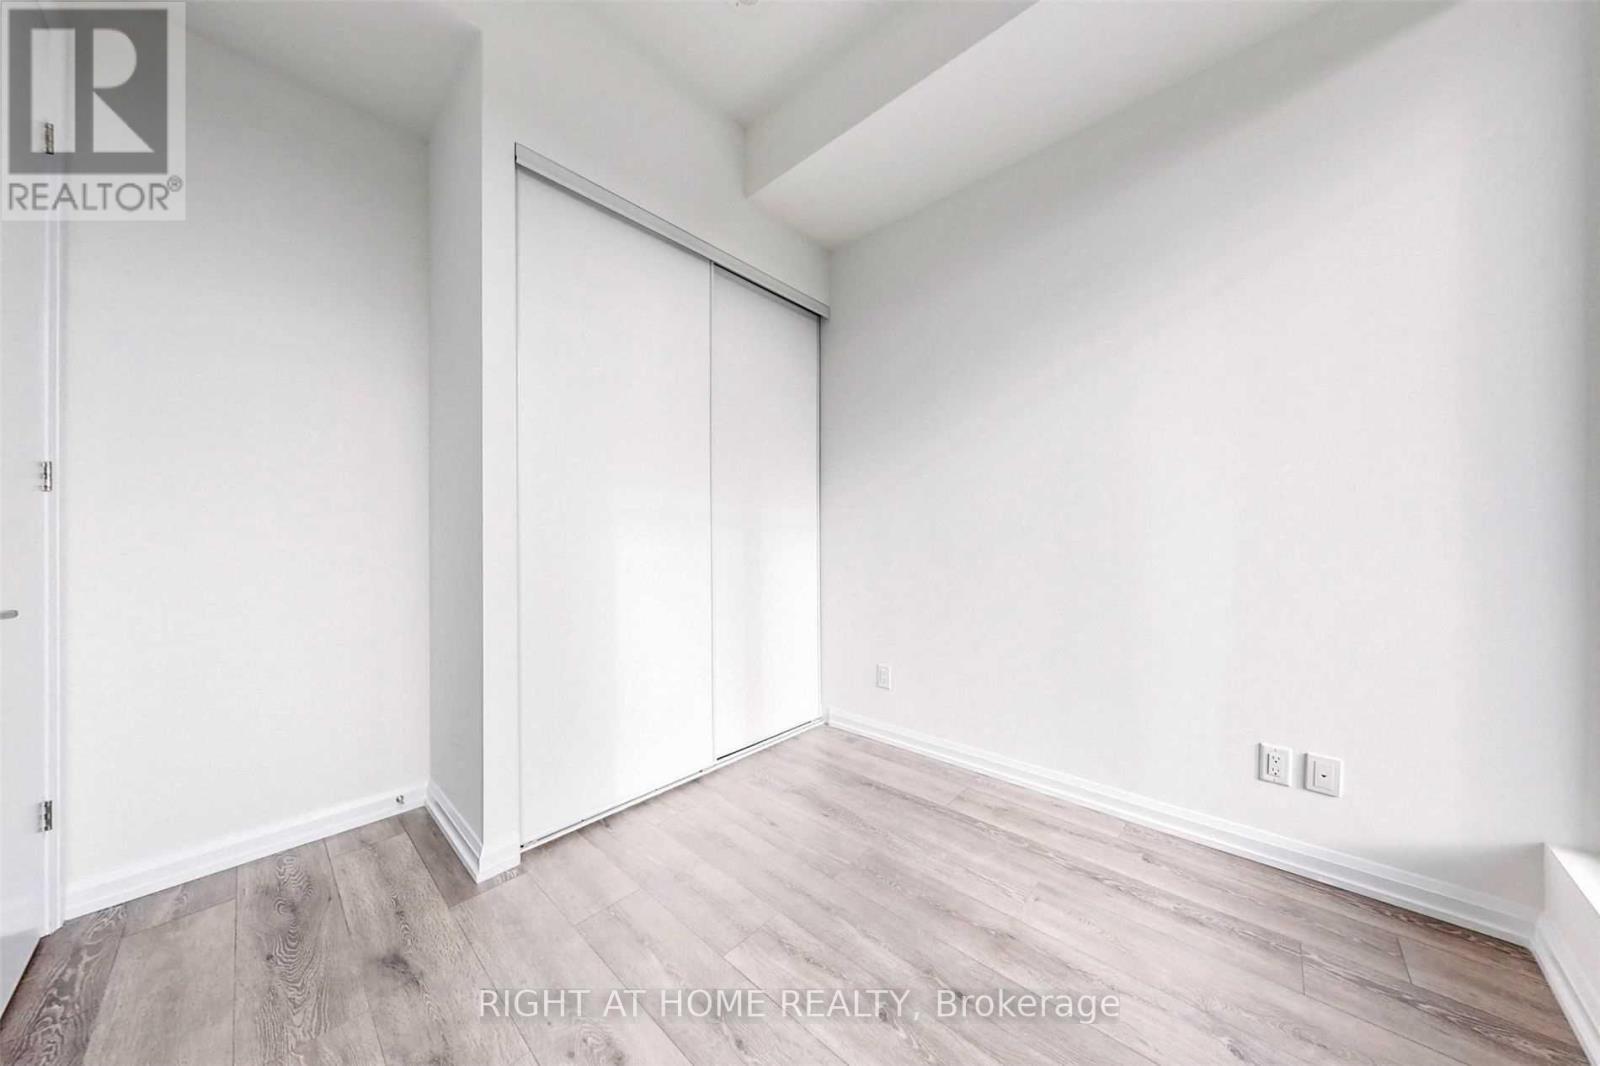
| Main level | Primary Bedroom | 3.29 m | 2.77 m | 3.29 m x 2.77 m |
| Main level | Bedroom 2 | 2.43 m | 2.68 m | 2.43 m x 2.68 m |
| Amenity Near By | Park, Public Transit, Schools |
|---|---|
| Features | Elevator, Carpet Free, In suite Laundry |
| Maintenance Fee | 646.15 |
| Maintenance Fee Payment Unit | Monthly |
| Management Company | Melbourne Property management |
| Ownership | Condominium/Strata |
| Parking |
|
| Transaction | For sale |
| Bathroom Total | 2 |
|---|---|
| Bedrooms Total | 2 |
| Bedrooms Above Ground | 2 |
| Amenities | Exercise Centre, Recreation Centre, Visitor Parking, Storage - Locker, Security/Concierge |
| Basement Type | None |
| Cooling Type | Central air conditioning |
| Exterior Finish | Concrete |
| Fireplace Present | |
| Flooring Type | Laminate |
| Heating Fuel | Natural gas |
| Heating Type | Forced air |
| Size Interior | 600 - 699 sqft |
| Type | Apartment |
The trademarks REALTOR®, REALTORS®, and the REALTOR® logo are controlled by The Canadian Real Estate Association (CREA) and identify real estate professionals who are members of CREA. The trademarks MLS®, Multiple Listing Service® and the associated logos are owned by The Canadian Real Estate Association (CREA) and identify the quality of services provided by real estate professionals who are members of CREA. The trademark DDF® is owned by The Canadian Real Estate Association (CREA) and identifies CREA's Data Distribution Facility (DDF®)

Contact us for more information.