
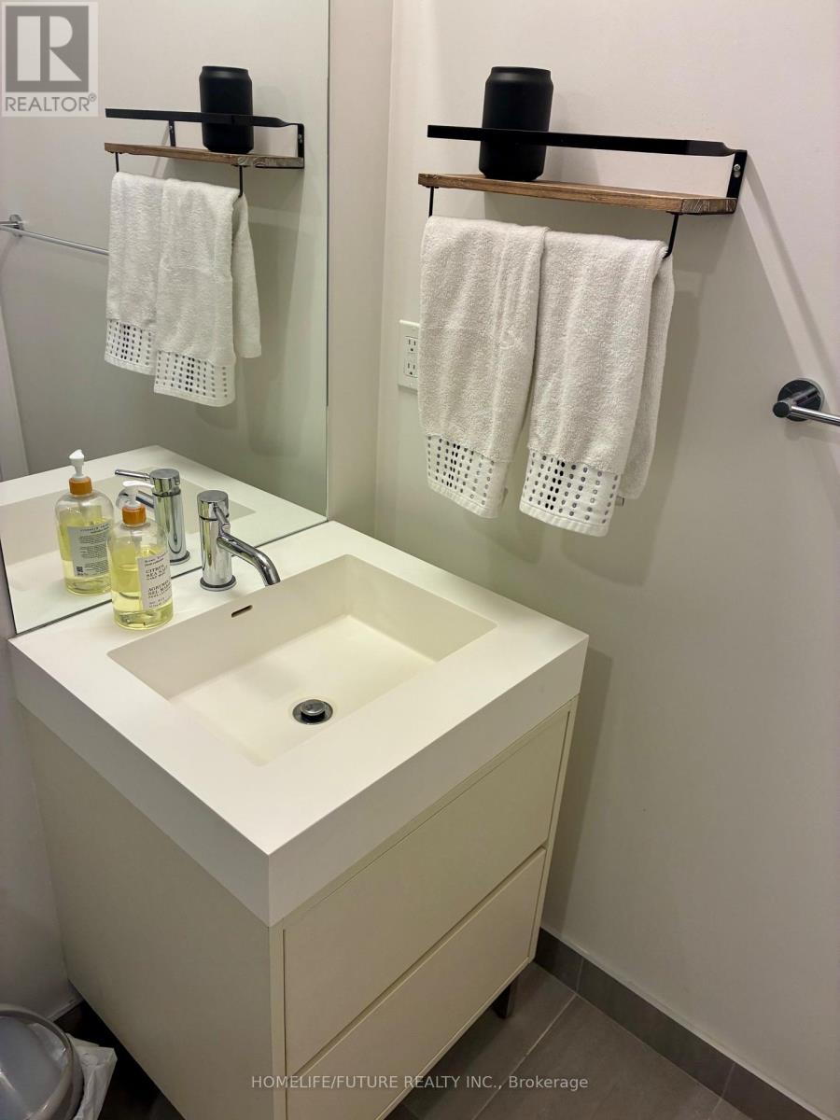
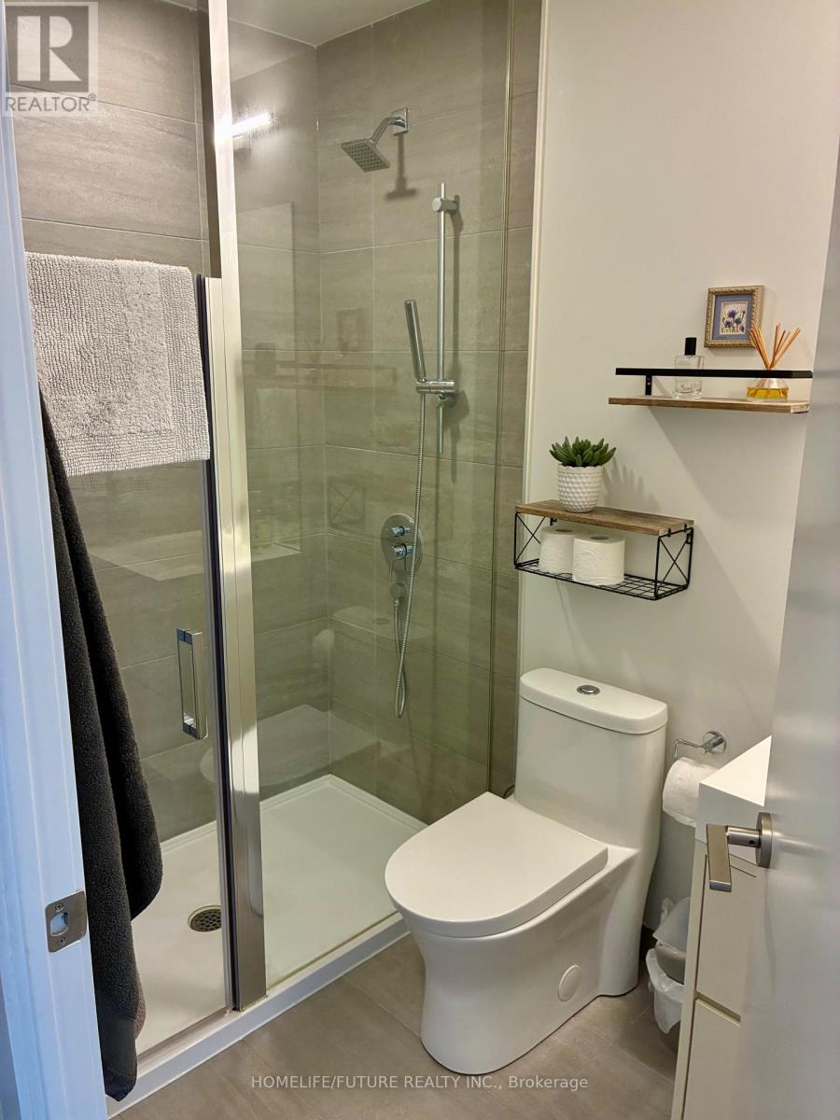
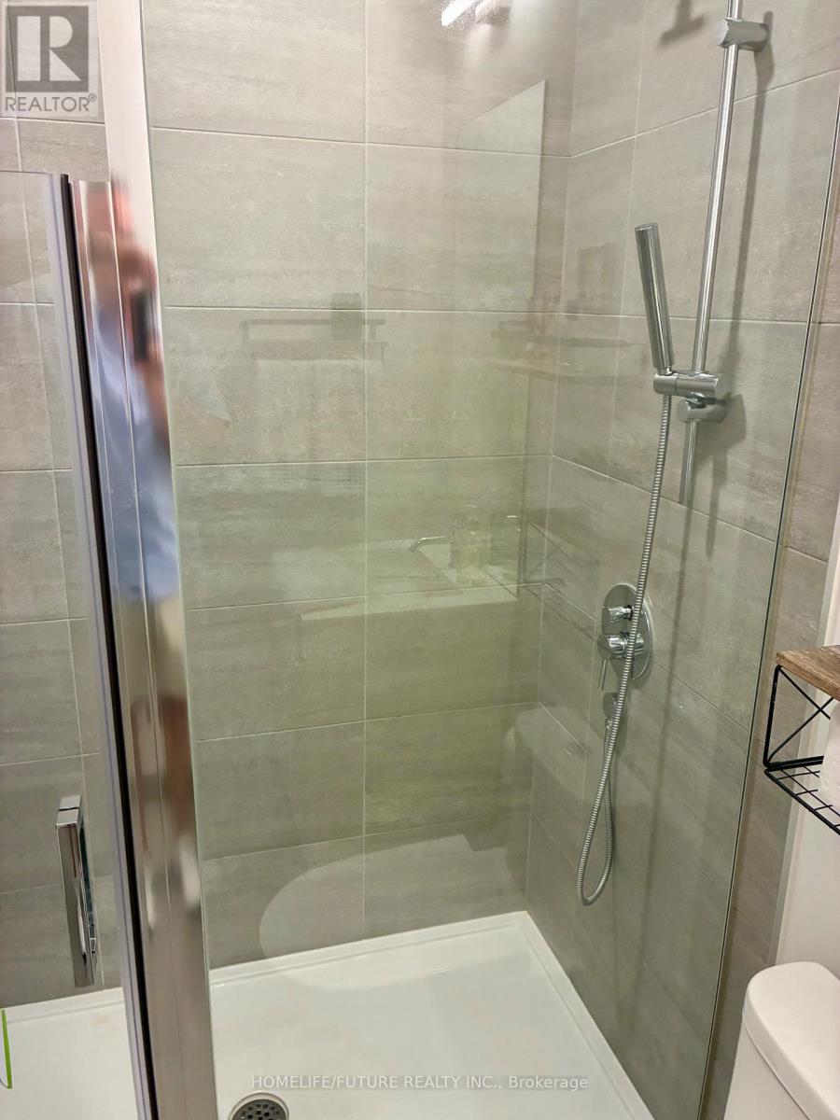
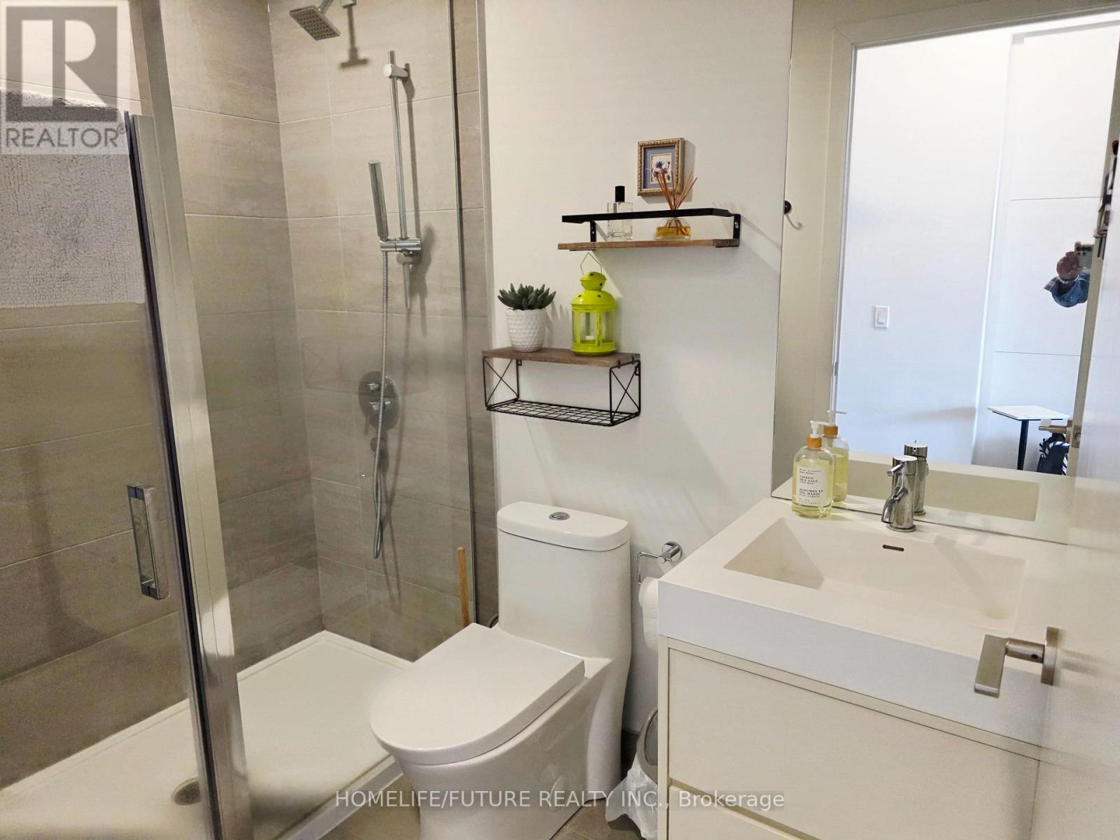
Check out the newest condos…

Contact us for more information.

| Bathrooms | Bedrooms | Property Type |
|---|---|---|
| 1 | 2 | Single Family |
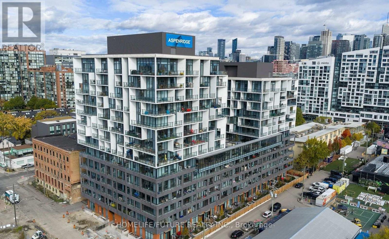
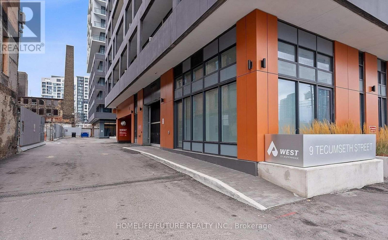
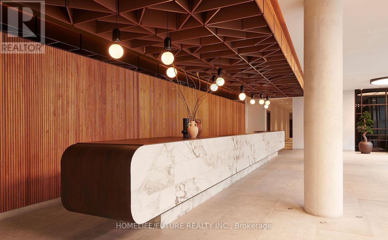
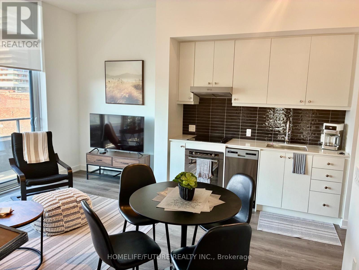
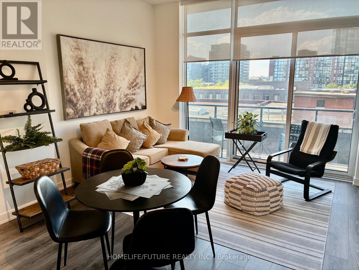
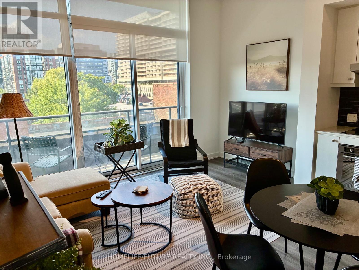
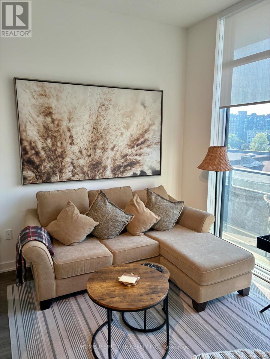
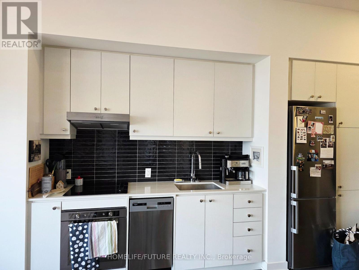
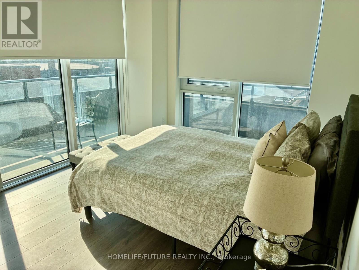
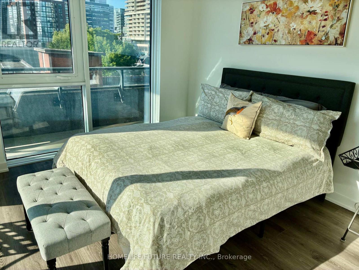
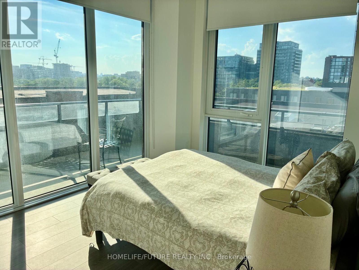
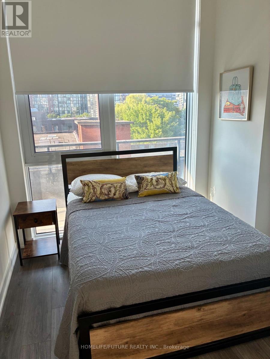
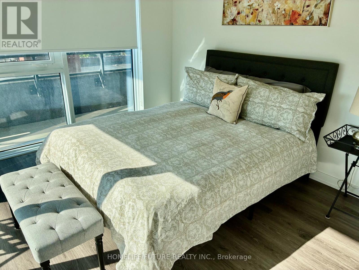
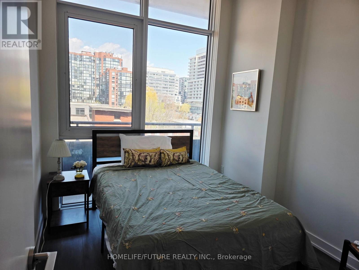
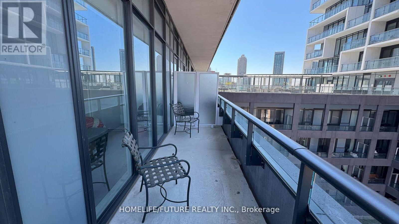
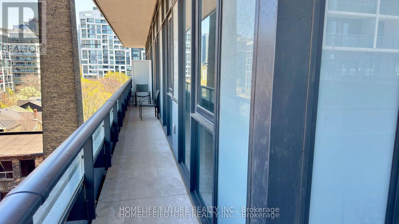
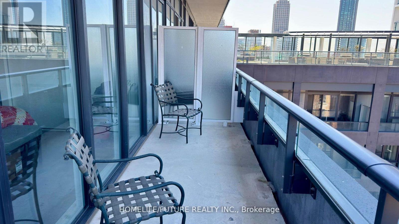
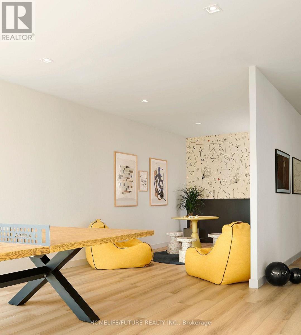
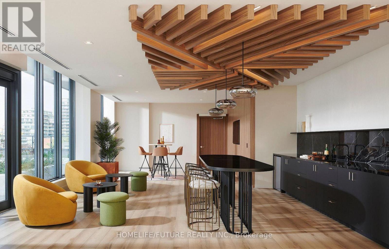
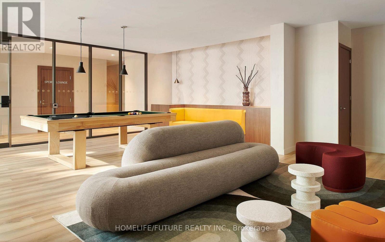
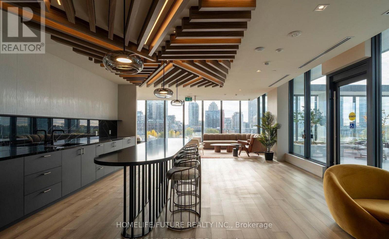
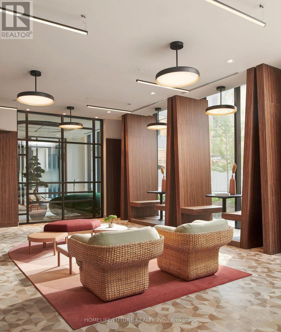
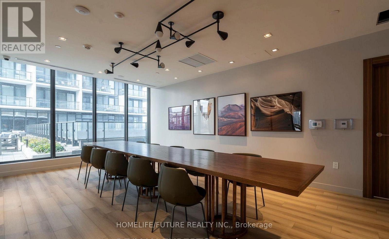
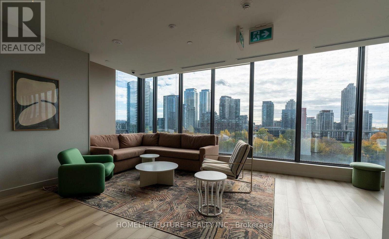
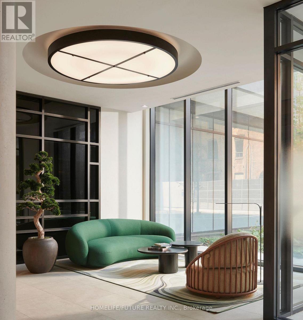
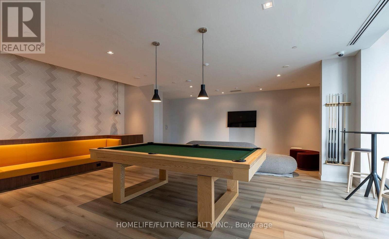
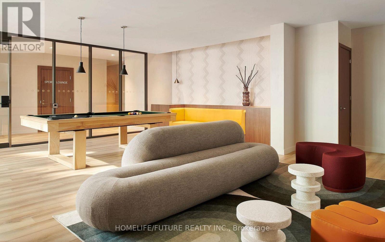
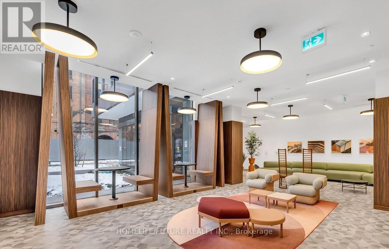
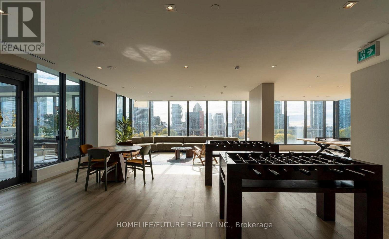
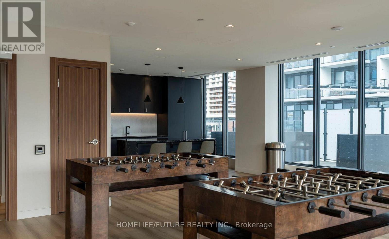
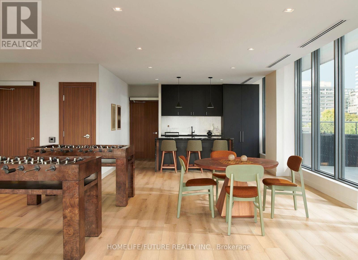
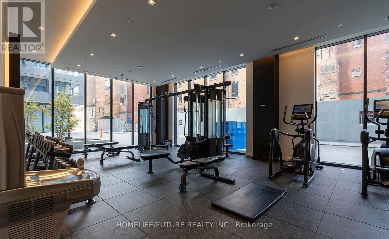
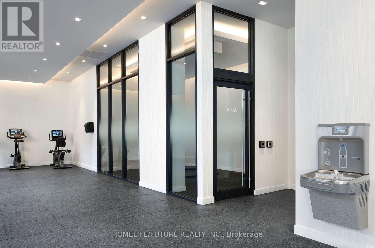
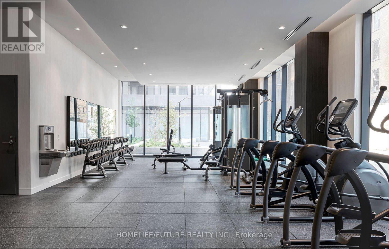
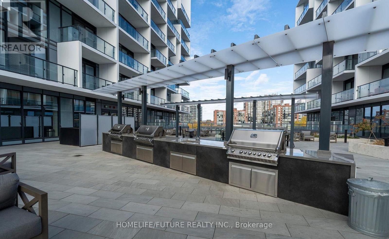
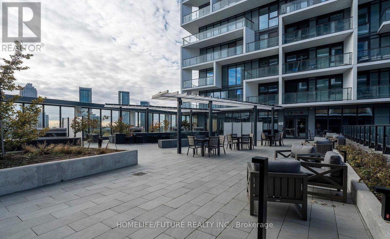
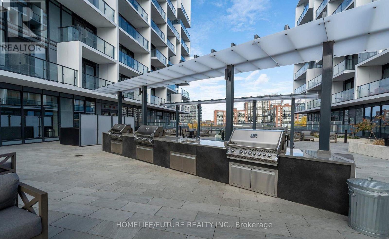
Welcome To King West Condos By Aspen Ridge Homes - Fully Furnished Luxury Living! Experience The Best Of Downtown Toronto In This Stunning Fully Furnished Corner 2-Bedroom Suite Located In The Heart Of King West. Offering 709 Sq. Ft. Of Thoughtfully Designed Interior Living Space Plus An Impressive 225 Sq. Ft. Wrap-Around Balcony, This Bright Northwest-Facing Unit Is Filled With Natural Light And Showcases Spectacular City Views.This Upgraded Suite Includes 1 Locker And Features 10-Foot Smooth Ceilings, Premium Vinyl Flooring, Upgraded Kitchen Cabinetry And Finishes, Roller Shades, And A Modern Open-Concept Layout Designed For Comfortable Urban Living.Residents Enjoy Access To Exceptional Building Amenities, Including A State-Of-The-Art Fitness Centre, Yoga Studio, Rooftop BBQ Terrace, Games And Billiards Room, Resident Lounge, And Private Dining Area.Perfectly Situated At King Street West And Bathurst Street, You'll Be Just Steps From TTC Streetcar Service, The Future Ontario Line, And Some Of Toronto's Finest Restaurants, Cafés, Shopping, Entertainment, And Nightlife. With An Outstanding 98 Walk Score And Bike Score, This Is Downtown Living At Its Finest. (id:31565)

| Level | Type | Length | Width | Dimensions |
|---|---|---|---|---|
| Flat | Living room | 4.3 m | 4.64 m | 4.3 m x 4.64 m |
| Flat | Kitchen | 4.3 m | 4.64 m | 4.3 m x 4.64 m |
| Flat | Primary Bedroom | 3.42 m | 3.97 m | 3.42 m x 3.97 m |
| Flat | Bedroom 2 | 2.44 m | 2.96 m | 2.44 m x 2.96 m |
| Amenity Near By | Park, Public Transit |
|---|---|
| Features | Balcony |
| Maintenance Fee | |
| Maintenance Fee Payment Unit | |
| Management Company | Forest Hill Kipling Residential |
| Ownership | Condominium/Strata |
| Parking |
|
| Transaction | For rent |
| Bathroom Total | 1 |
|---|---|
| Bedrooms Total | 2 |
| Bedrooms Above Ground | 2 |
| Age | 0 to 5 years |
| Amenities | Security/Concierge, Exercise Centre, Recreation Centre, Party Room, Storage - Locker |
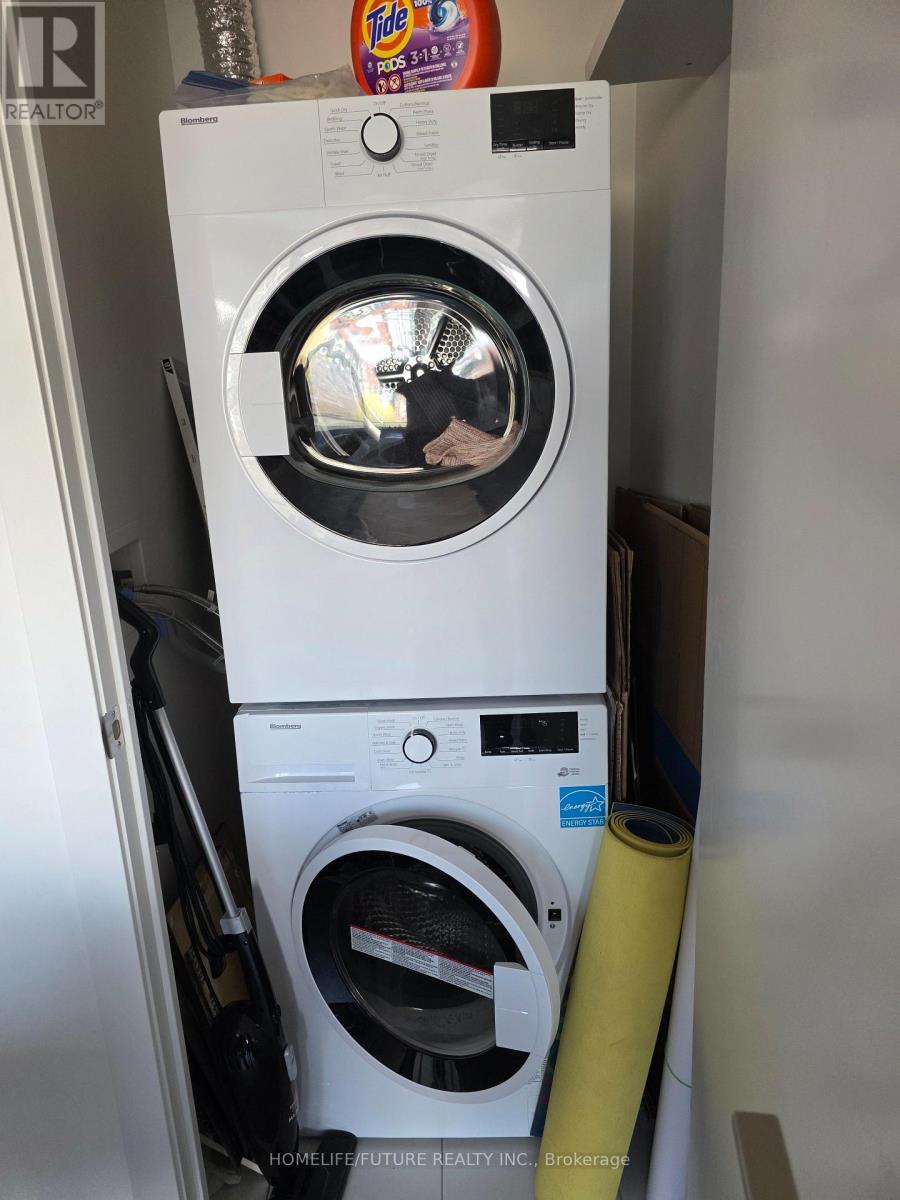
| Appliances | Oven - Built-In, All, Dishwasher, Dryer, Oven, Stove, Washer, Window Coverings, Refrigerator |
| Basement Type | None |
| Cooling Type | Central air conditioning |
| Exterior Finish | Concrete |
| Fireplace Present | |
| Fire Protection | Security guard |
| Flooring Type | Vinyl |
| Foundation Type | Concrete |
| Heating Fuel | Natural gas |
| Heating Type | Forced air |
| Size Interior | 700 - 799 sqft |
| Type | Apartment |
The trademarks REALTOR®, REALTORS®, and the REALTOR® logo are controlled by The Canadian Real Estate Association (CREA) and identify real estate professionals who are members of CREA. The trademarks MLS®, Multiple Listing Service® and the associated logos are owned by The Canadian Real Estate Association (CREA) and identify the quality of services provided by real estate professionals who are members of CREA. The trademark DDF® is owned by The Canadian Real Estate Association (CREA) and identifies CREA's Data Distribution Facility (DDF®)

Contact us for more information.