
Check out the newest condos…

Contact us for more information.

| Bathrooms | Bedrooms | Property Type |
|---|---|---|
| 3 | 4 | Single Family |
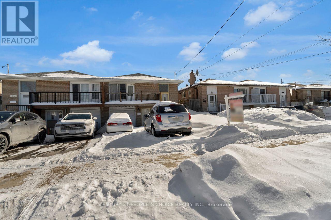
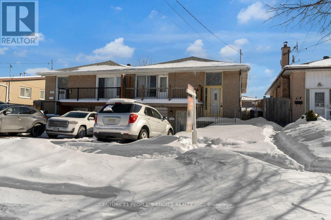
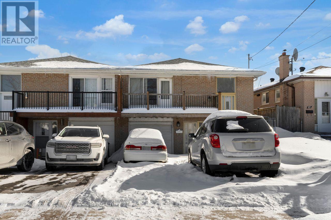
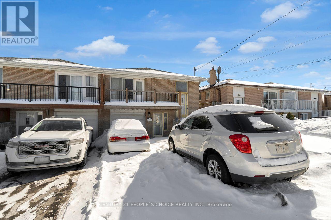
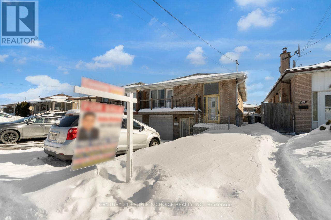
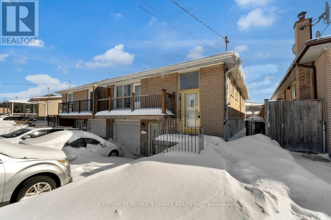
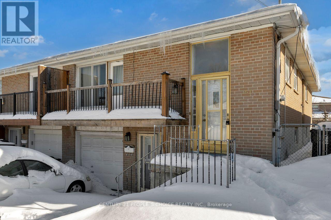
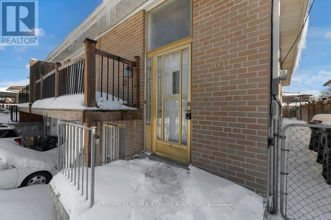
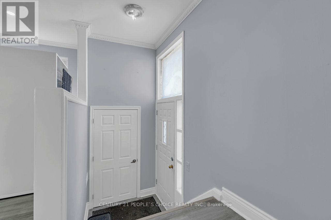
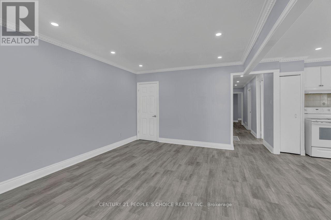

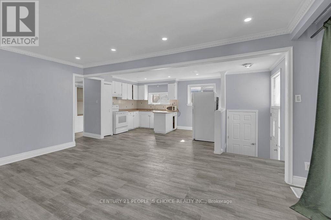
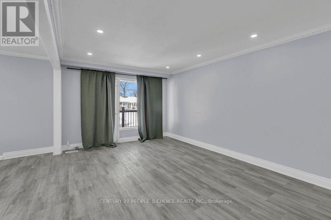
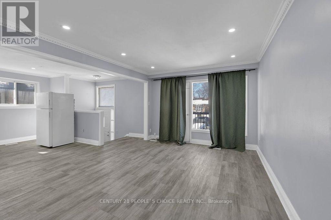
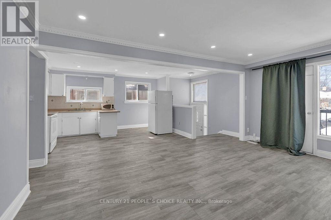
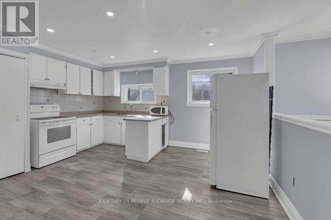
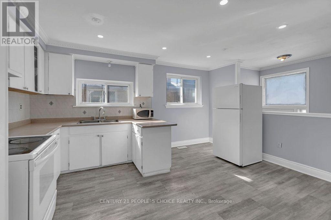
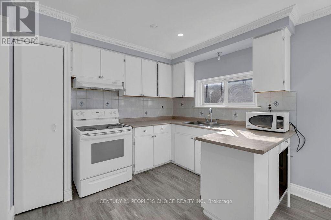
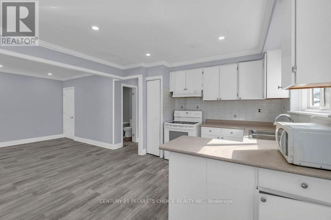
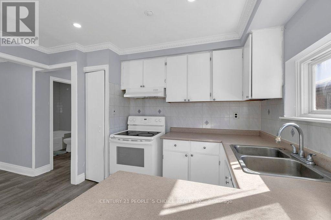

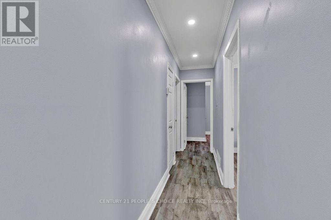
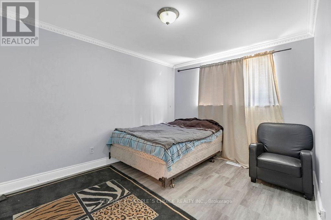
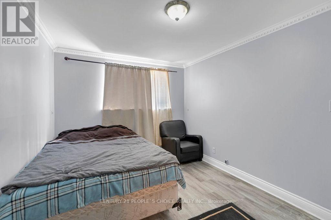
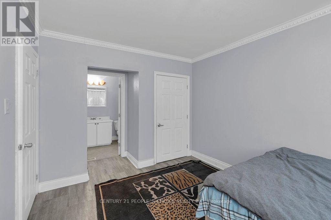
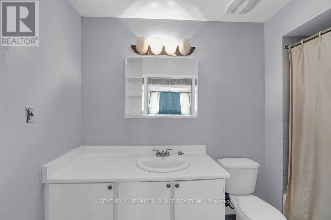
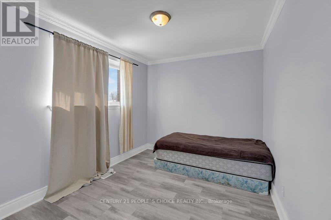
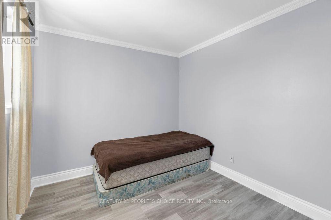
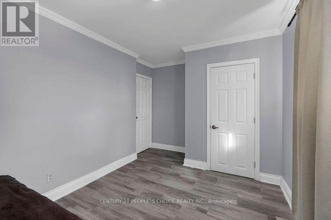
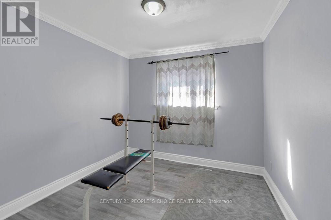
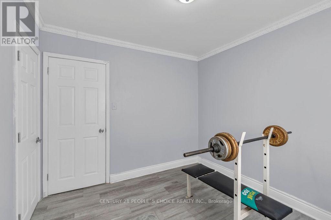
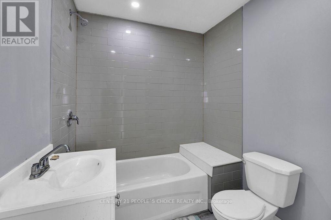
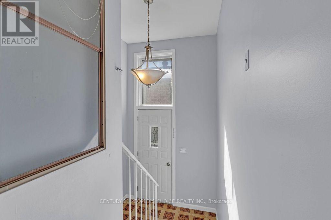
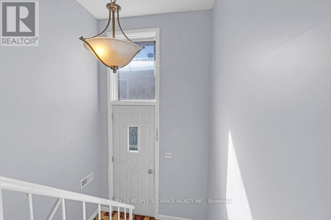
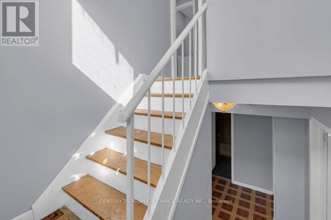
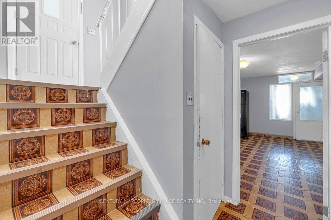
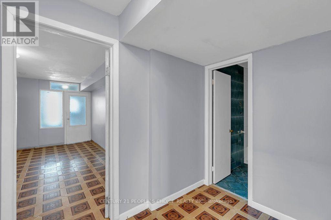

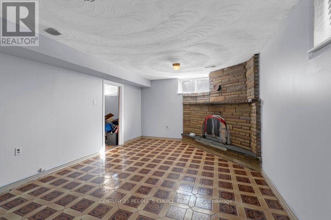
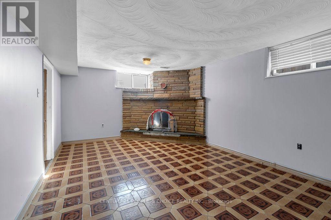
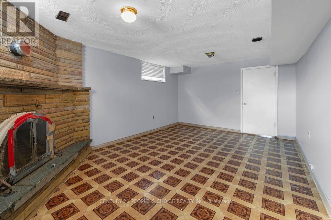
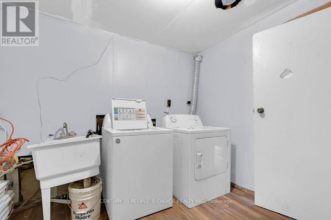
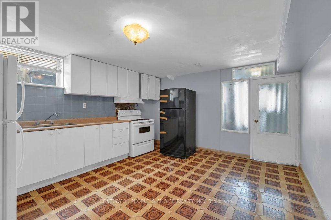
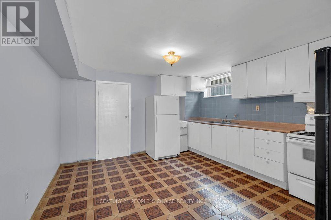
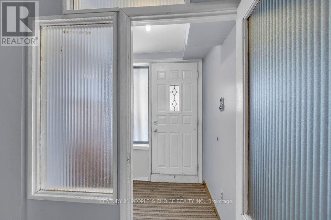
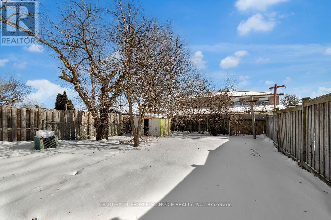
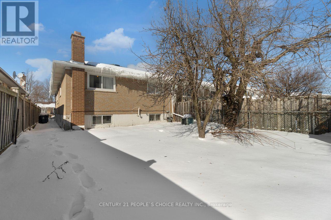
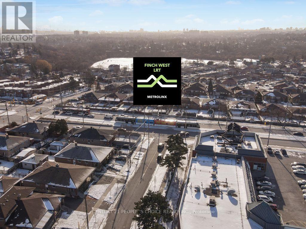
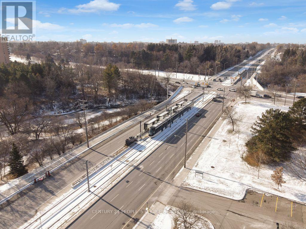
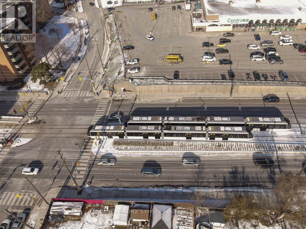
Welcome to 61 Primula Cres! 3 Bedrooms Semi Detached Raised Bungalow Home with 1 Bedroom Finished Basement Apartment at Ground Level comes with two separate entrances, 2 Full Bathrooms at Main Level,Main Floor Laundry, Step Out to Huge Balcony,Pot Lights, Very Spacious Well Cared Home with Functional and Practical Layout, Open Concept, Gleaming Laminate Floor Throughout Main Level and Bedrooms, Ceramic Backsplash. Furnace and Roof Shingle Done Recently, Basement has Huge Rec Room and Kitchen, 4 Pc Washroom, Bedroom,Seperate Laundry, Cold Room, Ideal for End users or Investors, Plenty of car parking in Driveway, Located At Very Central And Convenient Location..Location..Location. Near Hwy 427/401/407/409 Minutes Away From Pearson International Airport, Schools, Parks, Library, Finch West LRT, TTC, Hospital, York University, University of Guelph-Humber, Humber College, Toronto Downtown, Shopping and Other Amenities. Don't Miss Out On This Incredible Opportunity, Lot more to mention ***come to see*** wont stay long in market***act now*** (id:31565)

| Level | Type | Length | Width | Dimensions |
|---|---|---|---|---|
| Basement | Bedroom | 3.1 m | 2.8 m | 3.1 m x 2.8 m |
| Basement | Kitchen | 4.7 m | 3.6 m | 4.7 m x 3.6 m |
| Basement | Eating area | 4.7 m | 3.6 m | 4.7 m x 3.6 m |
| Basement | Living room | 5.1 m | 4.1 m | 5.1 m x 4.1 m |
| Main level | Living room | 4.6 m | 3.5 m | 4.6 m x 3.5 m |
| Main level | Dining room | 3.2 m | 3.1 m | 3.2 m x 3.1 m |
| Main level | Kitchen | 3.9 m | 3.1 m | 3.9 m x 3.1 m |
| Main level | Eating area | 3.9 m | 3.1 m | 3.9 m x 3.1 m |
| Main level | Primary Bedroom | 3.9 m | 3 m | 3.9 m x 3 m |
| Main level | Bedroom 2 | 3.1 m | 2.9 m | 3.1 m x 2.9 m |
| Main level | Bedroom 3 | 3.4 m | 2.9 m | 3.4 m x 2.9 m |
| Amenity Near By | |
|---|---|
| Features | |
| Maintenance Fee | |
| Maintenance Fee Payment Unit | |
| Management Company | |
| Ownership | Freehold |
| Parking |
|
| Transaction | For sale |
| Bathroom Total | 3 |
|---|---|
| Bedrooms Total | 4 |
| Bedrooms Above Ground | 3 |
| Bedrooms Below Ground | 1 |
| Appliances | Dryer, Two stoves, Washer, Window Coverings, Two Refrigerators |
| Architectural Style | Raised bungalow |
| Basement Features | Apartment in basement, Separate entrance |
| Basement Type | N/A, N/A |
| Construction Style Attachment | Semi-detached |
| Cooling Type | Central air conditioning |
| Exterior Finish | Brick |
| Fireplace Present | True |
| Flooring Type | Laminate, Carpeted, Ceramic |
| Foundation Type | Unknown |
| Heating Fuel | Natural gas |
| Heating Type | Forced air |
| Size Interior | 1100 - 1500 sqft |
| Stories Total | 1 |
| Type | House |
| Utility Water | Municipal water |
The trademarks REALTOR®, REALTORS®, and the REALTOR® logo are controlled by The Canadian Real Estate Association (CREA) and identify real estate professionals who are members of CREA. The trademarks MLS®, Multiple Listing Service® and the associated logos are owned by The Canadian Real Estate Association (CREA) and identify the quality of services provided by real estate professionals who are members of CREA. The trademark DDF® is owned by The Canadian Real Estate Association (CREA) and identifies CREA's Data Distribution Facility (DDF®)

Contact us for more information.