


Check out the newest condos…

Contact us for more information.

| Bathrooms | Bedrooms | Property Type |
|---|---|---|
| 5 | 6 | Single Family |
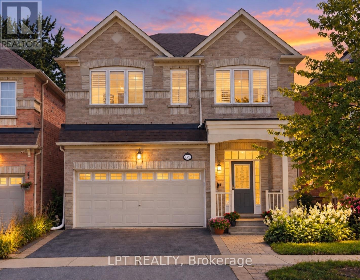
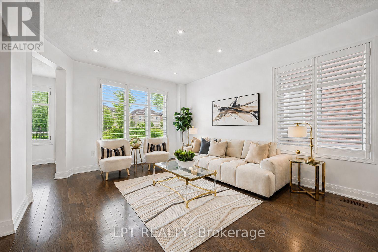
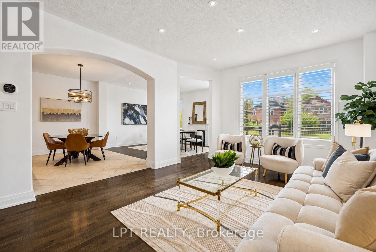
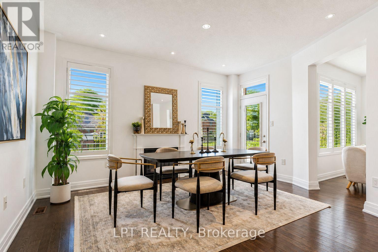
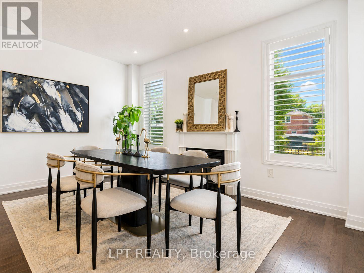
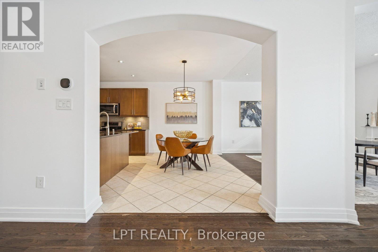
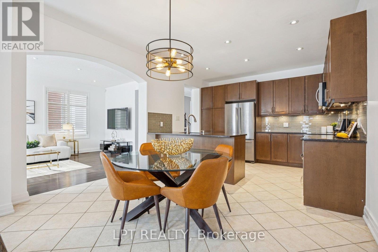
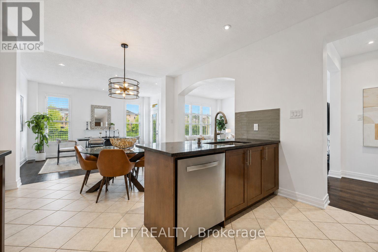
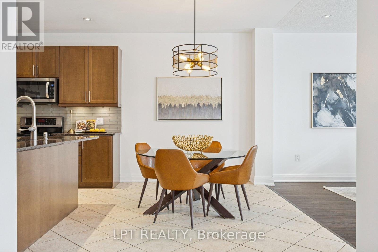
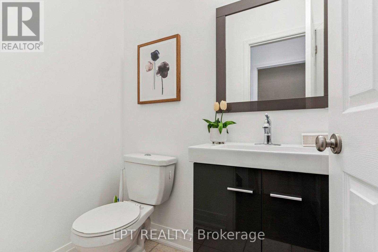
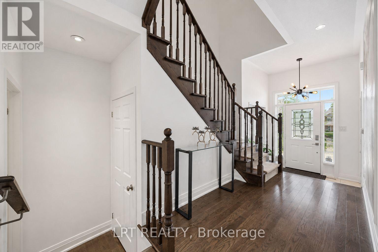
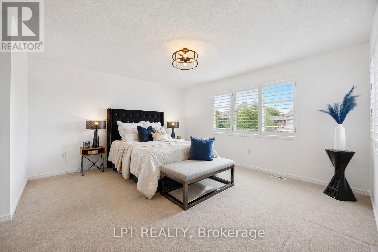
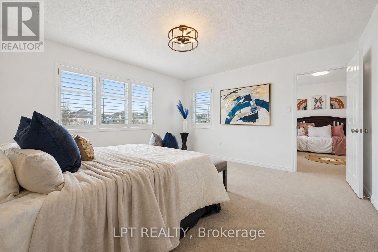
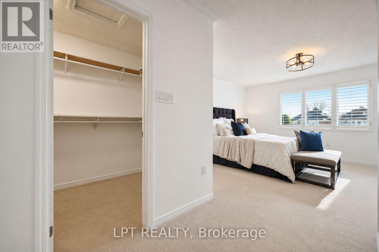
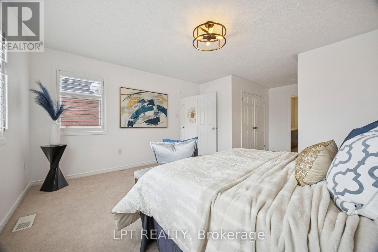
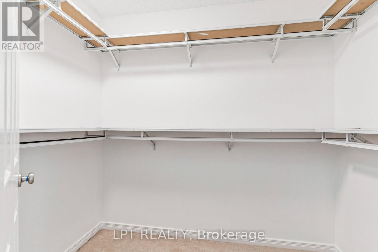
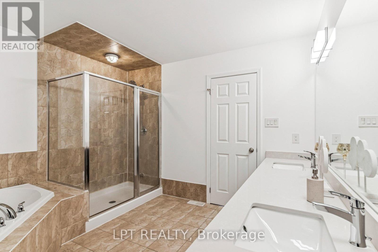
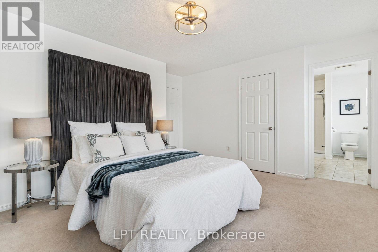
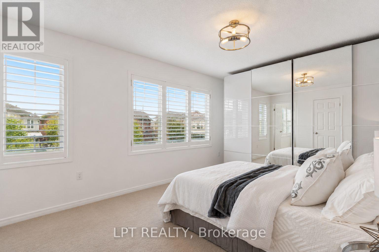
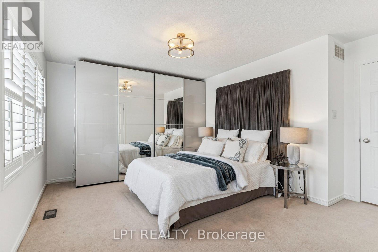
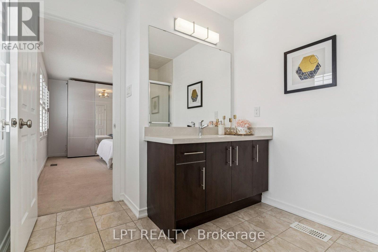
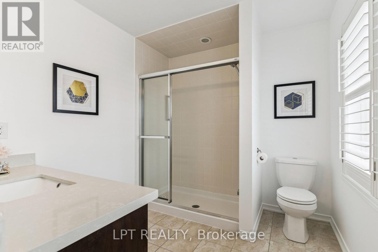
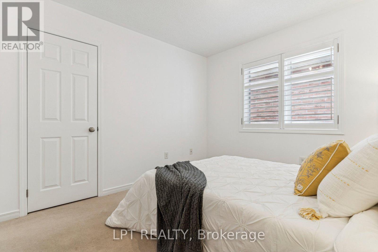
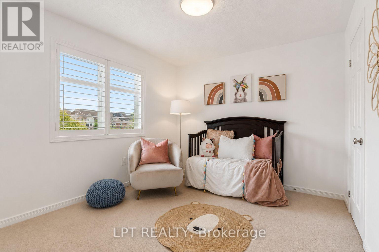
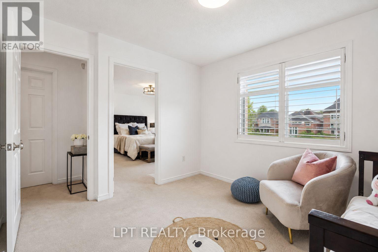
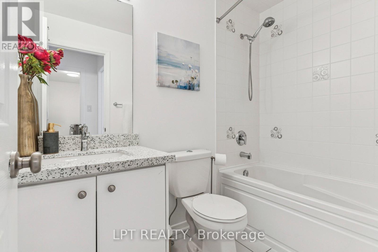
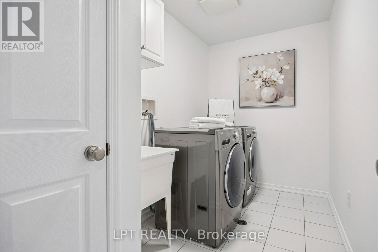
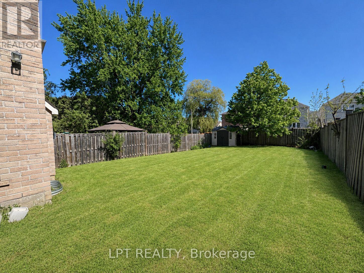
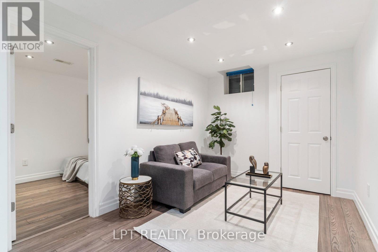
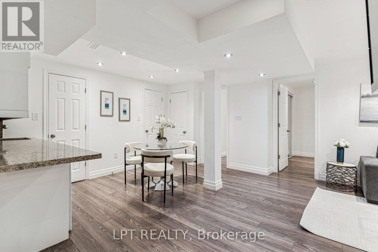
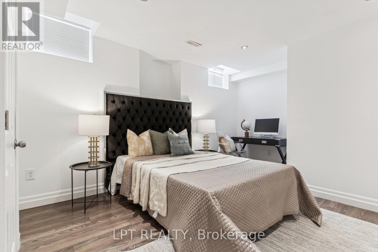
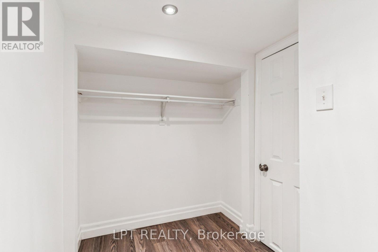
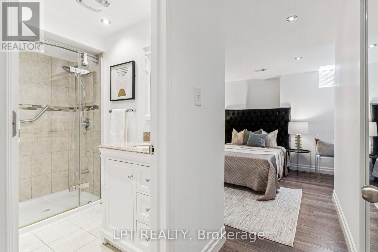
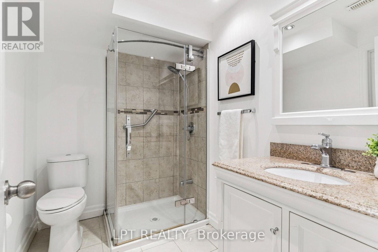
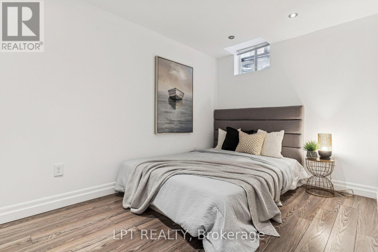
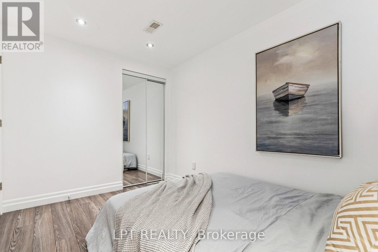
Welcome to 61 Minerva Avenue, a Monarch-built detached home constructed in 2010 to LEED H standards in Monarch's Evergreen community, offering 4+2 bedrooms, 5 bathrooms and over 3,000 sq. ft. of finished living space designed to keep utility bills lower. The bright main level features hardwood floors, living and dining rooms, a breakfast area, and a family-sized kitchen with granite countertops, upgraded cabinetry, stainless steel appliances and a double sink. Upstairs offers 4 bedrooms, 3 full bathrooms and laundry, including two ensuites and a primary retreat with walk-in closet, glass-door shower, and a connected second bedroom ideal as a nursery or office. The renovated basement adds 2 bedrooms, a full bathroom, a kitchenette, second living room and two storage rooms, with future potential to legalize as a secondary suite by adding a separate entrance. Outside, enjoy one of the neighbourhood's deepest lots, a large backyard, an upgraded garden shed and a double car garage with electric opener. Updates include a new furnace (2025), basement renovation (2018), newer appliances, & a full professional paint (2026). Located in sought-after Cliffcrest near RH King Academy, TTC, shopping, parks and Scarborough GO, with an approximate 20-minute ride to Union Station. This investor-ready home has been leased at $4,750/month ($57,000/Year) + all utilities to AAA tenants starting December 1, 2026, ideal for investors or move-up buyers planning to upgrade in a few years who want rental income while they wait. (id:31565)

| Level | Type | Length | Width | Dimensions |
|---|---|---|---|---|
| Second level | Primary Bedroom | 4.5 m | 6.53 m | 4.5 m x 6.53 m |
| Second level | Bedroom 2 | 4.6 m | 4.06 m | 4.6 m x 4.06 m |
| Second level | Bedroom 3 | 3.3 m | 3.07 m | 3.3 m x 3.07 m |
| Second level | Bedroom 4 | 3.3 m | 3.07 m | 3.3 m x 3.07 m |
| Basement | Bedroom | 3.56 m | 2.41 m | 3.56 m x 2.41 m |
| Basement | Kitchen | 4.22 m | 4.14 m | 4.22 m x 4.14 m |
| Basement | Family room | 3.56 m | 2.69 m | 3.56 m x 2.69 m |
| Basement | Bedroom | 4.39 m | 5.11 m | 4.39 m x 5.11 m |
| Main level | Living room | 3.89 m | 5.44 m | 3.89 m x 5.44 m |
| Main level | Dining room | 4.47 m | 3.58 m | 4.47 m x 3.58 m |
| Main level | Kitchen | 3.73 m | 5.44 m | 3.73 m x 5.44 m |
| Main level | Eating area | 3.73 m | 5.44 m | 3.73 m x 5.44 m |
| Main level | Laundry room | 3.25 m | 1.85 m | 3.25 m x 1.85 m |
| Amenity Near By | Park, Public Transit, Schools, Hospital |
|---|---|
| Features | |
| Maintenance Fee | |
| Maintenance Fee Payment Unit | |
| Management Company | |
| Ownership | Freehold |
| Parking |
|
| Transaction | For sale |
| Bathroom Total | 5 |
|---|---|
| Bedrooms Total | 6 |
| Bedrooms Above Ground | 4 |
| Bedrooms Below Ground | 2 |
| Age | 6 to 15 years |
| Appliances | Water Heater, Dishwasher, Hood Fan, Stove, Window Coverings, Refrigerator |
| Basement Development | Finished |
| Basement Type | N/A (Finished) |
| Construction Status | Insulation upgraded |
| Construction Style Attachment | Detached |
| Cooling Type | Central air conditioning |
| Exterior Finish | Brick |
| Fireplace Present | True |
| Flooring Type | Hardwood, Laminate, Ceramic, Carpeted |
| Foundation Type | Poured Concrete |
| Half Bath Total | 1 |
| Heating Fuel | Natural gas |
| Heating Type | Forced air |
| Size Interior | 2000 - 2500 sqft |
| Stories Total | 2 |
| Type | House |
| Utility Water | Municipal water |
The trademarks REALTOR®, REALTORS®, and the REALTOR® logo are controlled by The Canadian Real Estate Association (CREA) and identify real estate professionals who are members of CREA. The trademarks MLS®, Multiple Listing Service® and the associated logos are owned by The Canadian Real Estate Association (CREA) and identify the quality of services provided by real estate professionals who are members of CREA. The trademark DDF® is owned by The Canadian Real Estate Association (CREA) and identifies CREA's Data Distribution Facility (DDF®)

Contact us for more information.