
Check out the newest condos…

Contact us for more information.

| Bathrooms | Bedrooms | Property Type |
|---|---|---|
| 7 | 8 | Single Family |
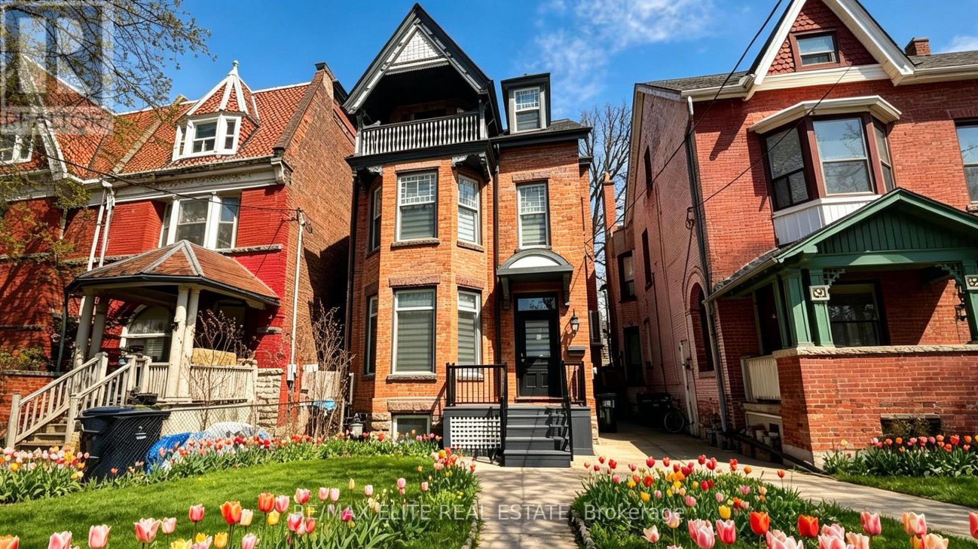
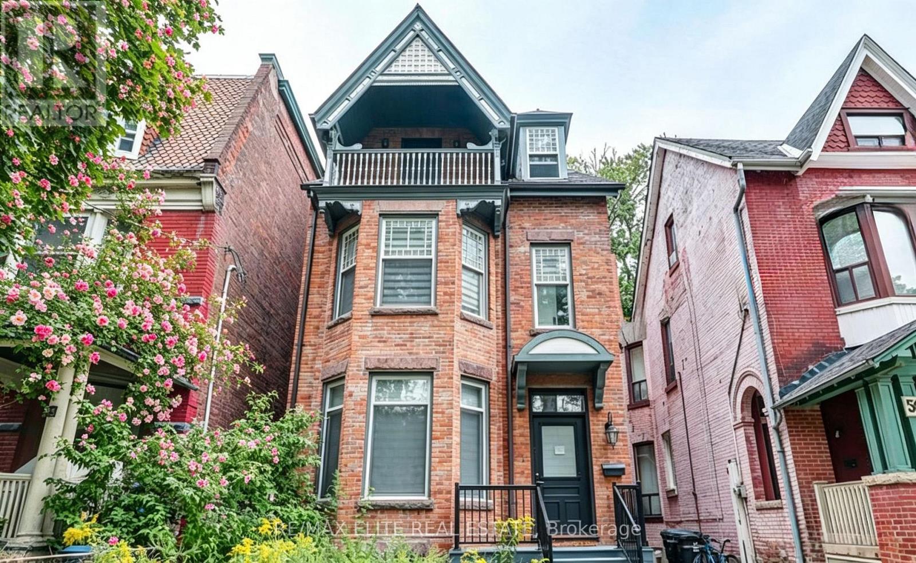
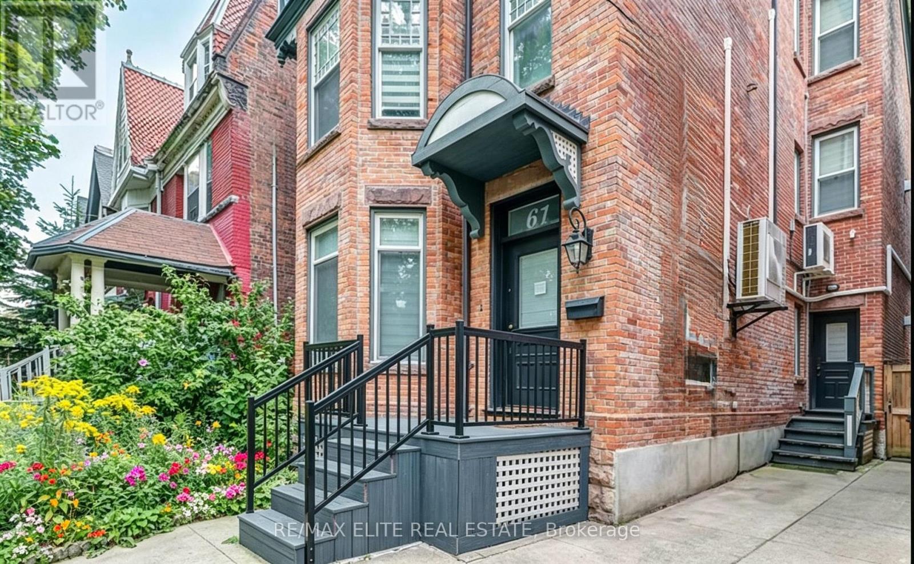
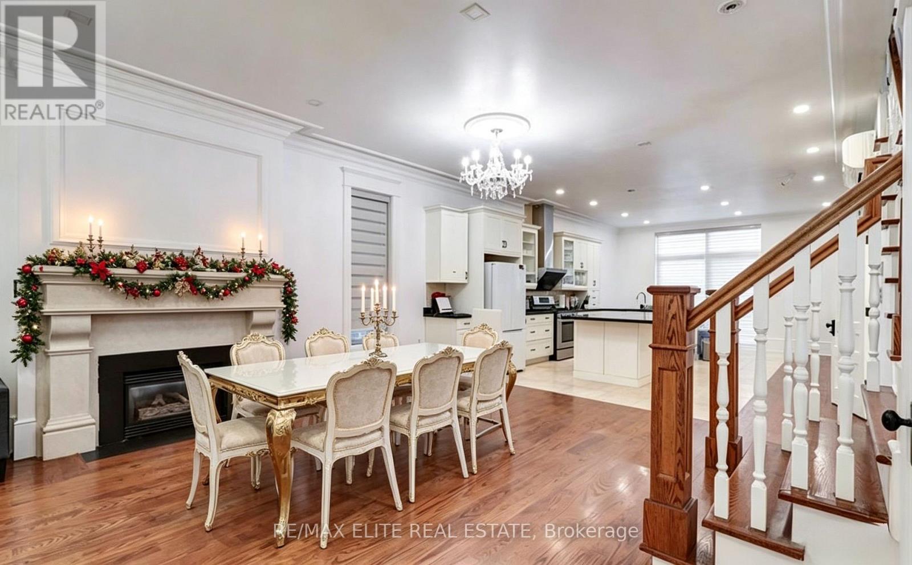
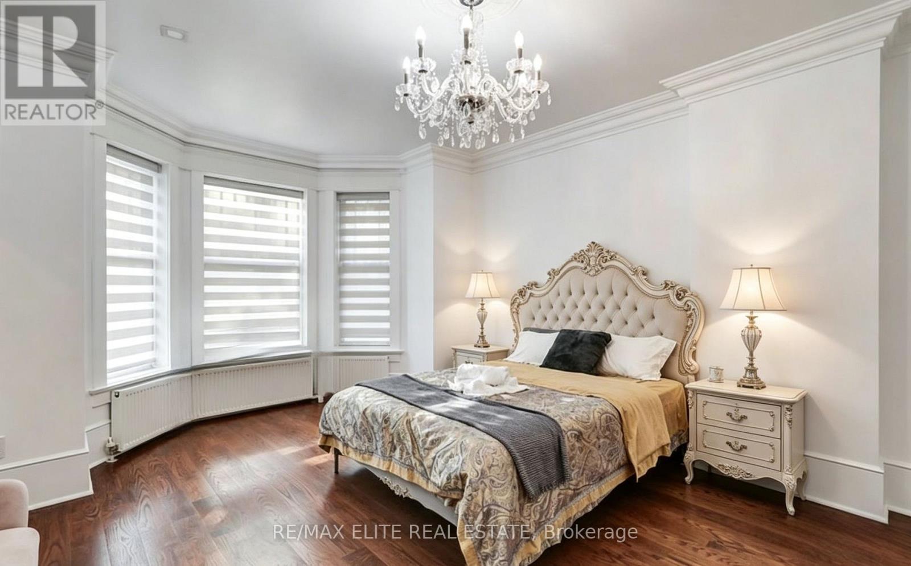
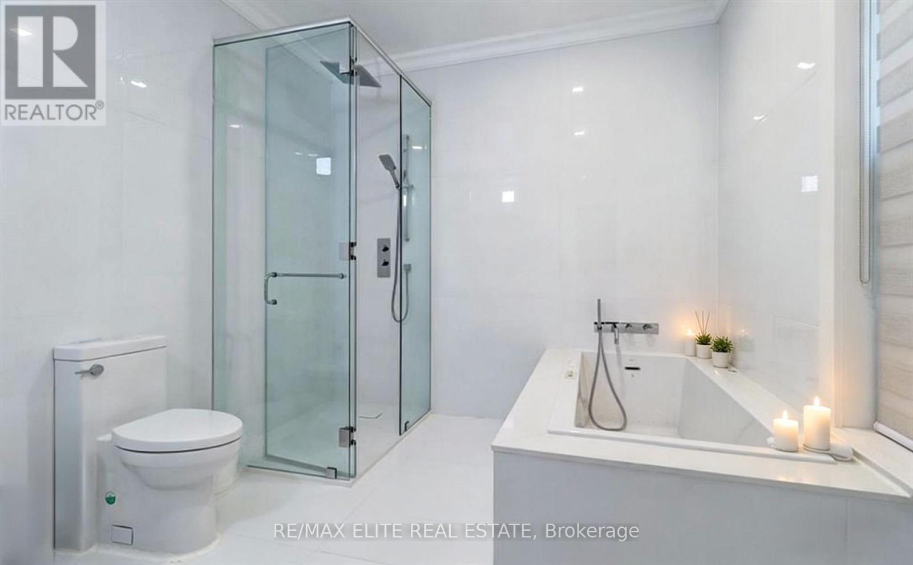
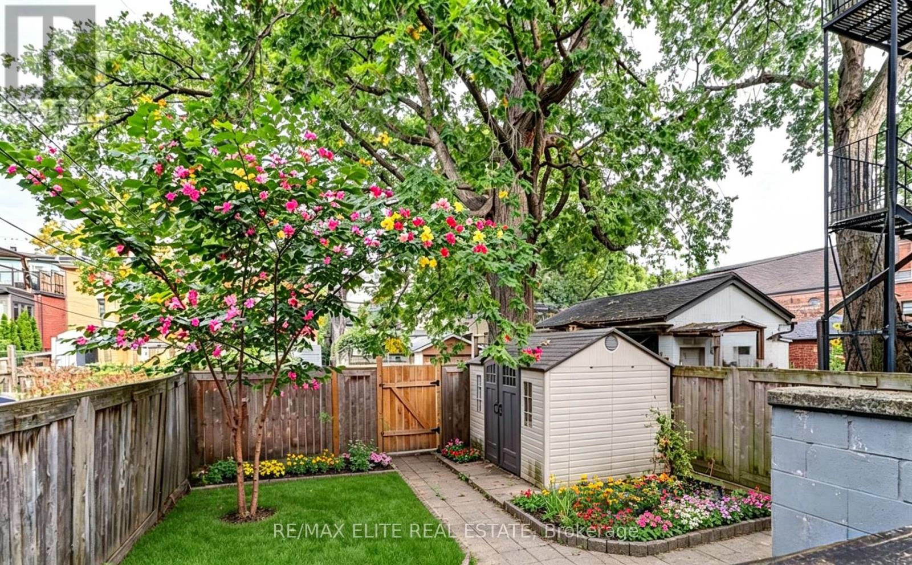
A truly rare opportunity to own a masterfully reimagined Victorian landmark in the heart of downtown Toronto. While preserving its majestic historical character, this residence has undergone an extensive, high-end renovation that delivers a brand-new living experience throughout its ~4,300 sq.ft. of refined interior space. The seamless union of timeless heritage aesthetics-original ornate mouldings, majestic fireplaces, and a signature cast-iron staircase-with cutting-edge modern design creates an atmosphere of sophisticated luxury. The main level showcases soaring 10ft ceilings, an expansive open-concept floor plan, and a bespoke gourmet kitchen equipped for the discerning chef. A private sanctuary, the primary suite offers a fireplace, a lavish 5-piece ensuite, and a secluded balcony retreat. With 5 primary bedrooms plus a fully finished, self-contained 3-bedroom basement apartment with a separate entrance, the versatility for multi-generational living or income generation is unmatched. A crowning rarity in the downtown core, this property offers the convenience of 3 private parking spaces and is situated on a tranquil, tree-lined enclave just steps from the University of Toronto, Yorkville's world-class shopping, premier schools, and an array of major supermarkets and transit options. Complemented by an approved, active Airbnb short-term rental license, this turnkey masterpiece represents the pinnacle of urban heritage living. (id:31565)

| Level | Type | Length | Width | Dimensions |
|---|---|---|---|---|
| Second level | Primary Bedroom | 5.03 m | 6.74 m | 5.03 m x 6.74 m |
| Second level | Bedroom 2 | 5.03 m | 3.94 m | 5.03 m x 3.94 m |
| Third level | Bedroom 3 | 3.58 m | 2.97 m | 3.58 m x 2.97 m |
| Third level | Bedroom 4 | 3.26 m | 4.93 m | 3.26 m x 4.93 m |
| Third level | Bedroom 5 | 5.39 m | 4.95 m | 5.39 m x 4.95 m |
| Basement | Office | 3.99 m | 3 m | 3.99 m x 3 m |
| Basement | Office | 3.77 m | 4.75 m | 3.77 m x 4.75 m |
| Basement | Office | 2.93 m | 3.03 m | 2.93 m x 3.03 m |
| Main level | Kitchen | 3.37 m | 5.08 m | 3.37 m x 5.08 m |
| Main level | Dining room | 4.79 m | 7.75 m | 4.79 m x 7.75 m |
| Main level | Living room | 4.79 m | 7.75 m | 4.79 m x 7.75 m |
| Main level | Family room | 3.03 m | 4.48 m | 3.03 m x 4.48 m |
| Amenity Near By | |
|---|---|
| Features | |
| Maintenance Fee | |
| Maintenance Fee Payment Unit | |
| Management Company | |
| Ownership | Freehold |
| Parking |
|
| Transaction | For sale |
| Bathroom Total | 7 |
|---|---|
| Bedrooms Total | 8 |
| Bedrooms Above Ground | 5 |
| Bedrooms Below Ground | 3 |
| Appliances | Dryer, Stove, Washer, Window Coverings, Refrigerator |
| Basement Development | Finished |
| Basement Type | N/A (Finished) |
| Construction Style Attachment | Detached |
| Cooling Type | Wall unit |
| Exterior Finish | Vinyl siding, Brick Veneer |
| Fireplace Present | True |
| Fireplace Total | 2 |
| Flooring Type | Porcelain Tile, Hardwood |
| Foundation Type | Poured Concrete |
| Half Bath Total | 1 |
| Heating Fuel | Natural gas |
| Heating Type | Radiant heat |
| Size Interior | 3000 - 3500 sqft |
| Stories Total | 3 |
| Type | House |
| Utility Water | Municipal water |
The trademarks REALTOR®, REALTORS®, and the REALTOR® logo are controlled by The Canadian Real Estate Association (CREA) and identify real estate professionals who are members of CREA. The trademarks MLS®, Multiple Listing Service® and the associated logos are owned by The Canadian Real Estate Association (CREA) and identify the quality of services provided by real estate professionals who are members of CREA. The trademark DDF® is owned by The Canadian Real Estate Association (CREA) and identifies CREA's Data Distribution Facility (DDF®)

Contact us for more information.