
Check out the newest condos…

Contact us for more information.

| Bathrooms | Bedrooms | Property Type |
|---|---|---|
| 2 | 2 | Single Family |
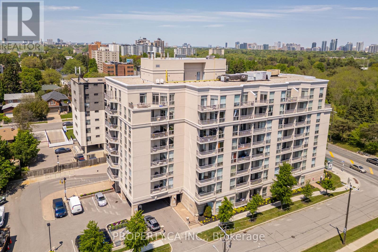
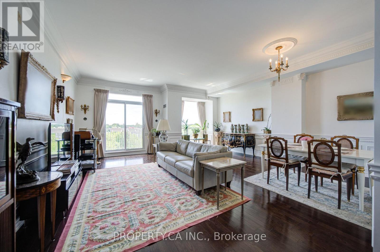
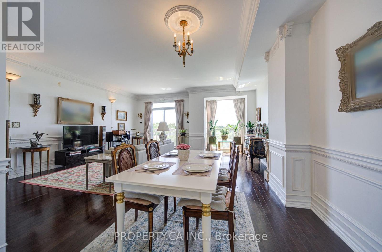
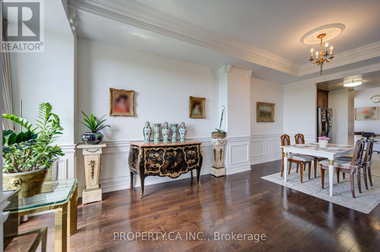
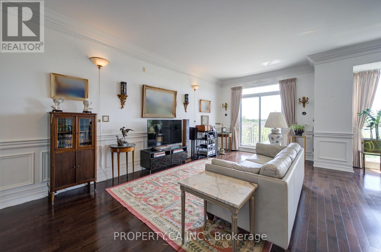
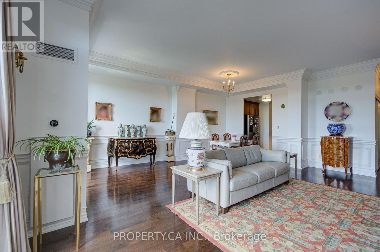
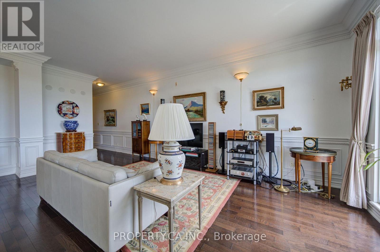
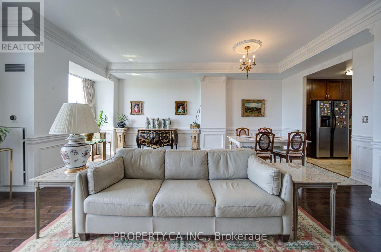
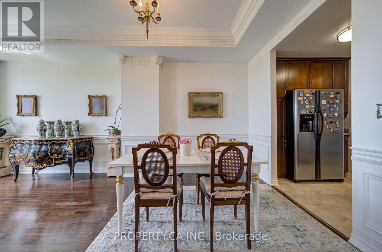
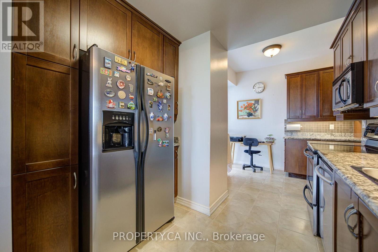
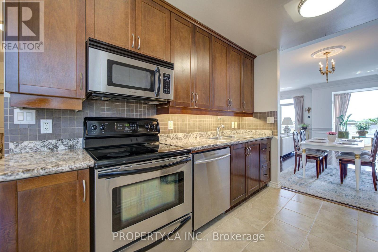
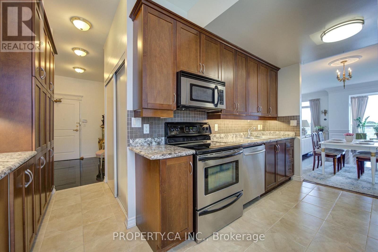
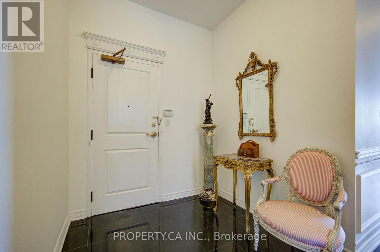
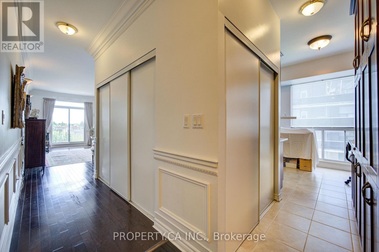
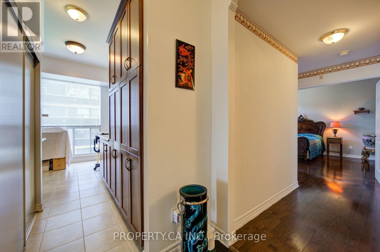
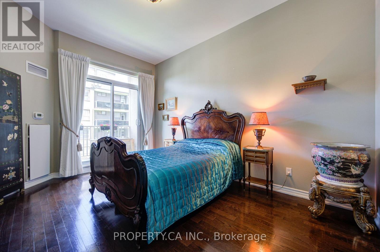
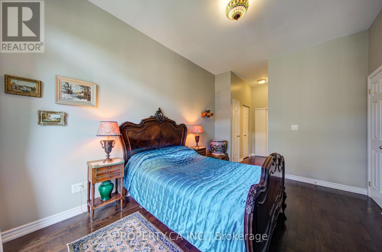
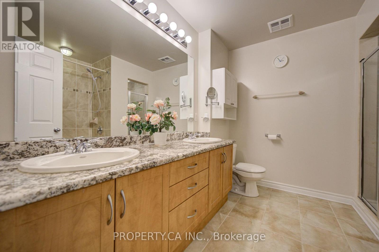
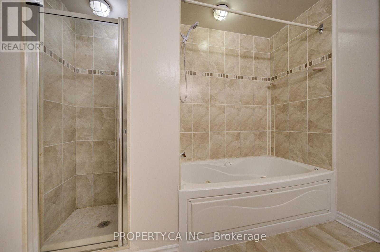
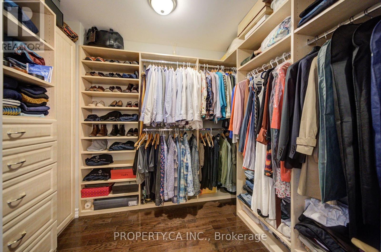
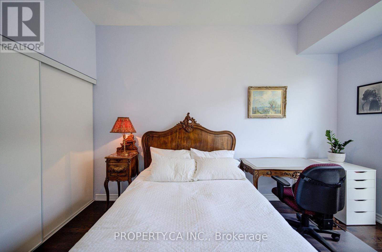
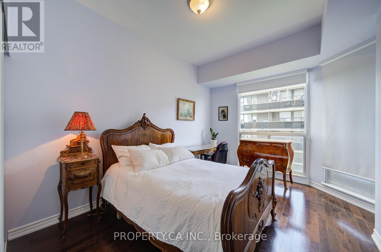
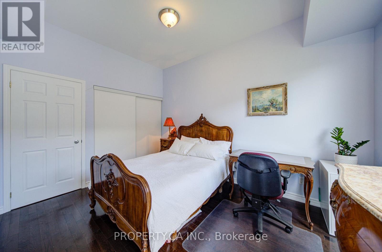
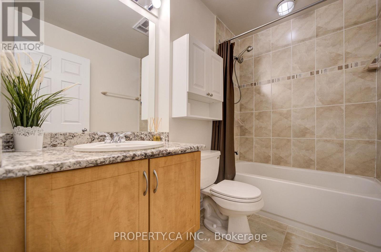
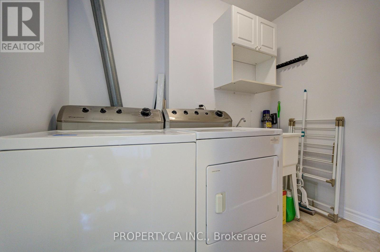
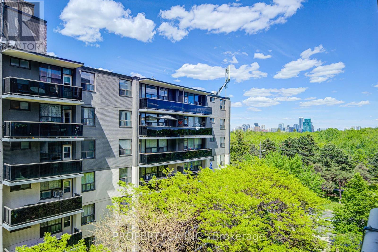
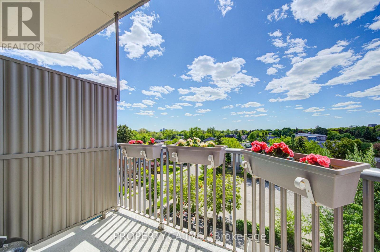
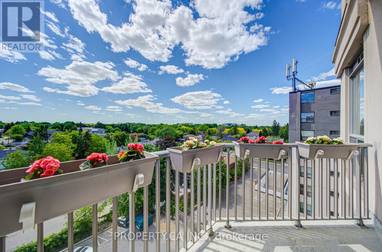
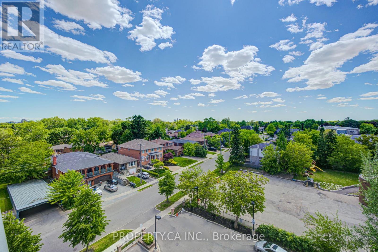
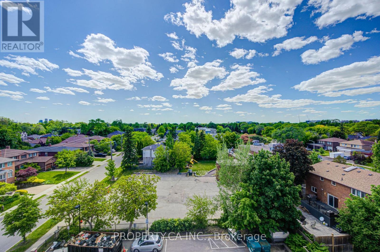
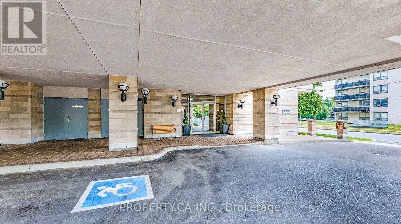
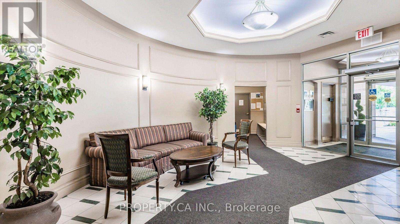
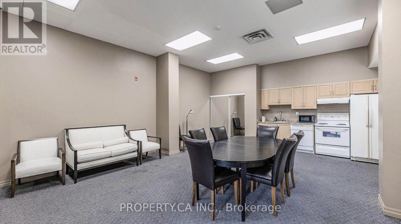
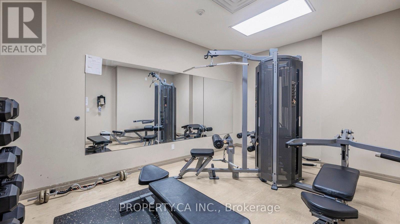
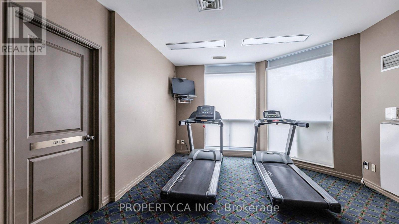
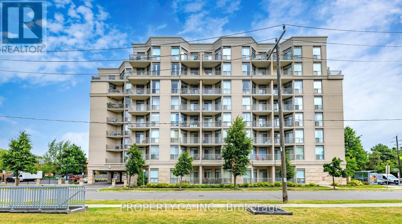
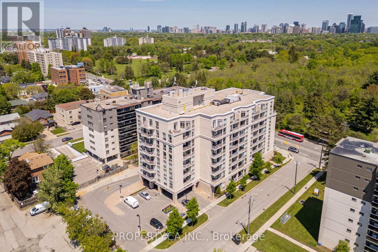
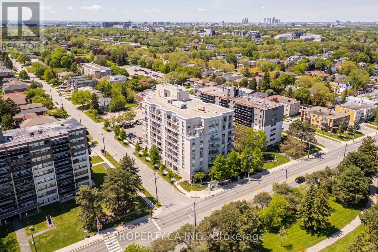
1,466 sq ft, 10-foot ceilings and two side-by-side parking spaces at Park Place, a boutique 8-storey, 92-suite building across from Earl Bales Park. Suite 609 has two bedrooms, two bathrooms and two balconies. The open living and dining room comfortably fits a full dining set and a separate sitting area. The eat-in kitchen has granite counters, stainless steel appliances and a breakfast area. The primary bedroom has a walk-in closet with built-in organizers and an ensuite with a separate tub and shower. A separate laundry room, generous closets and an oversized locker give you real storage space. Both parking spaces sit close to the elevator. Maintenance includes heat, central air and water. The building is well kept, with halls freshly painted and new carpets installed in 2026, plus a gym, party room, visitor parking and a Sabbath elevator. Bus at the door, and minutes to Sheppard West subway, Hwy 401, Allen Road and Yorkdale. Earl Bales Park's trails, ski hill and off-leash area are across the street, with Prosserman JCC and Sheppard Plaza shopping nearby. (id:31565)

| Level | Type | Length | Width | Dimensions |
|---|---|---|---|---|
| Main level | Living room | 6.6 m | 5.9 m | 6.6 m x 5.9 m |
| Main level | Dining room | 5.9 m | 6.6 m | 5.9 m x 6.6 m |
| Main level | Kitchen | 4.6 m | 4.6 m | 4.6 m x 4.6 m |
| Main level | Primary Bedroom | 6.6 m | 3.2 m | 6.6 m x 3.2 m |
| Main level | Bedroom 2 | 4.1 m | 3 m | 4.1 m x 3 m |
| Main level | Laundry room | 2.4 m | 2 m | 2.4 m x 2 m |
| Amenity Near By | Park, Place of Worship, Public Transit, Schools |
|---|---|
| Features | Balcony, Carpet Free, In suite Laundry |
| Maintenance Fee | 1533.52 |
| Maintenance Fee Payment Unit | Monthly |
| Management Company | Maple Ridge Community Management |
| Ownership | Condominium/Strata |
| Parking |
|
| Transaction | For sale |
| Bathroom Total | 2 |
|---|---|
| Bedrooms Total | 2 |
| Bedrooms Above Ground | 2 |
| Age | 16 to 30 years |
| Amenities | Exercise Centre, Party Room, Visitor Parking, Storage - Locker |
| Appliances | Range, Dishwasher, Dryer, Microwave, Stove, Washer, Window Coverings, Refrigerator |
| Basement Type | None |
| Cooling Type | Central air conditioning |
| Exterior Finish | Concrete |
| Fireplace Present | |
| Flooring Type | Hardwood, Tile |
| Heating Fuel | Natural gas |
| Heating Type | Forced air |
| Size Interior | 1400 - 1599 sqft |
| Type | Apartment |
The trademarks REALTOR®, REALTORS®, and the REALTOR® logo are controlled by The Canadian Real Estate Association (CREA) and identify real estate professionals who are members of CREA. The trademarks MLS®, Multiple Listing Service® and the associated logos are owned by The Canadian Real Estate Association (CREA) and identify the quality of services provided by real estate professionals who are members of CREA. The trademark DDF® is owned by The Canadian Real Estate Association (CREA) and identifies CREA's Data Distribution Facility (DDF®)

Contact us for more information.