
Check out the newest condos…

Contact us for more information.

| Bathrooms | Bedrooms | Property Type |
|---|---|---|
| 2 | 2 | Single Family |
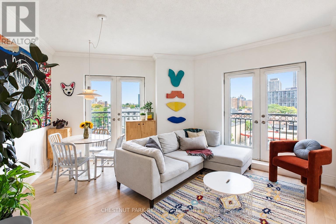
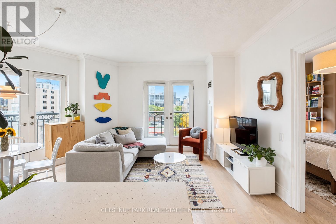
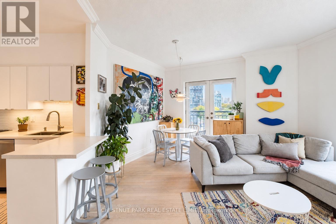
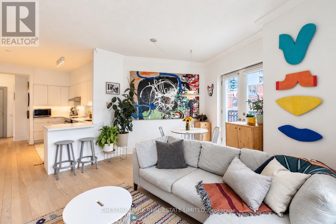
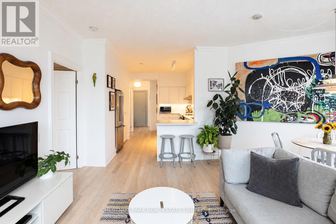
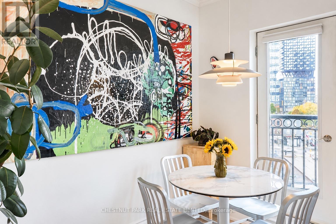
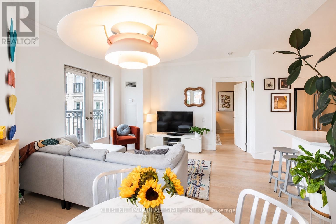
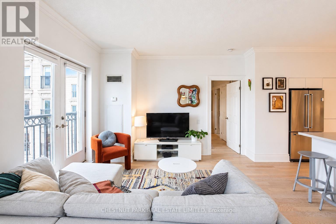
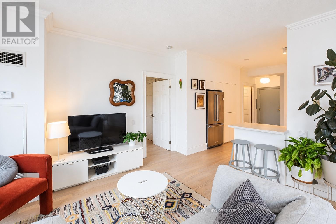
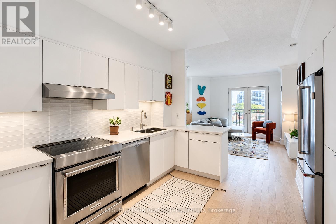
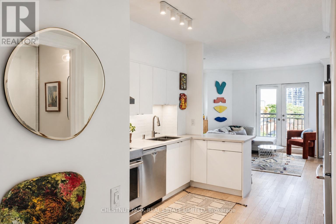
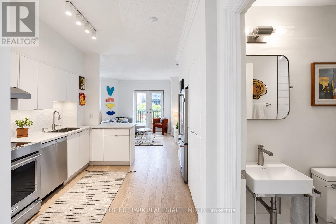
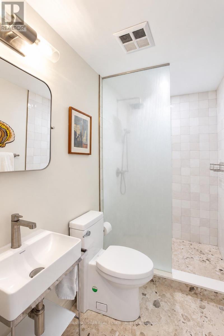
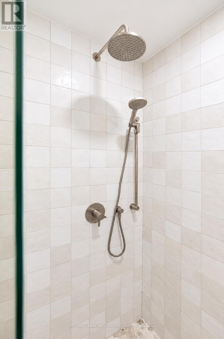
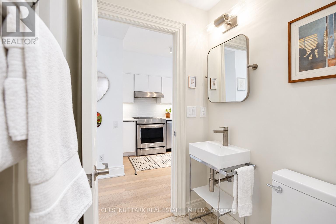
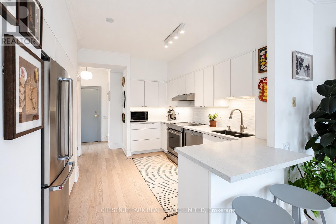
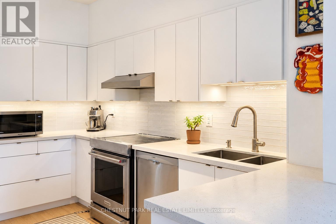
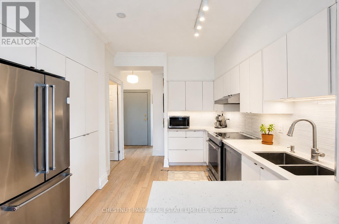
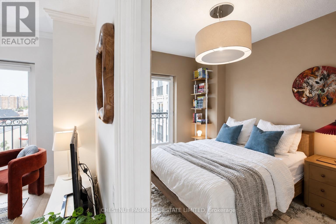
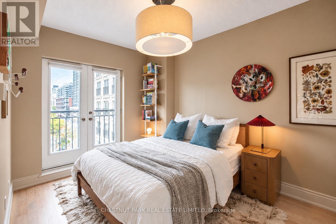
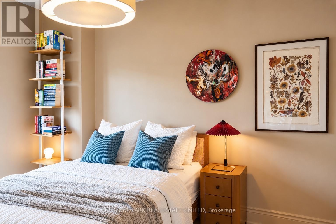
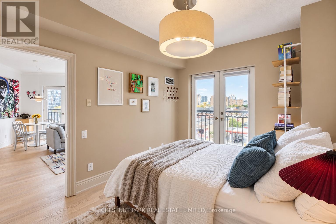
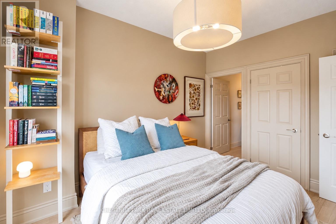
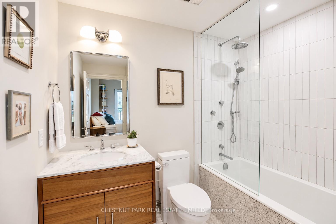
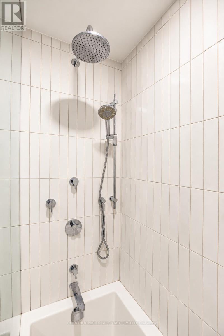
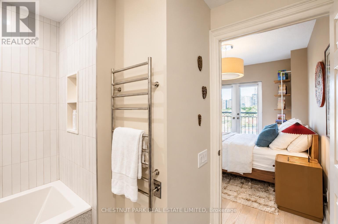
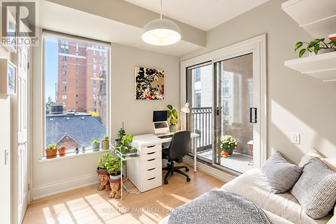
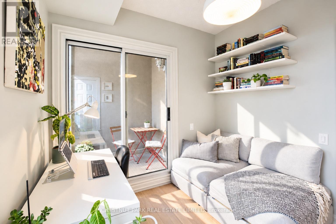
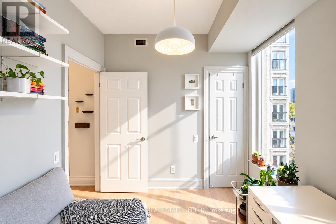
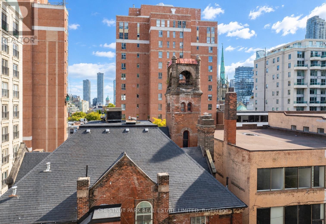
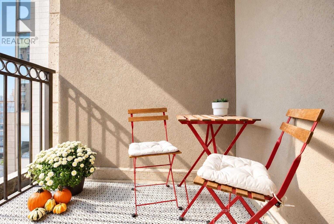
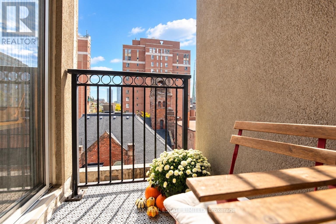
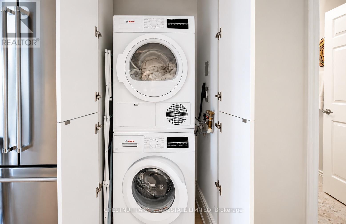
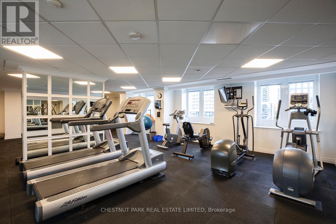
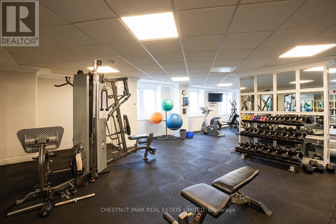
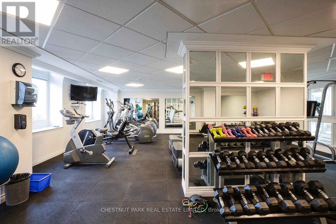
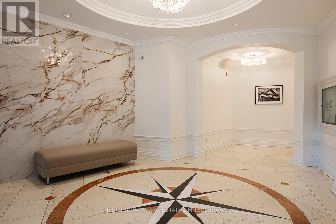
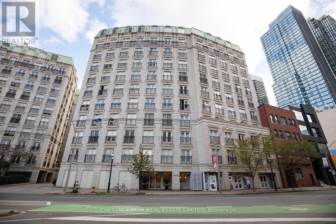
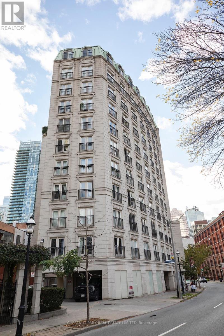
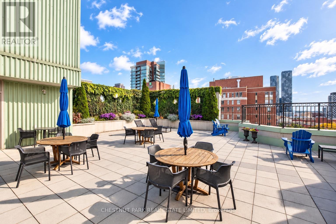
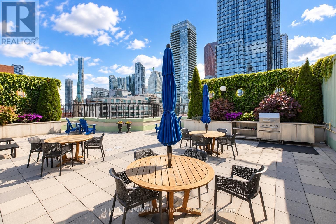
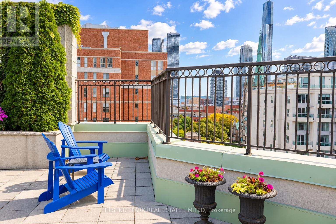
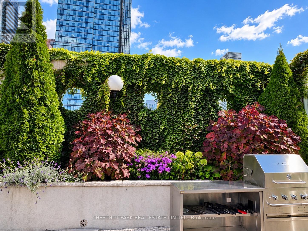
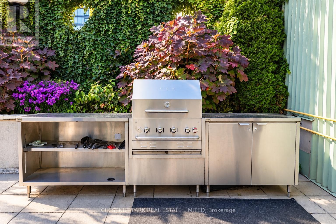
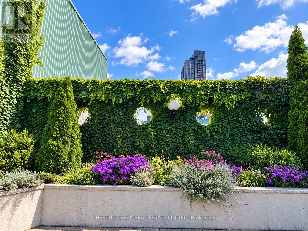
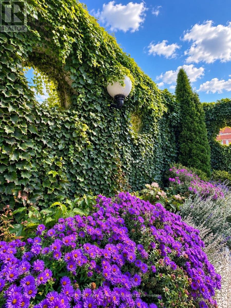
Experience a touch of Parisian charm in the heart of Toronto at the French Quarter Condos! Beautifully renovated, spacious & filled with natural light, this 2-bedroom, 2-bathroom corner suite offers East, South & North exposures, blending timeless architectural character with a recent high end designer renovation.Thoughtfully redesigned with attention to detail, this condo features 9-foot ceilings, crown mouldings & engineered hardwood floors throughout. The renovated kitchen has quartz countertops, custom cabinetry, stainless steel appliances & a designed layout with expanded counter space, flowing effortlessly into the inviting living room, where French doors open to a Juliette balcony. Imagine starting your mornings in the charming breakfast nook, enjoying coffee & panoramic city views.The east-facing primary bedroom welcomes the morning sun & features another juliette balcony & stunningly renovated in 2025 4-piece ensuite with designer finishes, a soaker tub & heated towel rack. The south-facing 2nd bedroom opens onto a balcony, complemented by a stylish 2nd bathroom with a custom glass walk-in shower. Convenient parking near the elevators & a locker make everyday living easier.Enjoy summer evenings on the spectacular rooftop garden, taking in panoramic city views, relaxing with friends around the BBQ or tending to the herb garden. A fully equipped gym & party room with kitchen are located on the 11th floor. The building's innovative air-to-water heat pump retrofit has reduced greenhouse gas emissions by approx 60%, embracing a more sustainable way of living. All utilities are included in the maintenance fees for added peace of mind.Step outside & enjoy the best of downtown living! Pick up fresh ingredients at St. Lawrence Market, explore the Distillery District, stroll to the waterfront or discover the cafés & restaurants along King & Queen. The Financial District, Eaton Centre, excellent transit & easy access to the DVP & Gardiner Expressway are all close by. (id:31565)

| Level | Type | Length | Width | Dimensions |
|---|---|---|---|---|
| Flat | Foyer | 1.55 m | 1.37 m | 1.55 m x 1.37 m |
| Flat | Living room | 4.11 m | 5.49 m | 4.11 m x 5.49 m |
| Flat | Kitchen | 3.58 m | 2.79 m | 3.58 m x 2.79 m |
| Flat | Primary Bedroom | 3.68 m | 2.84 m | 3.68 m x 2.84 m |
| Flat | Bathroom | 1.65 m | 2.46 m | 1.65 m x 2.46 m |
| Flat | Bedroom 2 | 2.64 m | 2.59 m | 2.64 m x 2.59 m |
| Flat | Bathroom | 1.35 m | 2.44 m | 1.35 m x 2.44 m |
| Amenity Near By | Park, Public Transit |
|---|---|
| Features | Elevator, Balcony, Carpet Free, In suite Laundry |
| Maintenance Fee | 955.23 |
| Maintenance Fee Payment Unit | Monthly |
| Management Company | First Service Residential |
| Ownership | Condominium/Strata |
| Parking |
|
| Transaction | For sale |
| Bathroom Total | 2 |
|---|---|
| Bedrooms Total | 2 |
| Bedrooms Above Ground | 2 |
| Amenities | Party Room, Visitor Parking, Exercise Centre, Security/Concierge, Storage - Locker |
| Basement Type | None |
| Cooling Type | Central air conditioning |
| Exterior Finish | Stone, Brick |
| Fireplace Present | |
| Flooring Type | Hardwood |
| Heating Fuel | Other |
| Heating Type | Forced air, Heat Pump |
| Size Interior | 700 - 799 sqft |
| Type | Apartment |
The trademarks REALTOR®, REALTORS®, and the REALTOR® logo are controlled by The Canadian Real Estate Association (CREA) and identify real estate professionals who are members of CREA. The trademarks MLS®, Multiple Listing Service® and the associated logos are owned by The Canadian Real Estate Association (CREA) and identify the quality of services provided by real estate professionals who are members of CREA. The trademark DDF® is owned by The Canadian Real Estate Association (CREA) and identifies CREA's Data Distribution Facility (DDF®)

Contact us for more information.