
Check out the newest condos…

Contact us for more information.

| Bathrooms | Bedrooms | Property Type |
|---|---|---|
| 2 | 2 | Single Family |
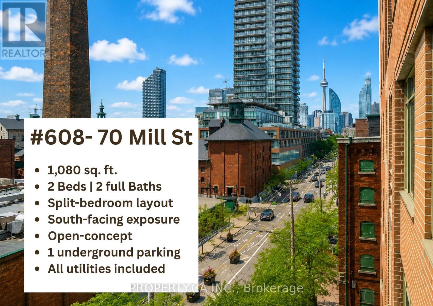
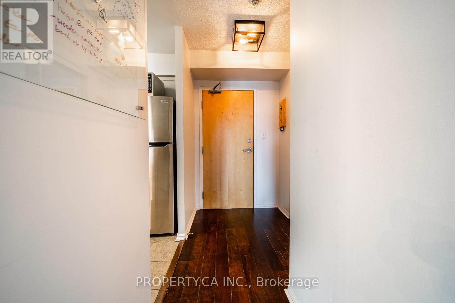
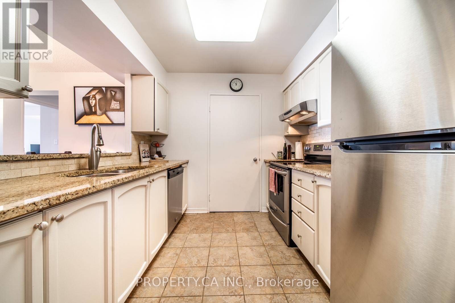
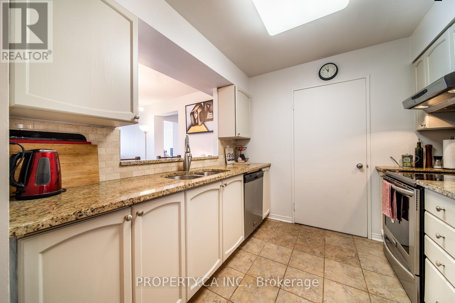
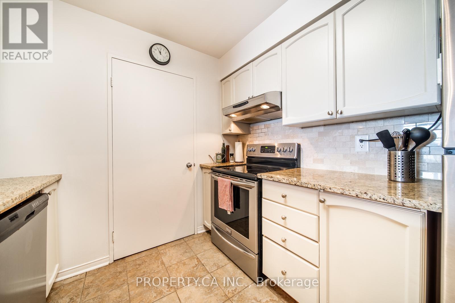
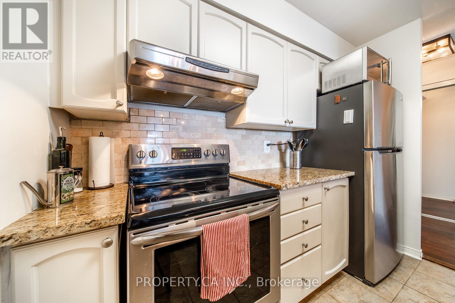
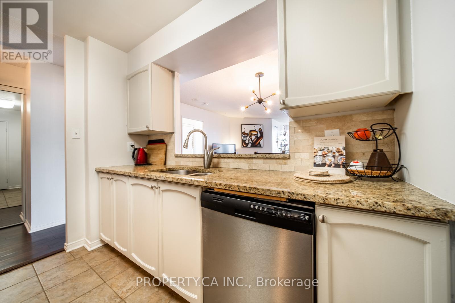
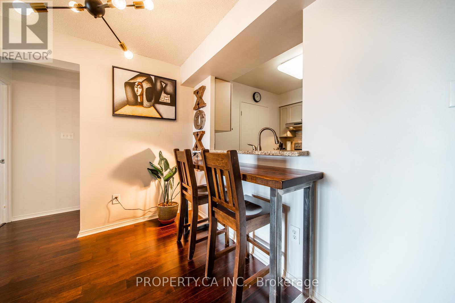
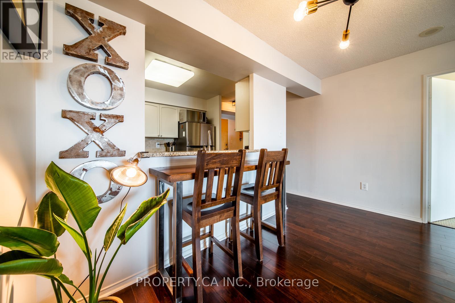
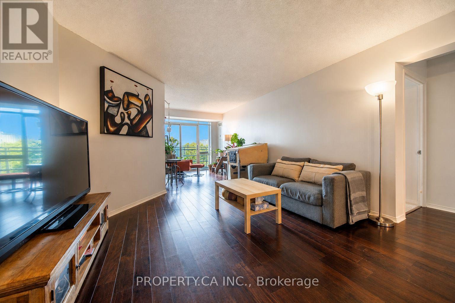
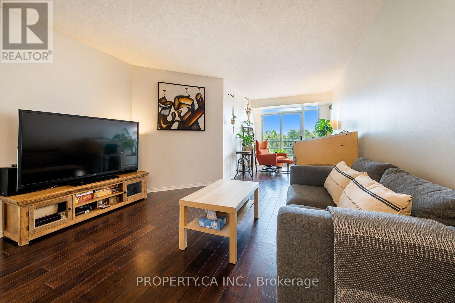
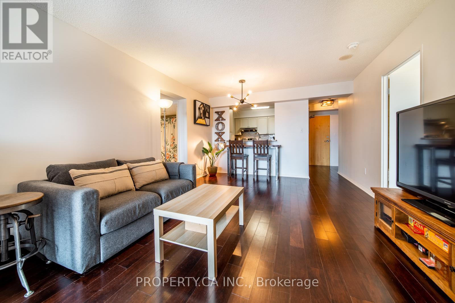
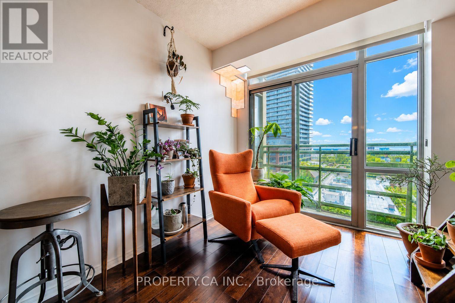
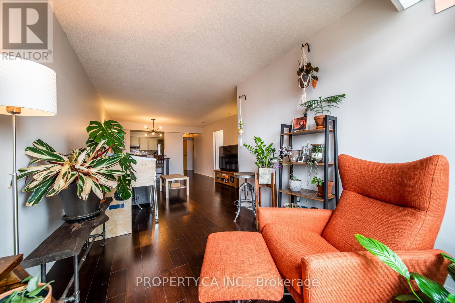
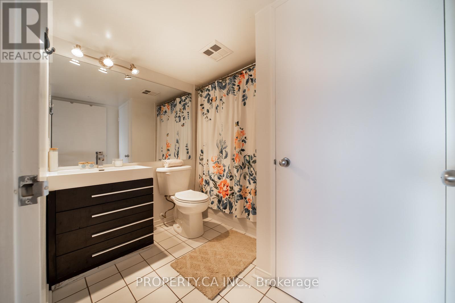
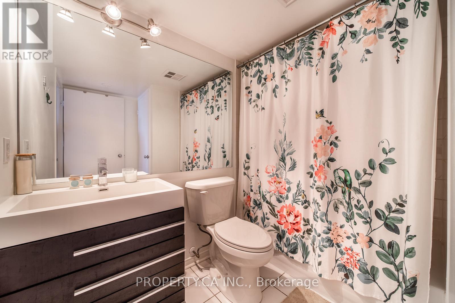
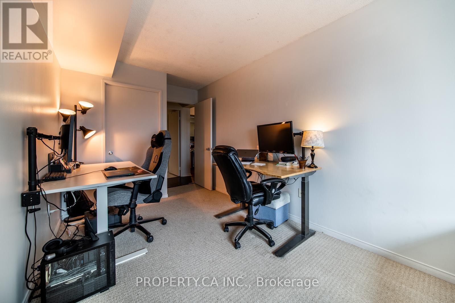
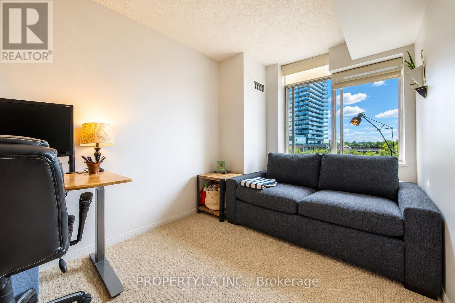
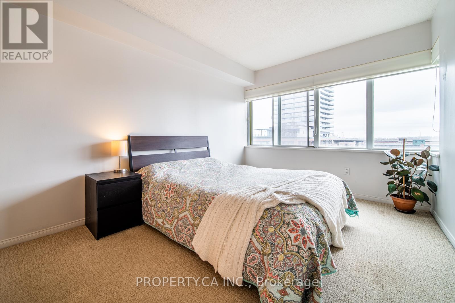
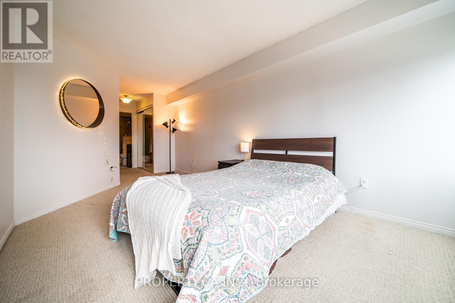
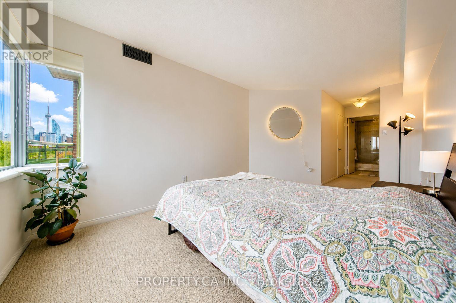
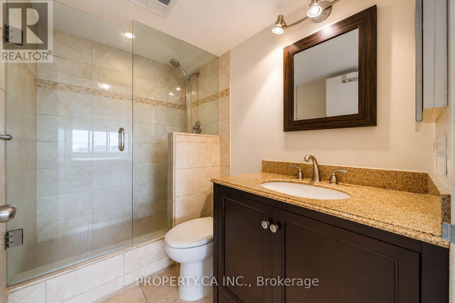
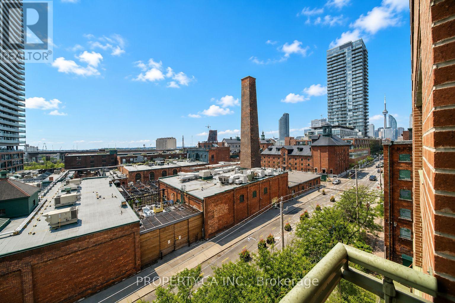
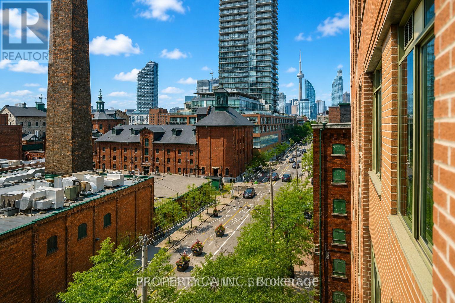
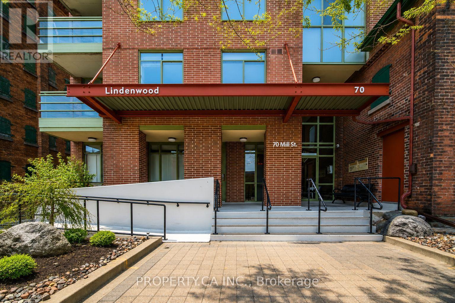
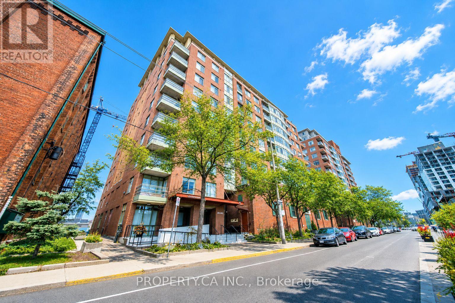
Experience urban living at its finest in this exceptionally spacious 1,080 sq. ft. south-facing suite in Toronto's iconic Distillery District. Offering 2 generous bedrooms, 2 full bathrooms, and a highly sought-after split-bedroom layout, this home provides the perfect balance of comfort, privacy, and functionality. The bright, open-concept living and dining area with a walk-out to a balcony that showcases unobstructed views of the historic Distillery District and Lake Ontario. The well-appointed kitchen features stone countertops, stainless steel appliances, and a breakfast bar, making it ideal for both everyday living and entertaining. Enjoy the convenience of a large ensuite laundry room with additional storage, plus ample closet space throughout. One underground parking space is included, and all utilities are covered in maintenance fees, offering exceptional value and worry-free living. Steps from renowned cafés, restaurants, boutiques, galleries, and year-round events, with easy access to transit, the Financial District, the waterfront, and major highways, this is downtown Toronto living at its best. (id:31565)

| Level | Type | Length | Width | Dimensions |
|---|---|---|---|---|
| Flat | Living room | 3.9 m | 8.1 m | 3.9 m x 8.1 m |
| Flat | Dining room | 3.9 m | 8.1 m | 3.9 m x 8.1 m |
| Flat | Kitchen | 2.7 m | 3.8 m | 2.7 m x 3.8 m |
| Flat | Primary Bedroom | 3.3 m | 5 m | 3.3 m x 5 m |
| Flat | Bedroom 2 | 2.5 m | 3.4 m | 2.5 m x 3.4 m |
| Amenity Near By | Public Transit |
|---|---|
| Features | Balcony, In suite Laundry |
| Maintenance Fee | 1100.91 |
| Maintenance Fee Payment Unit | Monthly |
| Management Company | 416-236-7979x120; 416-435-1049; lindenwoodoffice@iconpm.ca |
| Ownership | Condominium/Strata |
| Parking |
|
| Transaction | For sale |
| Bathroom Total | 2 |
|---|---|
| Bedrooms Total | 2 |
| Bedrooms Above Ground | 2 |
| Age | 16 to 30 years |
| Appliances | Intercom, Cooktop, Dishwasher, Dryer, Oven, Washer, Window Coverings, Refrigerator |
| Basement Type | None |
| Cooling Type | Central air conditioning |
| Exterior Finish | Brick |
| Fireplace Present | |
| Fire Protection | Alarm system, Security system |
| Flooring Type | Hardwood, Tile, Carpeted |
| Heating Fuel | Natural gas |
| Heating Type | Forced air |
| Size Interior | 1000 - 1199 sqft |
| Type | Apartment |
The trademarks REALTOR®, REALTORS®, and the REALTOR® logo are controlled by The Canadian Real Estate Association (CREA) and identify real estate professionals who are members of CREA. The trademarks MLS®, Multiple Listing Service® and the associated logos are owned by The Canadian Real Estate Association (CREA) and identify the quality of services provided by real estate professionals who are members of CREA. The trademark DDF® is owned by The Canadian Real Estate Association (CREA) and identifies CREA's Data Distribution Facility (DDF®)

Contact us for more information.