
Check out the newest condos…

Contact us for more information.

| Bathrooms | Bedrooms | Property Type |
|---|---|---|
| 1 | 1 | Single Family |
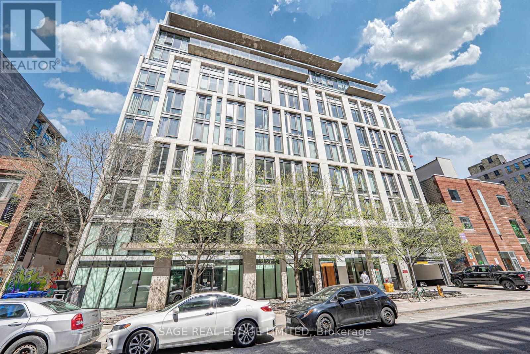
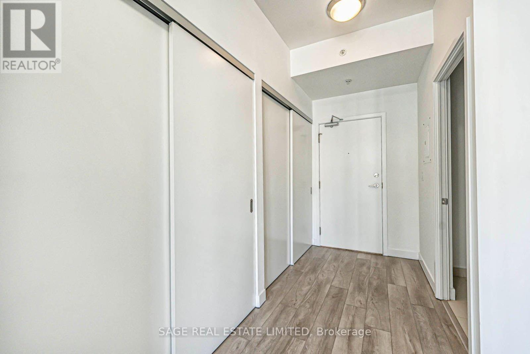
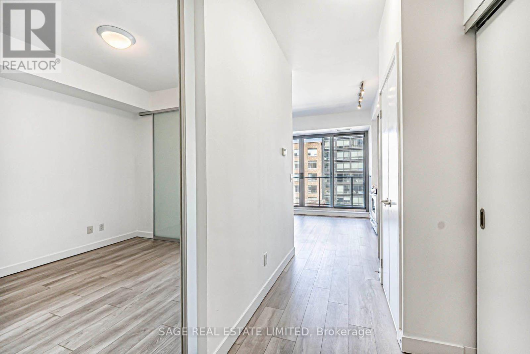
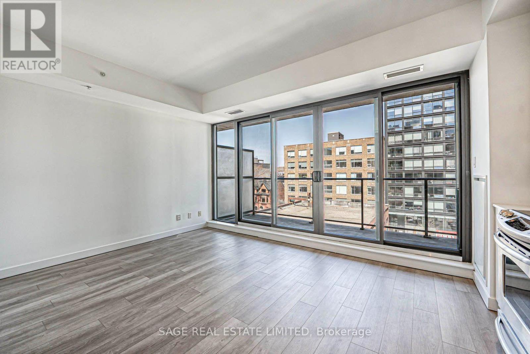
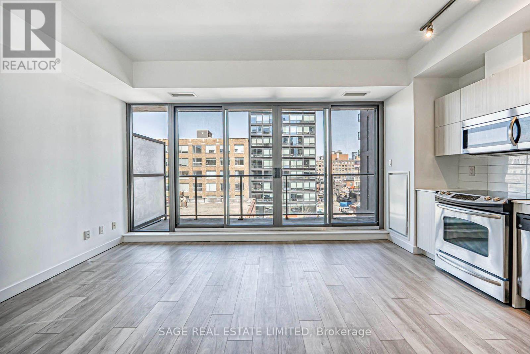
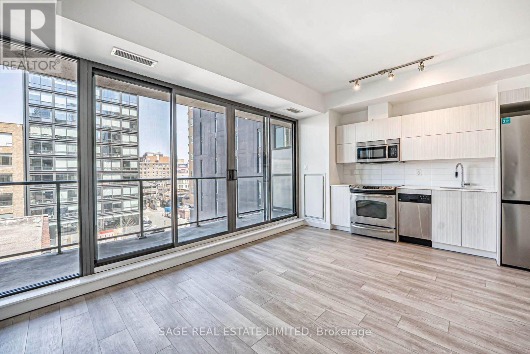
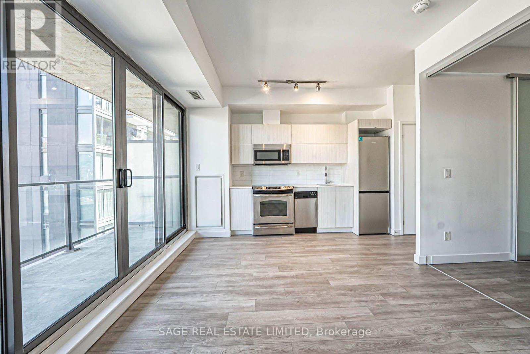
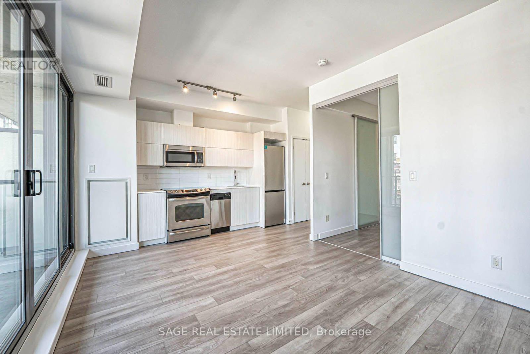
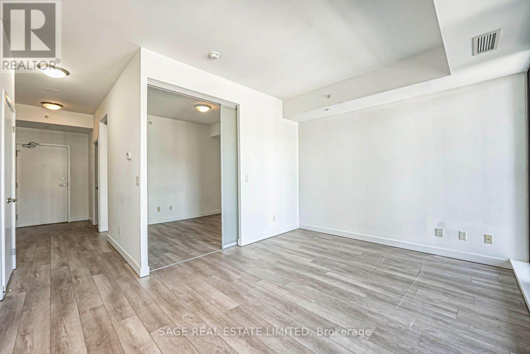
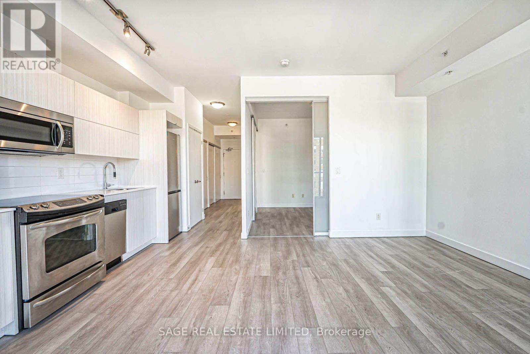
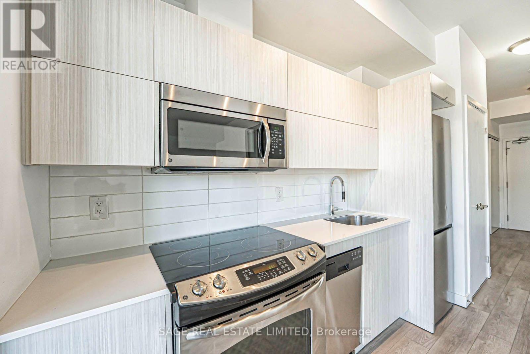
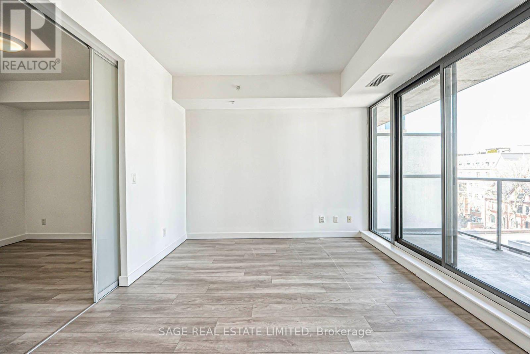
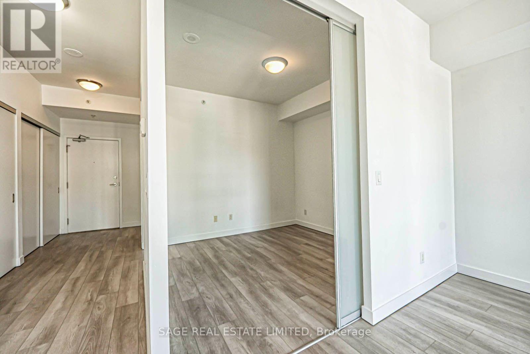
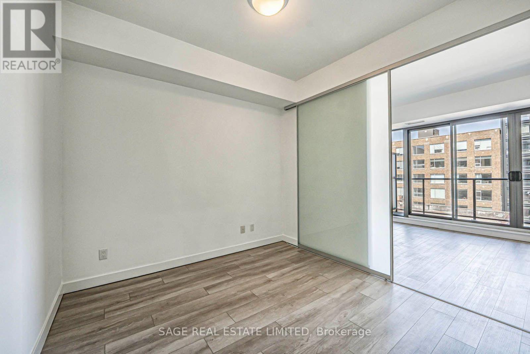
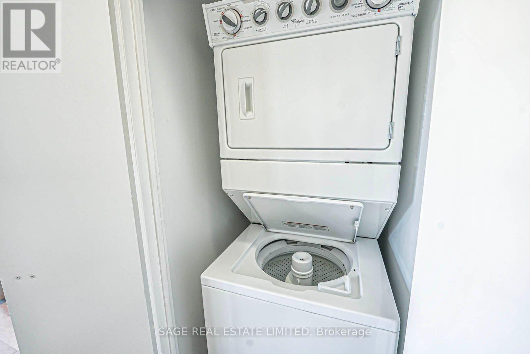
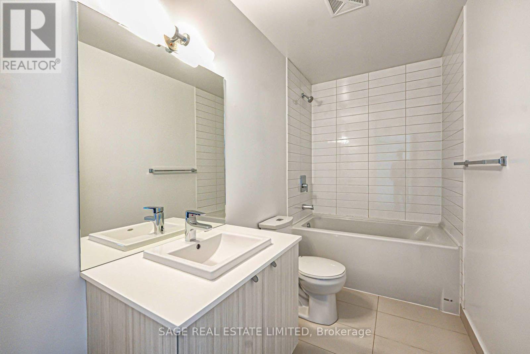
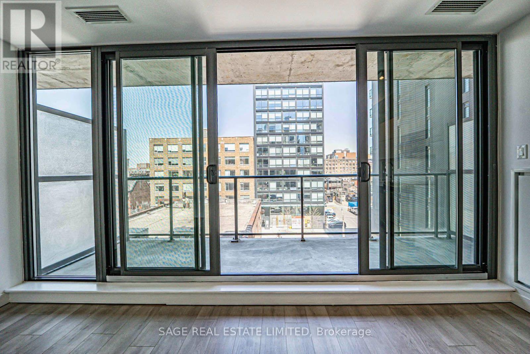
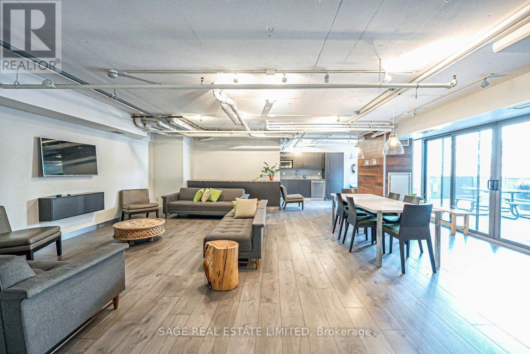
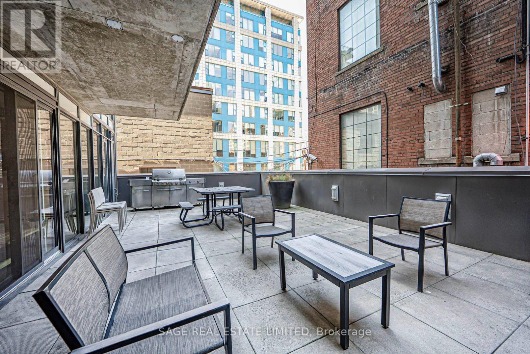
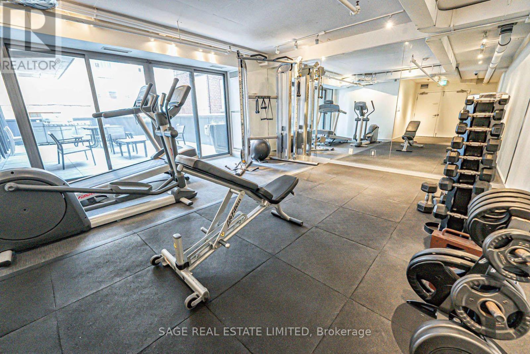
Boutique loft living in the heart of downtown, perfectly positioned between vibrant King West and Queen West. Featuring one of the best floor plans in the building, this thoughtfully designed suite offers an open-concept layout and a spacious private balcony-perfect for morning coffee or evening drinks. The modern kitchen is equipped with full-sized stainless steel appliances and in-suite laundry. Enjoy access to a gym, visitor parking, bike storage, carshare, and security entry system. Located directly across from the Ace Hotel and Waterworks Food Hall, and just steps to the TTC, Financial District, boutique shopping, and some of Toronto's best restaurants, cafés, and nightlife. (id:31565)

| Level | Type | Length | Width | Dimensions |
|---|---|---|---|---|
| Third level | Dining room | na | na | Measurements not available |
| Flat | Kitchen | na | na | Measurements not available |
| Flat | Living room | na | na | Measurements not available |
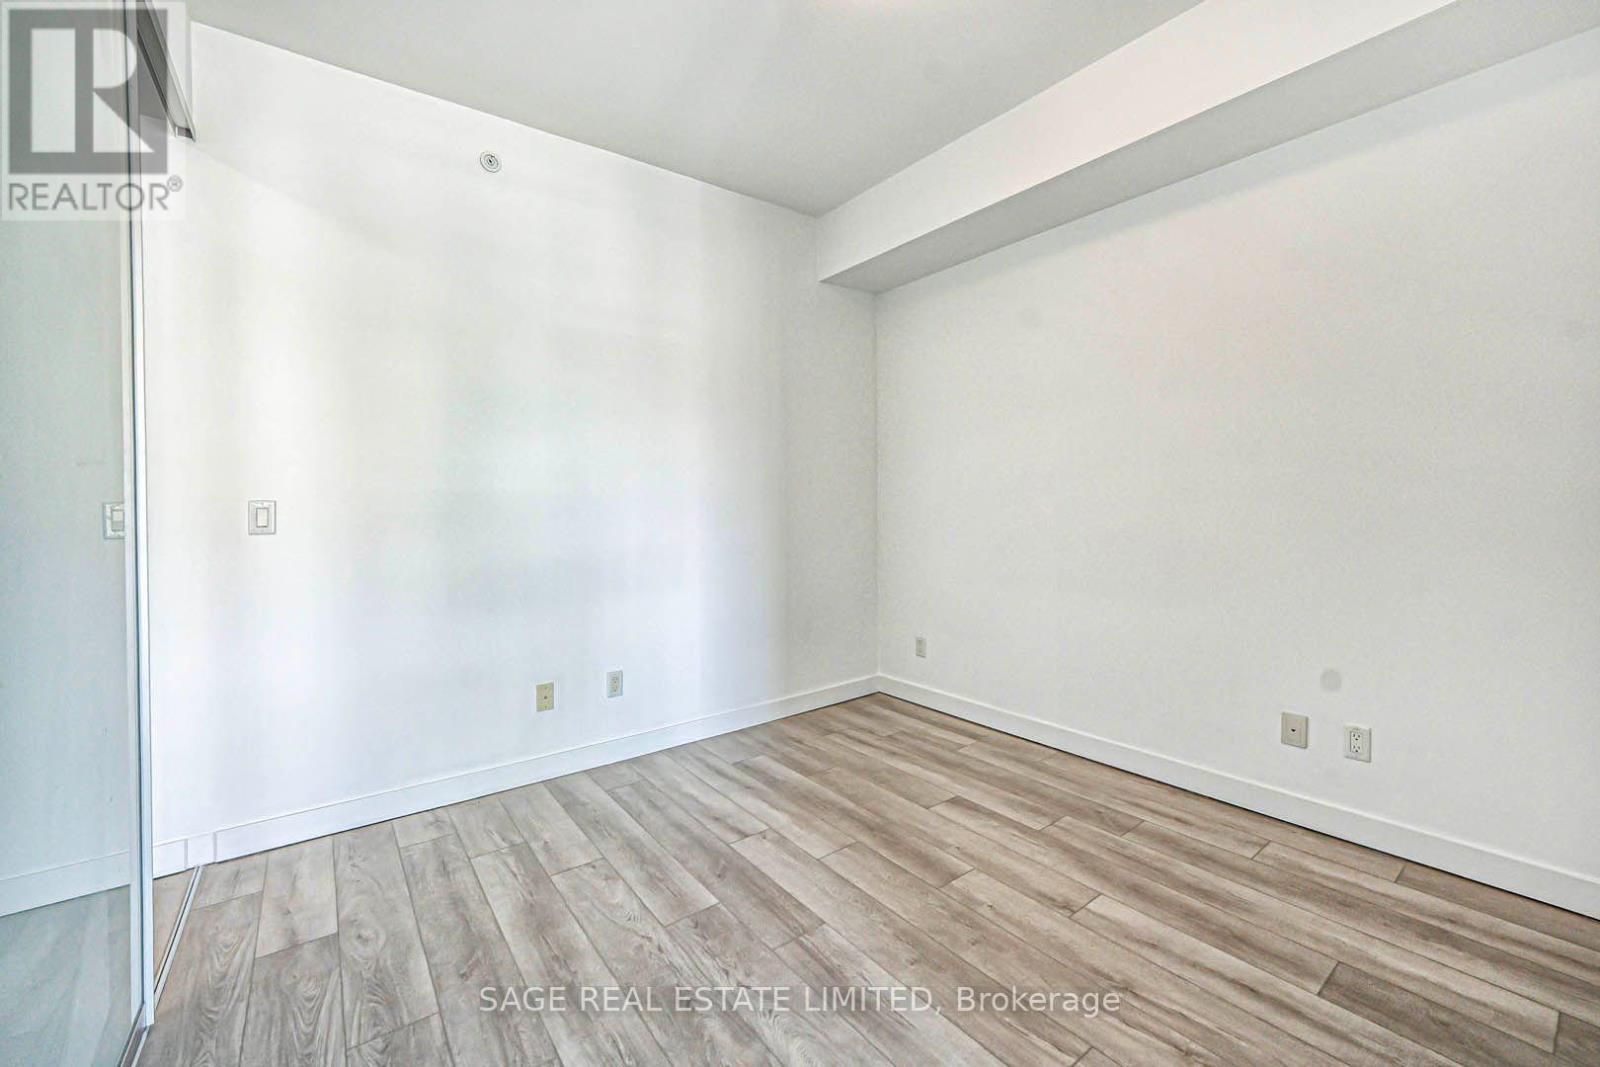
| Flat | Bedroom | na | na | Measurements not available |
| Amenity Near By | |
|---|---|
| Features | Balcony, In suite Laundry |
| Maintenance Fee | |
| Maintenance Fee Payment Unit | |
| Management Company | T.S.E. Management Services Ltd. |
| Ownership | Condominium/Strata |
| Parking |
|
| Transaction | For rent |
| Bathroom Total | 1 |
|---|---|
| Bedrooms Total | 1 |
| Bedrooms Above Ground | 1 |
| Basement Type | None |
| Cooling Type | Central air conditioning |
| Exterior Finish | Concrete |
| Fireplace Present | |
| Flooring Type | Laminate |
| Heating Fuel | Natural gas |
| Heating Type | Forced air |
| Size Interior | 500 - 599 sqft |
| Type | Apartment |
The trademarks REALTOR®, REALTORS®, and the REALTOR® logo are controlled by The Canadian Real Estate Association (CREA) and identify real estate professionals who are members of CREA. The trademarks MLS®, Multiple Listing Service® and the associated logos are owned by The Canadian Real Estate Association (CREA) and identify the quality of services provided by real estate professionals who are members of CREA. The trademark DDF® is owned by The Canadian Real Estate Association (CREA) and identifies CREA's Data Distribution Facility (DDF®)

Contact us for more information.