
Check out the newest condos…

Contact us for more information.

| Bathrooms | Bedrooms | Property Type |
|---|---|---|
| 1 | 2 | Single Family |
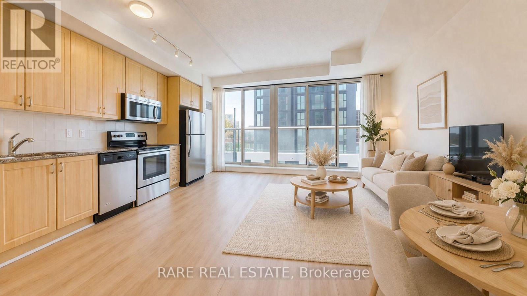
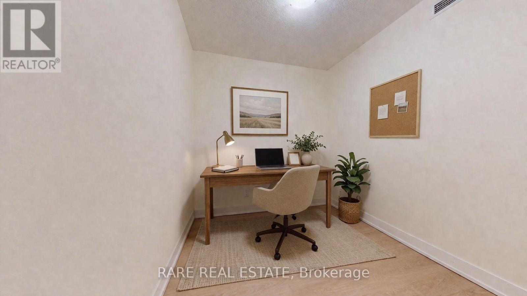
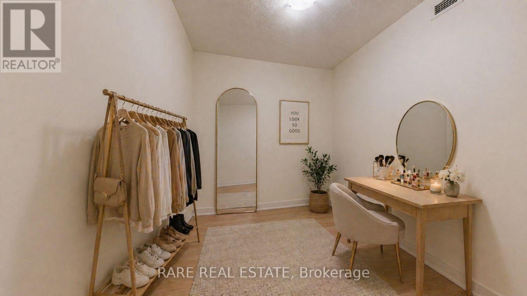
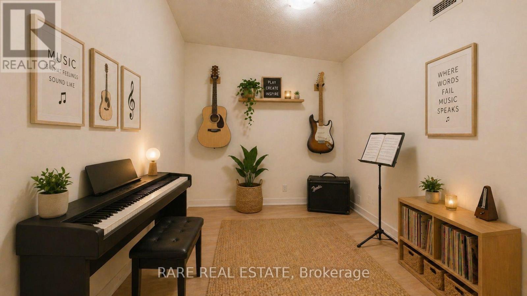
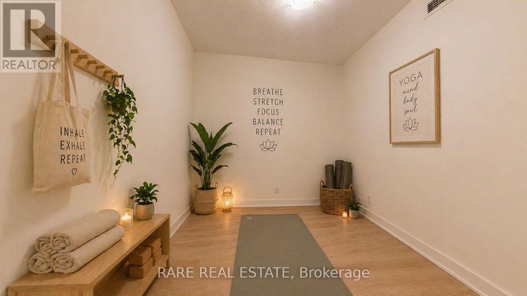
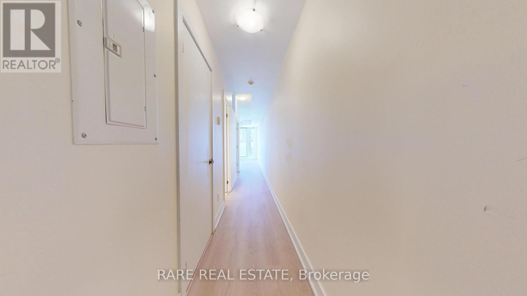
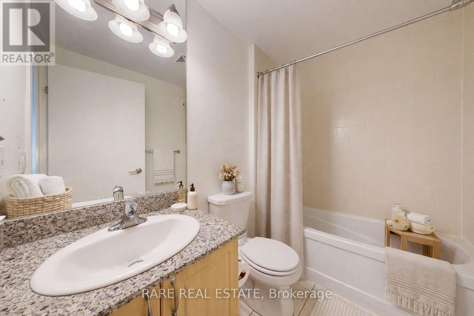
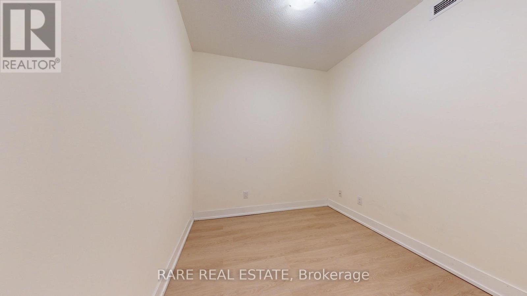
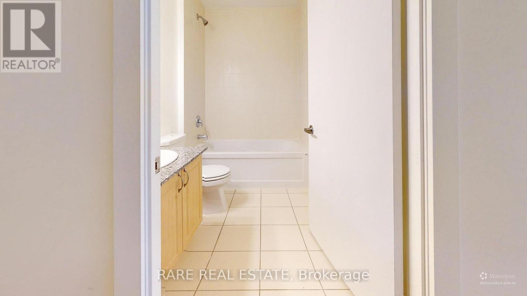
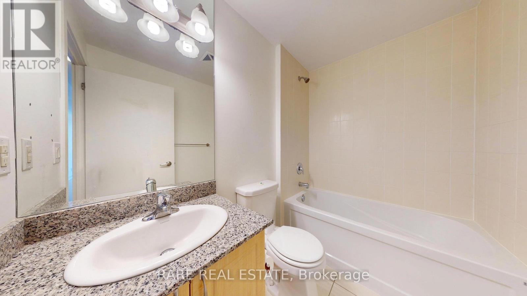
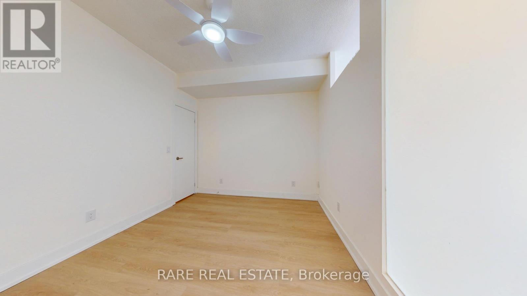
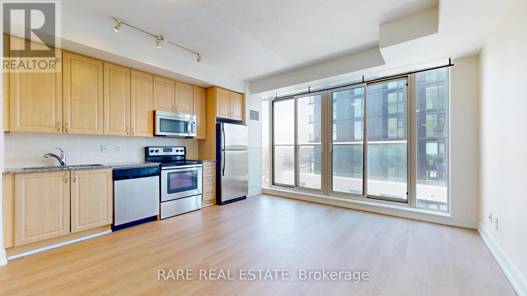
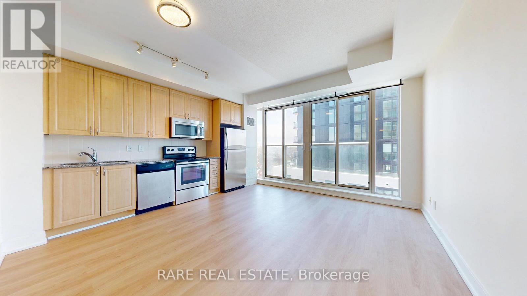
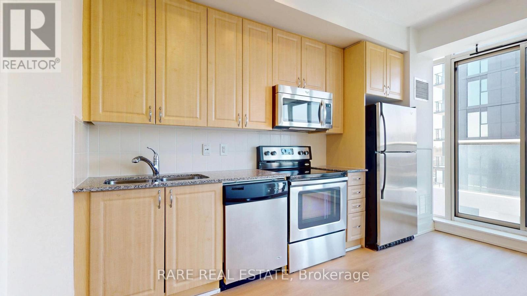
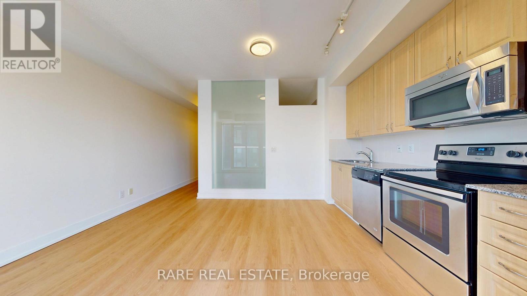
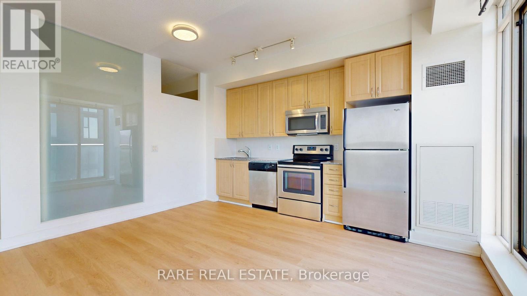
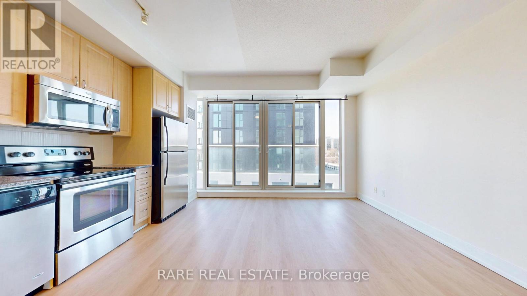
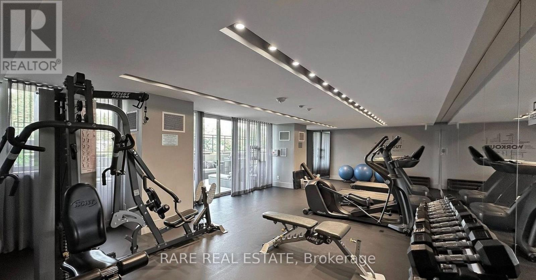
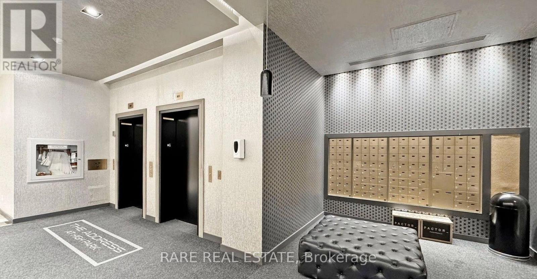
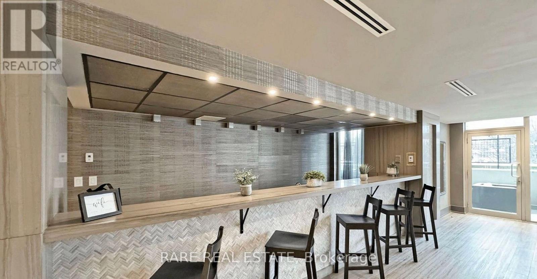
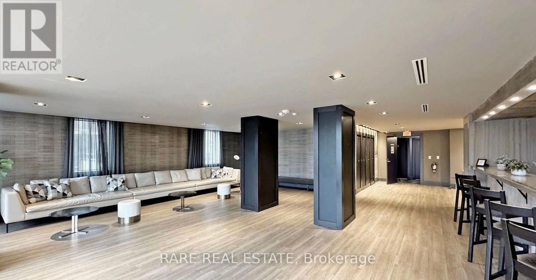
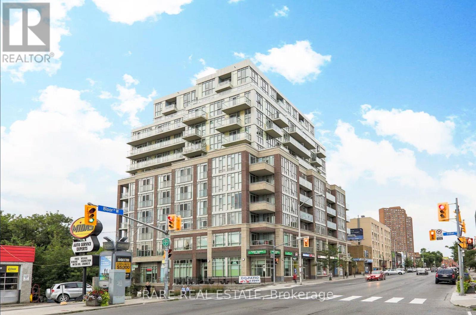
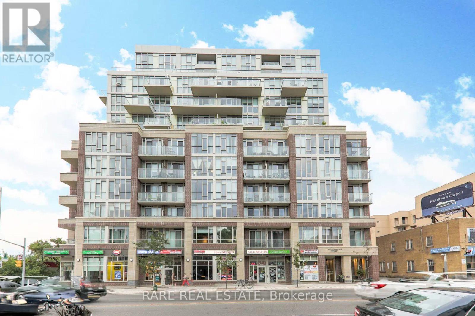
Welcome to one of the most sought-after addresses along Bloor West, 1638 Bloor St W. This beautifully updated 1+1 bedroom suite offers a smart, functional layout that effortlessly balances everyday living and entertaining. The spacious den provides the perfect opportunity for a private home office or flexible second space, with enough separation to truly make it your own. Inside, you'll find contemporary finishes, floor-to-ceiling windows, and a charming double-door Juliet balcony that fills the space with natural light and fresh air. Just steps from High Park, enjoy easy access to expansive green space, scenic trails, and beautifully maintained gardens, ideal for those who love the outdoors. Before you even leave the neighbourhood, you're surrounded by a vibrant mix of cafes, restaurants, and boutique grocers, all within walking distance. The building itself offers an impressive selection of amenities, including a fitness centre, party room, and a rooftop terrace with BBQs. With Keele subway station just steps away, commuting across the city is seamless. A perfect opportunity to own in a dynamic, well-connected community that blends urban living with nature. (id:31565)

| Level | Type | Length | Width | Dimensions |
|---|---|---|---|---|
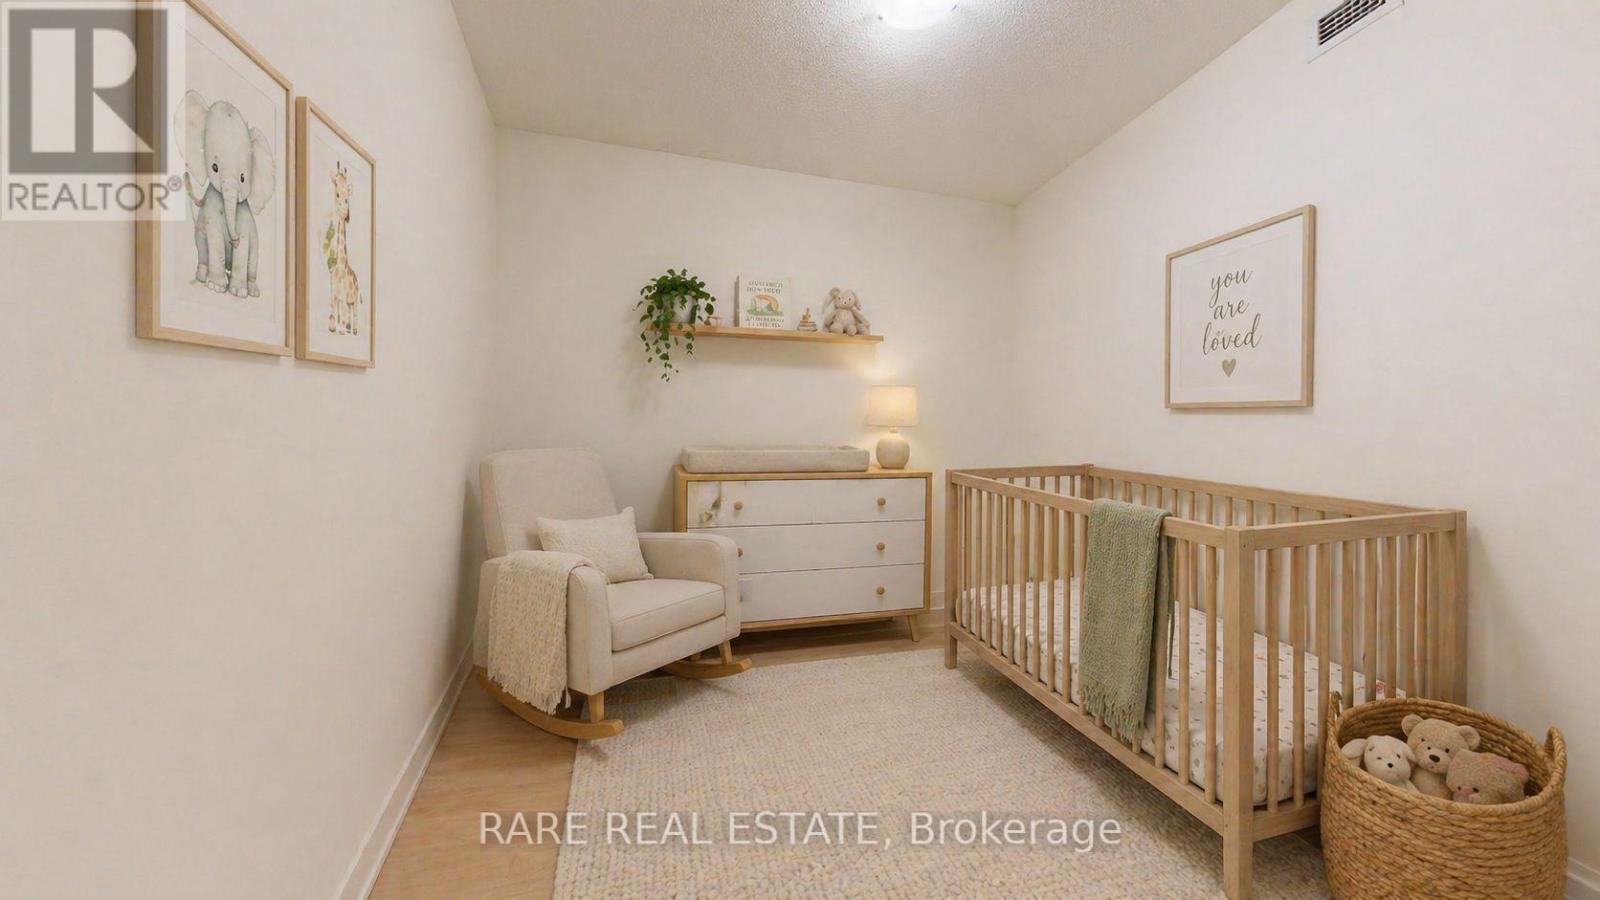
| Main level | Den | 2.59 m | 2.56 m | 2.59 m x 2.56 m |
| Main level | Bathroom | na | na | Measurements not available |
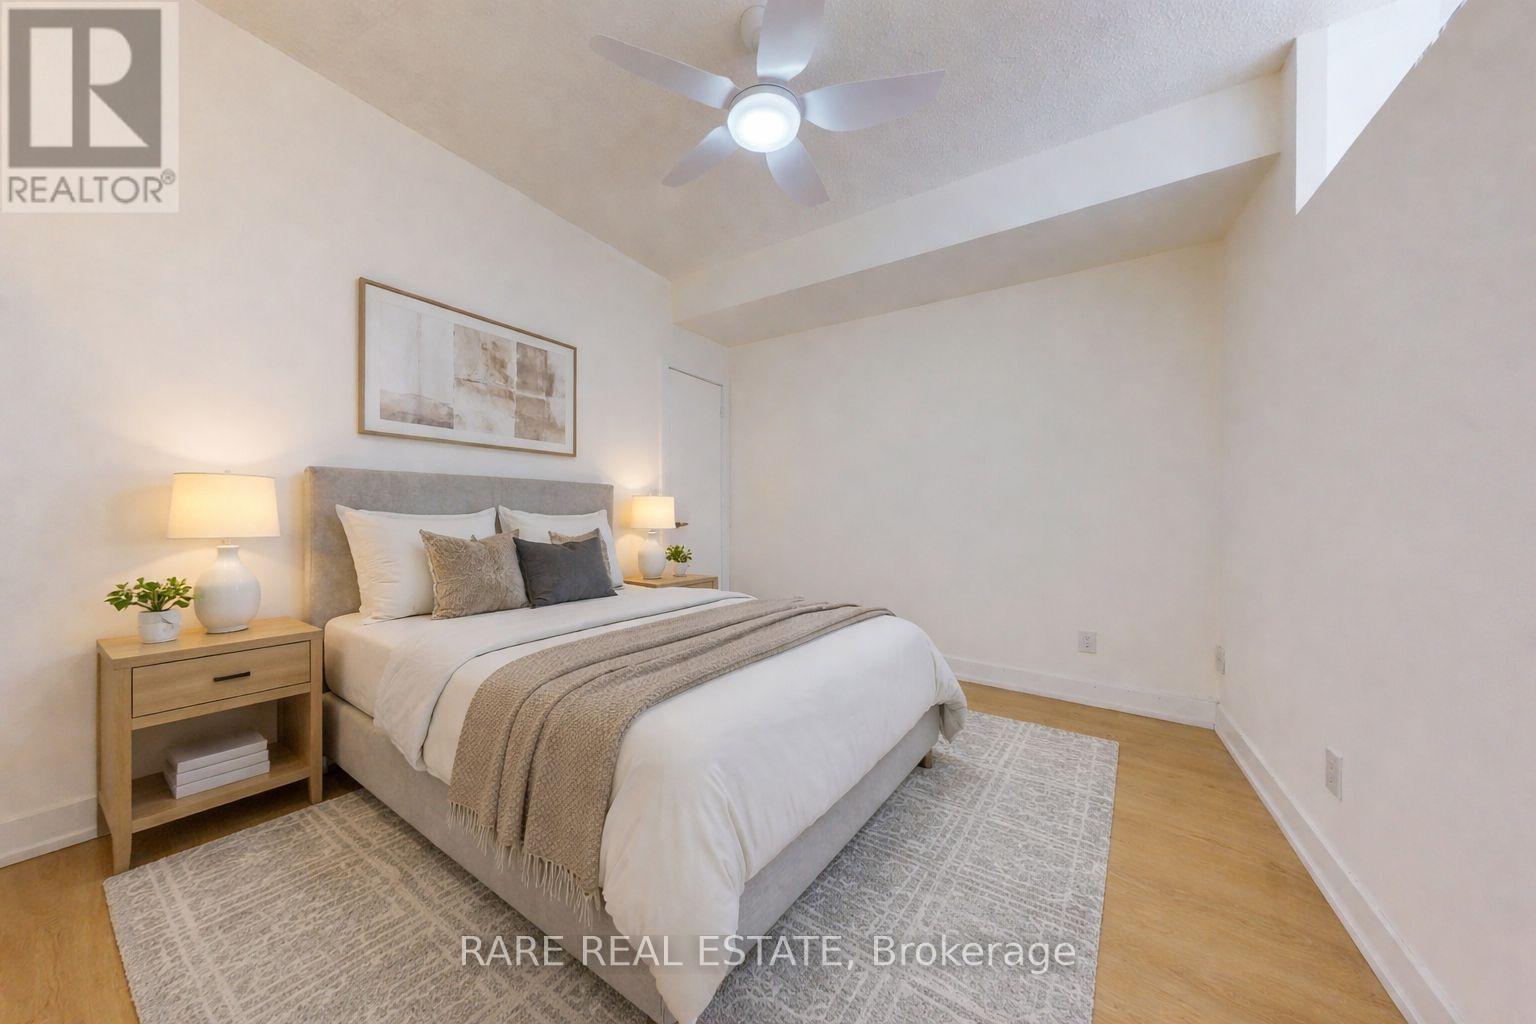
| Main level | Bedroom | 3.47 m | 2.99 m | 3.47 m x 2.99 m |
| Main level | Living room | 3.88 m | 14.31 m | 3.88 m x 14.31 m |
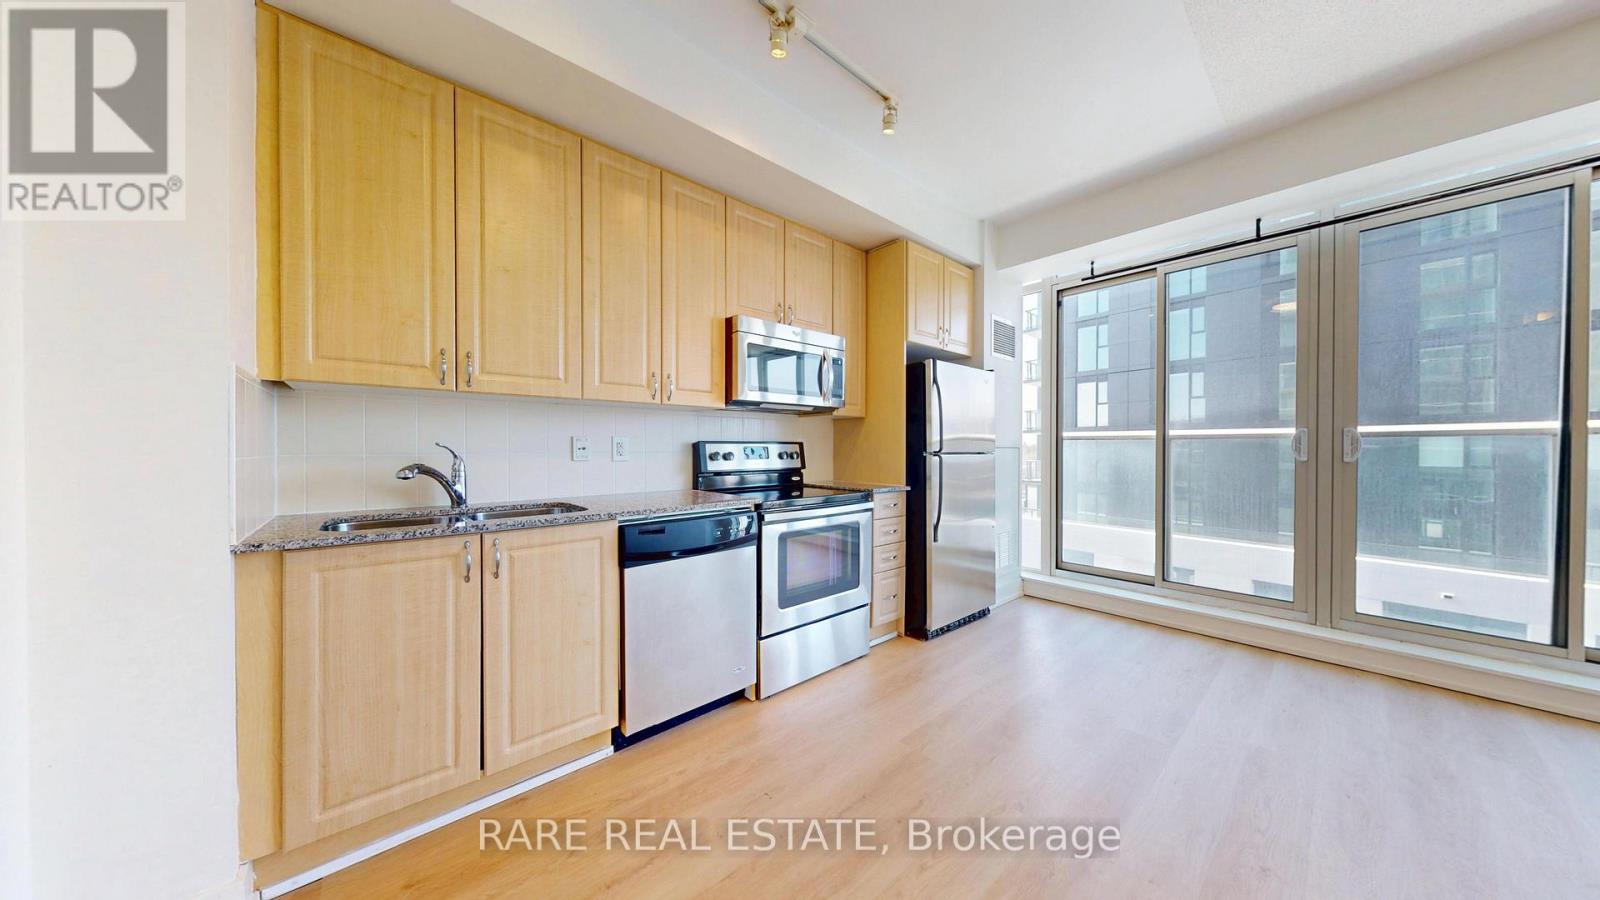
| Main level | Kitchen | 3.88 m | 14.31 m | 3.88 m x 14.31 m |
| Amenity Near By | Park, Place of Worship, Public Transit |
|---|---|
| Features | Balcony, Carpet Free |
| Maintenance Fee | 732.76 |
| Maintenance Fee Payment Unit | Monthly |
| Management Company | Meritus Group |
| Ownership | Condominium/Strata |
| Parking |
|
| Transaction | For sale |
| Bathroom Total | 1 |
|---|---|
| Bedrooms Total | 2 |
| Bedrooms Above Ground | 1 |
| Bedrooms Below Ground | 1 |
| Amenities | Storage - Locker |
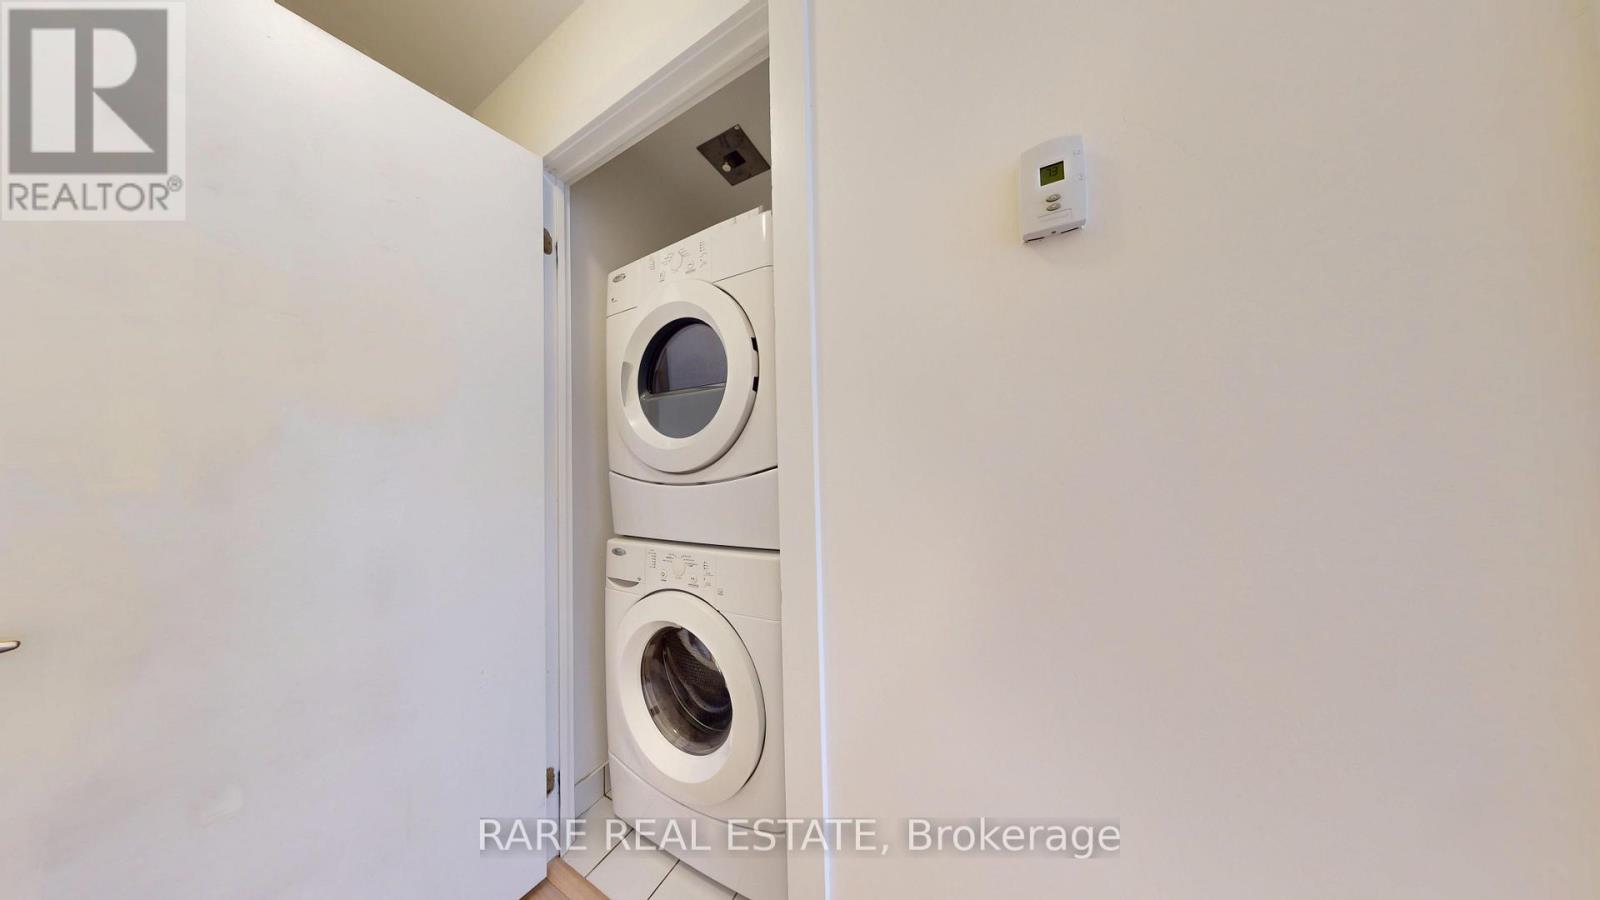
| Appliances | Dishwasher, Dryer, Microwave, Hood Fan, Stove, Washer, Refrigerator |
| Basement Type | None |
| Cooling Type | Central air conditioning |
| Exterior Finish | Brick Facing |
| Fireplace Present | |
| Flooring Type | Tile |
| Heating Fuel | Natural gas |
| Heating Type | Forced air |
| Size Interior | 600 - 699 sqft |
| Type | Apartment |
The trademarks REALTOR®, REALTORS®, and the REALTOR® logo are controlled by The Canadian Real Estate Association (CREA) and identify real estate professionals who are members of CREA. The trademarks MLS®, Multiple Listing Service® and the associated logos are owned by The Canadian Real Estate Association (CREA) and identify the quality of services provided by real estate professionals who are members of CREA. The trademark DDF® is owned by The Canadian Real Estate Association (CREA) and identifies CREA's Data Distribution Facility (DDF®)

Contact us for more information.